This striking home in East Sussex merges modern living with agricultural aesthetics, designed by TaylorHare Architects for a harmonious landscape connection.
New Perspectives on Traditional Design
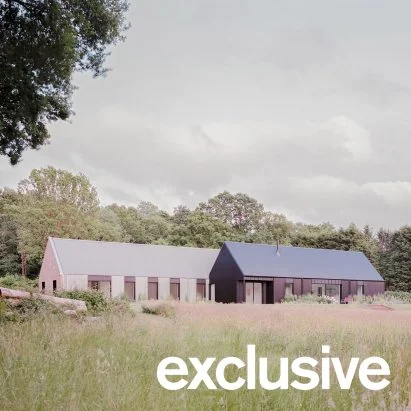
A recent project in East Sussex showcases a masterful blend of modern architecture and agricultural tradition. Named House in a Clearing, this residence, designed by TaylorHare Architects, draws inspiration from the region's barn-like structures while redefining the living experience. Combining functionality and aesthetic considerations, the design pushes the boundaries of how contemporary homes can relate to their environment.
Site Context and Design Intent
Situated in a serene woodland clearing near Uckfield, the site originally featured a smaller building but came with approved plans for a two-storey home. However, the new owners, valuing tranquility and intimacy, sought a dwelling that integrated harmoniously with the lush surroundings. This desire led TaylorHare to envision a cluster of three single-storey structures, arranged around a central courtyard, reflecting the layout of traditional farmsteads. This approach speaks to a larger architectural trend where developers are increasingly looking to create sympathetic designs that respect local context and heritage.

Design Philosophy: Blending Nature and Structure
"Every design decision was measured against the question: Does it strengthen the relationship between house and landscape?" said Christopher Taylor, the project's principal architect. This guiding principle has led to a composition that feels grounded yet expressive in its modern aesthetics while retaining rural charm. Such an inquiry isn't trivial; it reflects an architectural consciousness that promotes sustainability and environmental integration, posing a challenge to more traditional approaches that often prioritize style over context.

The primary living spaces dwell within a larger unit finished in black metal—this stark exterior isn’t just a stylistic choice; it also serves practical purposes, such as durability and minimal maintenance. Facing the courtyard and the rolling landscape, these expansive windows are more than aesthetic features—they’re designed to bring natural light into the heart of the home, creating warm interiors that shift with the passing day. In contrast, the bedroom areas are intentionally designed for intimacy. Their minimalist aesthetic enhances the views through carefully framed openings, ensuring that each room harnesses the surrounding beauty while providing a retreat from the larger living spaces.
Flexible Spaces and Functionality
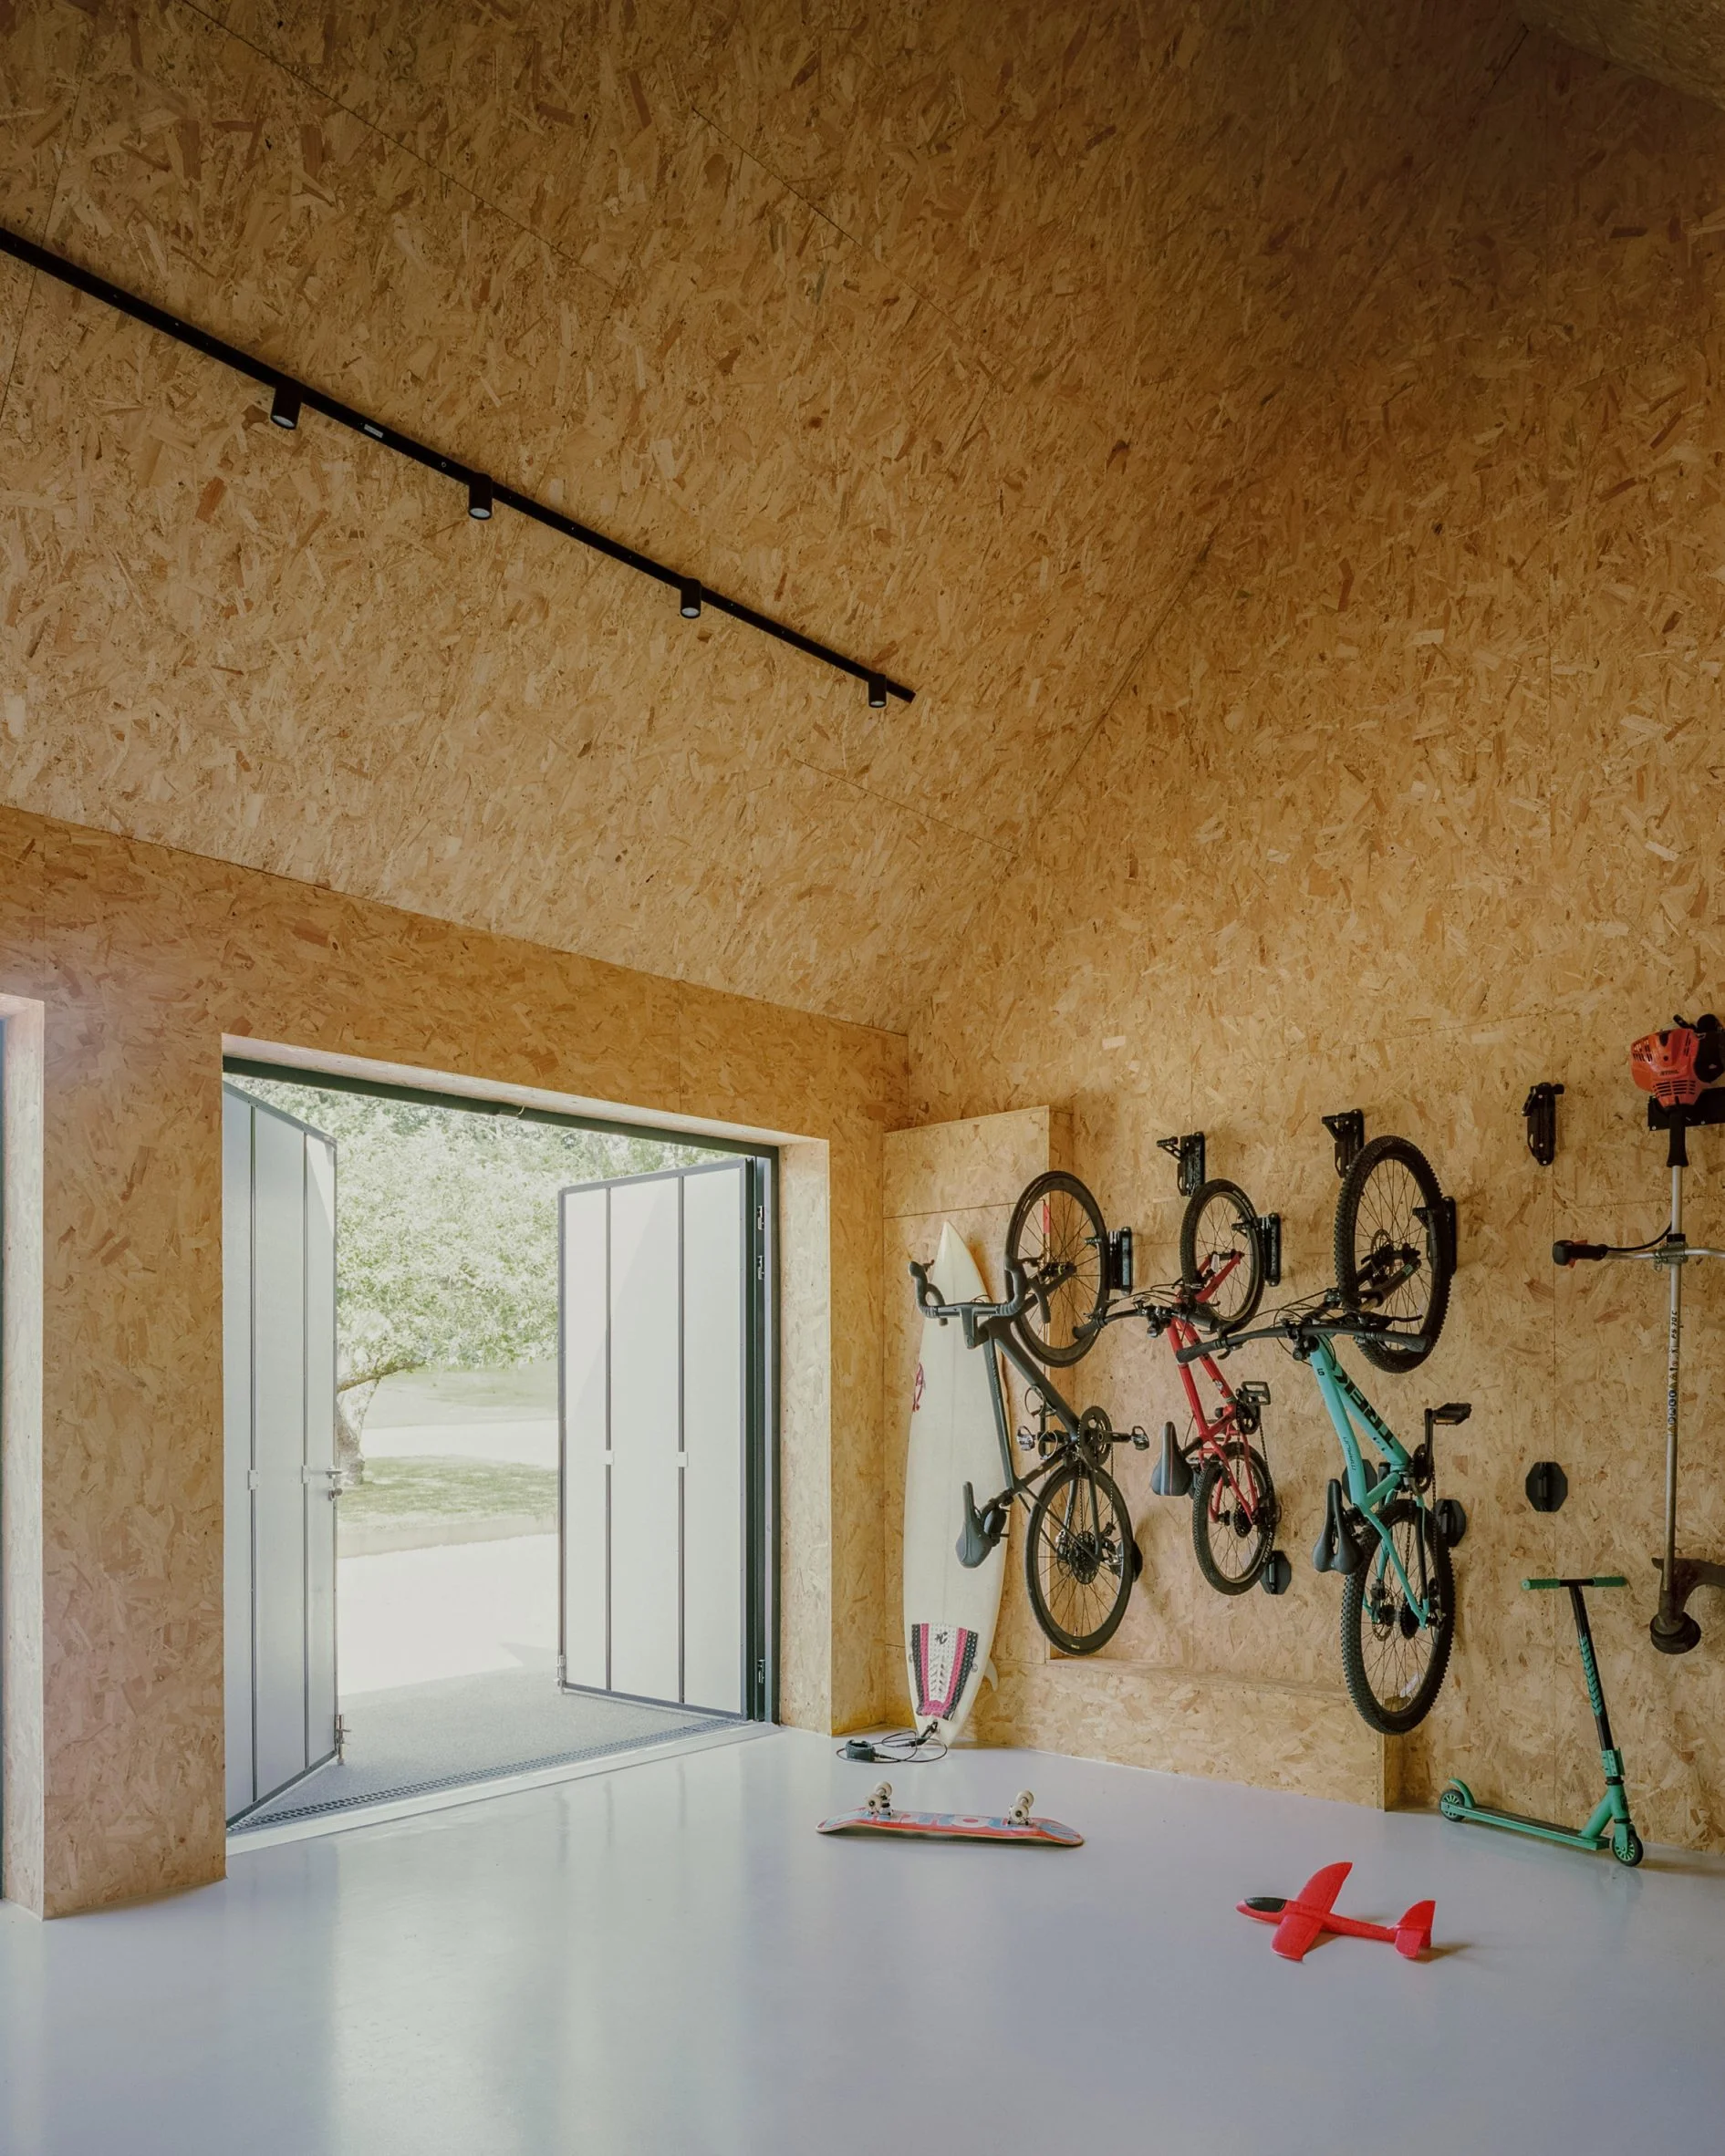
A glazed connector ingeniously links the primary living areas to an additional structure that serves multiple functions, including a garage, home gym, and guest accommodation. This approach showcases a contemporary stance on space efficiency and flexibility in residential design. Finished with brick gable ends, this ancillary space adds stability while seamlessly anchoring the building within its verdant environment, encapsulating the essence of thoughtful modern architecture.
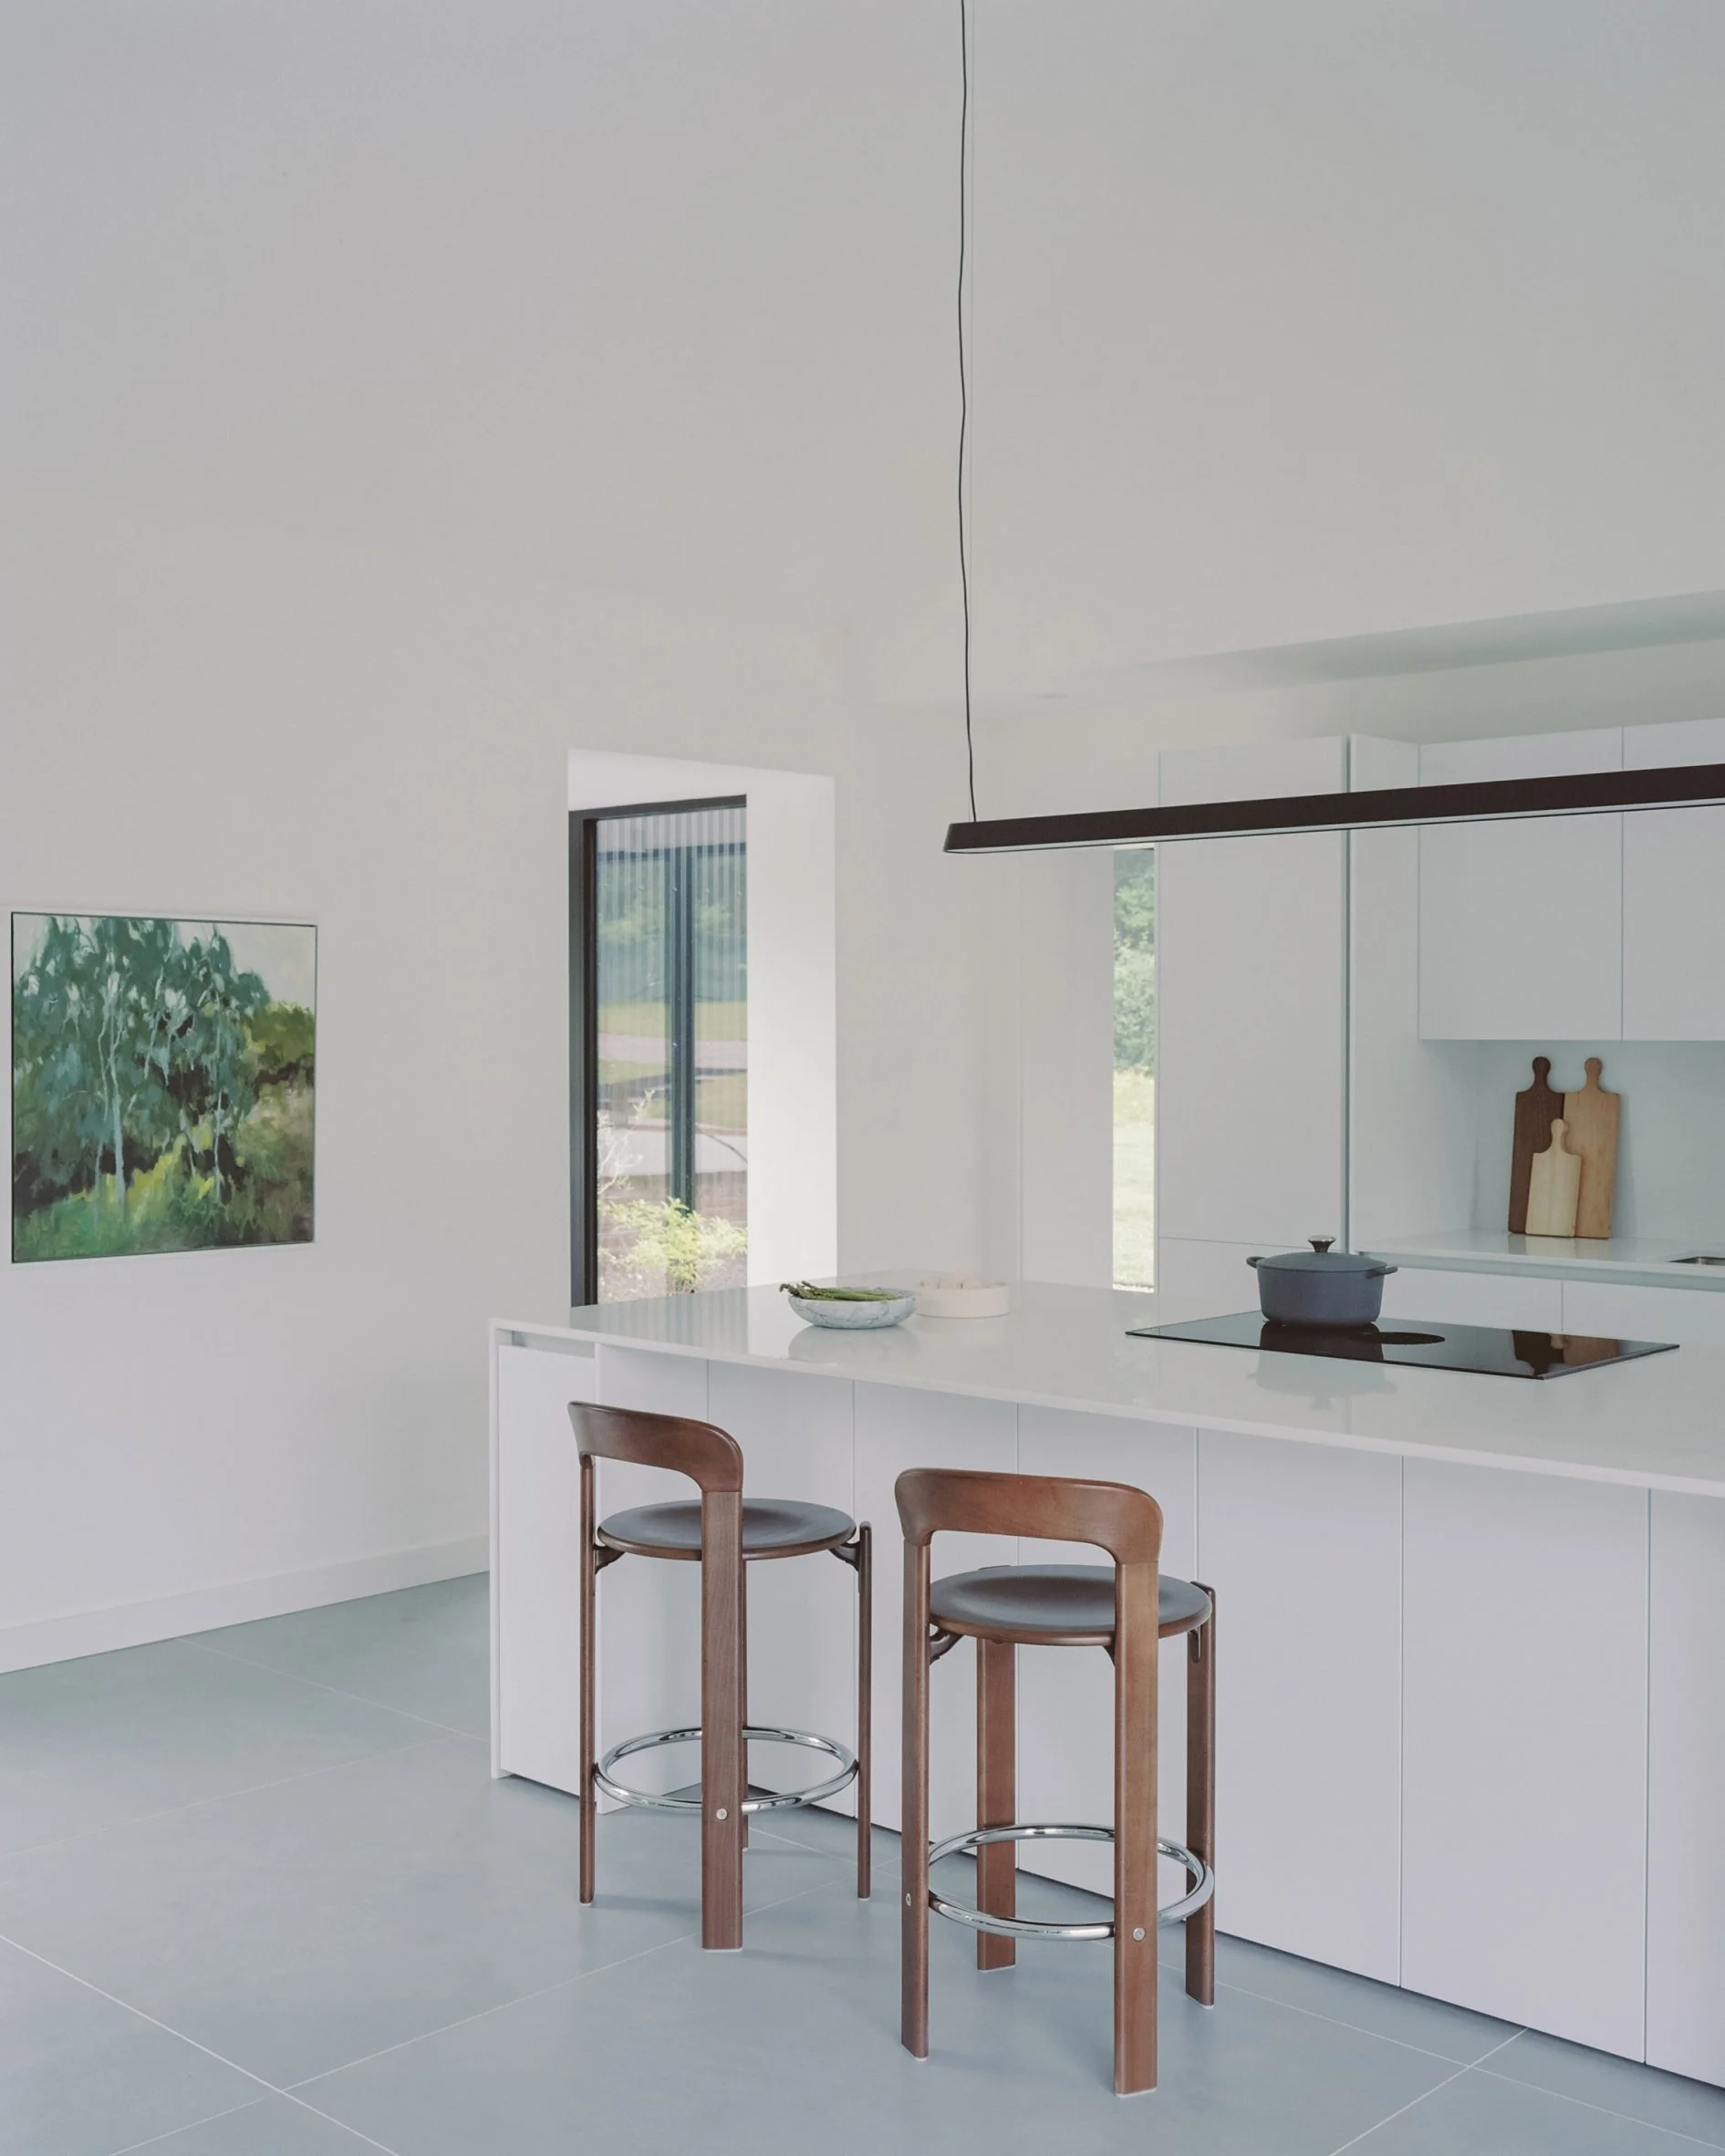
The uniformity of corrugated metal cladding across the structures establishes a cohesive narrative across the property. This creates a contemporary feel that remains true to its environment—an aspect that can sometimes be overlooked in modern design, where diversity of materials can detract from a cohesive visual identity. Inside, the design favors a palette of white and natural wood, intentionally minimalist to allow the evolving landscape to take center stage. If you’re working in this space, it’s a reminder that architectural materials should complement rather than compete with natural beauty.
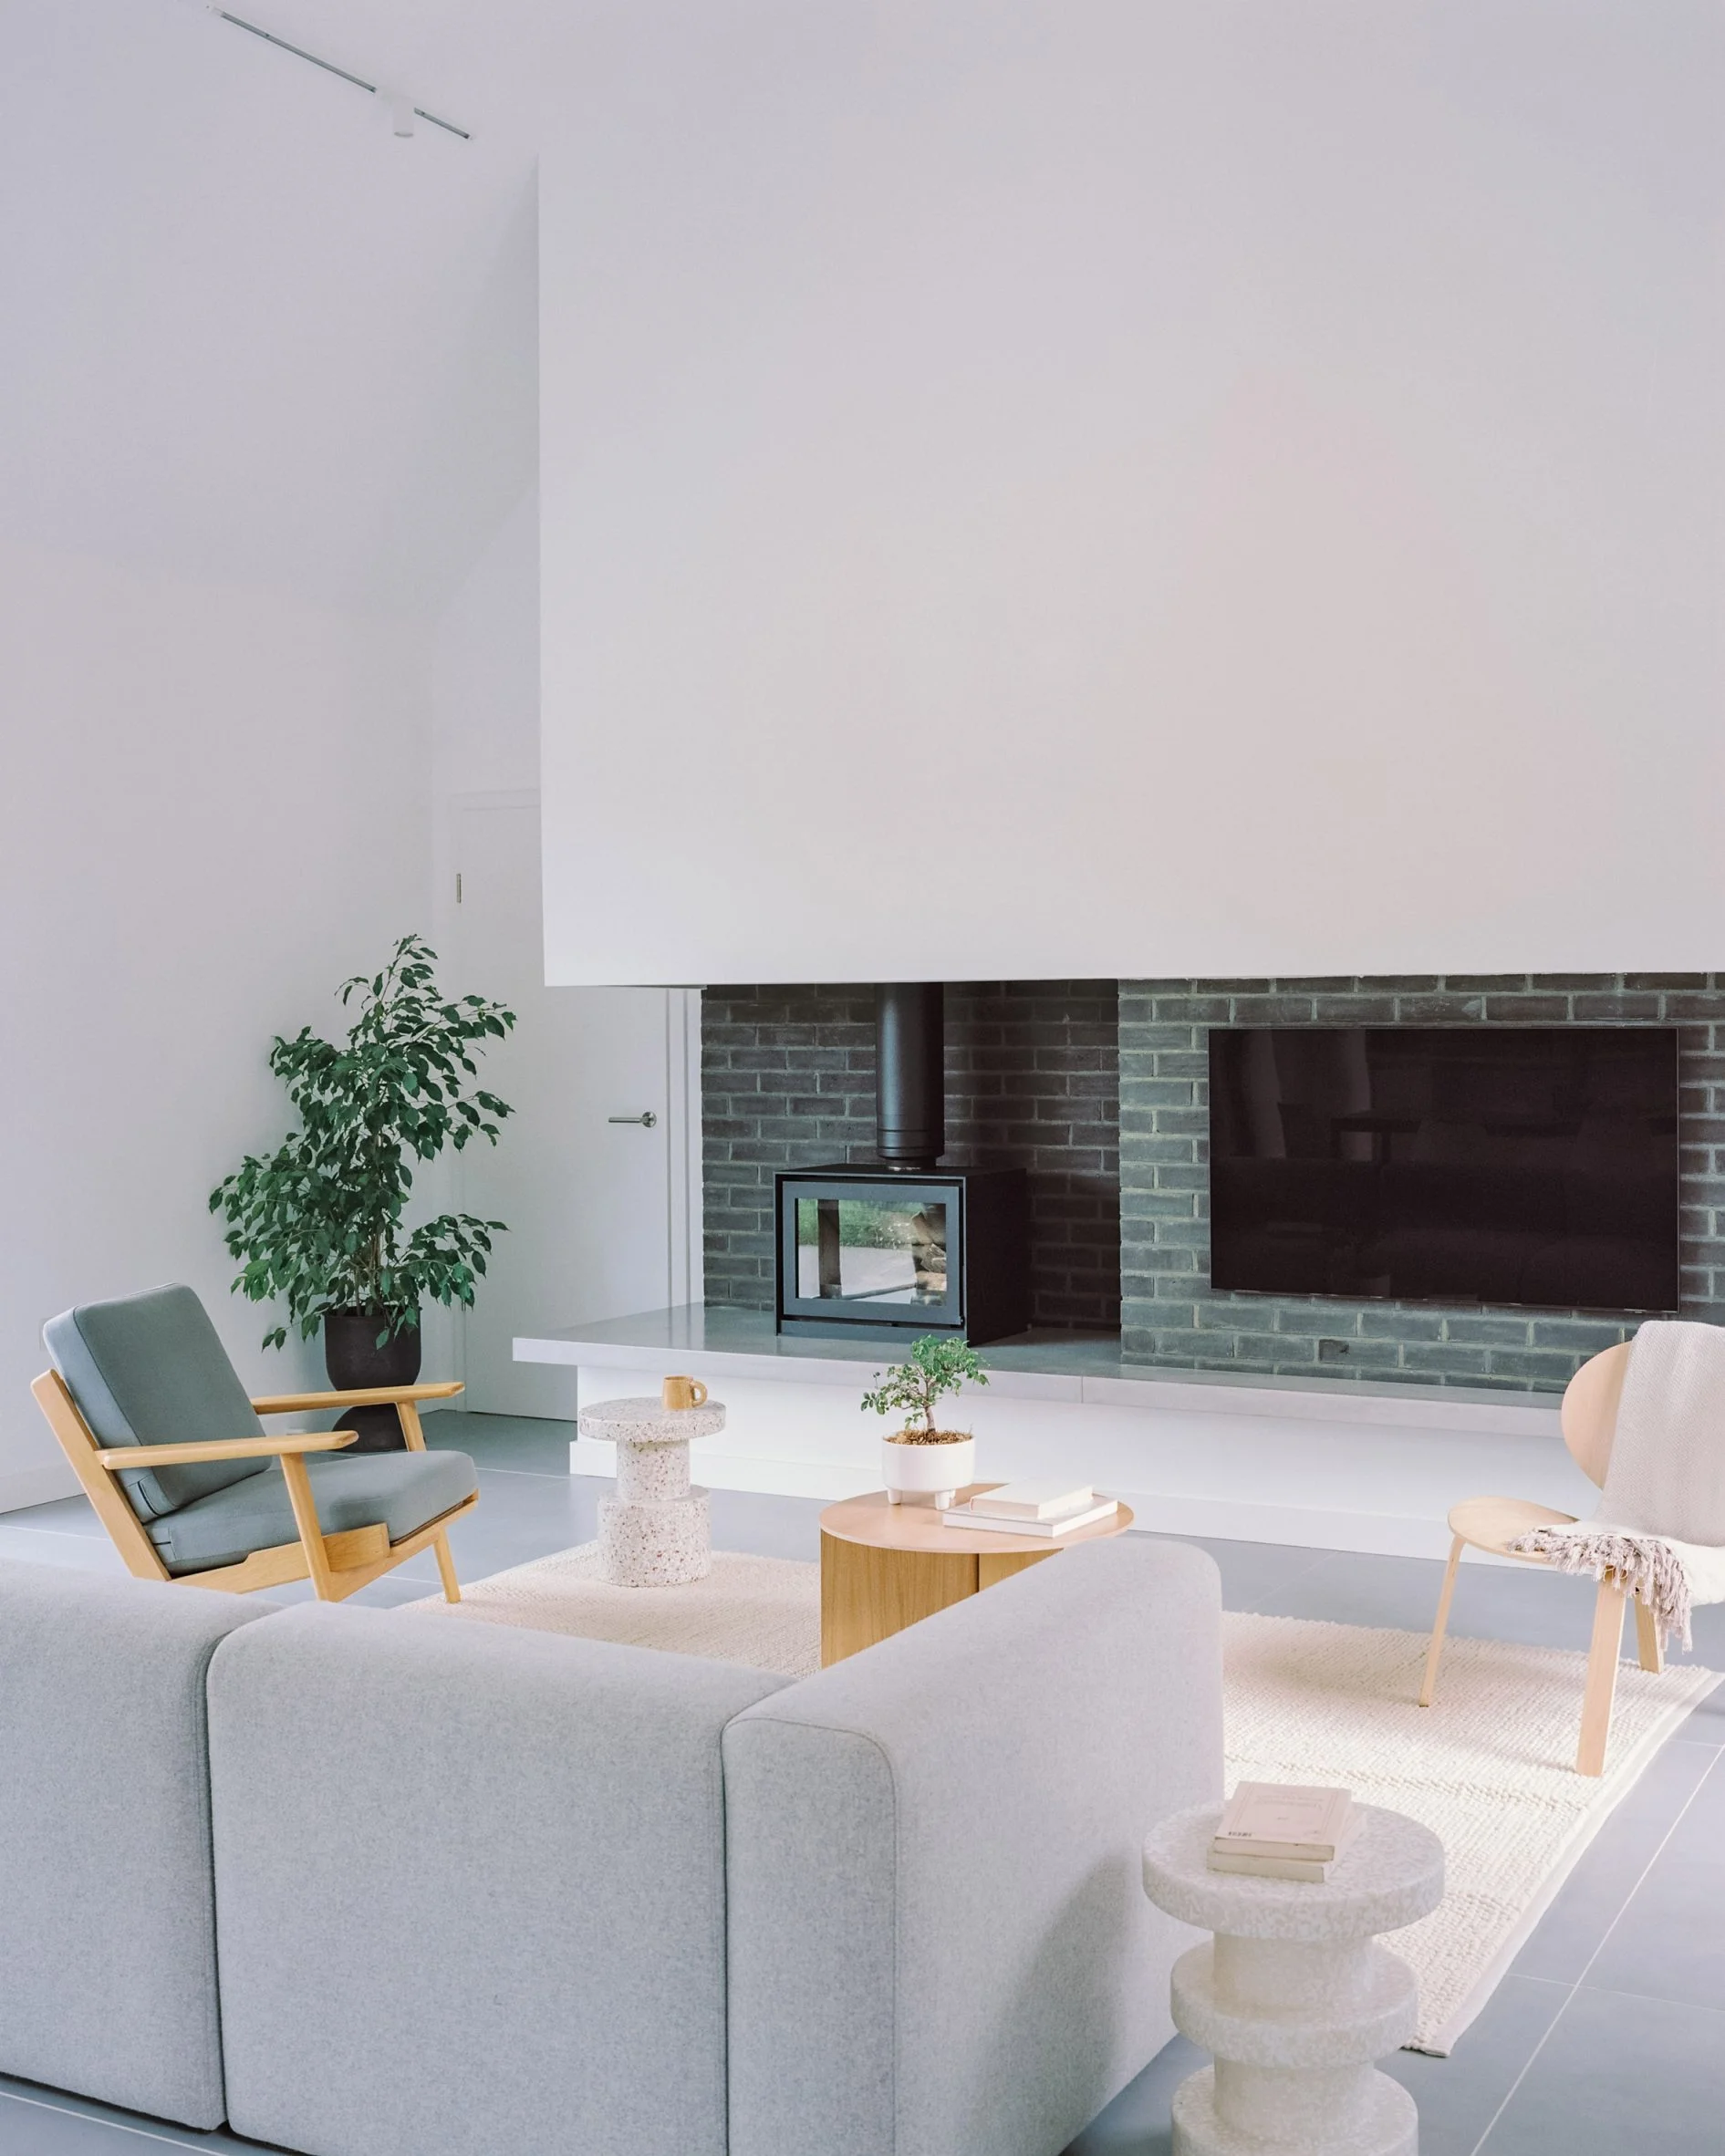
"The goal was never to let the materials speak for themselves," Taylor remarked. "Instead, they come together to form a residence that feels timeless and integrated into the fabric of its setting." Such a philosophy underscores a critical contemporary conversation in architecture: the balance between material honesty and ecological sensitivity.
Broader Trends in Architectural Design
The influence of traditional agricultural architecture can also be seen in other recent UK projects, such as a remodeled tractor shed in Dorset by Bindloss Dawes. This trend underscores a noteworthy shift where modern plays with rural heritage—for many architects, the past is not just a point of reference but a foundation for future creativity. Looking closely at these projects reveals a rising appreciation for the story behind buildings, a testament to how location and history can inform contemporary living. This narrative thread suggests that the fabric of architectural culture is ripe for evolution.
Implications for Future Design
House in a Clearing stands as a testament to how architecture doesn’t have to compete with nature; rather, it can harmoniously exist alongside it. Projects like this may signal a significant turning point in residential architecture. As urban expansion continues, there’s a mounting pressure on designers to consider blends of aesthetics and sustainability. This challenge isn't merely about aesthetics; it speaks to evolving societal values around lifestyle and environmental stewardship.
In the coming years, as more projects take a similar approach, we can expect a renaissance of designs that prioritize functionality, sustainability, and the human experience in nature. The trend is apparent: traditional forms can coexist with modern needs, reshaping our understanding of what home ultimately represents. This is more significant than it looks, as it may lead to a new paradigm in residential design.
Photography by Nick Dearden.
Discussion
Sign in to join the discussion.