Hyderabad's new Reclaimed Pavilion by Kanan Modi Associates showcases repurposed materials and flexible event spaces within a vibrant framework.
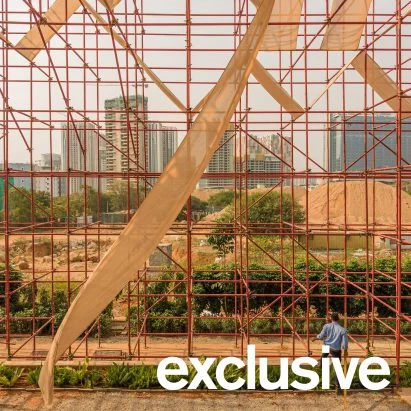
A striking expanse of red scaffolding envelops The Reclaimed Pavilion, a temporary event venue in Hyderabad, designed by Kanan Modi Associates. This structure not only addresses the growing demand for versatile social spaces but also champions an eco-friendly approach through its use of salvaged materials from local construction sites. The choice of materials reflects a broader trend in sustainable architecture, which emphasizes reducing waste and repurposing resources in a city grappling with rapid urban expansion.
An Expanding Venue
Spanning 1,500 square meters, the pavilion serves as a multifaceted center for work and various events, featuring a show home for The Pinnacle, a nearby apartment complex. Commissioned by the real estate group Jayabheri, the pavilion reflects the rapid development occurring in the surrounding neighborhood. With infrastructure projects continually being initiated in Hyderabad to accommodate a swelling population, venues that can be adapted for multiple uses are becoming increasingly vital for community cohesion. The pavilion isn't just a building; it’s a response to the dynamic needs of urban life.
Repurposing for Sustainability
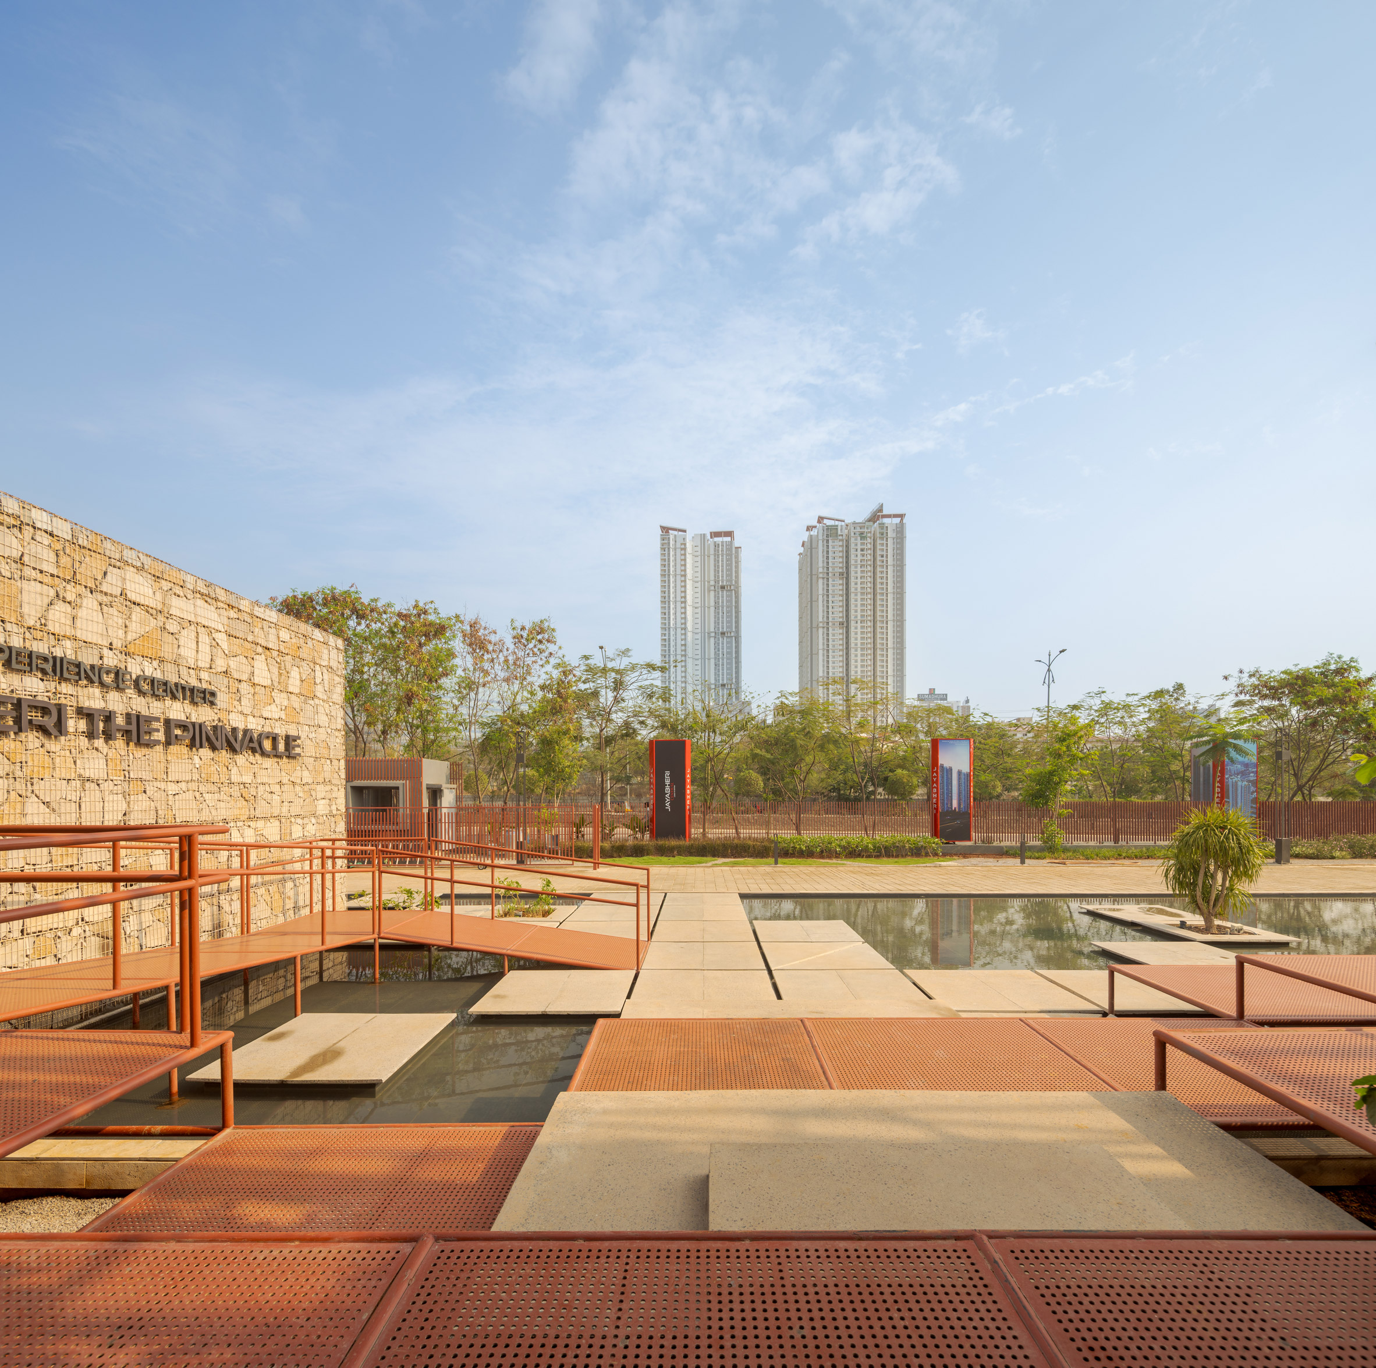
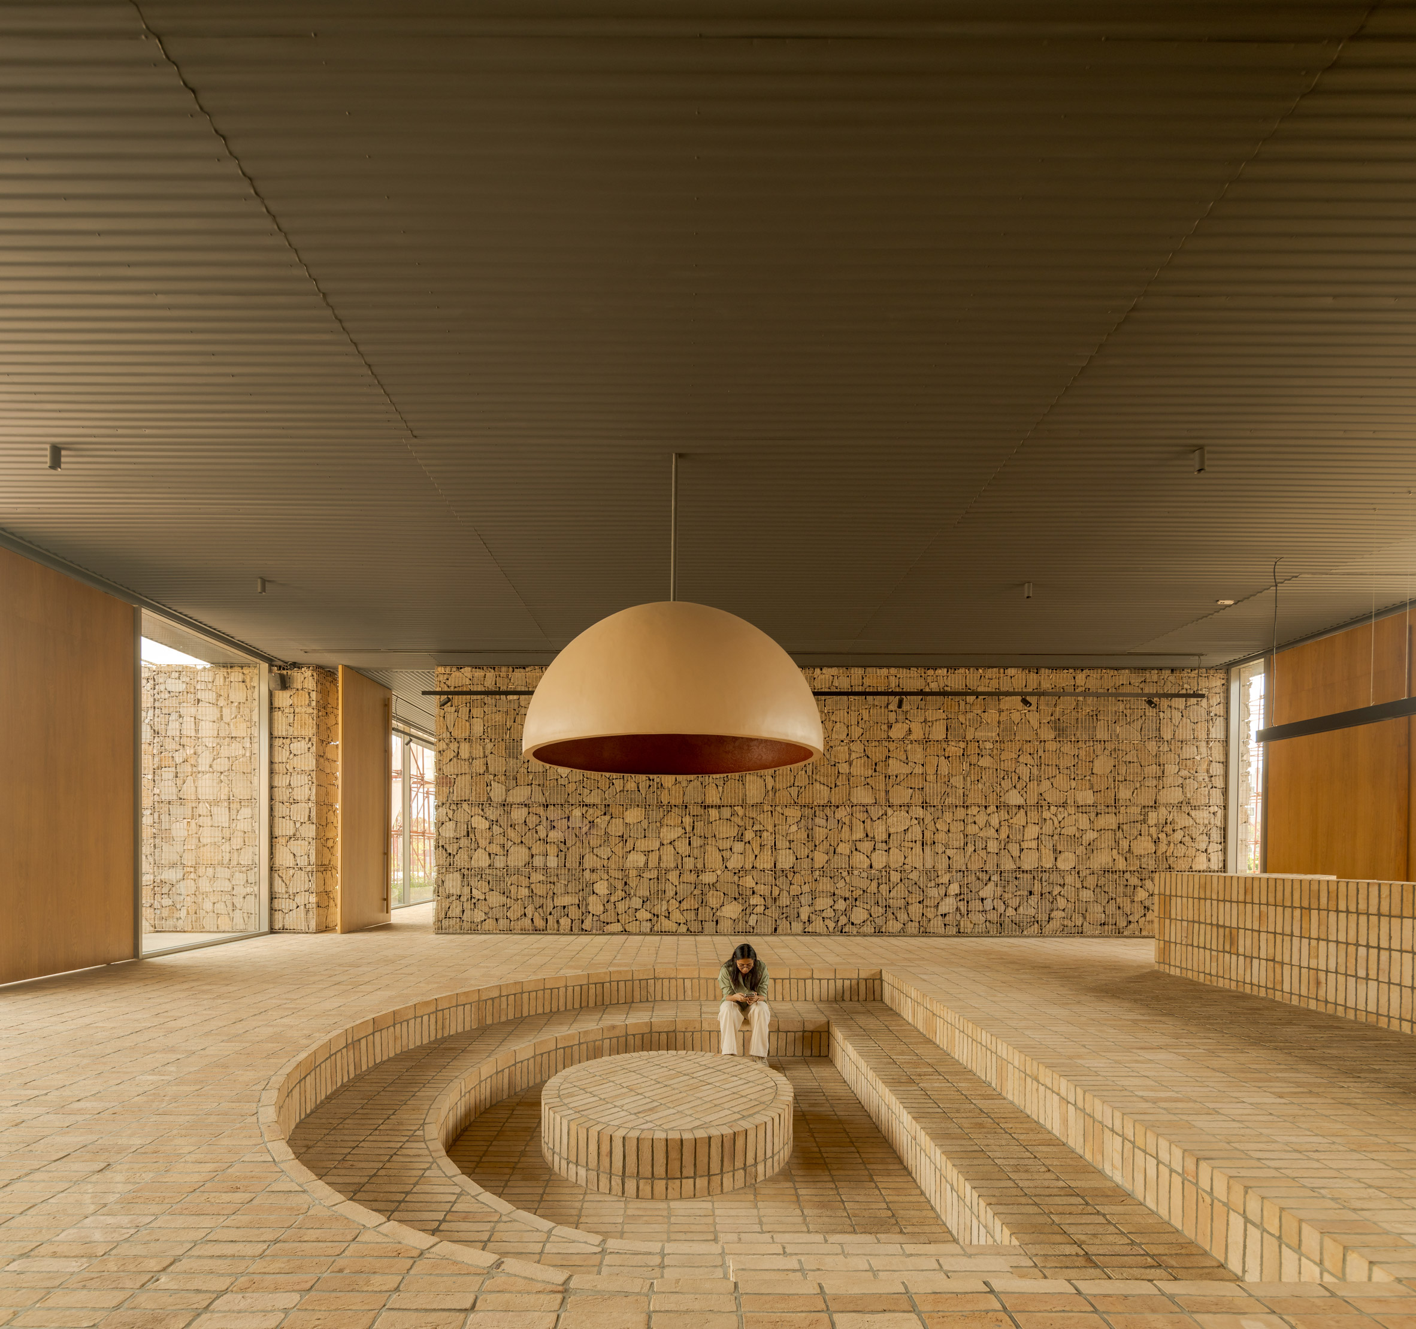
Given its transitory nature, the design prioritizes the repurposing of materials. It features elements such as gabion walls made with construction debris, bricks formed from excavated earth, along with corrugated metal sheets prepared for reuse. This emphasis on reusability extends to the construction framework itself, a gridded scaffold painted in a vivid red that supports a distinctive series of jute canopies, adding both shade and character to the outdoor areas. This approach not only minimizes waste but sets an example for the industry—a gentle reminder that sustainability can be both practical and aesthetically pleasing.
Kana Modi, the firm's founder, articulated a thoughtful design philosophy: “Every design decision began with the question: what already exists that can be given a second life?” This notion of sustainability is pivotal, as plans for dismantling the structure include returning materials like scaffolding and metal sheets for construction purposes. This indicates a long-term vision, where each project contributes to a cycle of reuse rather than just a single-use framework. In an era where environmental concerns are paramount, such methodologies are more significant than they look.
Dynamic User Experience
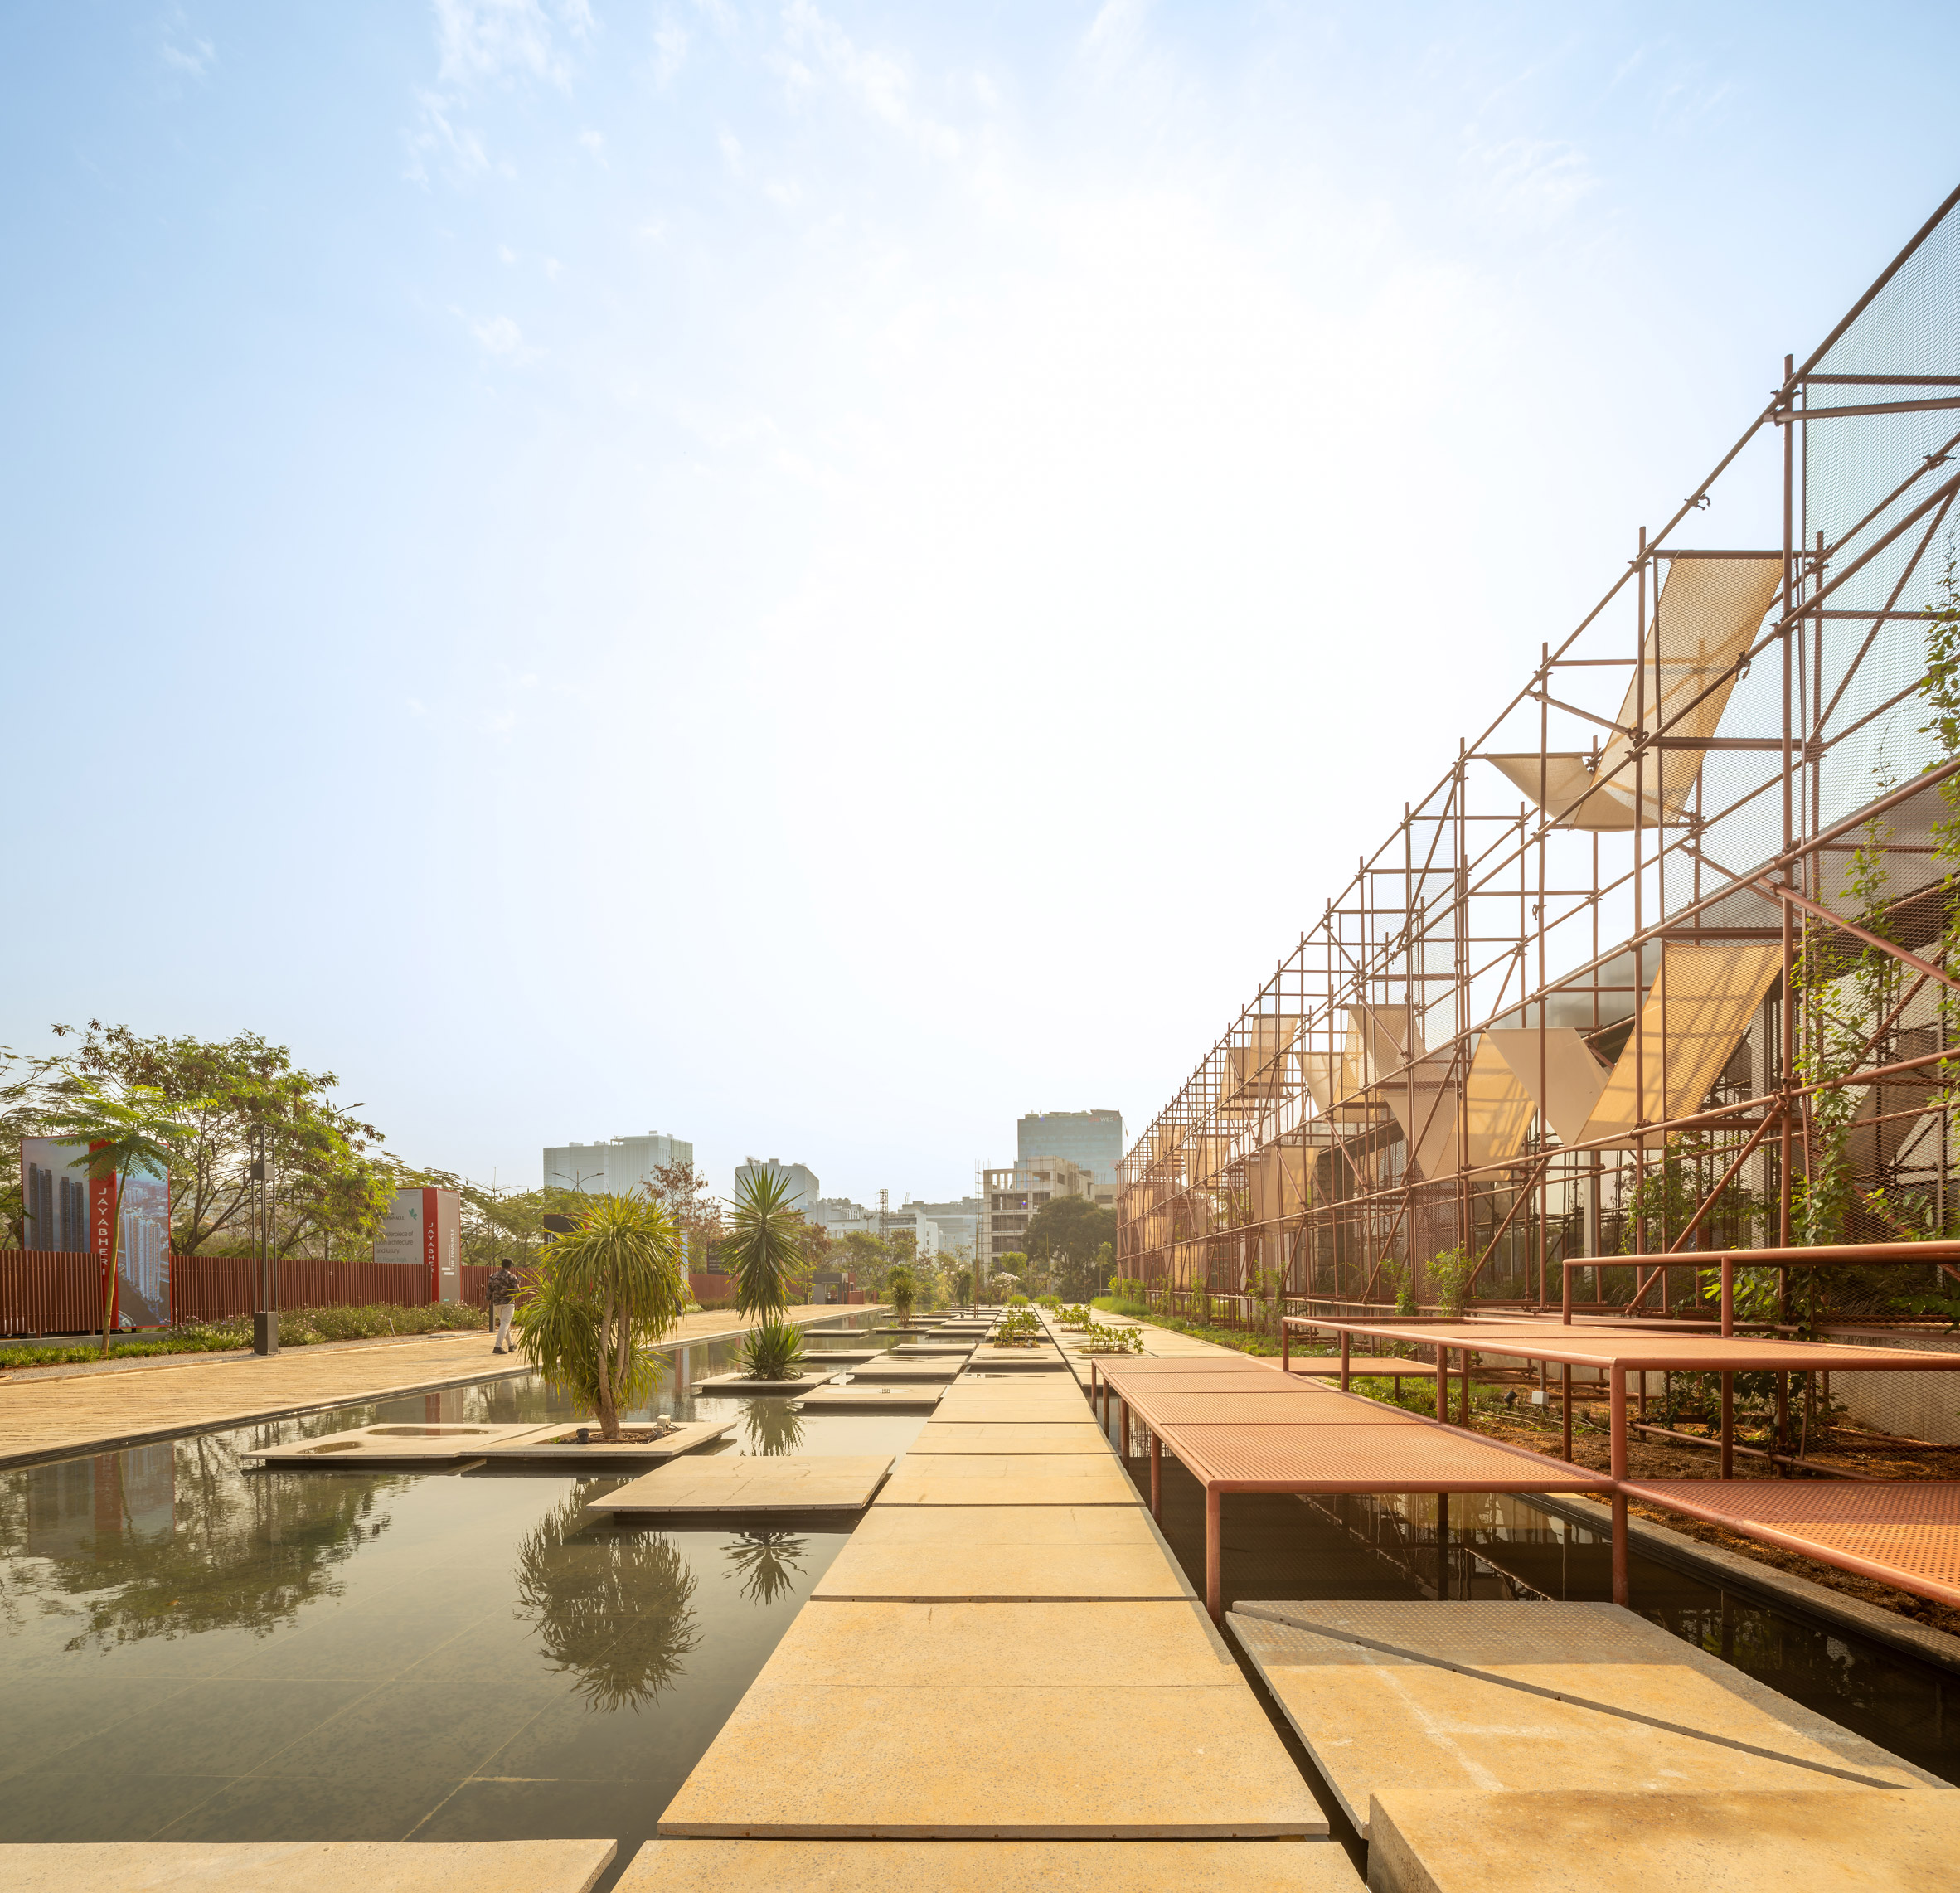
Upon entering the pavilion, visitors are greeted by a reception area paved in pale bricks, featuring a sunken central pit. The layout includes adaptable gathering spaces and private work areas, with large gabion walls that not only act as divisions but also help provide shade while extending beyond the edges to create a more integrated external environment. This design strategy enhances the visitor experience by promoting smooth transitions between indoor and outdoor, allowing for flexibility in how the space can be used.
It offers a blend of open areas, shaded seating, and adaptable spaces accommodating a wide range of public programs, from art exhibitions to community events. “This layout encourages movement and informal interaction,” Modi noted, emphasizing the pavilion's multifunctional potential. By fostering a sense of community through design, this project embraces the notion that architecture can play a role in social connectivity, addressing not only spatial needs but also psychological ones.
Visual Composition and Water Features
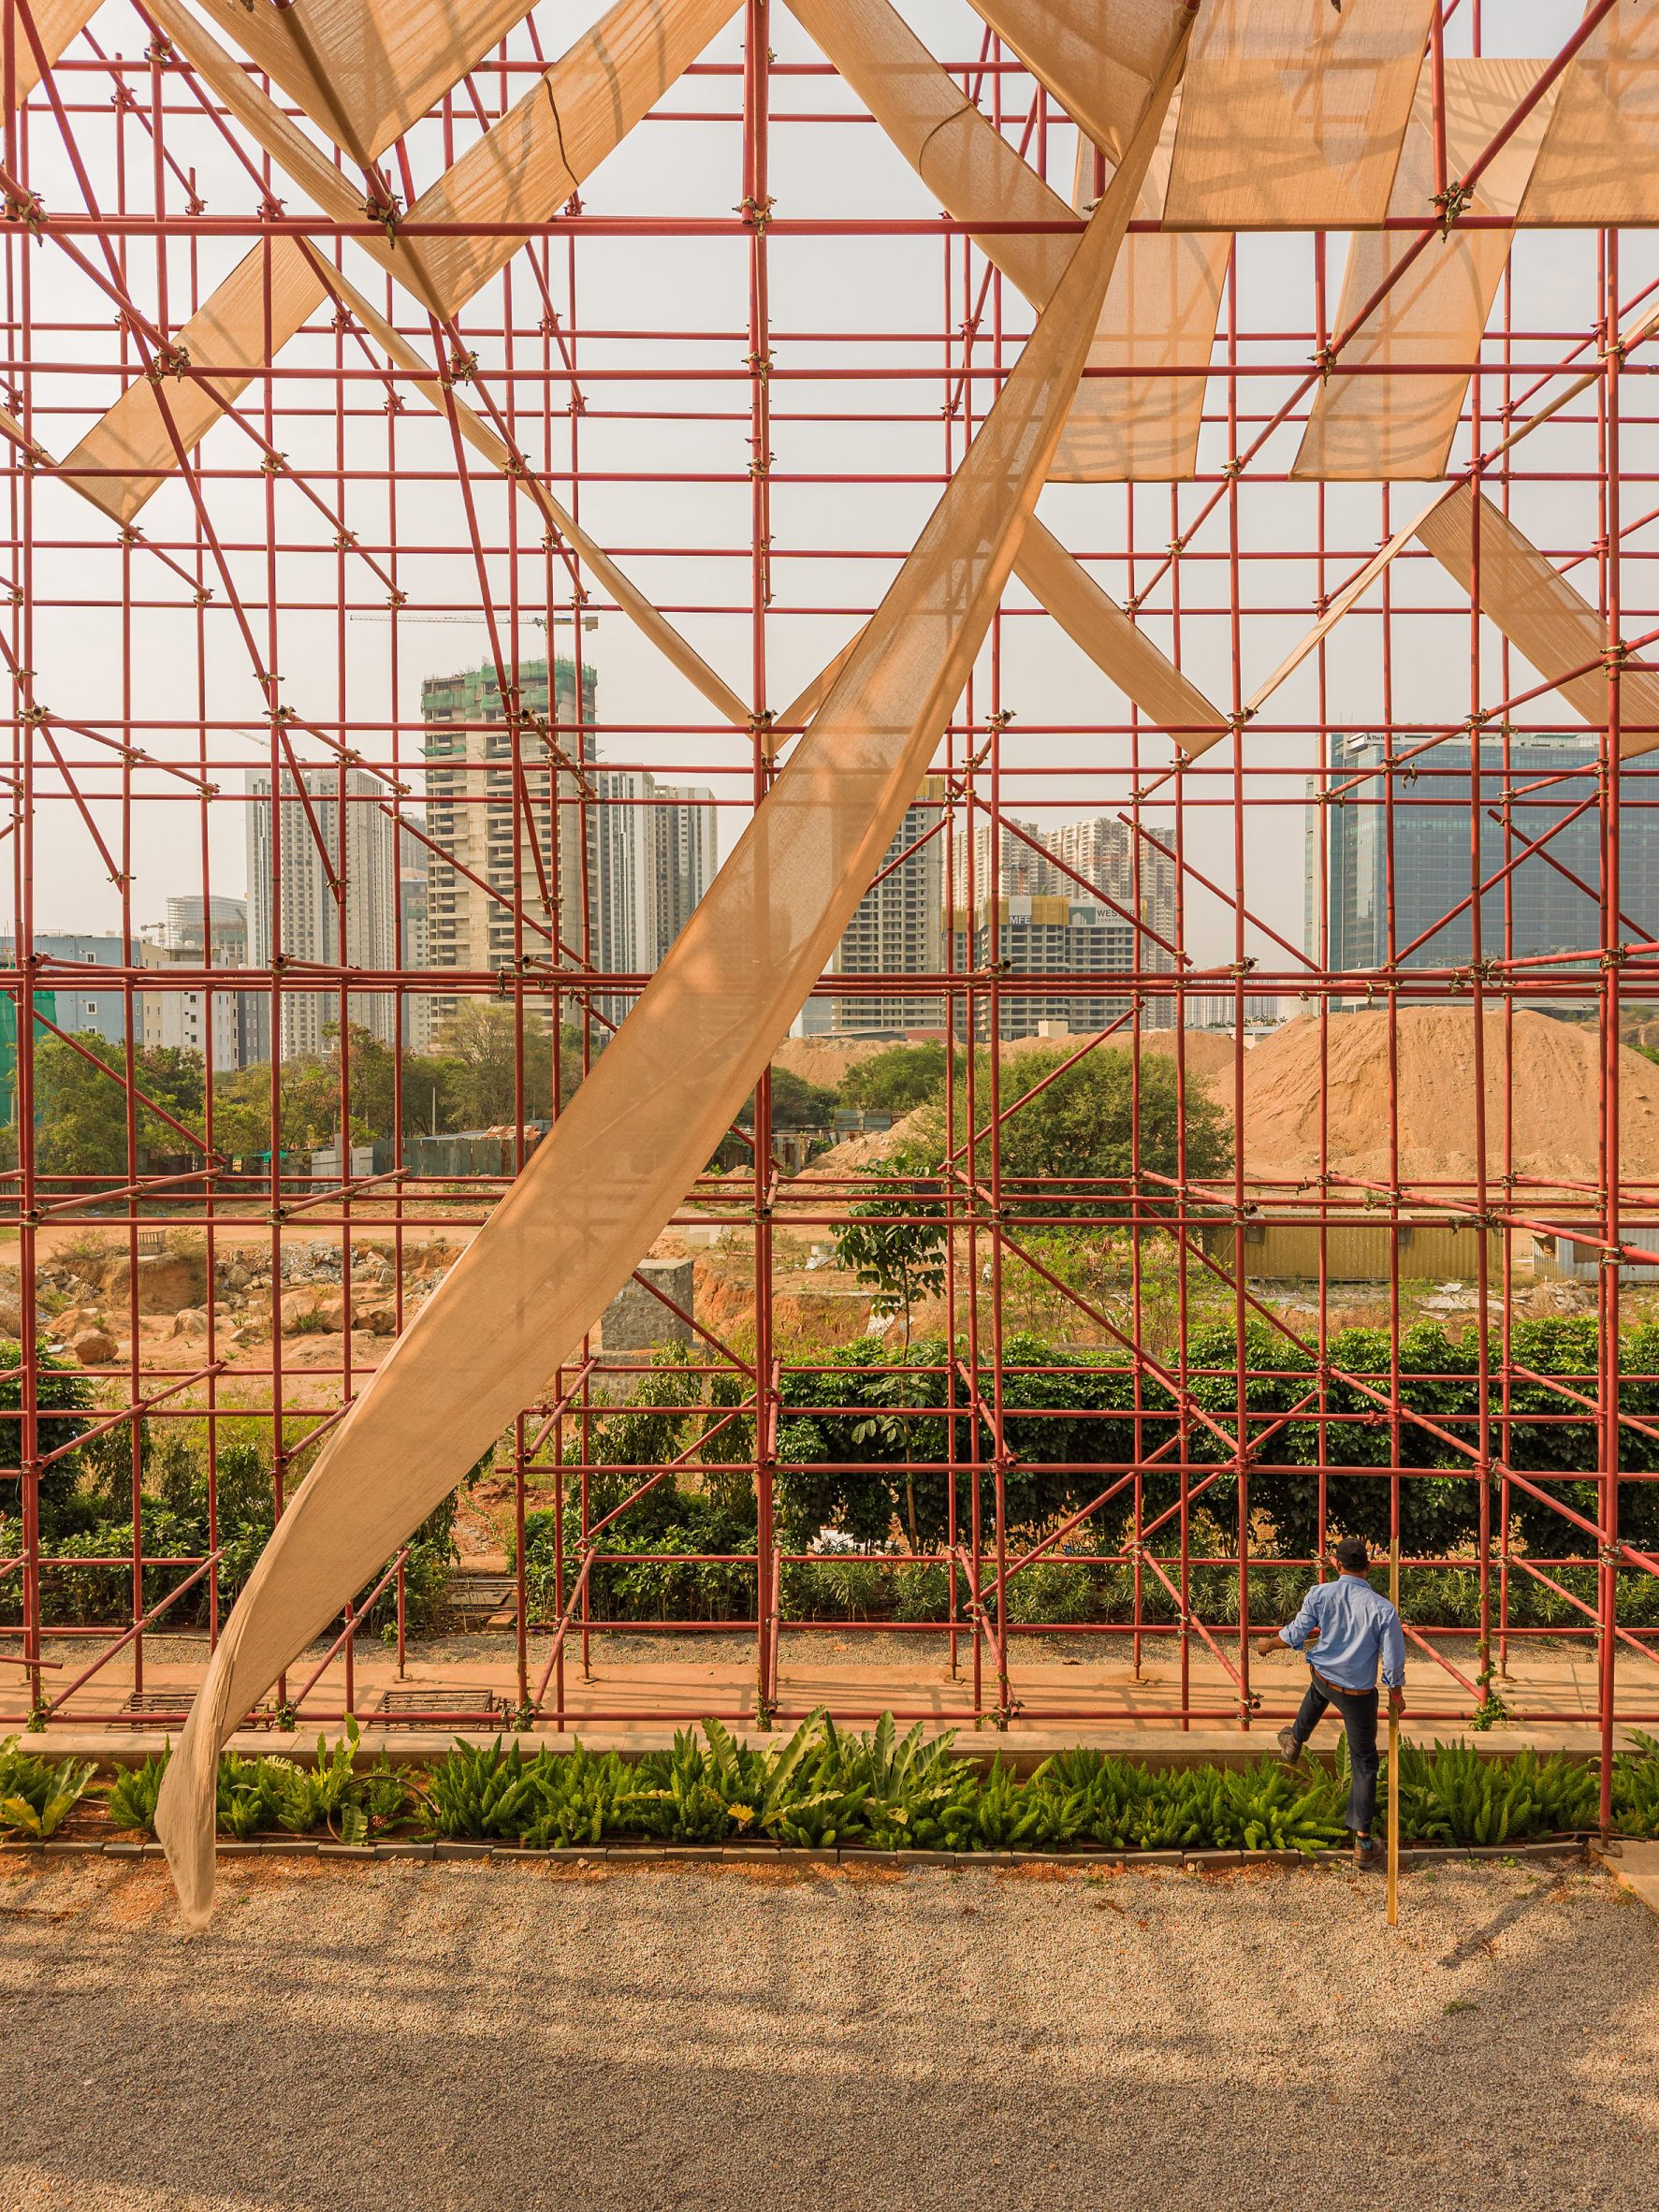
The pavilion includes a stepped steel deck and a shallow, L-shaped pool that adorns the southwestern edge, complemented by another pool to the north, both framed by the scaffolding canopy. The juxtaposition of these water features with a grid of pale, irregularly cast concrete stepping stones creates a visually engaging outdoor experience. Water elements are integral to any landscape, serving as tranquil zones that invite relaxation amidst the bustling urban environment.
Setting New Standards
The Reclaimed Pavilion not only highlights the potential of salvaged materials in construction but also encourages a dynamic community-centric approach to urban space. As seen in similar projects in India, like those from Multitude of Sins using scrap materials, the pavilion sets a new standard for sustainable design practices. This kind of forward-thinking design not only meets immediate practical needs but also inspires future projects to consider their environmental impact, driving a broader cultural shift towards sustainability.
Implications and Future Outlook
This project exemplifies how architecture can harmoniously blend sustainability with utility, offering a glimpse into the future of urban design. If you're working in this space, consider how the principles demonstrated in The Reclaimed Pavilion could be applied to other developments. From repurposing materials to interactive communal spaces, these ideas are not just trends but necessary shifts that can influence entire communities for the better.
Photography by Fernando Guerra.
Discussion
Sign in to join the discussion.