Leckie Studio's Twin Peaks House, nestled in North Vancouver's forest, boasts unique design features and thoughtful spatial organization for family living.
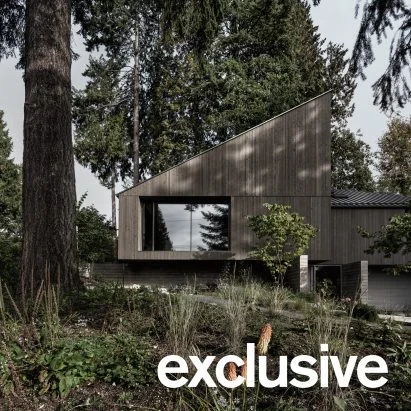
Leckie Studio has unveiled the Twin Peaks House, a striking residential design artfully integrated into its North Vancouver location. This latest project showcases an asymmetrical roof and a meticulous choice of silvery wood cladding, enabling the structure to blend into the natural backdrop. With a layout that caters to a young family while promoting a sense of individuality within a cohesive design, this dwelling makes a significant mark in contemporary architecture.
Design Characteristics and Context
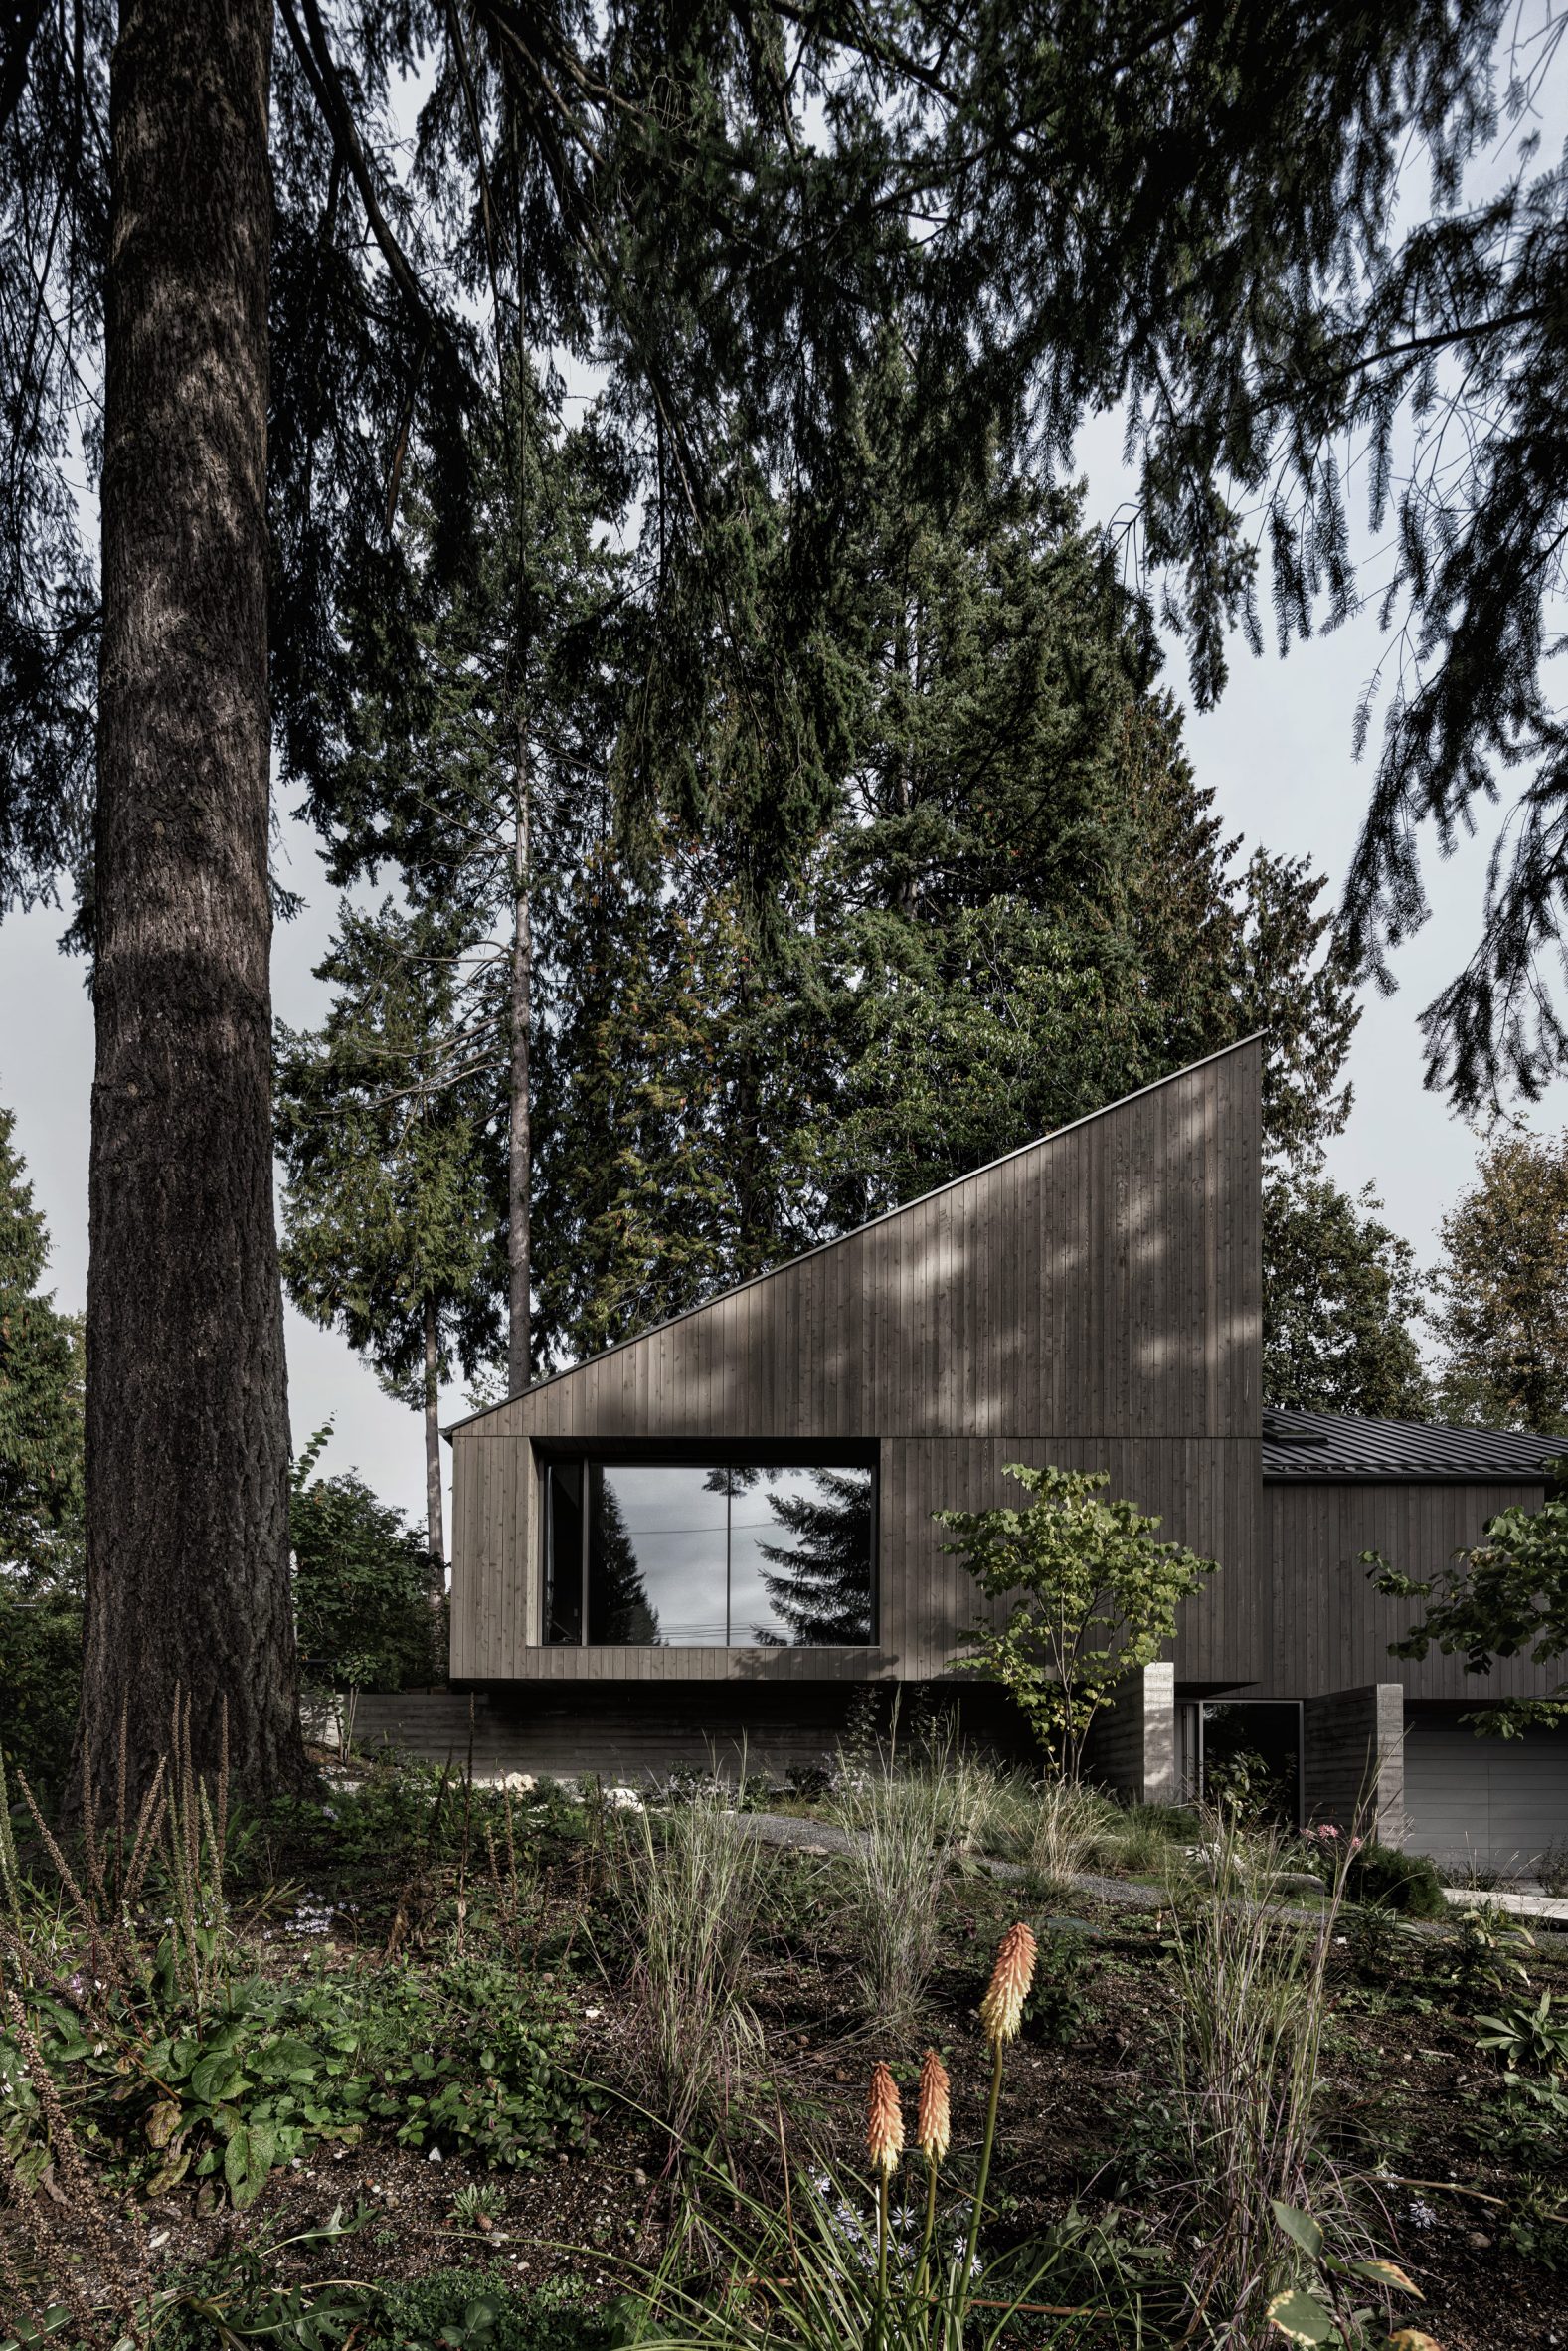
Occupying a sloped, woodland site, the 3,790-square-foot structure features two offset square volumes topped with gabled roofs that slope in contrasting directions. This design not only enhances its visual appeal but also contributes to the building's sculptural quality. In a region like North Vancouver, where natural beauty reigns supreme, this approach may resonate even more strongly, merging harmoniously with the landscape.
The site's mature evergreen trees play a crucial role in concealing the home’s full silhouette, providing a natural screen that allows the house to integrate even further with its environment. This thoughtful placement takes advantage of the existing topography and vegetation, which is a key consideration in sustainable design practices, as they advocate for minimal disruption to existing ecosystems.
The grey-hued cedar cladding doesn't merely enhance aesthetic value; it serves a practical purpose as well. By using local materials that complement the surroundings, the design reflects a growing emphasis in architecture on sustainability and environmental awareness. There's an urge among architects to pioneer designs that aren’t just livable but respectful of nature.
"The richness of the silvered wood allows the house to recede among the trees or emerge subtly as light shifts across the facade," remarks the design team at Leckie Studio. This emphasis on materials reflects a broader commitment to environmental integration and aesthetic sophistication. More than a design choice, it represents a philosophy that prioritizes both visual appeal and ecological responsibility.
Spatial Dynamics and Interior Design
Upon entering, a narrow walkway lined with concrete walls guides occupants to the entrance, where a cleverly positioned stairwell acts as a “hinge” between the two main volumes. This organization illustrates the home’s unique spatial approach: one side opens toward social areas, while the other emphasizes privacy. This is a smart strategy for families, who often need zones that cater to both connection and solitude.
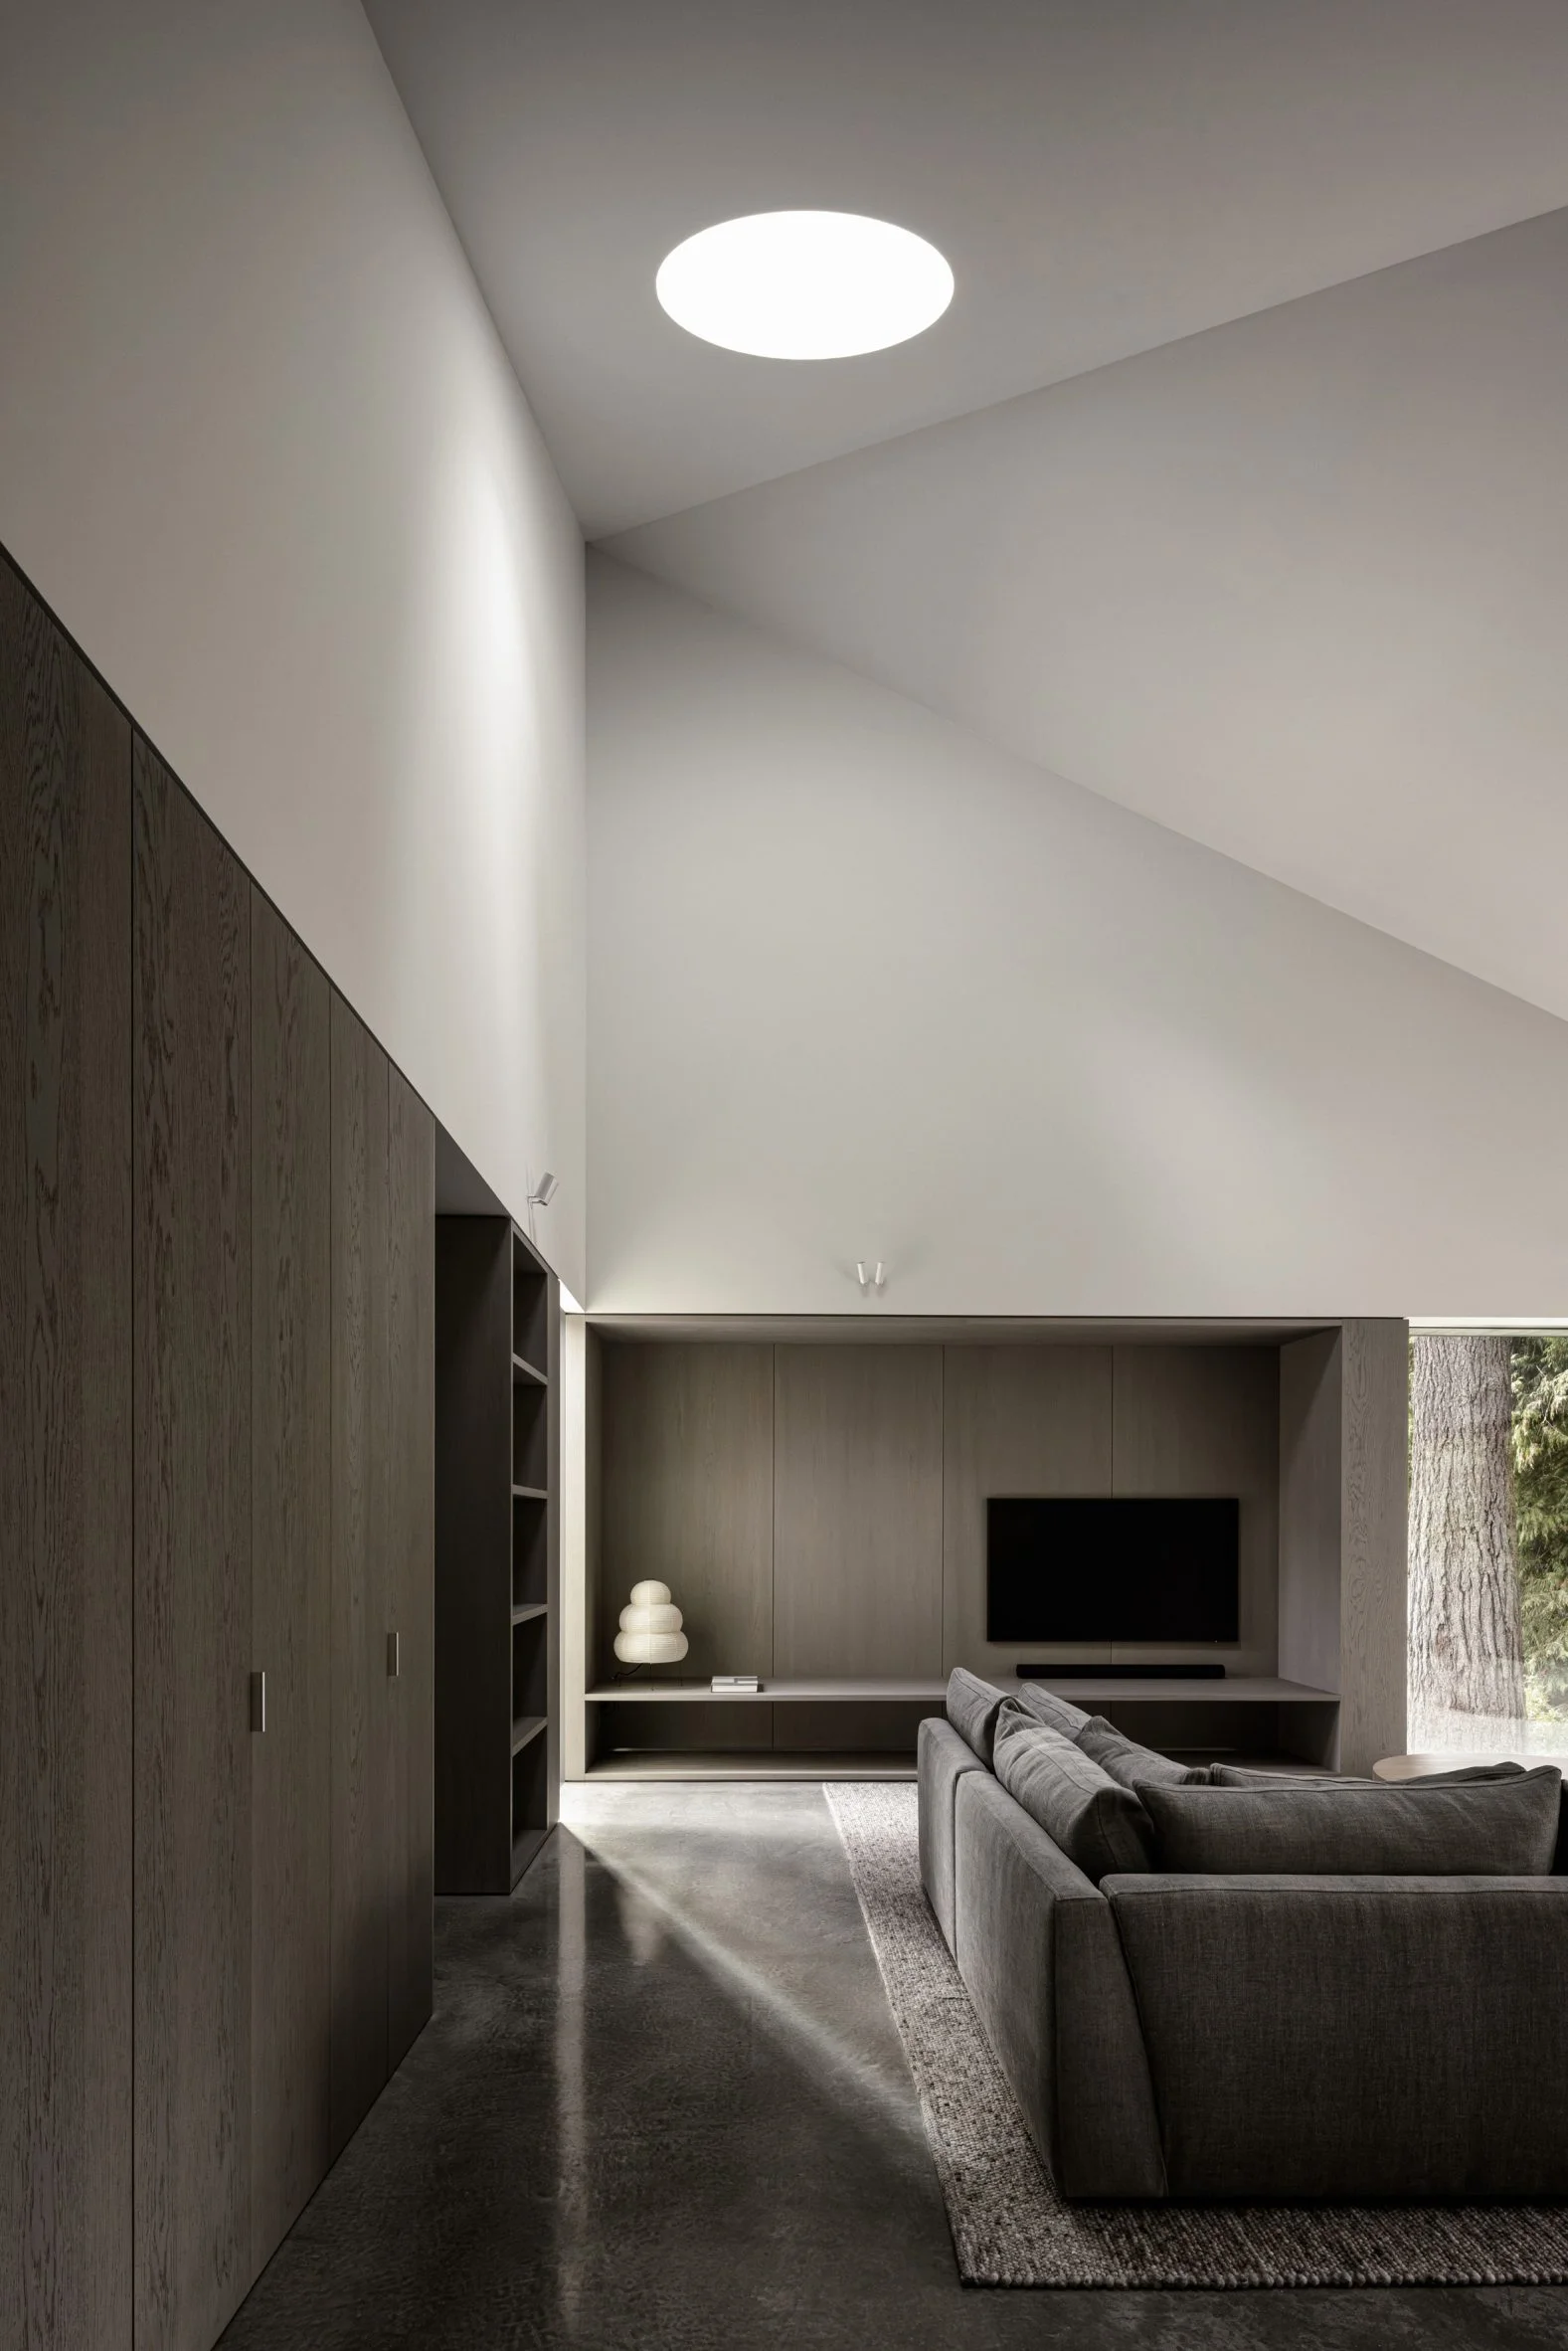
To the west, an open-plan arrangement houses the kitchen, dining, and living areas, characterized by a rising sloped ceiling that leads to a circular skylight. Such features are not merely aesthetic; they allow light to flood the space, making those communal areas bright and inviting. Strategic openings, like a broad horizontal window, offer captivating views of the surrounding forest, emphasizing an immersive interaction with nature that is often overlooked in urban design.
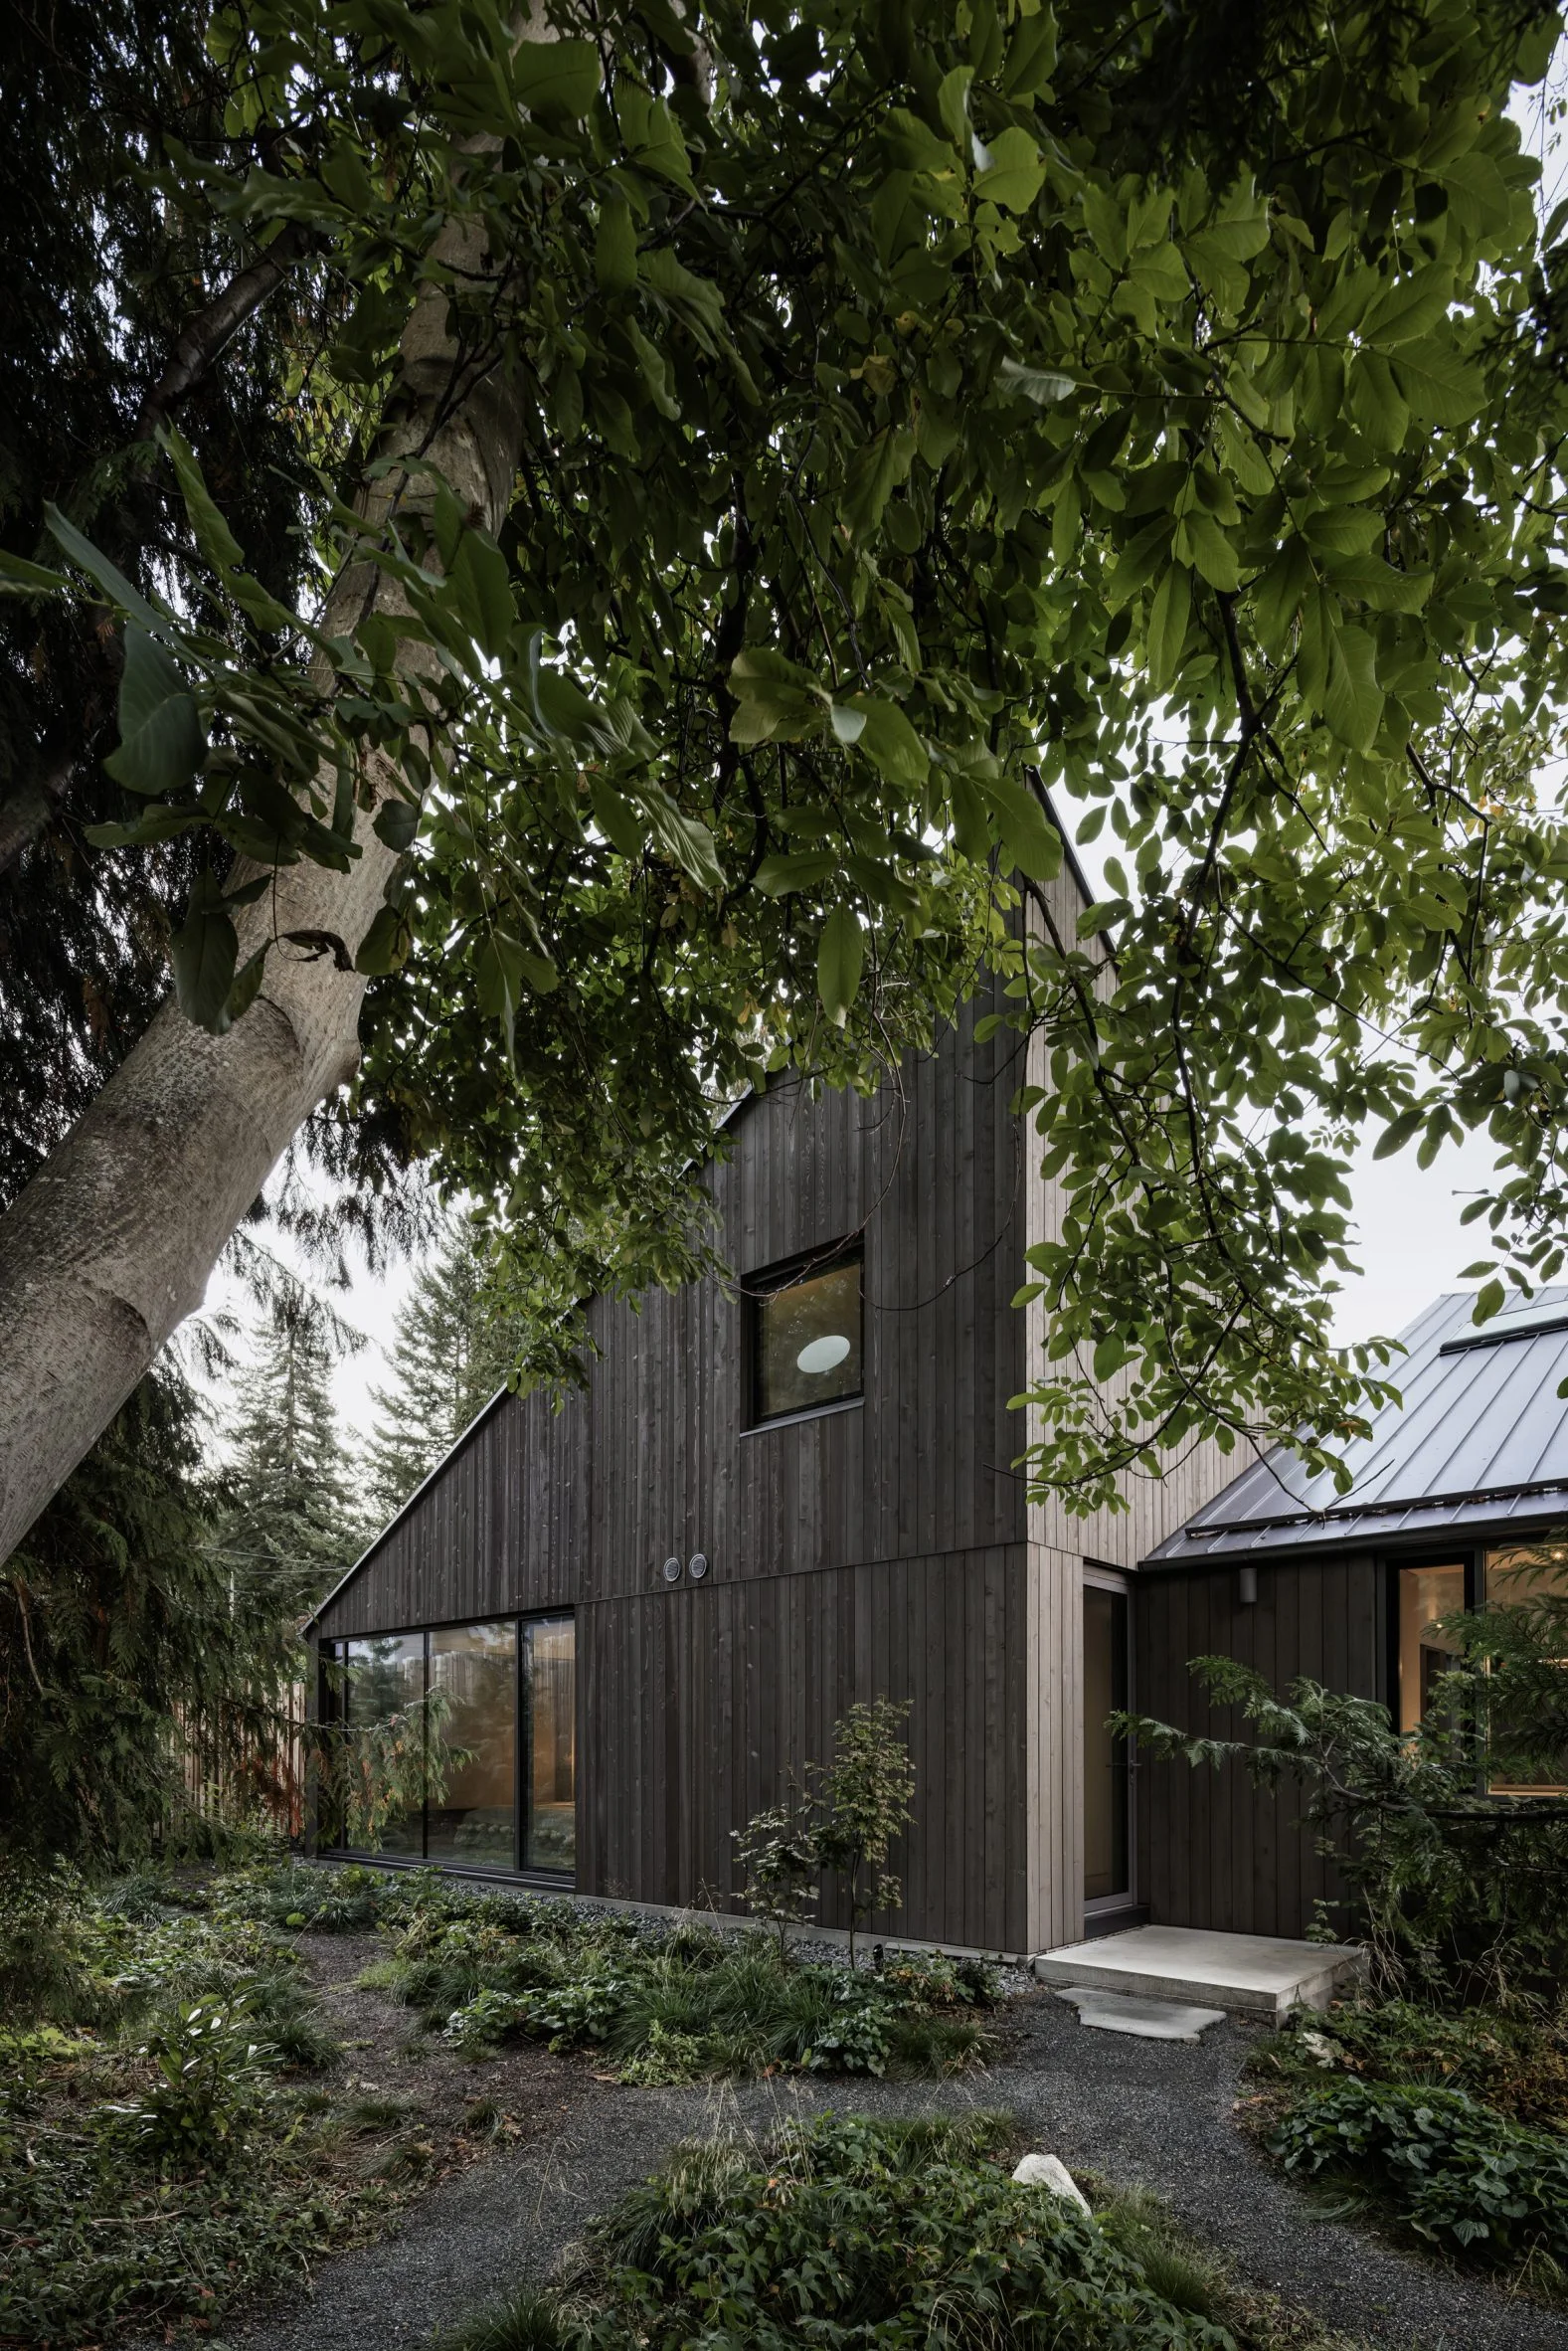
The opposite side of the structure houses two bedrooms, designed to feel more intimate and contained. Here, the architecture shifts to favor narrower openings and softer, indirect lighting, offering a quiet escape from the larger communal areas. This dichotomy in layout could speak volumes about family dynamics—the need for spaces that nurture both togetherness and individual respite. Really, it’s about striking that balance.
Material Choices and Thematic Cohesion
Inside, Leckie Studio employed a minimal material palette, allowing for a sophisticated interplay of natural light to define the space throughout different times of the day. Polished concrete floors, white drywall, and oak veneer accents complement the overall architectural concept, reinforcing a sense of calm and continuity that may appeal to families seeking refuge from the chaos of urban life.
The design intent focuses on ensuring that symmetry does not render the spaces inert. While the two main volumes share proportionality and a consistent material language, subtle shifts in apertures, ceiling heights, and sectional organization promote distinct experiences within the shared envelope. This kind of nuanced detail often gets drowned out in larger, less personalized projects. But here, these subtleties amplify the living experience.
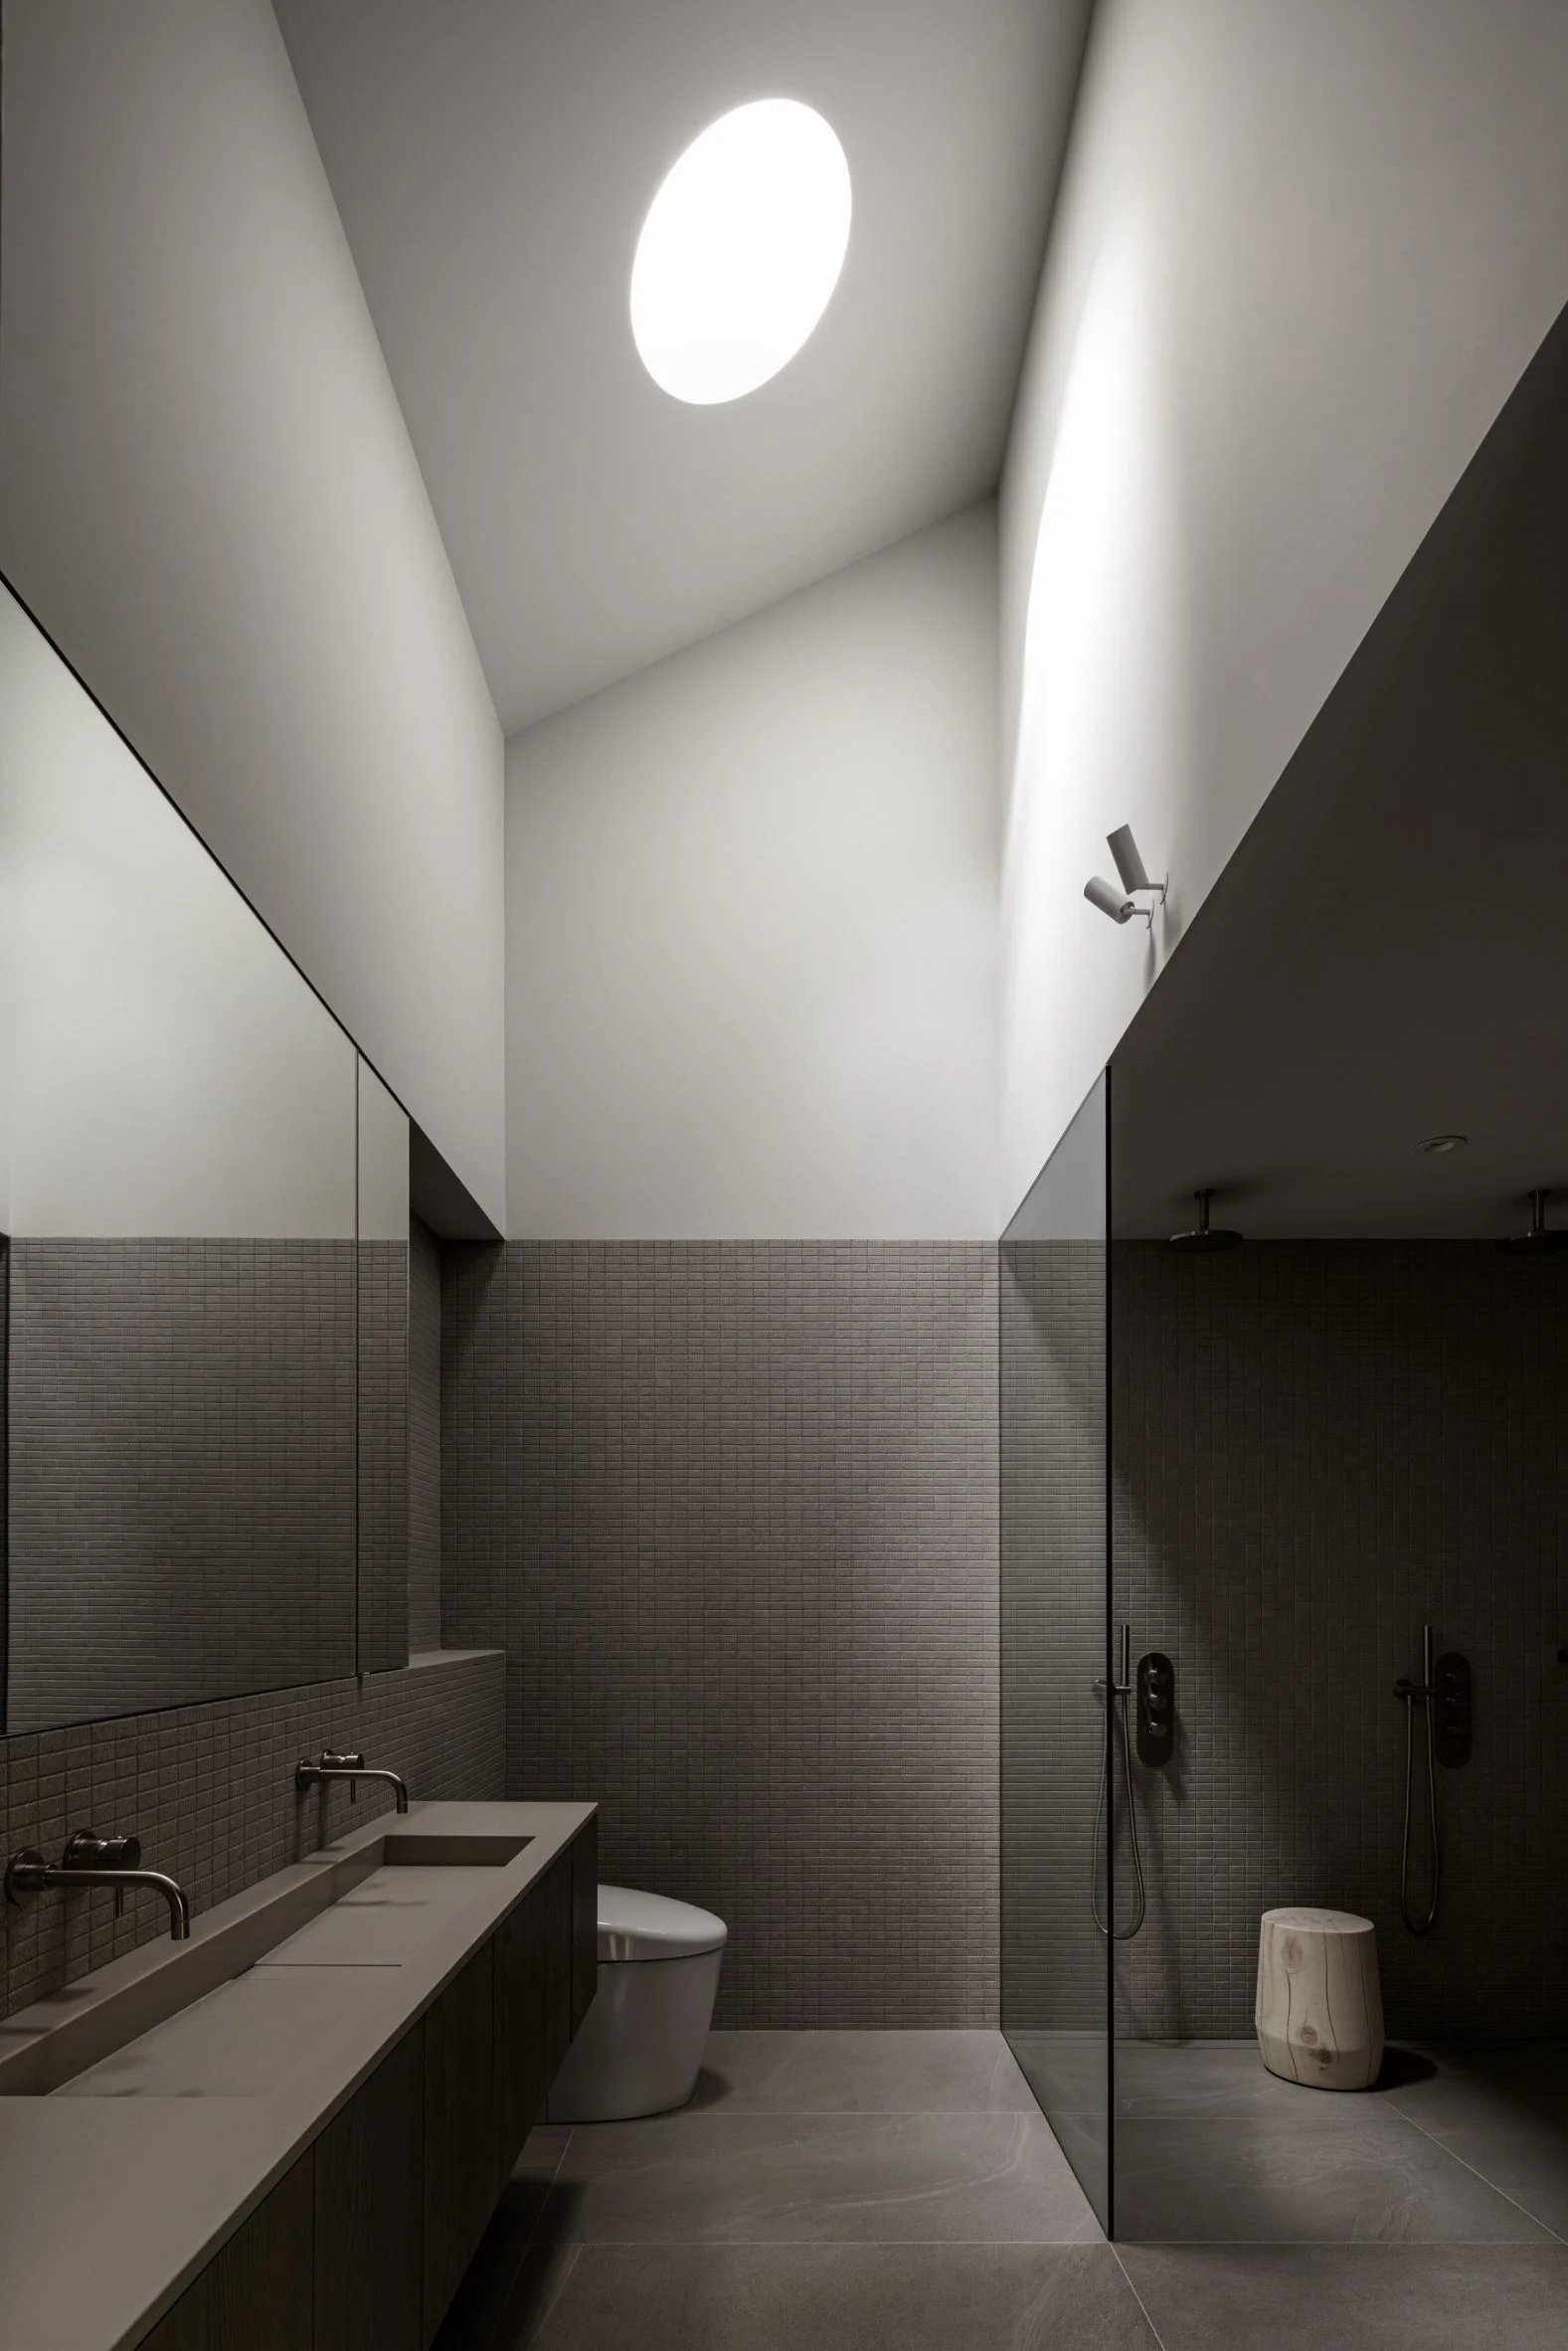
In essence, Twin Peaks House represents a thoughtful blend of modern architectural principles, site harmony, and an understanding of family dynamics, firmly establishing itself as a notable contribution to North Vancouver’s evolving residential fabric.
Future Outlook and Implications
If you're working in this space, keep an eye on how designs like Twin Peaks House may influence buyer preferences in the coming years. As sustainability and integration with nature become focal points for more homeowners, projects that highlight these aspects will likely set new benchmarks in architectural design.
This design doesn't just stand out for its aesthetics; it also prompts a critical conversation about the role of architecture in enhancing our living conditions. Will we see more architects prioritize the use of local materials and sustainable practices? That remains to be seen, but the initial wave seems promising.
The future could reveal a trend towards homes that do more than provide shelter—they should blend with their environment, accommodate family life, and foster emotional well-being.
The photography is by Ema Peter.
Project credits:
Architect: Leckie Studio
Project team: Michael Leckie (principal architect), Emily Dovbniak (senior associate architect), James Eidse (senior associate architect), Irena Jenai (design lead), Holden Korbin (designer), Ian Lee (interior designer), Kate Read (interior designer), Sebastian Stroebel (designer), Andrea Zittlau (designer)
Contractor: Adisa Homes
Discussion
Sign in to join the discussion.