LJ House in Ahmedabad balances modern needs with traditional influences, featuring flexible communal spaces designed for multi-generational living.
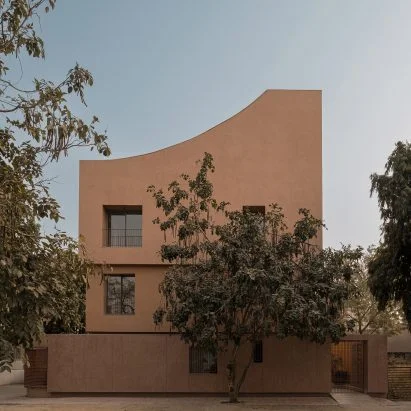
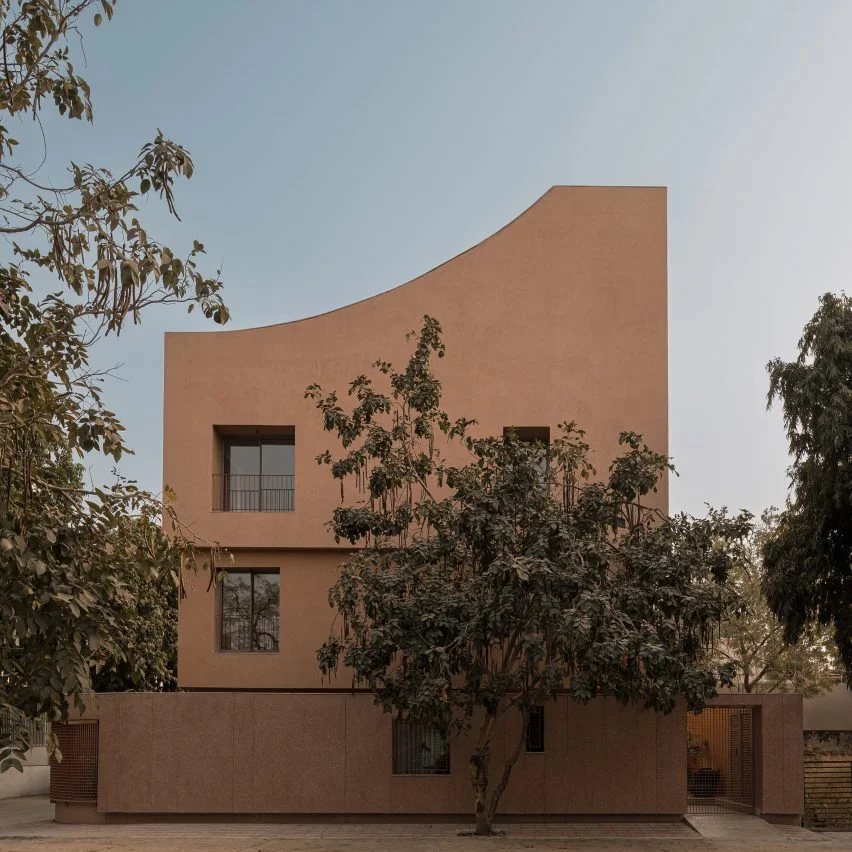
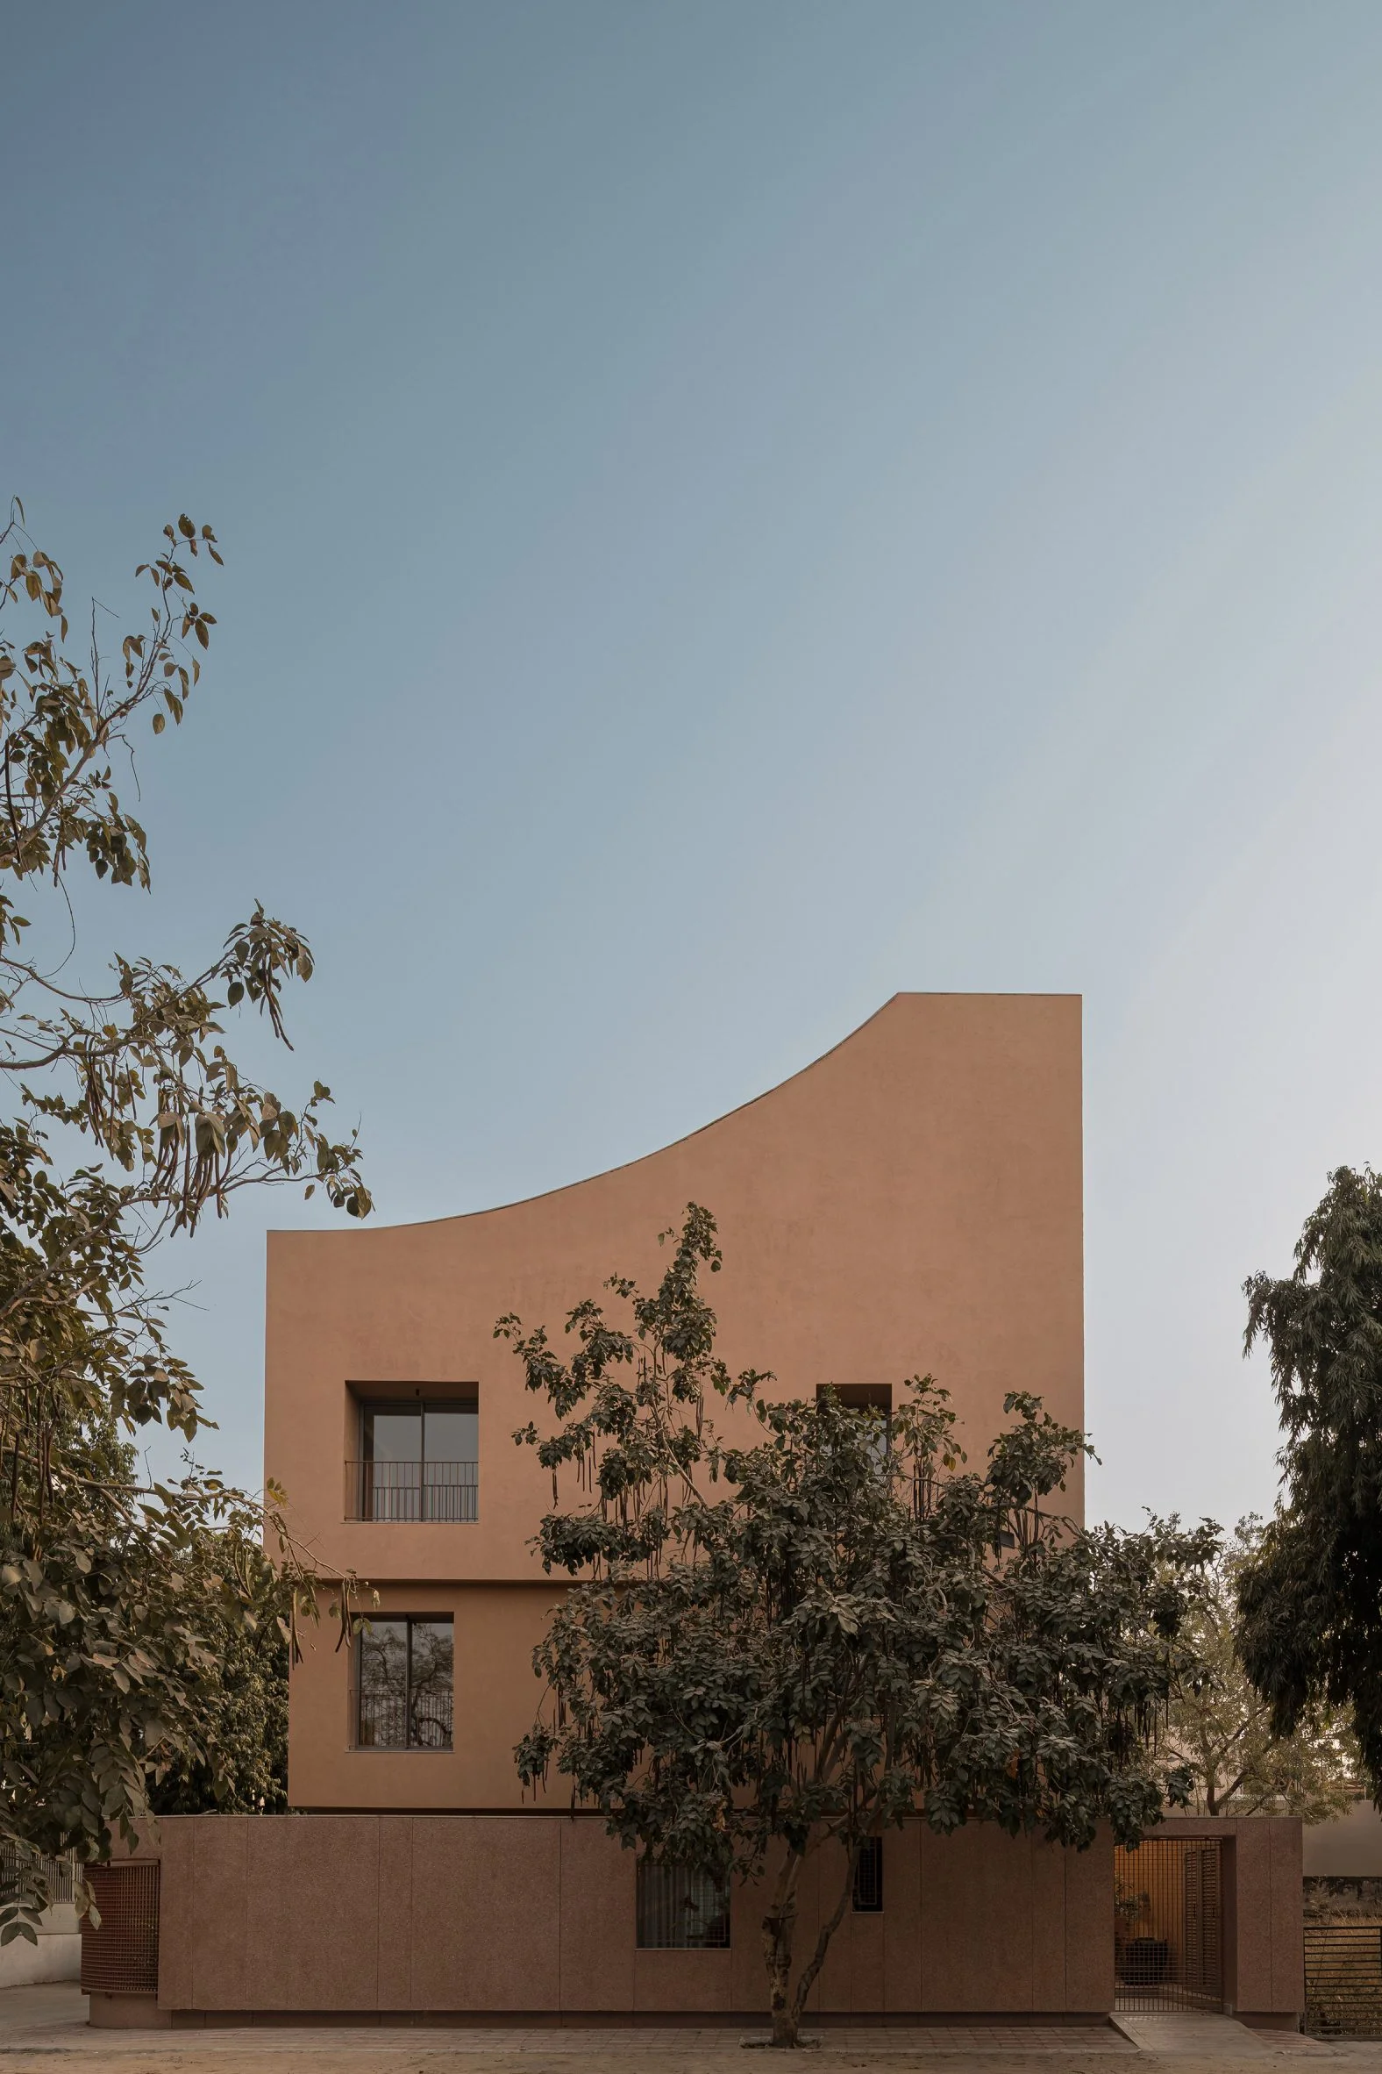
In Ahmedabad, the newly completed LJ House stands out with its emphasis on shared living, designed by local architects Studio Saransh and Iksoi Studio. This four-storey structure, measuring 585 square meters, caters to a family of six, adapting to their evolving needs while prioritizing communal spaces over private areas. This project isn't merely a residence; it represents a shift in how urban families may choose to live together, prompting a reevaluation of traditional family dynamics.
Architectural Harmony with Historical Context
The design takes cues from Ahmedabad’s traditional pols, known for their climate-responsive communal living. These pols, often characterized by intricate architecture and social connectivity, have shaped the cultural fabric of the city. The architects sought not just to replicate the forms but to harness their social and environmental intelligence. “We focused on the principles of social interaction and climate adaptability inherent in pol houses,” noted Mansi Mistry, an associate partner at Studio Saransh. This is more significant than it looks; the concept of integrating age-old wisdom with contemporary needs could redefine how we think about urban residences.
Designing for Community and Adaptability
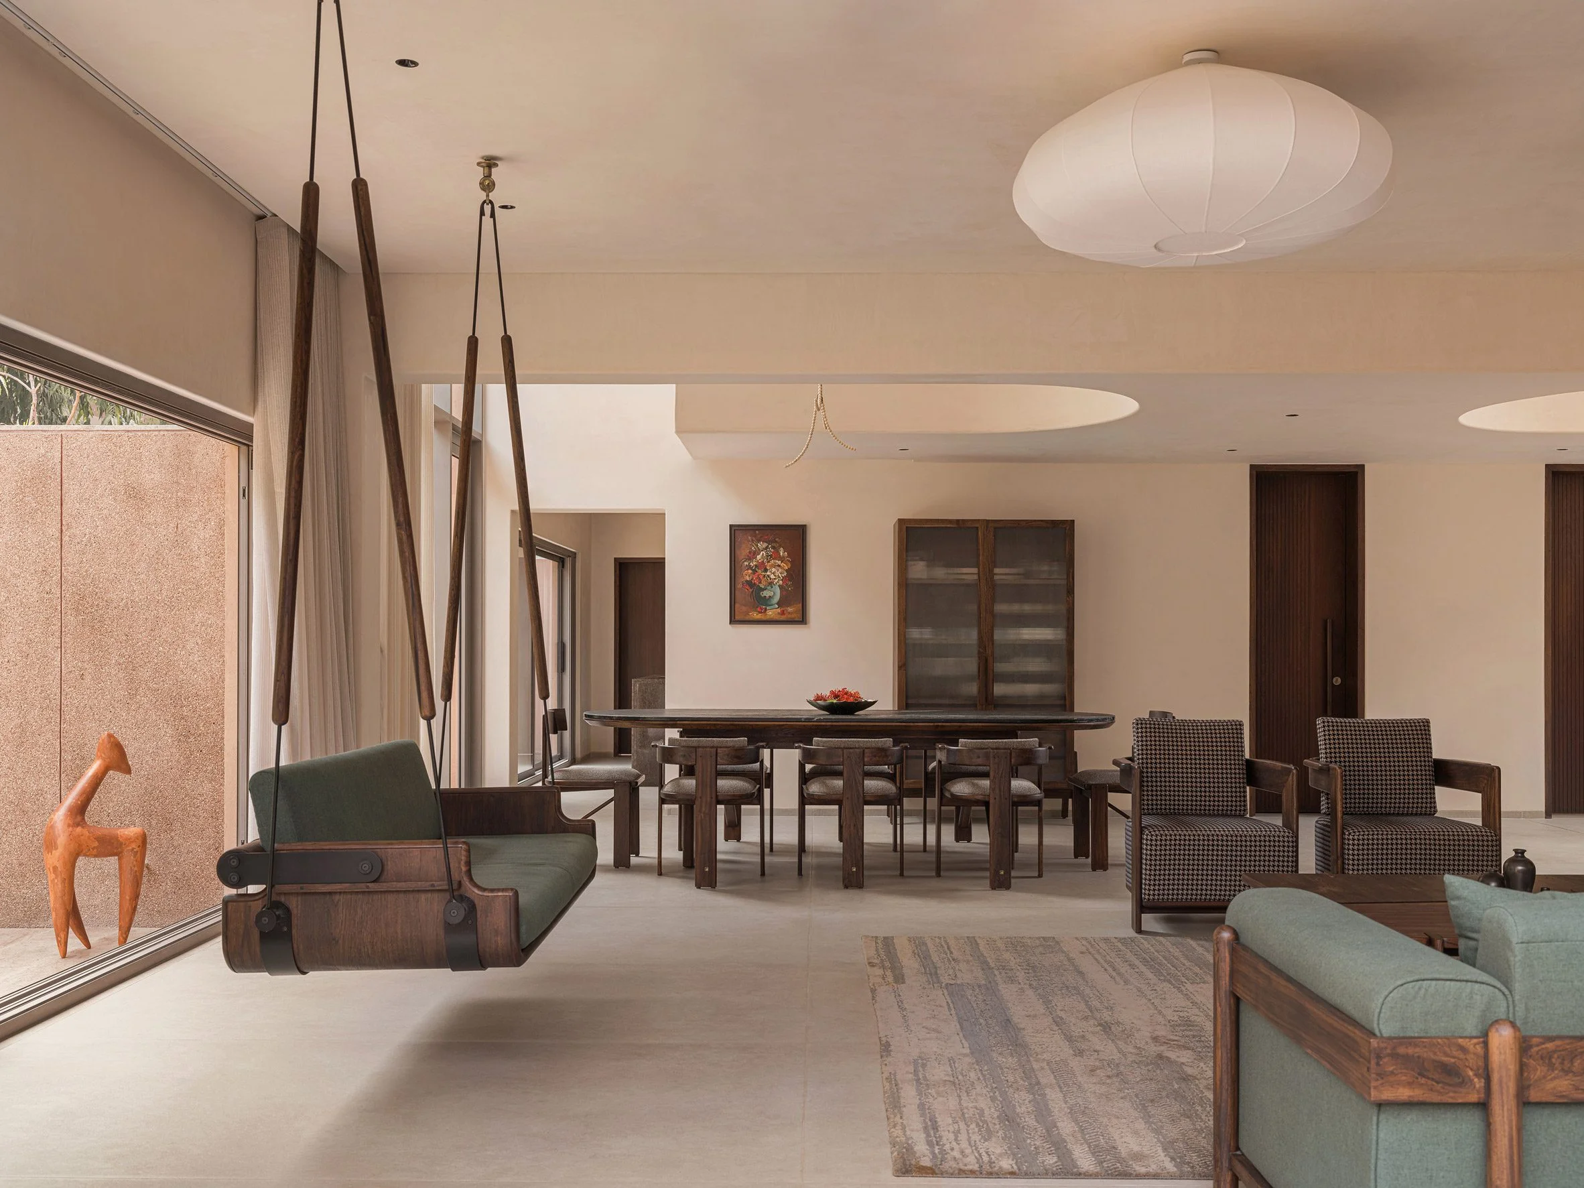
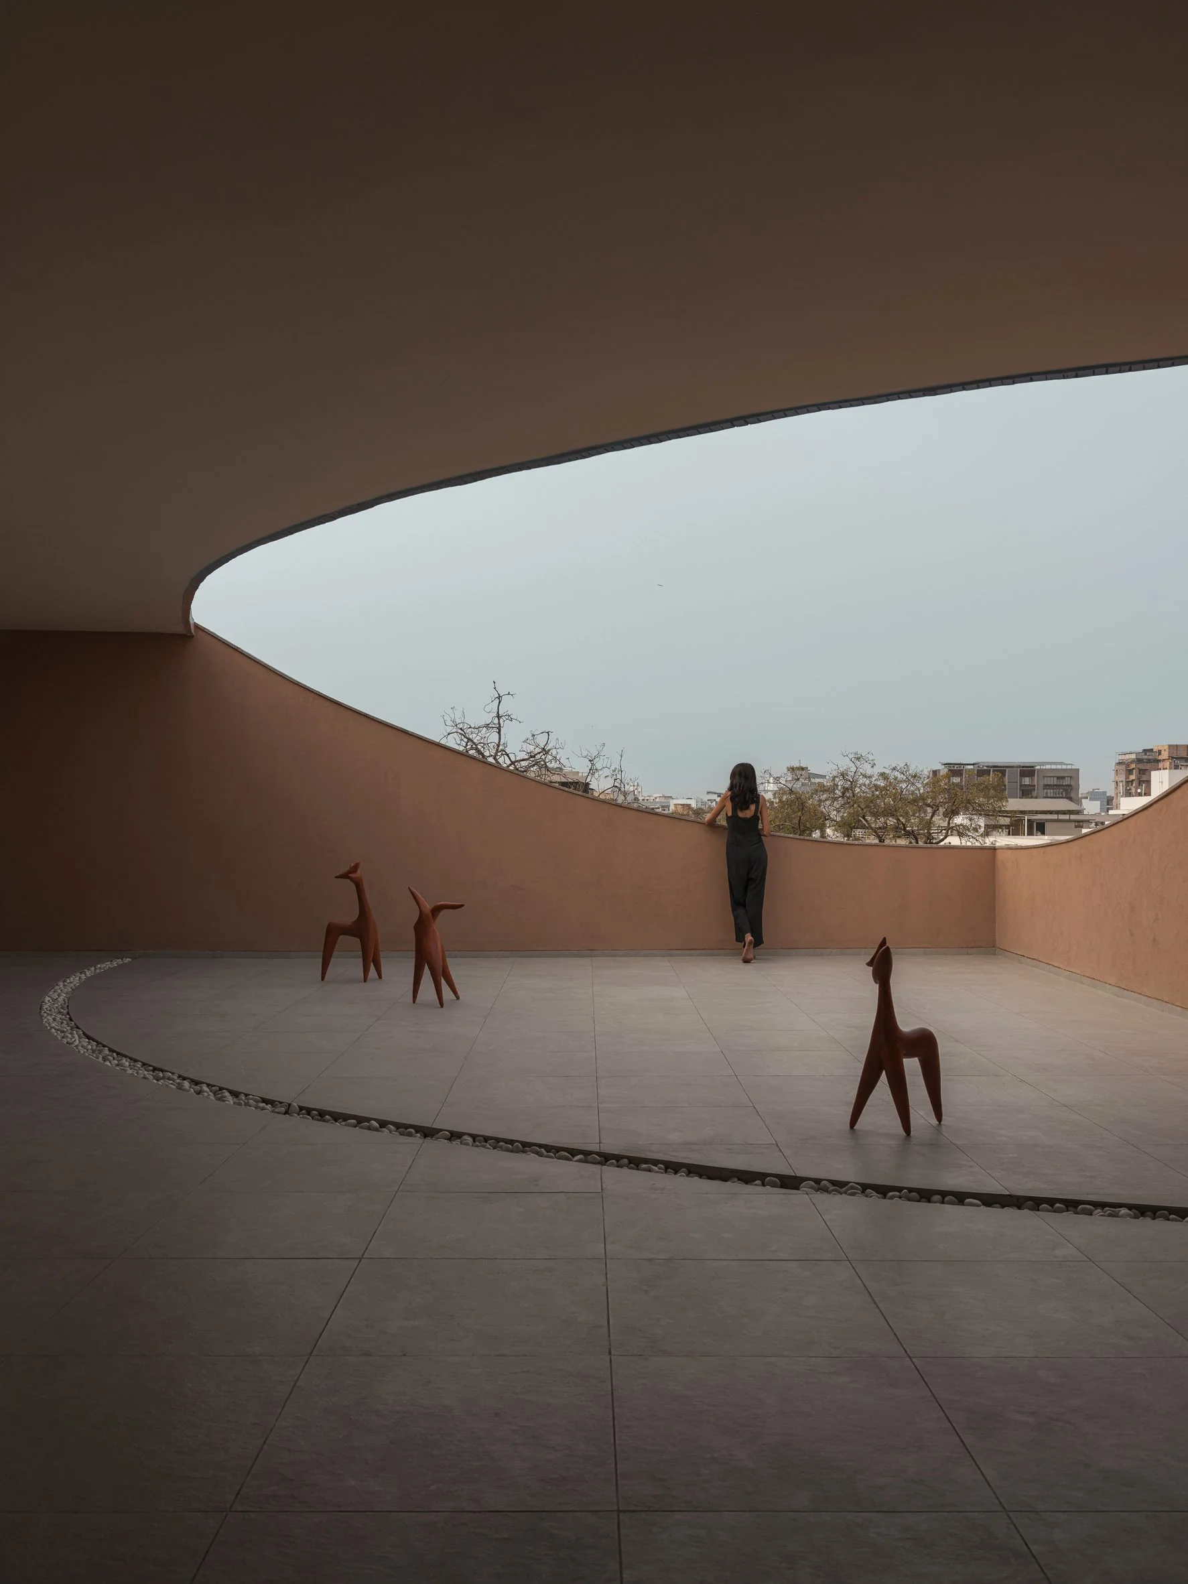
The home's layout promotes interaction, featuring a ground floor with open living, dining, and kitchen areas that seamlessly integrate with a series of peripheral courtyards. This openness doesn't merely enhance the shared experience; it serves a practical purpose, allowing for outdoor extensions of living space. Such designs can significantly impact family cohesion, making everyday activities feel more communal. That said, privacy is still a consideration; a high boundary wall buffers street noise, creating a serene atmosphere amidst the urban buzz.
Centrally Integrated Circulation and Light
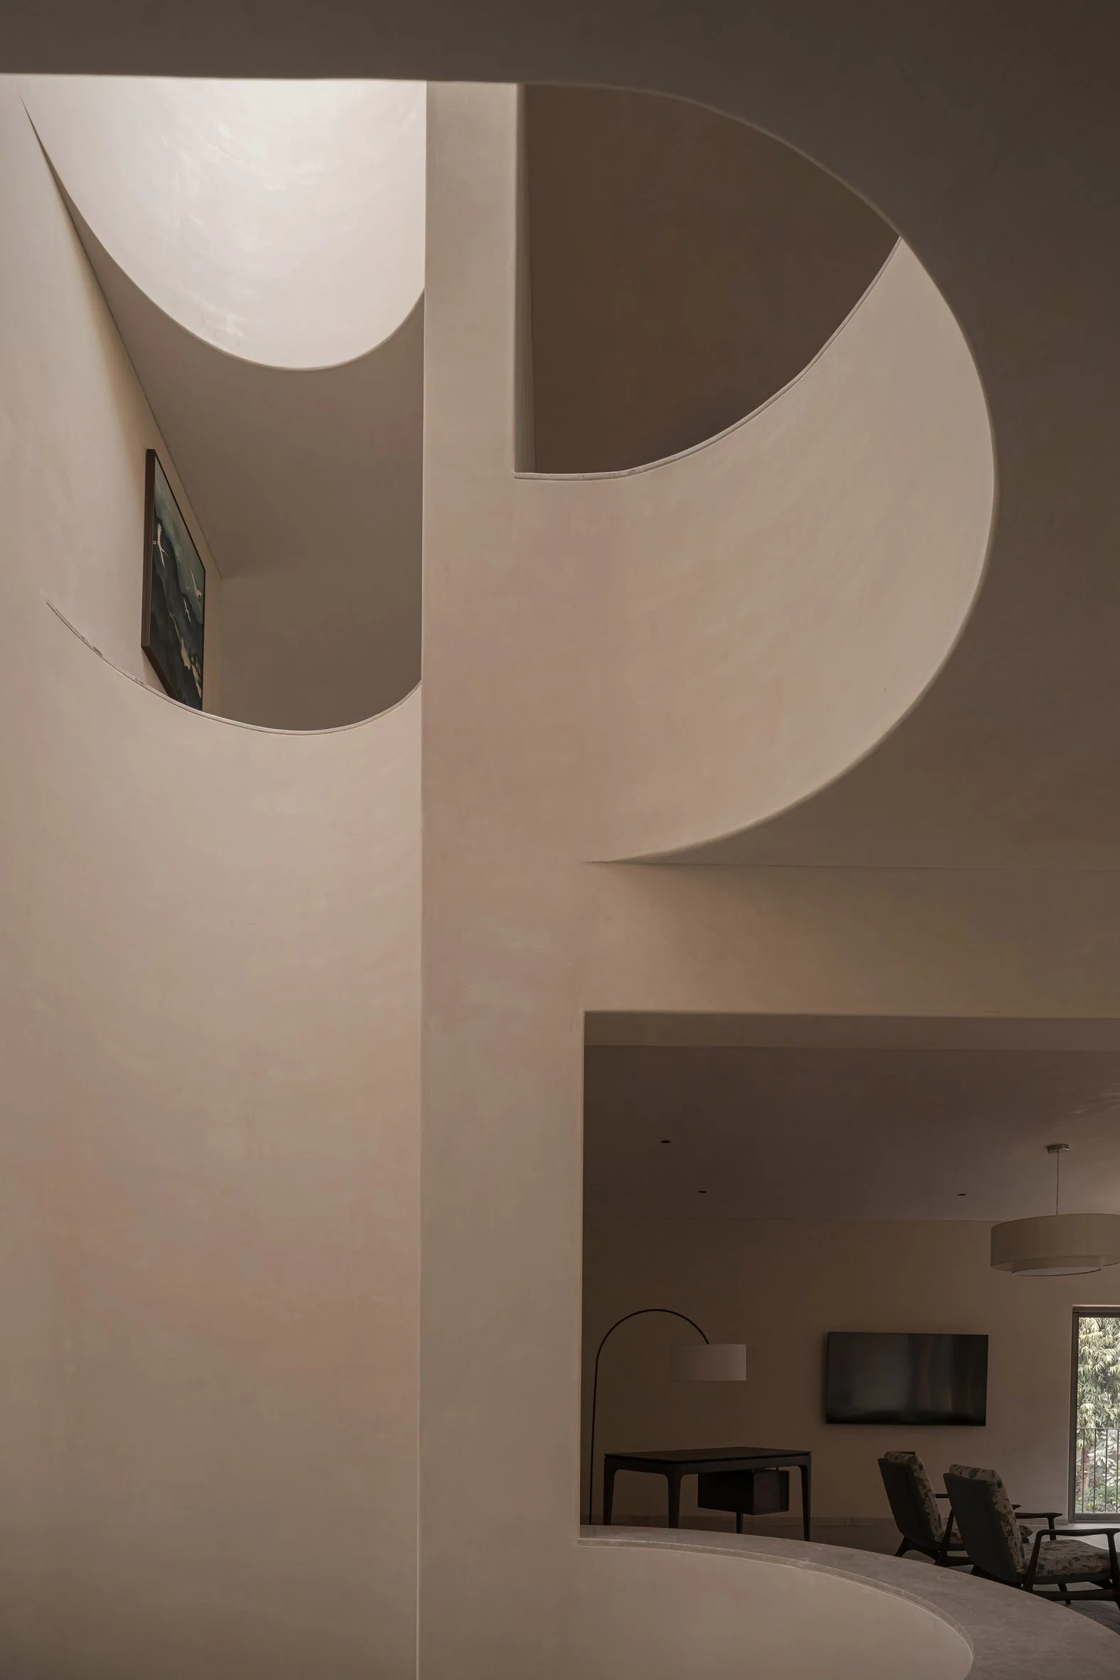
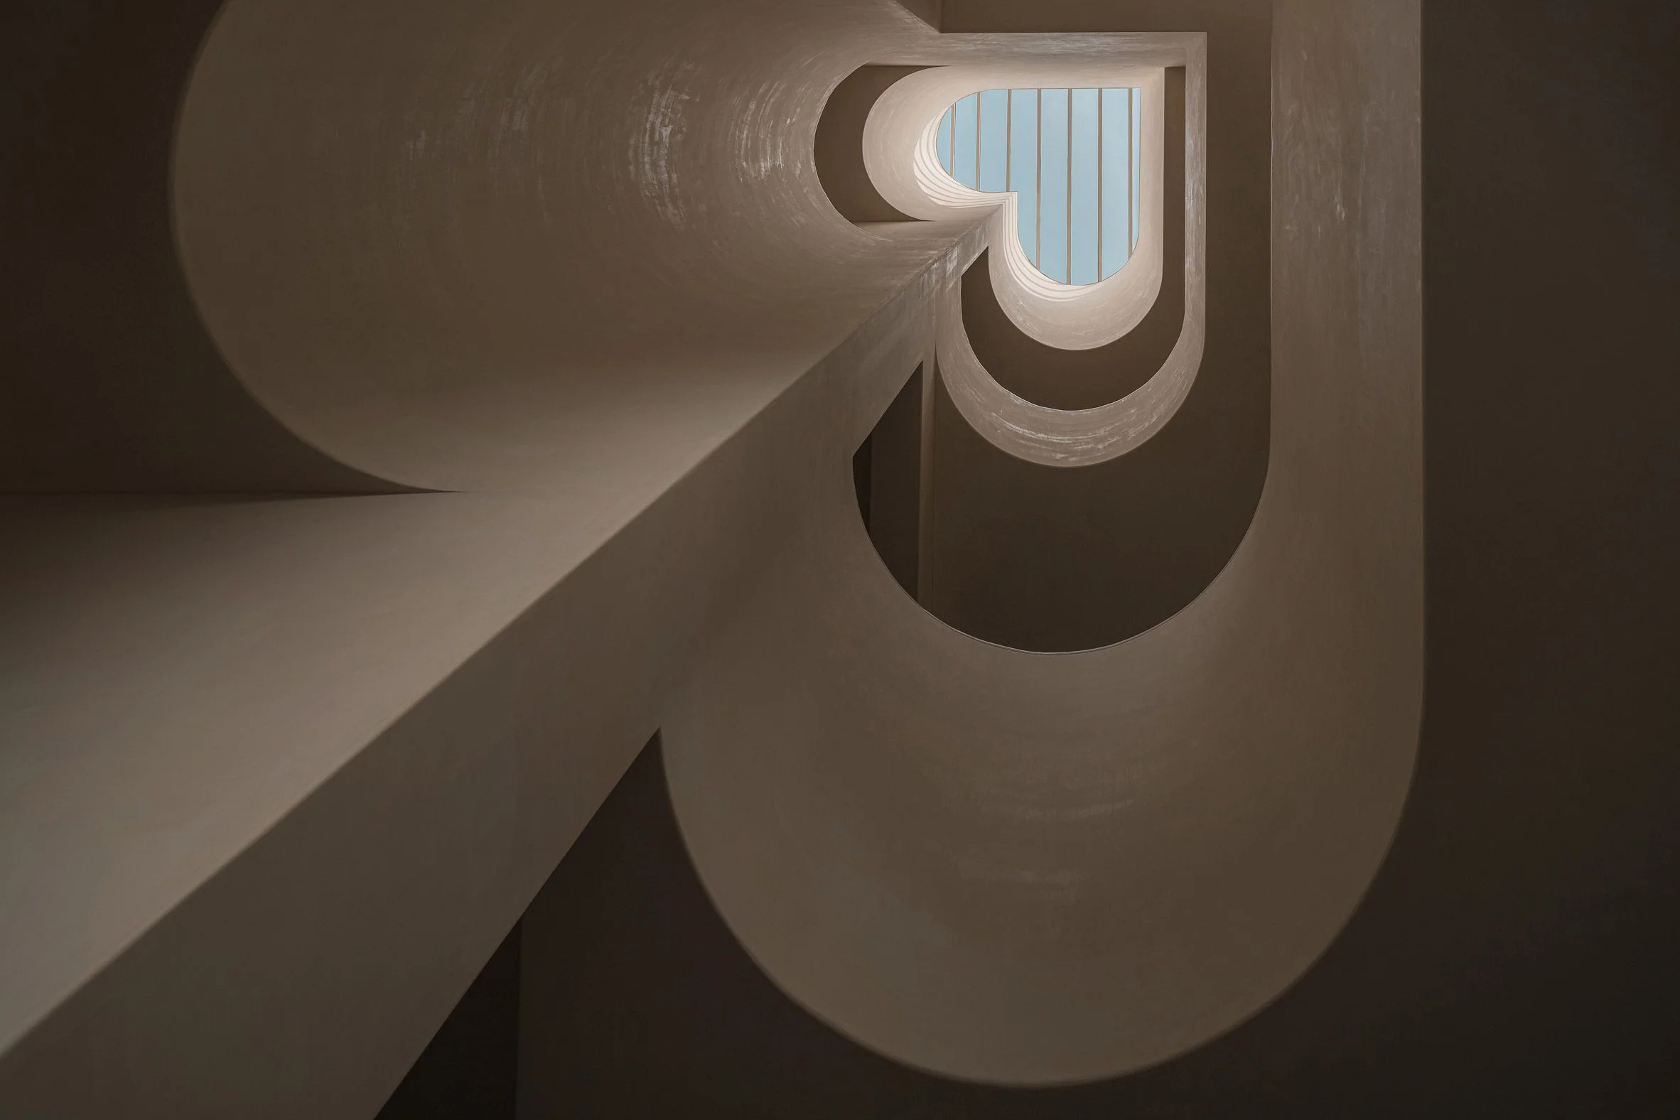
The home’s vertical design framework centers around a sculptural stairwell, described by Mistry as the heart of the dwelling. This space not only organizes movement between floors but encourages casual encounters among family members. Each stair flight leads directly to shared areas, reminiscent of traditional pol circulation patterns. You don’t just move; you interact, and that’s the kind of design intention that can create a much deeper sense of belonging within a household.
Flexibility for Future Generations
Each floor features a clustering of compact bedrooms surrounding shared living spaces. By adopting this layout, the architects anticipate future adaptations, allowing different generations to occupy separate levels as family dynamics change. Mistry explains, “By focusing on the functionality of private spaces, we were able to allocate more area for communal living." This foresight indicates an awareness of modern familial structures, which often include multi-generational households that may require flexibility in living arrangements. (And this is the part most people overlook: homes need to adapt as families do.)
Sustainable and Climatically Responsive Elements
The choice of materials for LJ House reflects its context and purpose, employing earthy plaster contrasted with stone details. The design aims for sustainability by incorporating passive cooling techniques and minimizing heat gain through strategic shading and ventilation systems. This focus on sustainability isn't just trendy; it represents a necessary shift in how residential projects should be conceived. Natural elements and locally sourced teak furnishings bring warmth into the mostly muted interiors, reinforcing the idea of a continuous, organic flow throughout the house. This blend of comfort and ecology might offer insights into how future homes could be designed, melding function with environmental responsibility.
Implications for Future Residential Projects
LJ House reflects the complexities of family living in a modern context while rooted in traditional values and sustainable practices. Its design encourages interaction and adaptability, setting a precedent for future residential projects in similar urban environments. What this means for you, if you're working in this space, is that flexibility and community-focused design are likely to become more critical in future residential architecture. It's clear that the landscape of family living is changing, and how we structure our homes can facilitate a more harmonious lifestyle.
The photography is by Ishita Sitwala.
Project credits:
Architect: Studio Saransh and Iksoi Studio
Interior design: Studio Saransh
Principal architect: Mansi Mistry
Discussion
Sign in to join the discussion.