Crissy Zhang Design's renovation of the Parkhill residence in Melbourne balances modern aesthetics with calming architectural elements.
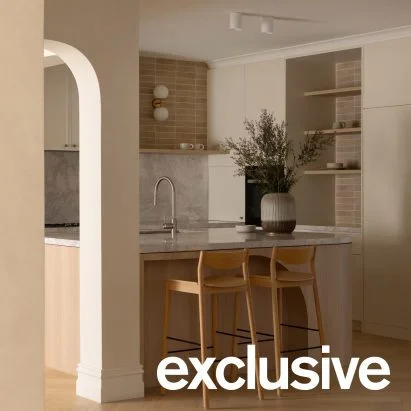
A Modern Renaissance: Crissy Zhang Design’s Vision for Parkhill Residence
Crissy Zhang Design has masterfully reimagined the interior of the Parkhill residence in Melbourne, Australia, emphasizing a soothing atmosphere through arched forms and tactile materials. This renovation covers a substantial area of 265 square meters, where the studio undertook an intricate task of not only revising the internal layout but also respecting and preserving the original structure. In an era where many opt for extensive tear-downs, Zhang’s approach defies convention, suggesting a renewed appreciation for the foundations of architecture.
A Departure from Stark Minimalism
According to Crissy Zhang, the design philosophy for Parkhill deviates from stark minimalism, embodying a contemporary Melbourne residence infused with a subtle modern Parisian touch. Zhang describes furniture and artworks that are designed with room to breathe, allowing elements within the space to showcase refinement through proportion, rhythm, and materiality instead of relying on decorative excess. This approach underscores a broader movement in design that encourages a return to thoughtful selection over overwhelming abundance.
Too often, residential spaces can feel cold and uninviting under minimalist dictates. In stark contrast, the gentle layering in Parkhill reflects a commitment to creating warmth and intimacy, promoting an environment where inhabitants can feel both comfort and openness. This is more significant than it looks; it enacts a crucial shift in how we perceive home environments.
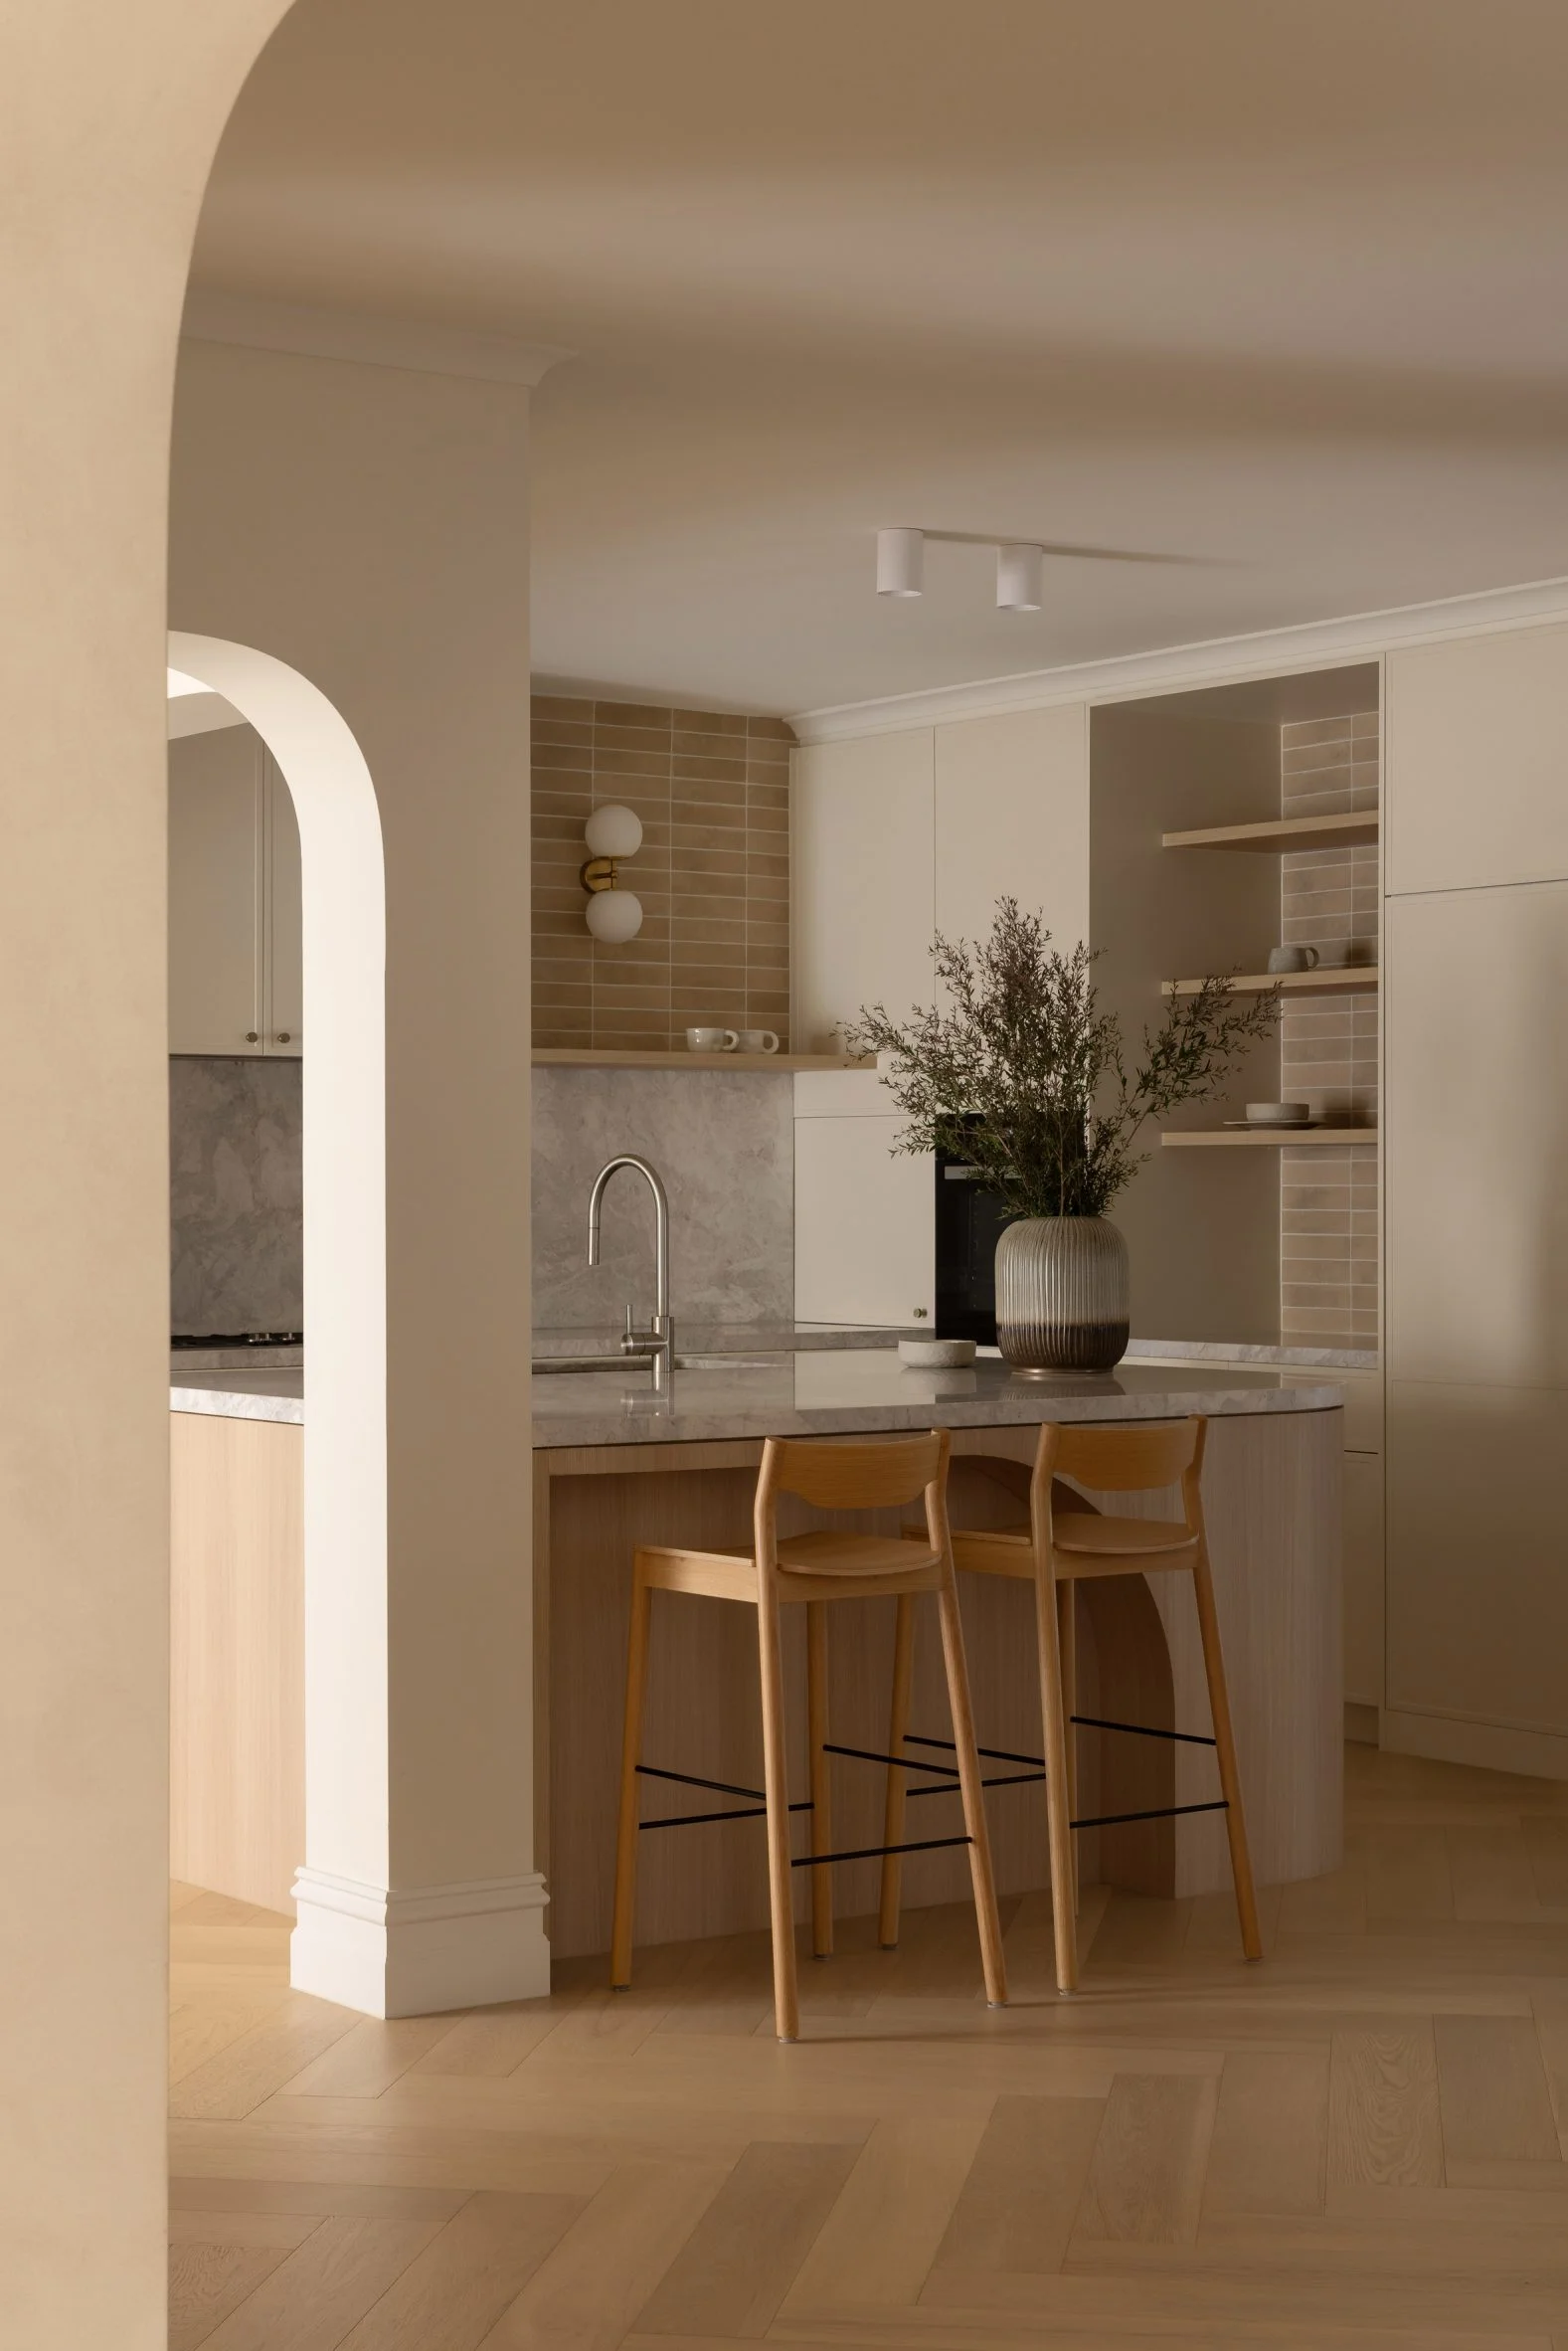
Archways as a Design Feature
A striking aspect of the renovation is a series of arched openings that significantly enhance the home's two-storey interior. Each arch isn’t just decorative but serves practical purposes, addressing specific architectural needs such as addressing irregularities in the structure or redefining connections between different rooms. This aspect brings attention to the notion that design can unite function and artistry—something that’s often overlooked in contemporary renovations.
These arches foster a more cohesive communication between spaces that were previously segregated, promoting a flow that invites movement. By redefining boundaries through curves rather than harsh lines, the design embraces both openness and intimacy. It’s a balancing act; creating specialized areas while maintaining a sense of unity. What this means for you as a homeowner is clear: design needn’t sacrifice personal space for the sake of openness.
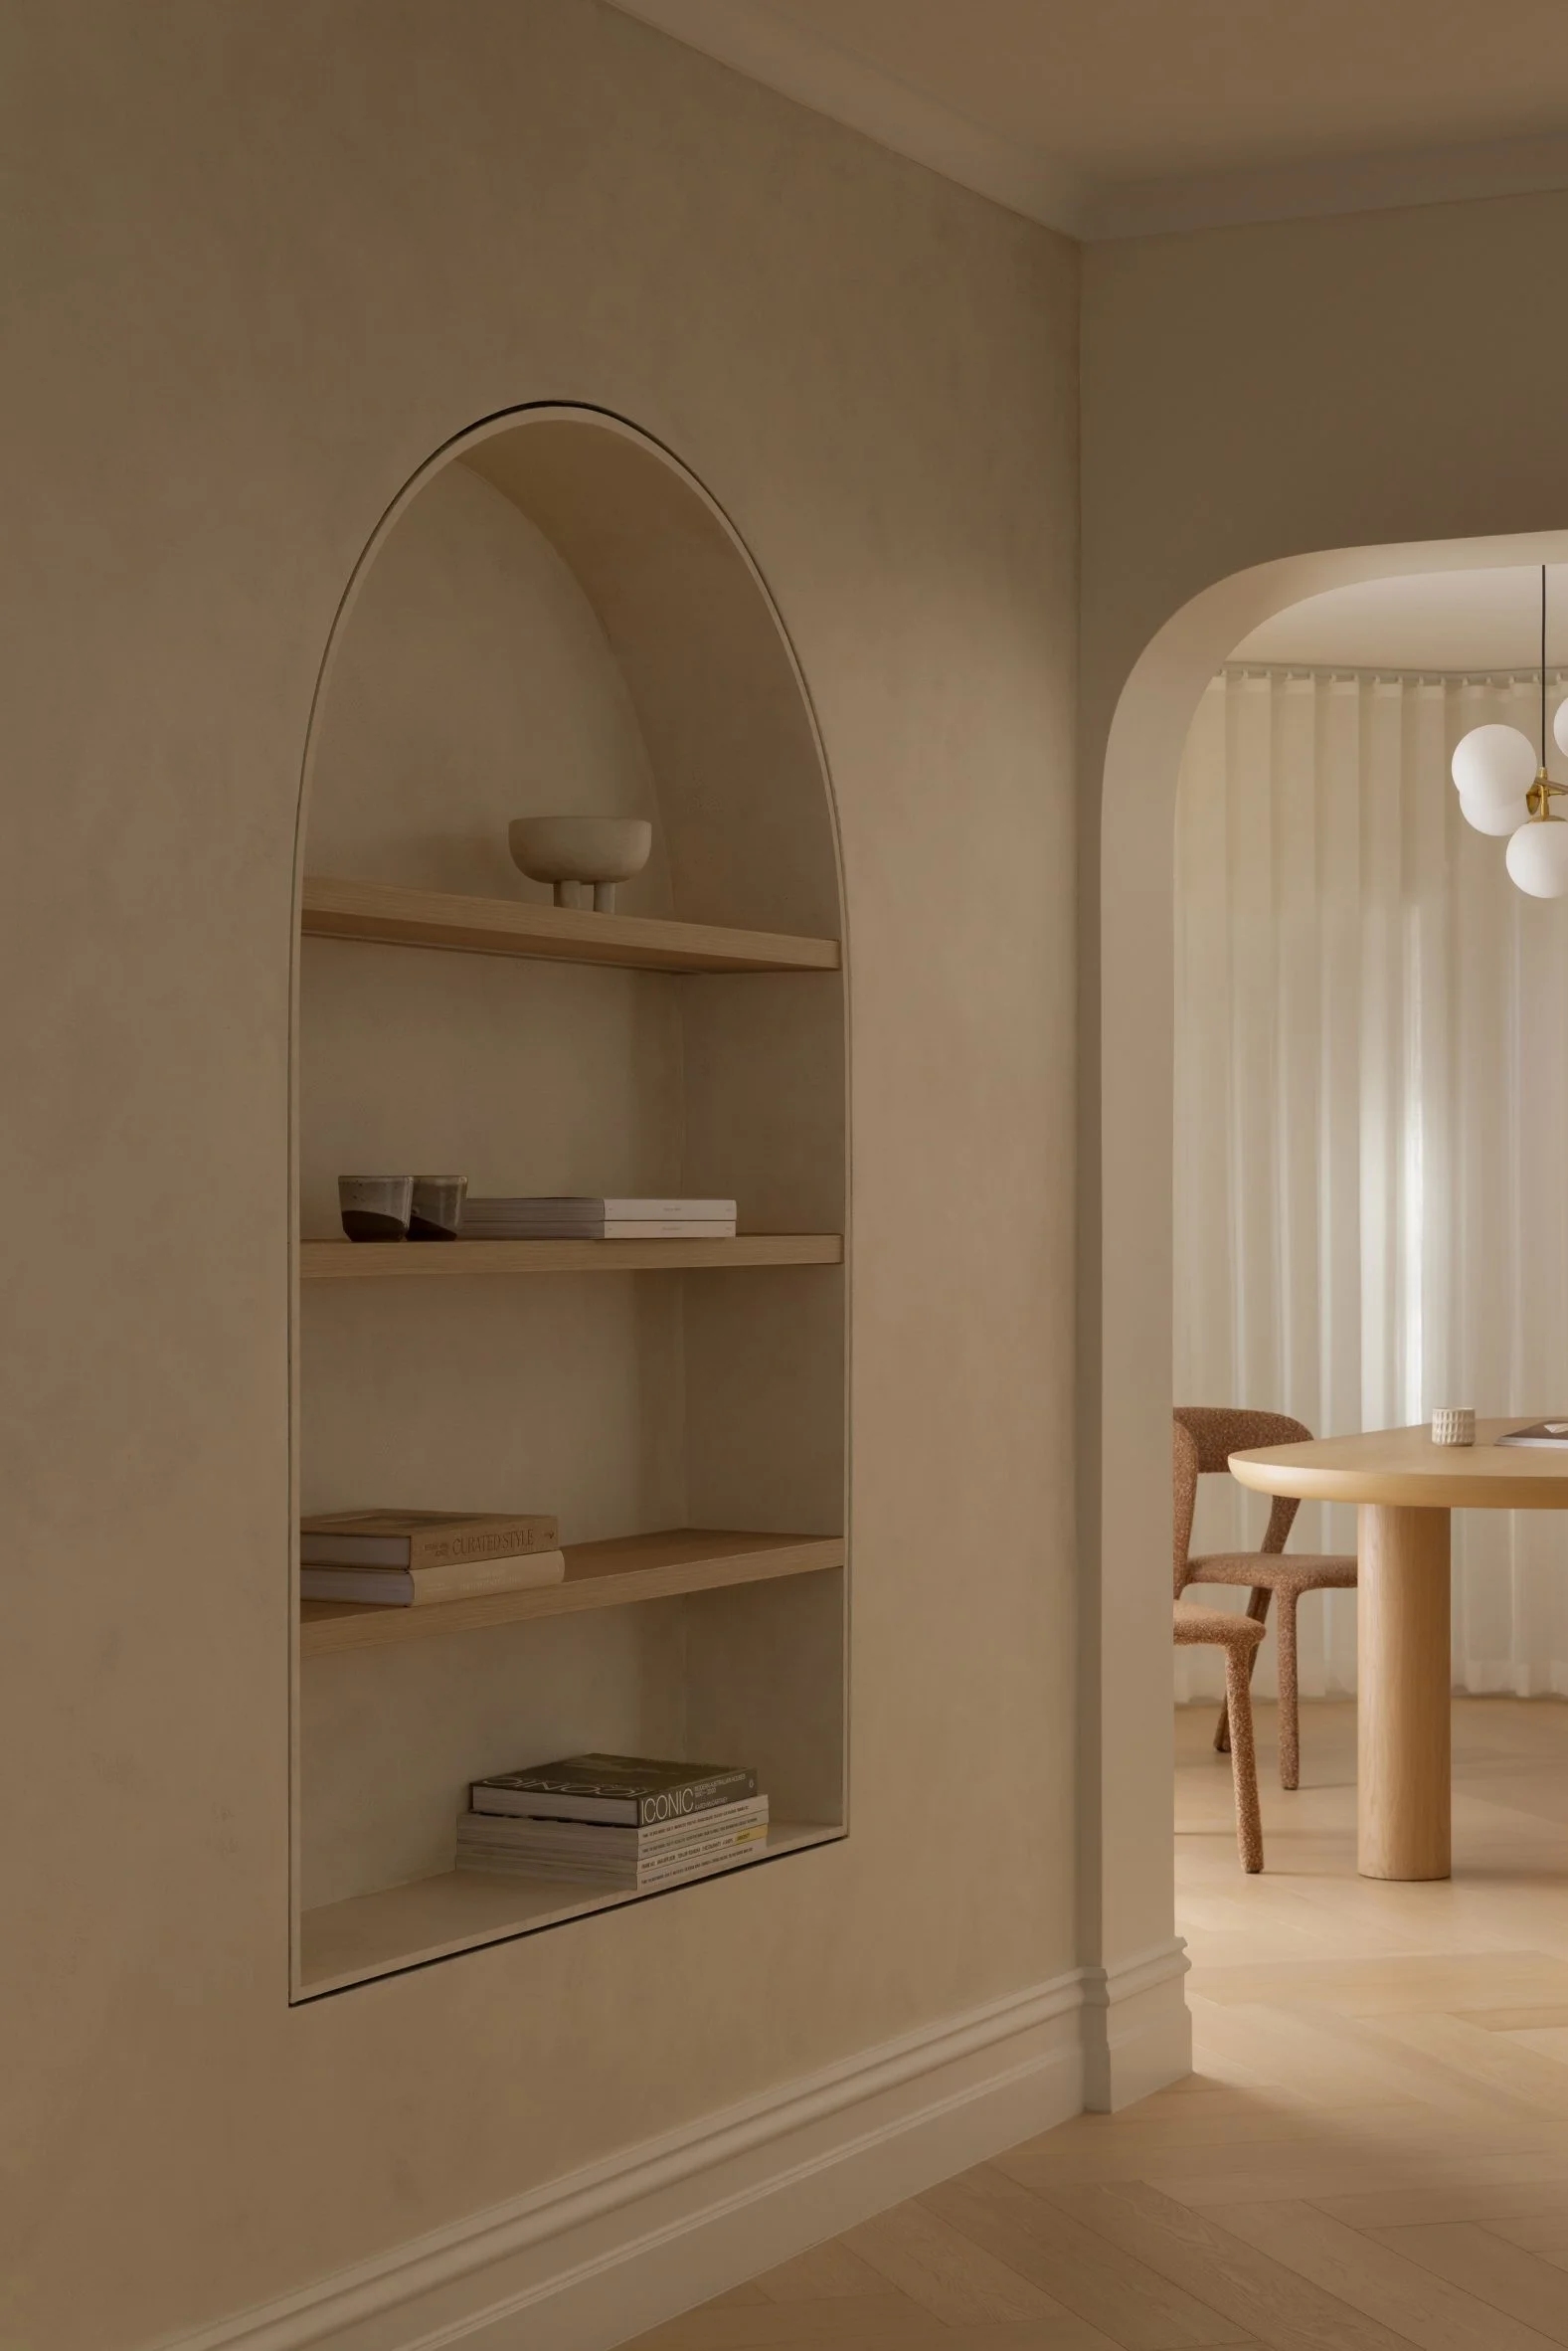
Transformative Ideas Without Extensive Reconstruction
What’s significant is the transformation achieved without extensive reconstruction. Zhang mentioned, “The central idea was to reform the house from within, changing its architecture without needing to alter its exterior.” This reflects a growing recognition in the architectural community: meaningful change doesn’t always require demolition. Often, it can emerge from sensitivity to the existing structures and a considered vision for how space can be utilized.
This philosophy applies not just to the aesthetic overhaul but suggests a sustainable approach to home renovation in general. As cities face challenges around housing availability and the environmental burden of construction waste, strategies like this one could redefine residential renovation practices. Long-standing properties can gain new life while minimizing the need for further resource consumption. (And this is the part most people overlook.)
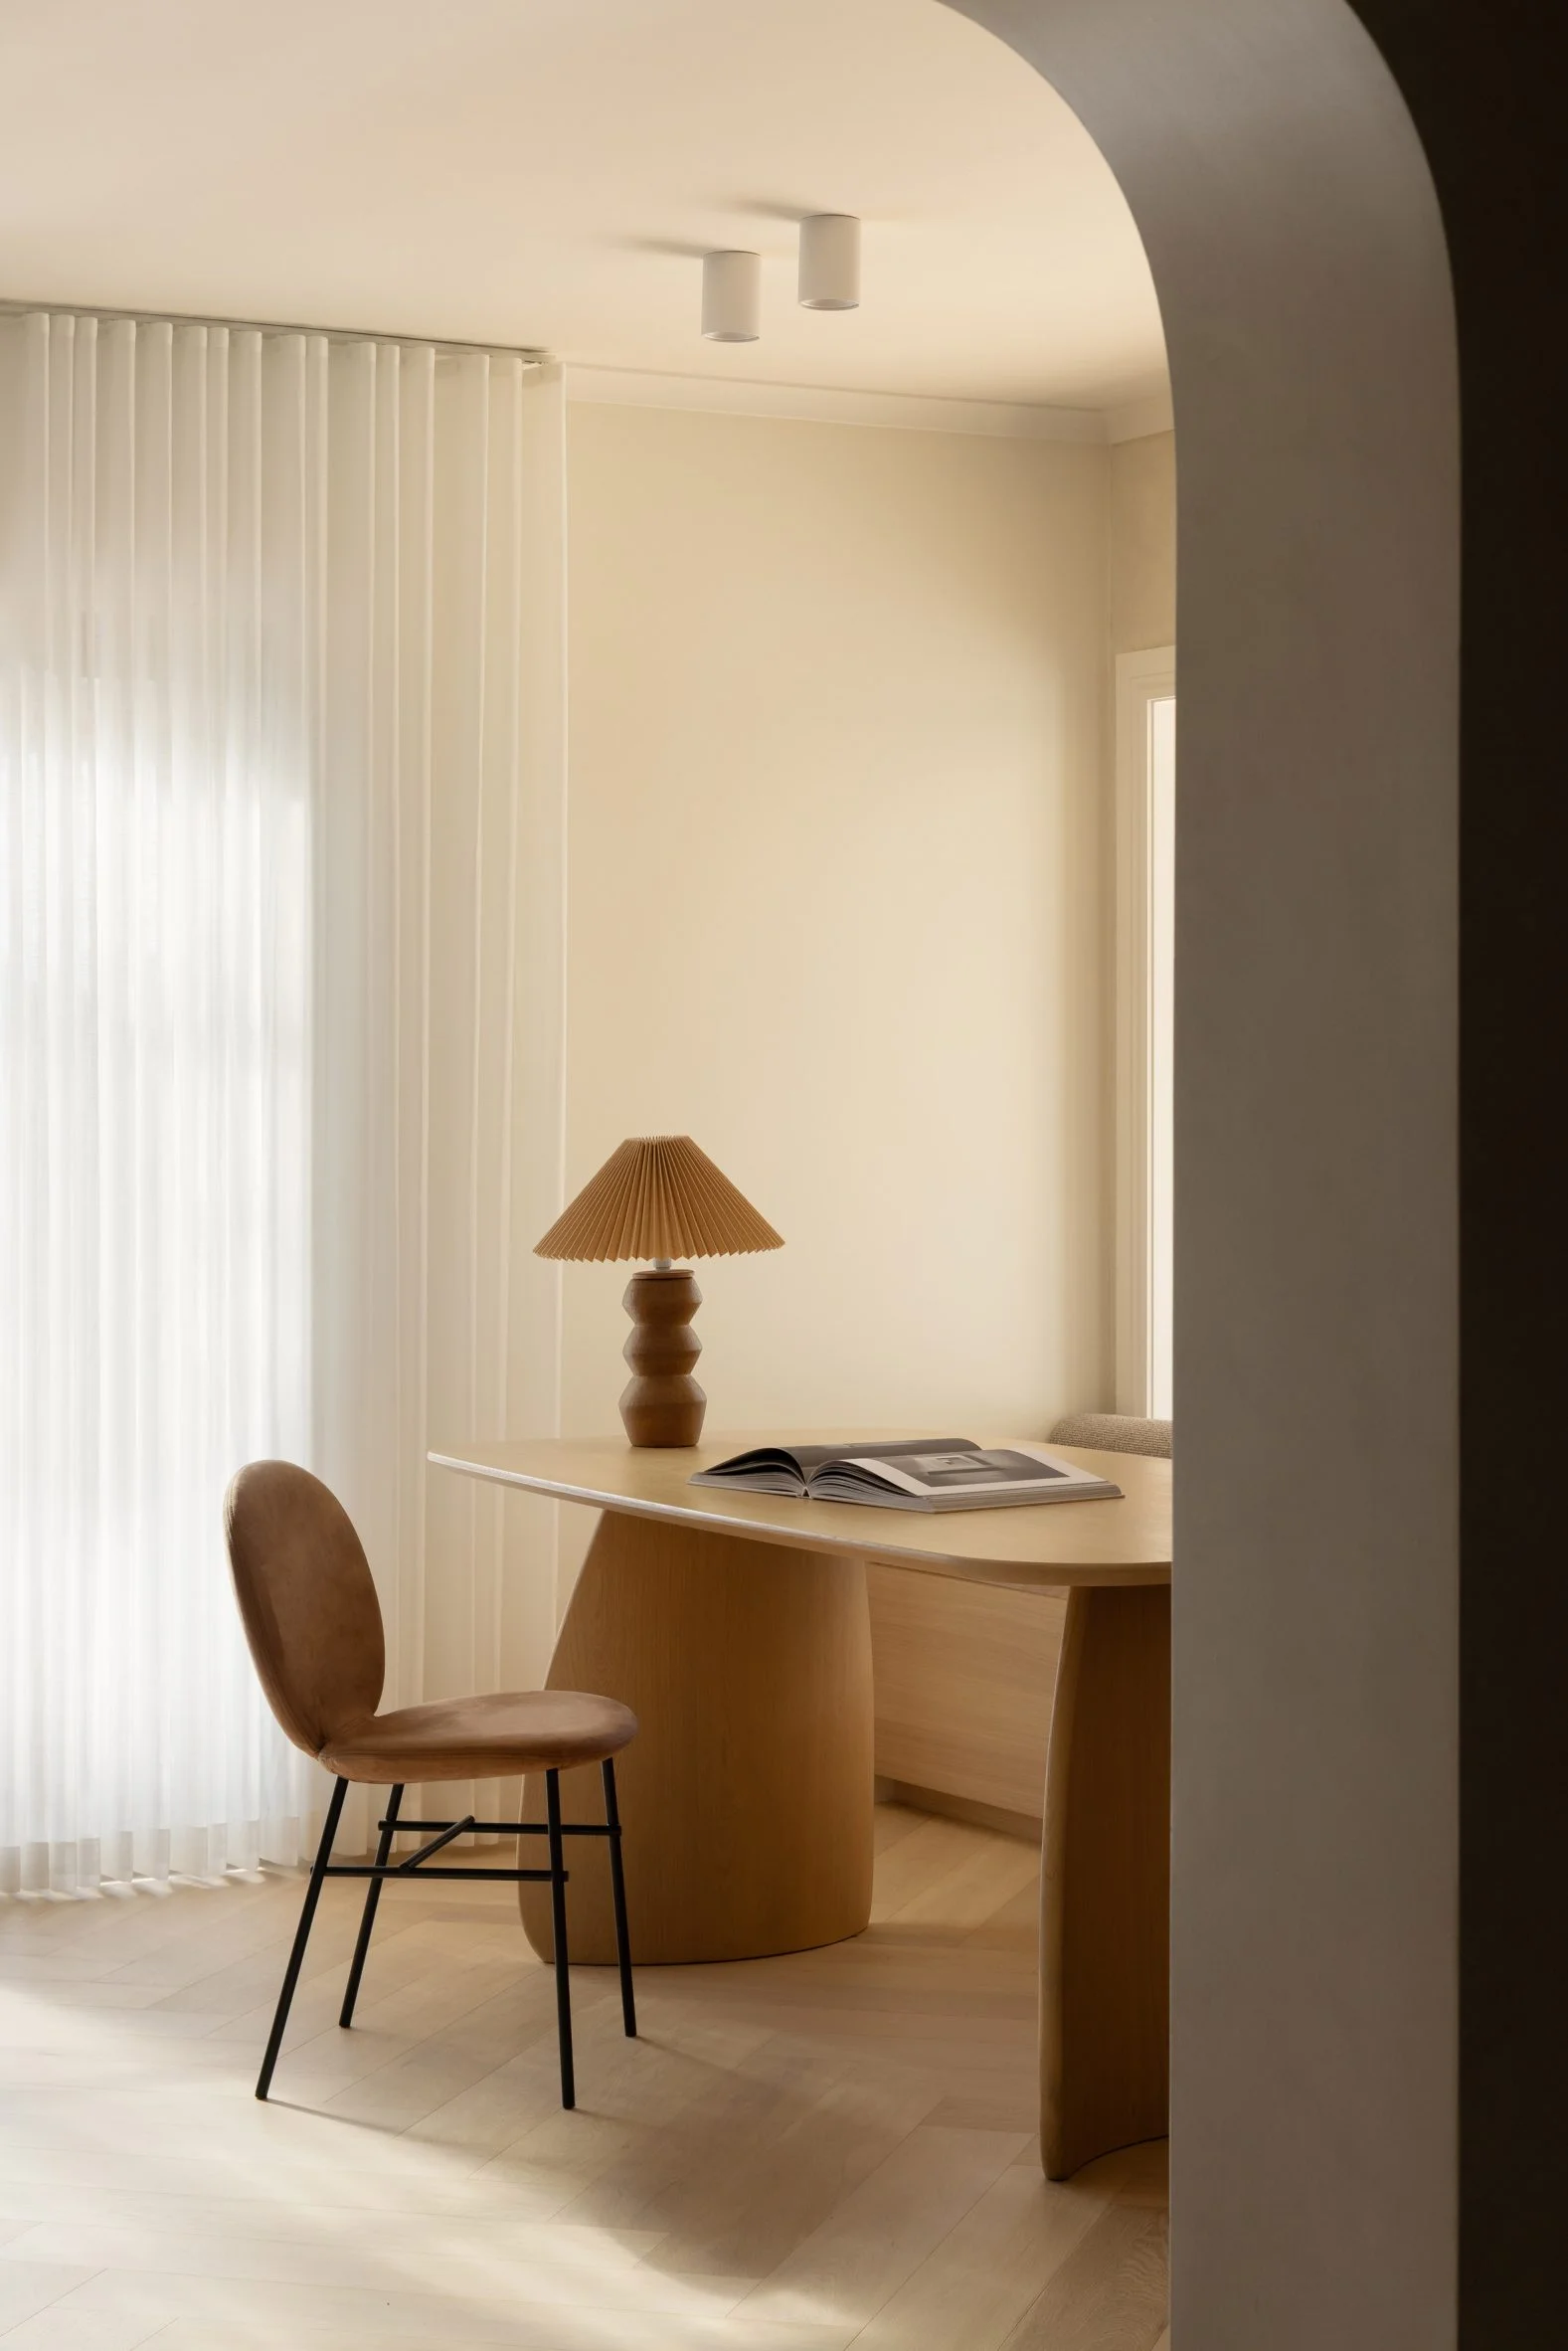
Balancing Communal and Intimate Spaces
The ground floor features connected communal spaces enhanced by these archways, which promote fluidity between previously secluded areas like the kitchen, dining, and living rooms. Thoughtfully sized openings are crucial as they preserve privacy for intimate areas, such as the study and library, while maintaining a dynamic spatial rhythm that resists the norm of generic open-plan layouts. The design challenges the prevailing trend towards complete openness, suggesting that functional privacy still has a place in contemporary living.
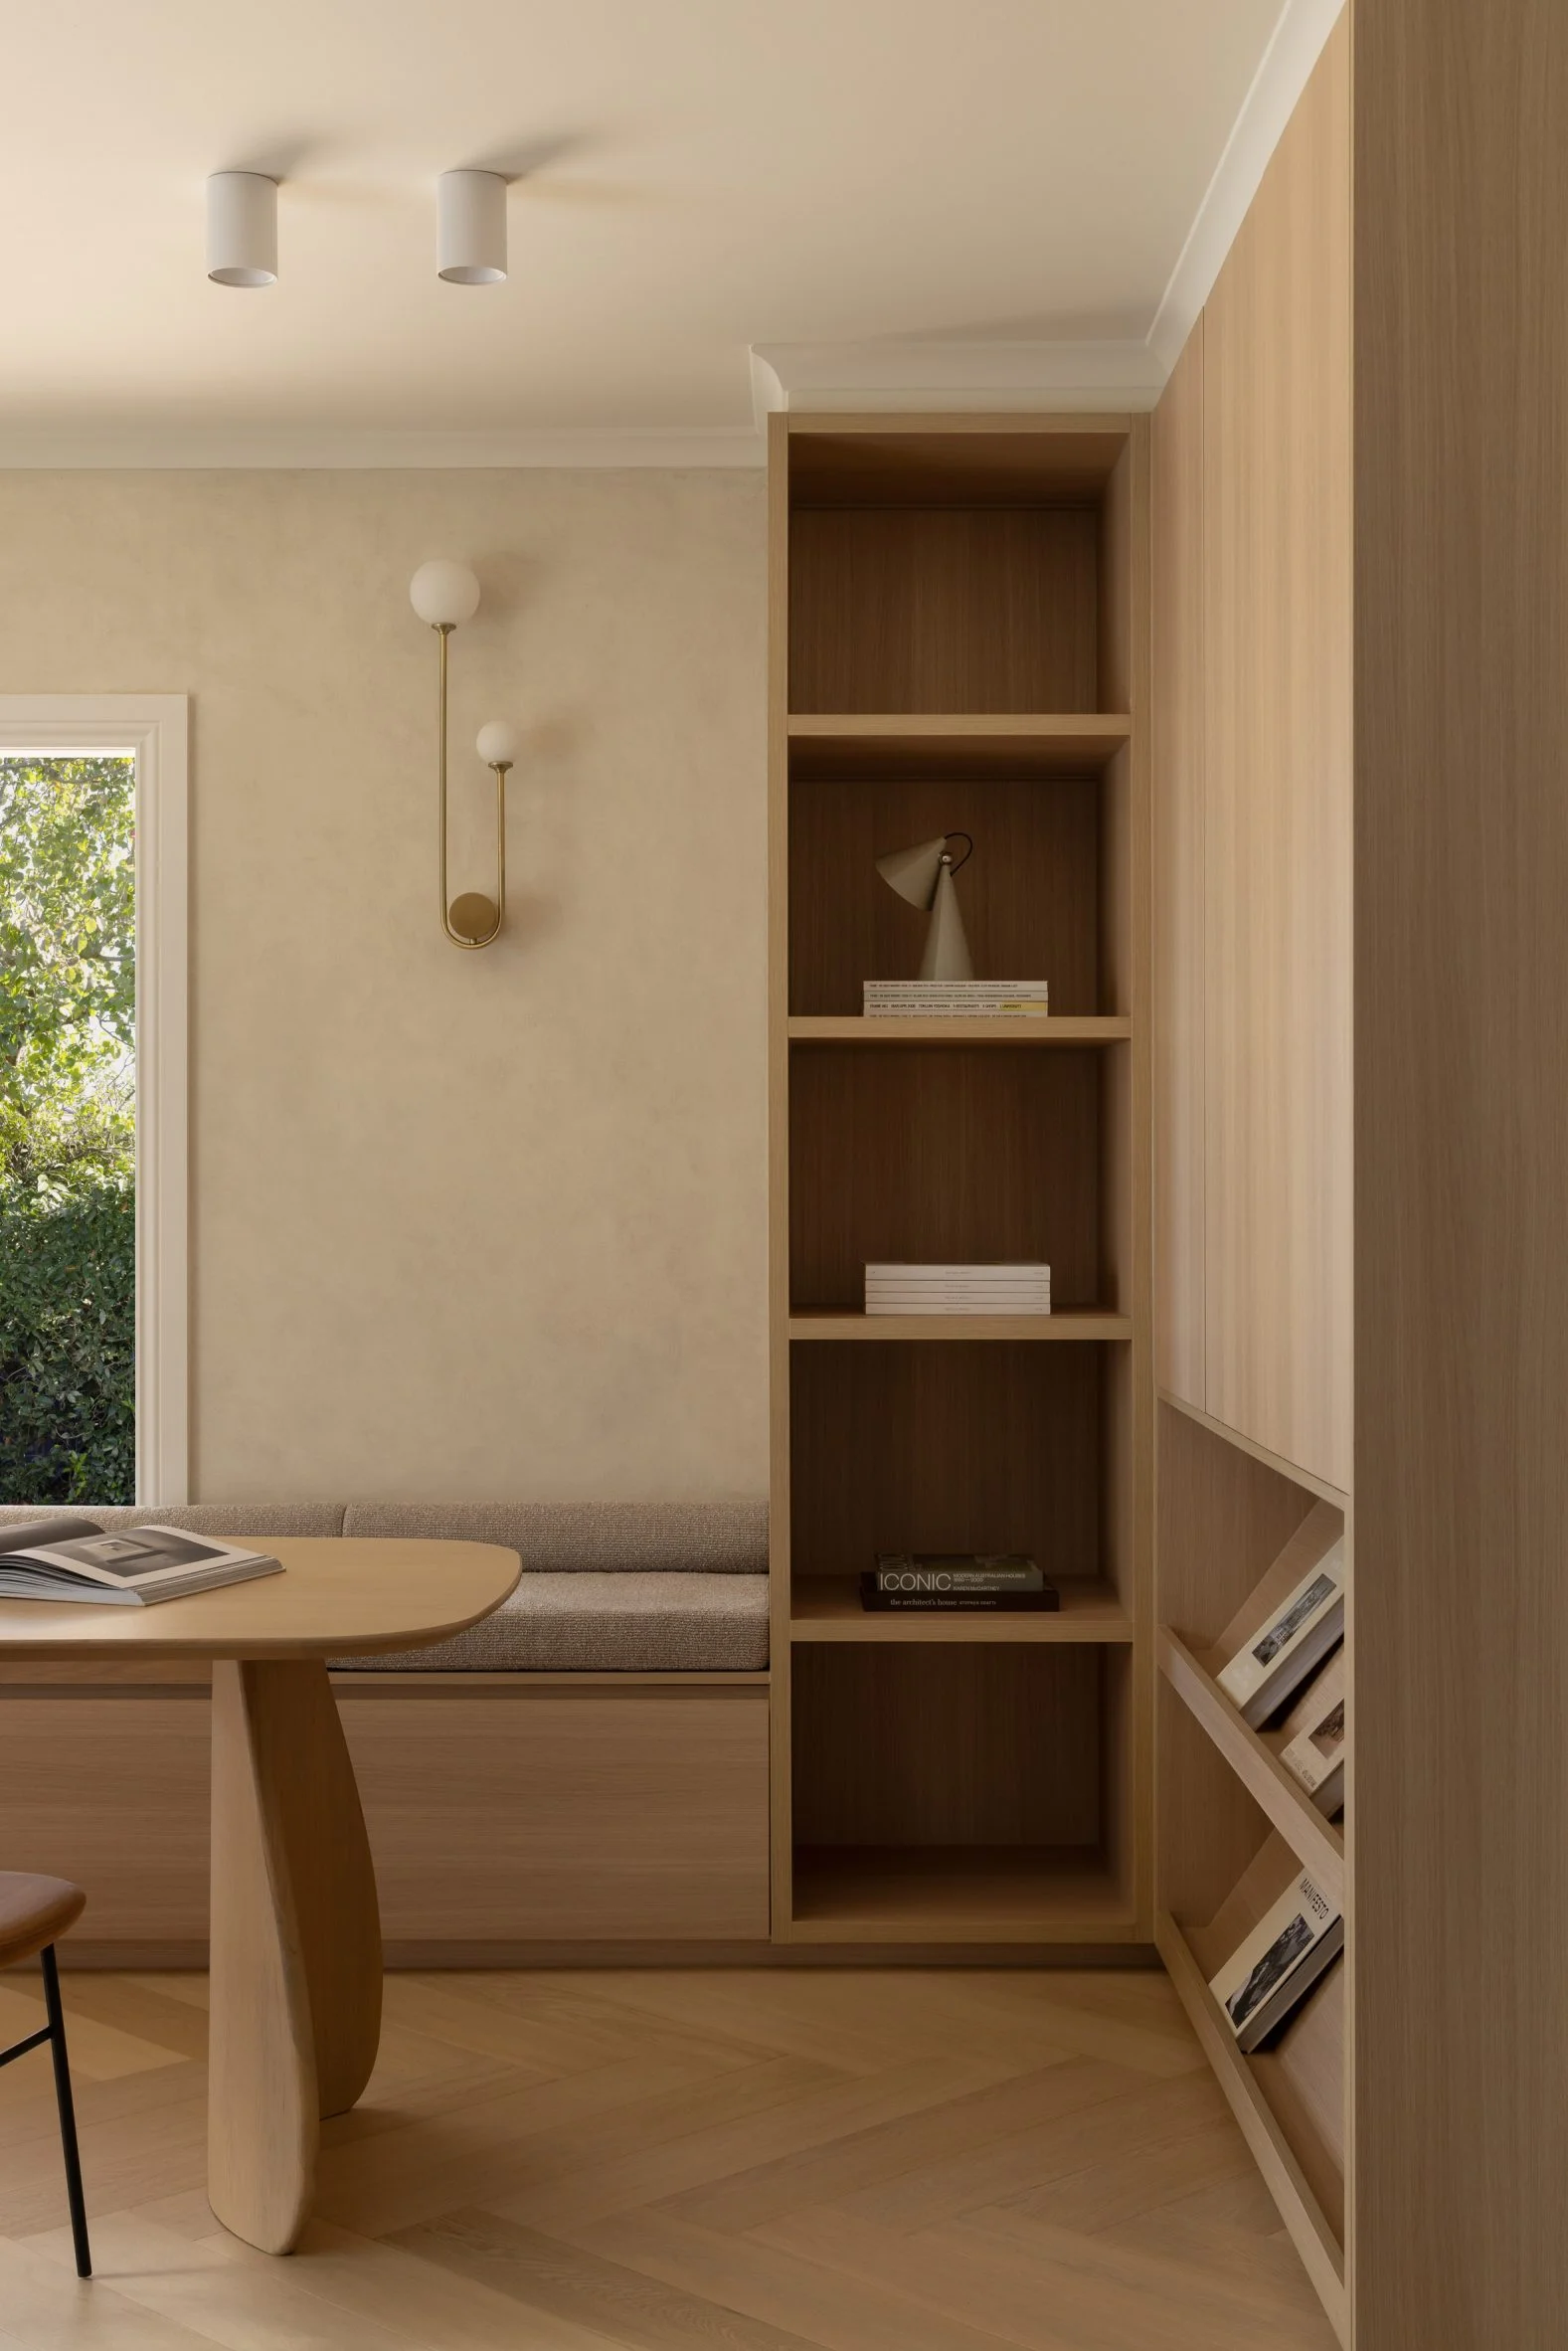
Enhanced visual continuity allows natural light to permeate throughout the spaces, enriching the atmosphere of communal areas, dining settings, and the kitchen. This interplay of light and shadow emphasizes the tactile character of chosen materials, contributing to a scene that feels both luxurious and inviting.
Materials and Colors: Creating Atmosphere
The selection of muted tones and tactile materials, like limewashed walls and natural stone, contributes to an ambiance of gentle luxury. Such thoughtful material choices are purposeful, allowing the home to feel both warm and inviting. As established in Melbourne in 2023, Crissy Zhang Design continues to redefine residential and retail spaces throughout the city, setting a high bar for aesthetic sensitivity and intelligent functionality.
Implications for the Future of Home Design
Crissy Zhang Design's transformative work parallels other intriguing renovations in Melbourne, including a century-old corner shop converted into a family home by Kister Architects, and a house extension by MRTN Architects that celebrated a range of collaged materials and forms. These examples underscore a significant trend: a movement toward revitalizing existing structures through thoughtful renovations rather than new constructions.
If you're working in this space, it’s a reminder of the potential for reinvention rather than replacement. As the city grows and demands for housing increase, embracing renovation over new development could foster a more sustainable future for urban living. Mindfully reworking spaces — that’s what we need to consider moving forward.
The photography is by Timothy Kaye.
Discussion
Sign in to join the discussion.