Olson Kundig's Sky View house in Sun Valley, Idaho, features a retractable roof and stunning design elements that connect occupants to the surrounding landscape.
Olson Kundig Architects has unveiled Sky View, a remarkable residence nestled in the scenic mountains of Sun Valley, Idaho. Spanning 7,190 square feet, this house integrates concrete, steel, and glass, capped with an innovative retractable roof that invites the outdoors in. This architecture isn't just about aesthetic appeal; it challenges conventional notions of living spaces by bridging interiors and nature.
Architectural Philosophy and Design
With its panoramic views of the surrounding peaks and the vast Idaho sky, Sky View embodies a design philosophy that prioritizes its environmental context. "Sky View is very much of the landscape," stated Tom Kundig, the studio's principal. This philosophy is significant in an age where many homes are disconnected from their surroundings. The home captures the local atmosphere while showcasing awe-inspiring vistas of the nearby mountains and meadows. This connection to the environment offers an antidote to urban living's often suffocating vibe.
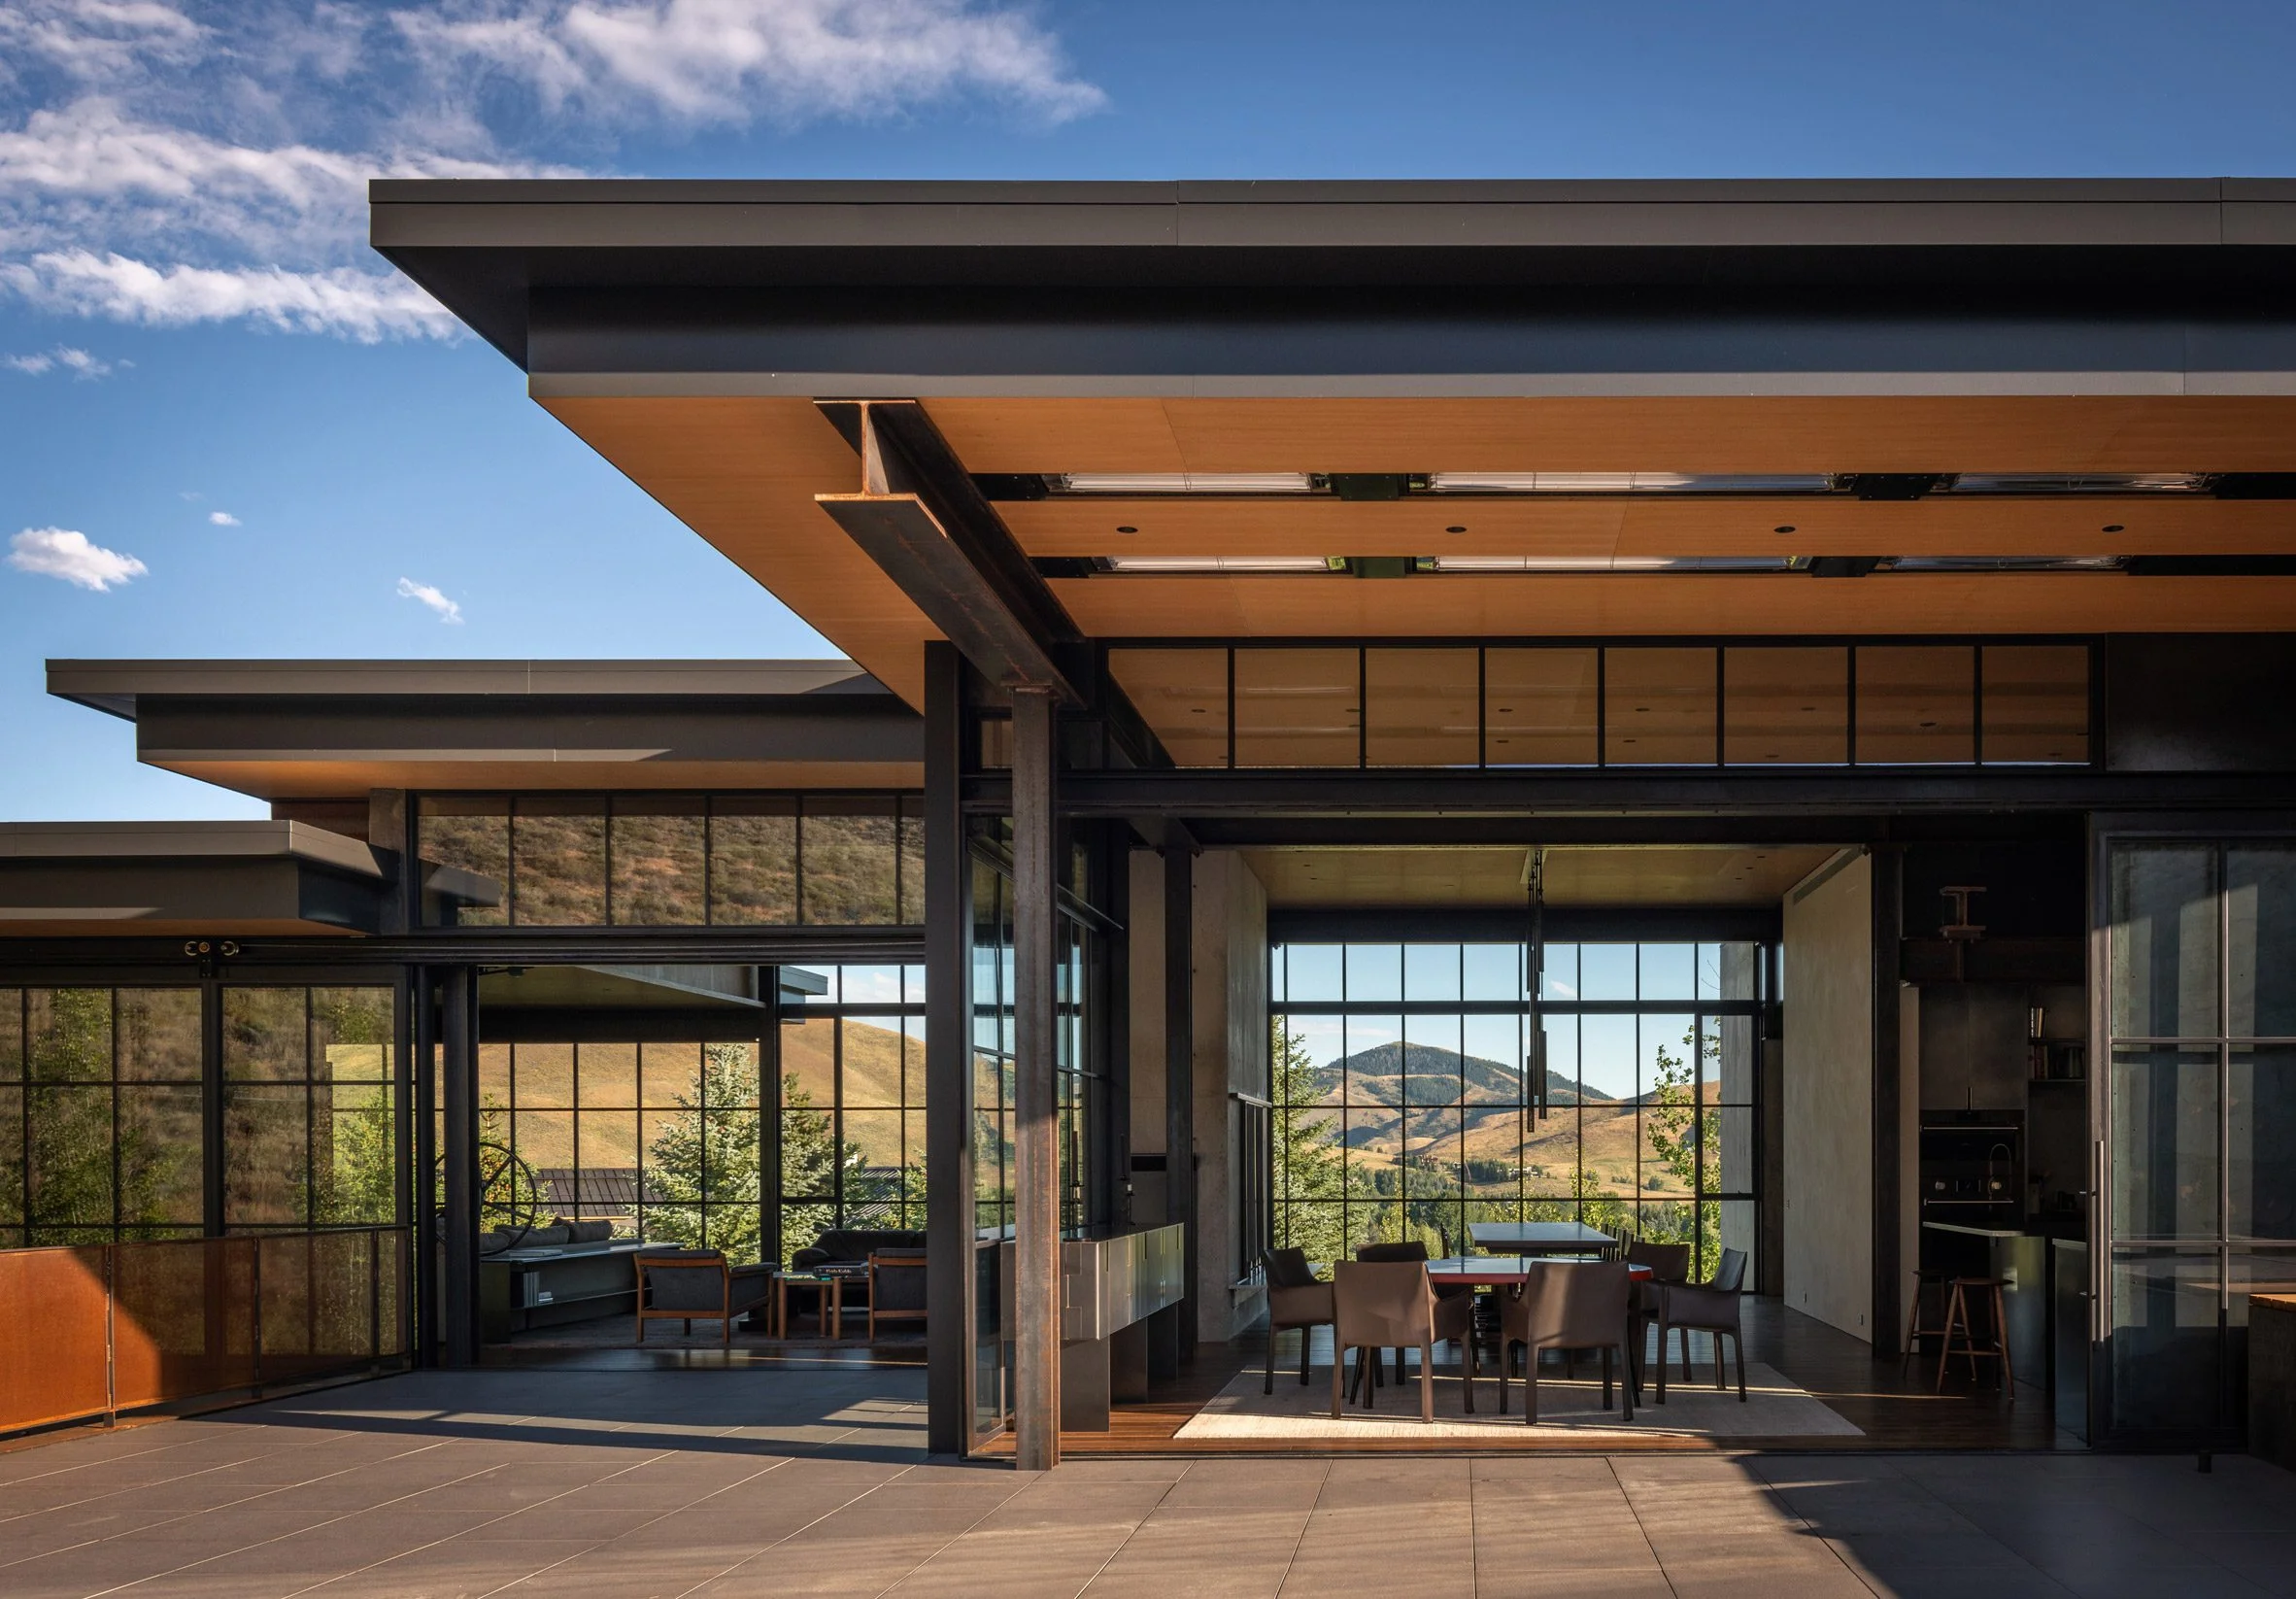
The architectural layout enhances the experience of moving through the home, combining open spaces with enclosed areas for a feeling of security. Windows and large expanses of glass provide direct lines of sight to the vast horizon, promoting an openness that encourages interaction with nature. The second-floor living areas grant expansive views without sacrificing privacy, an intricate balance that many homes fail to achieve. "The main living areas are elevated with expansive window walls, so you stay connected to the valley and surrounding peaks," Kundig noted. Here lies a key strength: the design invites light and nature while ensuring that private moments remain undisturbed.
Innovative Features and Material Choices
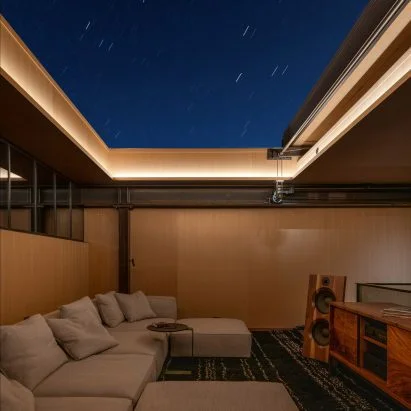
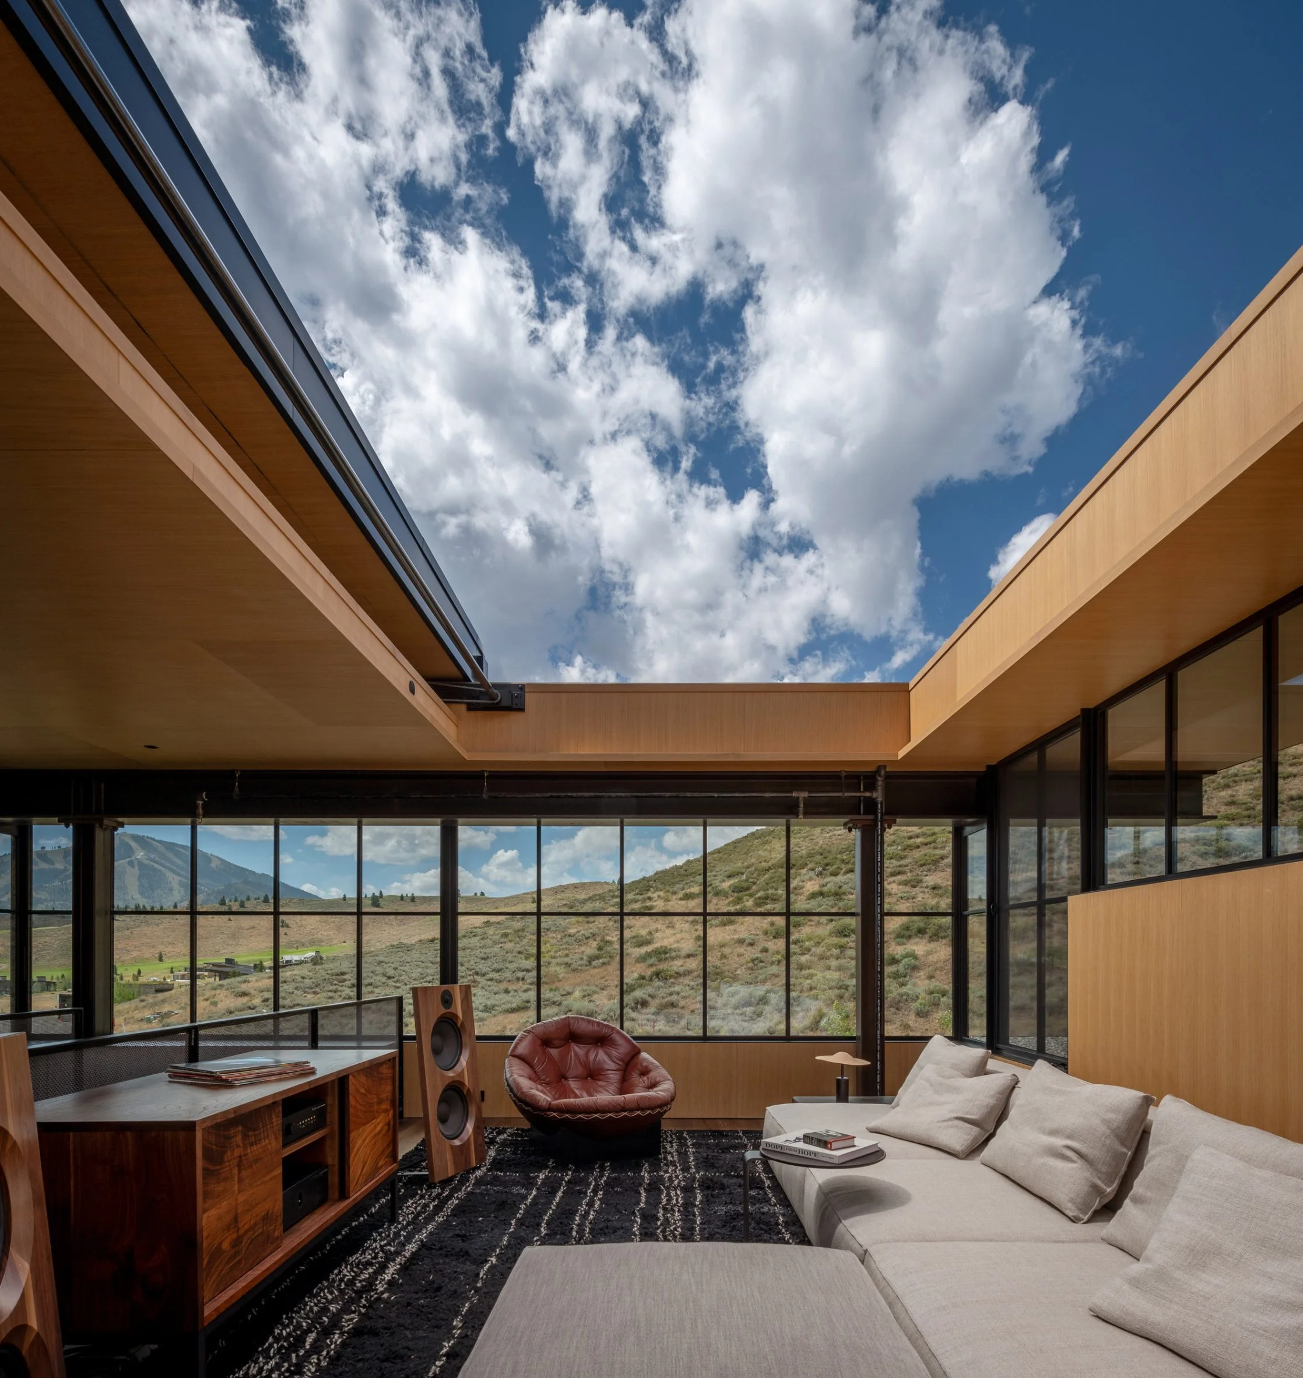
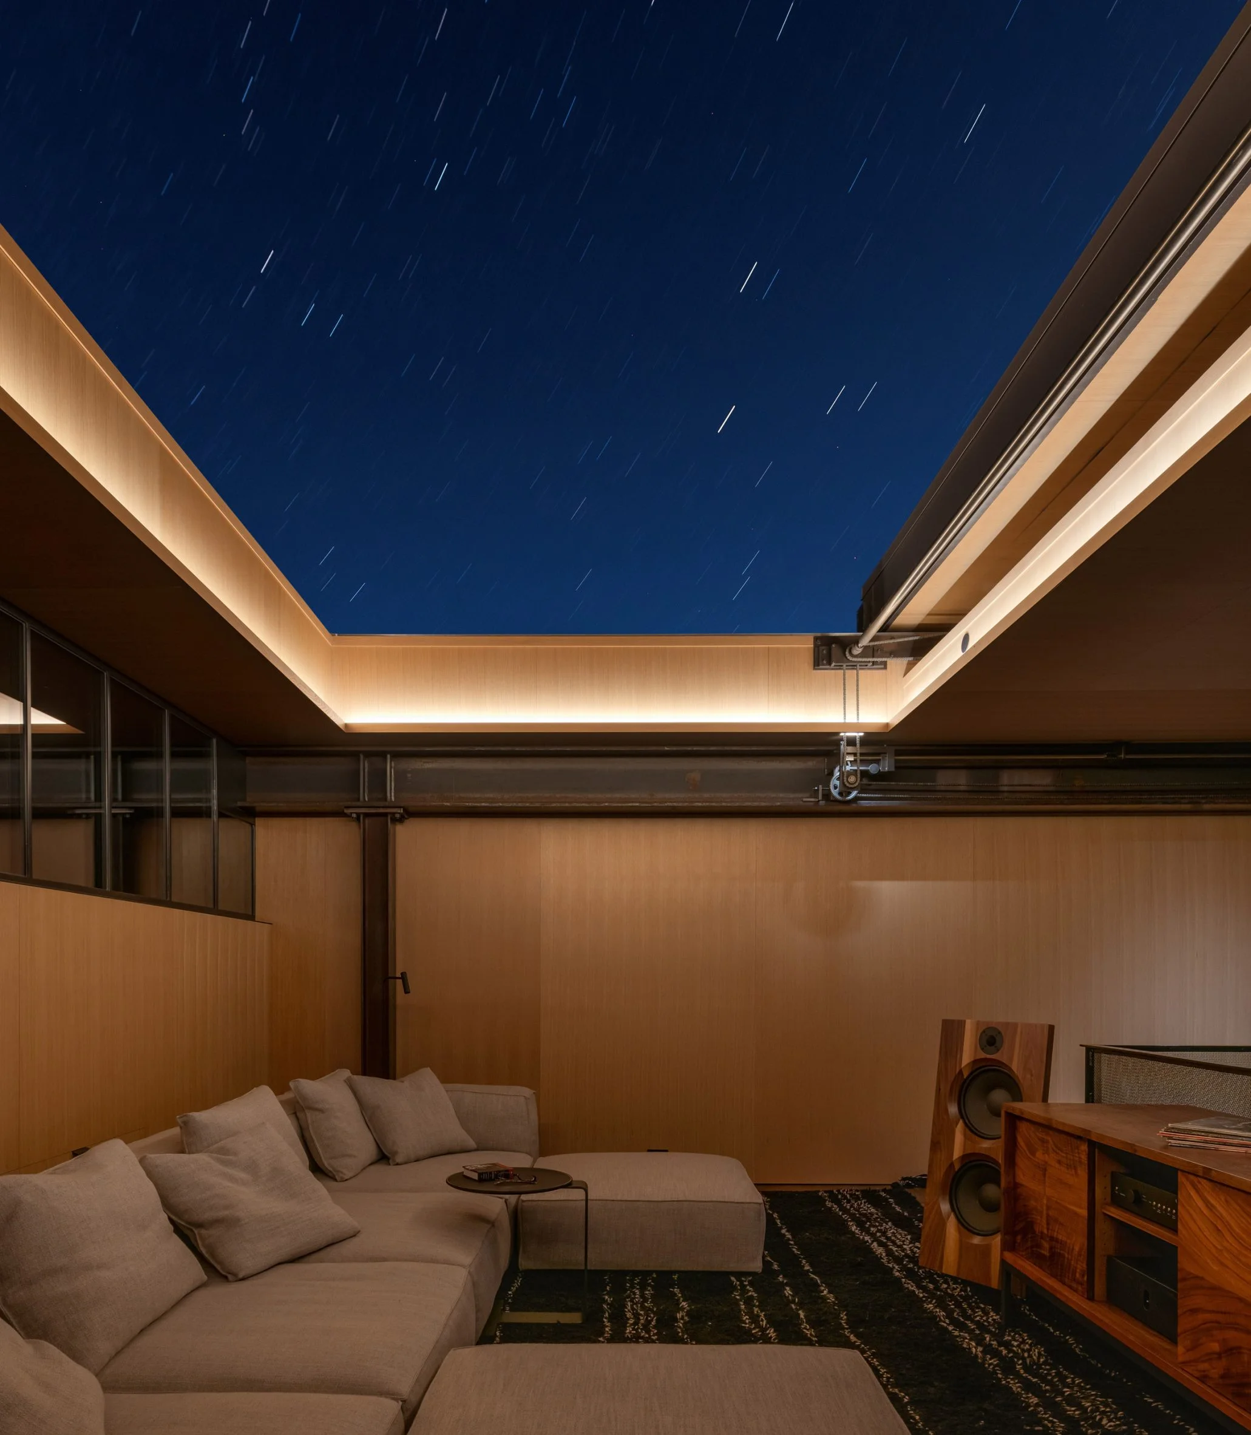
The retractable roof is a standout feature, operated by a handwheel that allows the owners to open the lounge to the stunning Idaho sky. "When the roof opens, you're face-to-face with this incredibly clear view of the night sky, especially in the high desert," Kundig expressed. This is more significant than it looks. A feature like this not only transforms living spaces but aligns with a growing trend towards experiential living, where the environment itself becomes part of daily life.
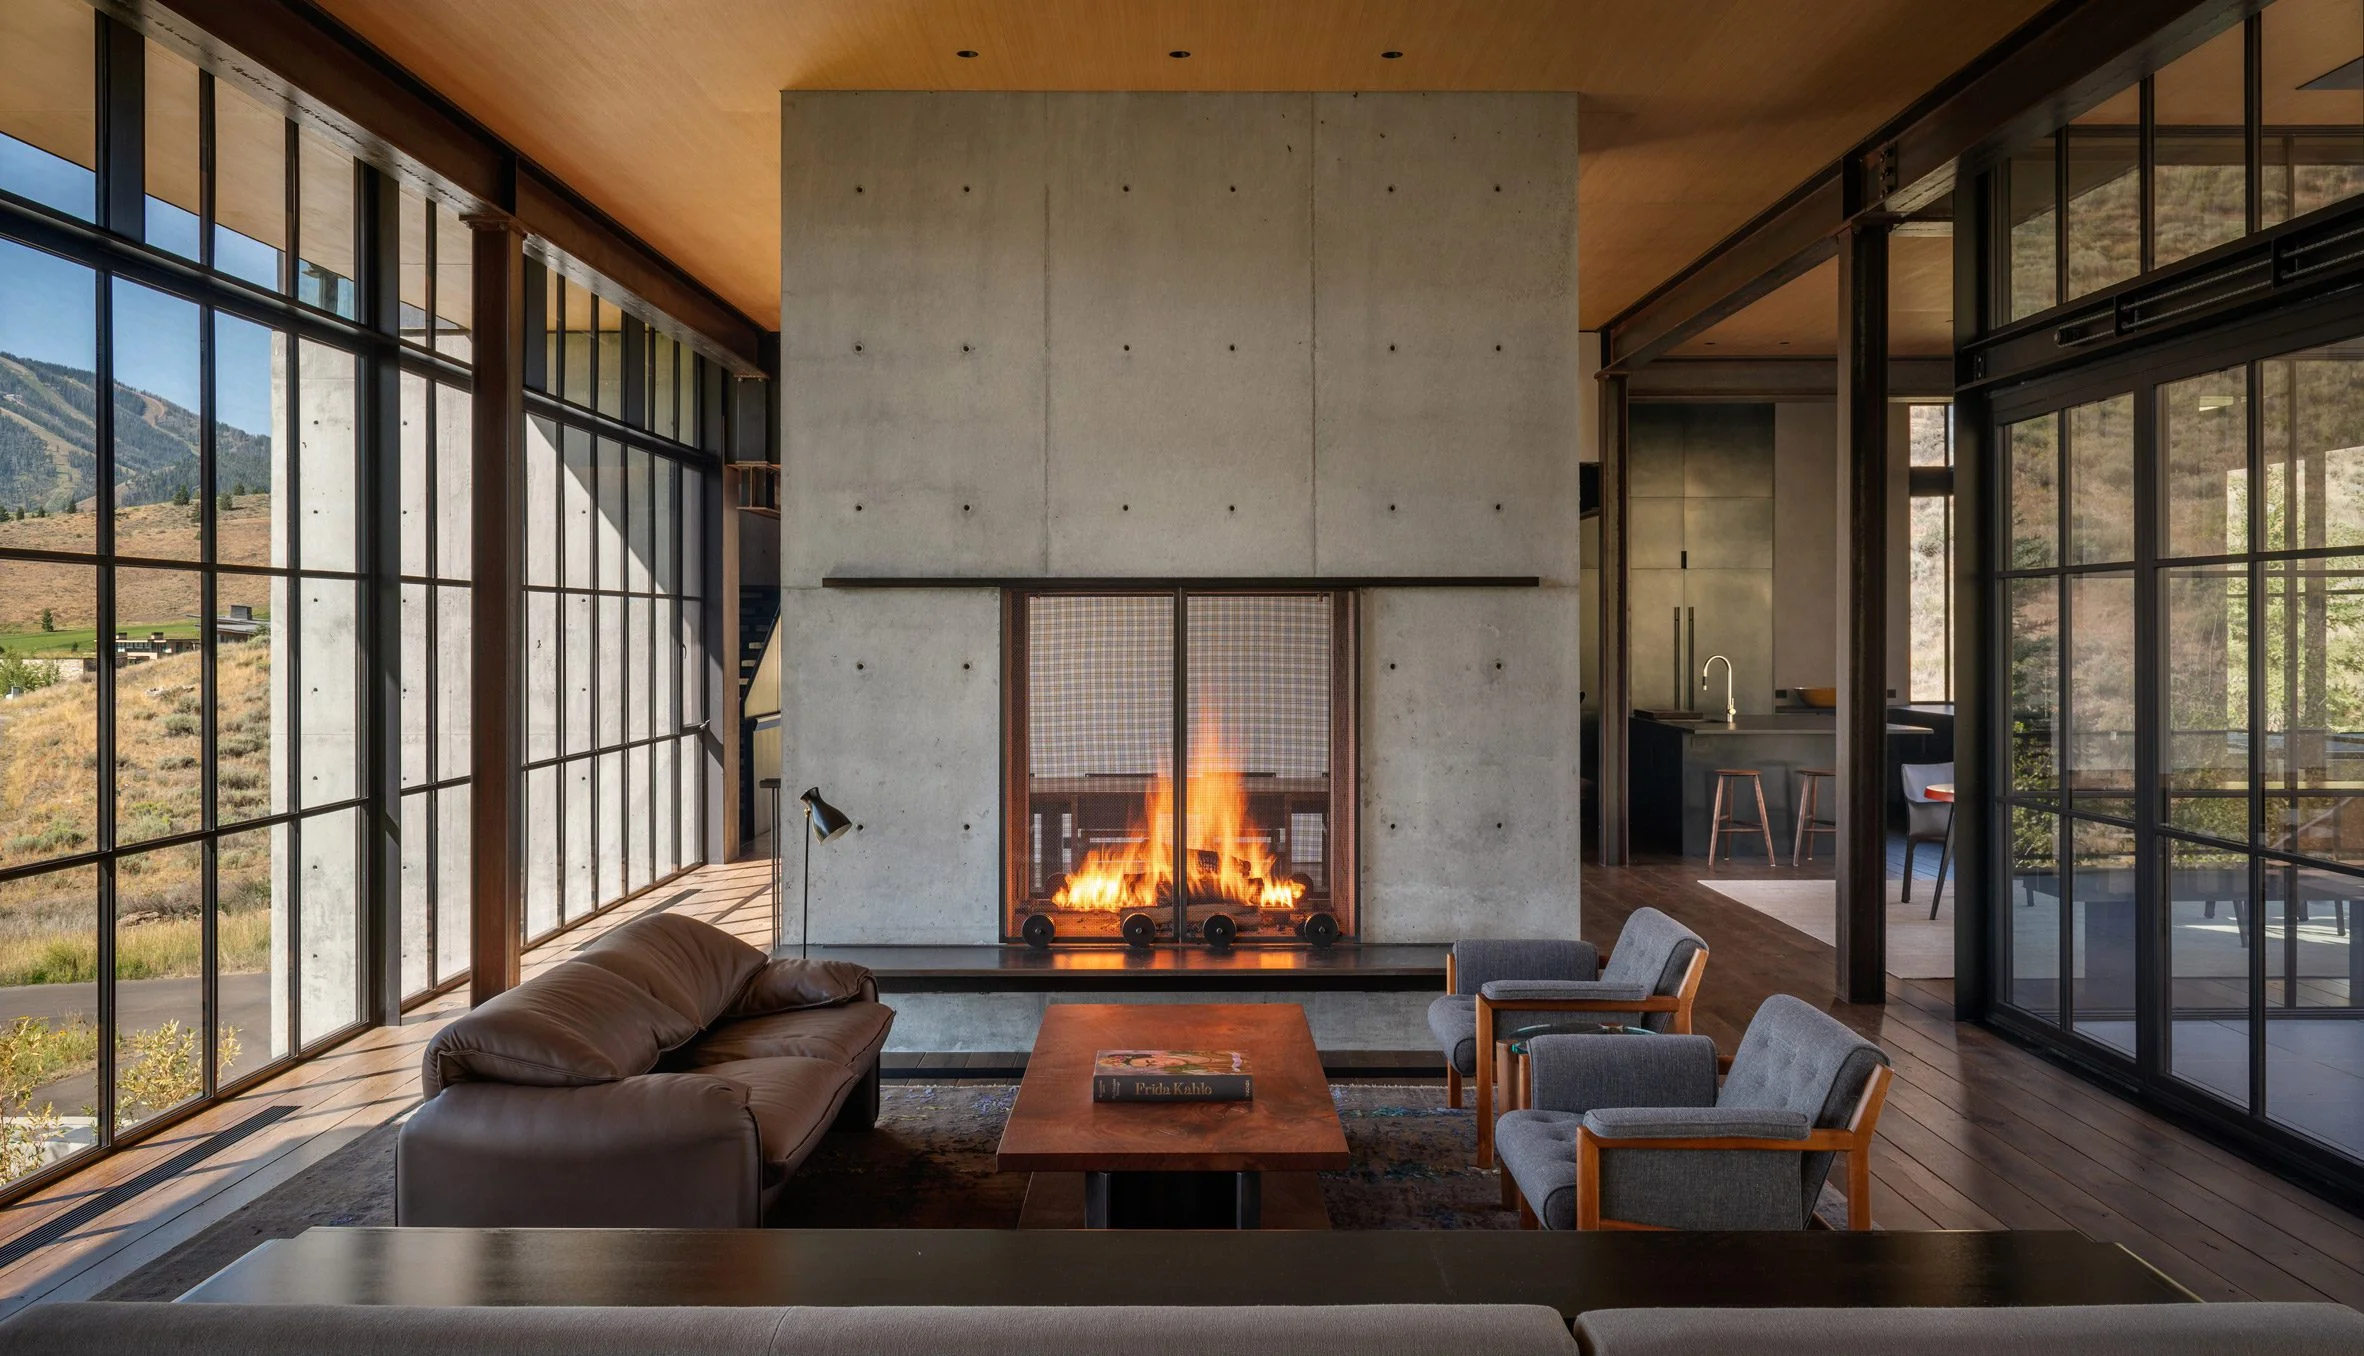
The material choices reflect the home's rugged environment, using concrete and steel for durability against the elements while maintaining an aesthetic that feels warm and inviting. The exterior is not merely for show; it’s a response to the climate conditions typical of this high-desert habitat. Interior spaces mix hard materials with softer elements like plaster and wood, establishing a balance that aligns with the surrounding natural beauty. This synergy between materials and environment creates a tactile experience, where the structure feels as much a part of the landscape as the trees and boulders outside.
Connection to Nature
Olson Kundig’s design approach emphasizes a connection between occupants and their environment. The layout fosters a fluid transition between open and sheltered spaces, upholding the notion that the house should adapt to both weather and seasons. "You're moving between prospect and refuge, depending on where you are in the house," Kundig explained. This dynamic quality encourages residents to engage with their surroundings in an ever-changing relationship—one that few urban environments can offer. (And this is the part most people overlook.) It’s about creating a home that changes as you do, fostering connections that go beyond mere shelter.
Kundig's inquiry into how residents wish to engage with a high-desert habitat inspired the seamless integration of indoor and outdoor spaces. Each direction the house opens offers a unique perspective on the landscape, creating an immersive living experience. This approach turns typical residential architecture on its head, prioritizing not just function but an emotional relationship with the immediate environment.
Broader Implications and Future Outlook
Olson Kundig, with offices across multiple cities, has garnered attention for their architectural ingenuity. The firm often references previous projects that also respect and harmonize with natural settings, such as a recent waterfront home in Sweden. This consistent focus on context-driven design could hint at a larger trend within architecture where the environment dictates form, rather than the other way around.
The Sky View house, beyond its stunning aesthetics, acts as a testament to careful consideration of place. It provides not just a home but a profound connection to Idaho's majestic landscape. What this means for you, if you're working in this space, is that the industry might be moving toward a model where homes serve not just as shelters, but as conduits for experiencing our environment in richer ways. That insight could drive future developments in similar scenic locales, ensuring that as we build, we remember to engage with the land in ways that feel authentic.
The photography is by Aaron Leitz.
Project Credits:
Architect: Olson Kundig
Project Team: Tom Kundig, Elizabeth Bianchi Conklin, Patricia Flores, Hart Sanders, Gavin Argo, Debbie Kennedy, Hunter Van Bramer, Kinsey Johnson, Phil Turner, Stephen Wong
General Contractor: General Contractor
Landscape Architect: BYLA
Structural Engineer: Maxwell Structural Design Studio
Lighting Designer: Niteo
Kinetic Engineering: KB Architectural Services
Building Envelope: RDH Building Sciences
Stair Steel Fabrication: KT Steel Corporation
Dining light fixtures, powder room sink, and media casework: Argent Fabrication
Casework: Ketchum Kustom Woodworks
The post Olson Kundig crowns Sky View house with retractable roof appeared first on Dezeen.
Discussion
Sign in to join the discussion.