Kuryłowicz + Architects' Arctowski Station blends comfort with functionality, providing a welcoming atmosphere for researchers on King George Island.
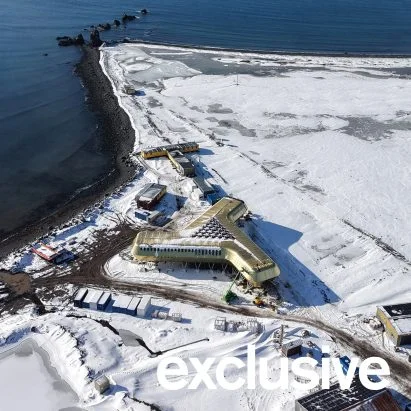
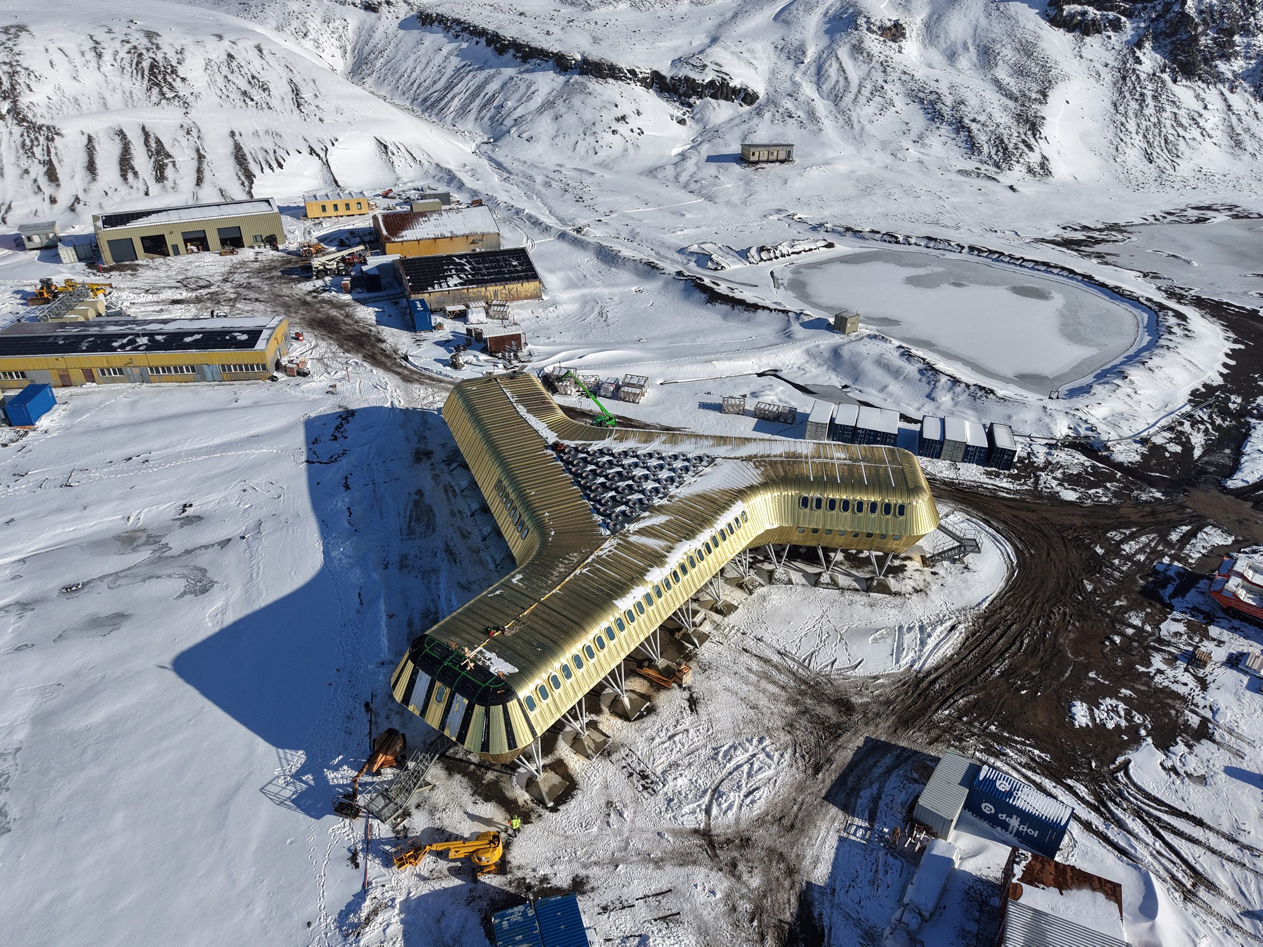
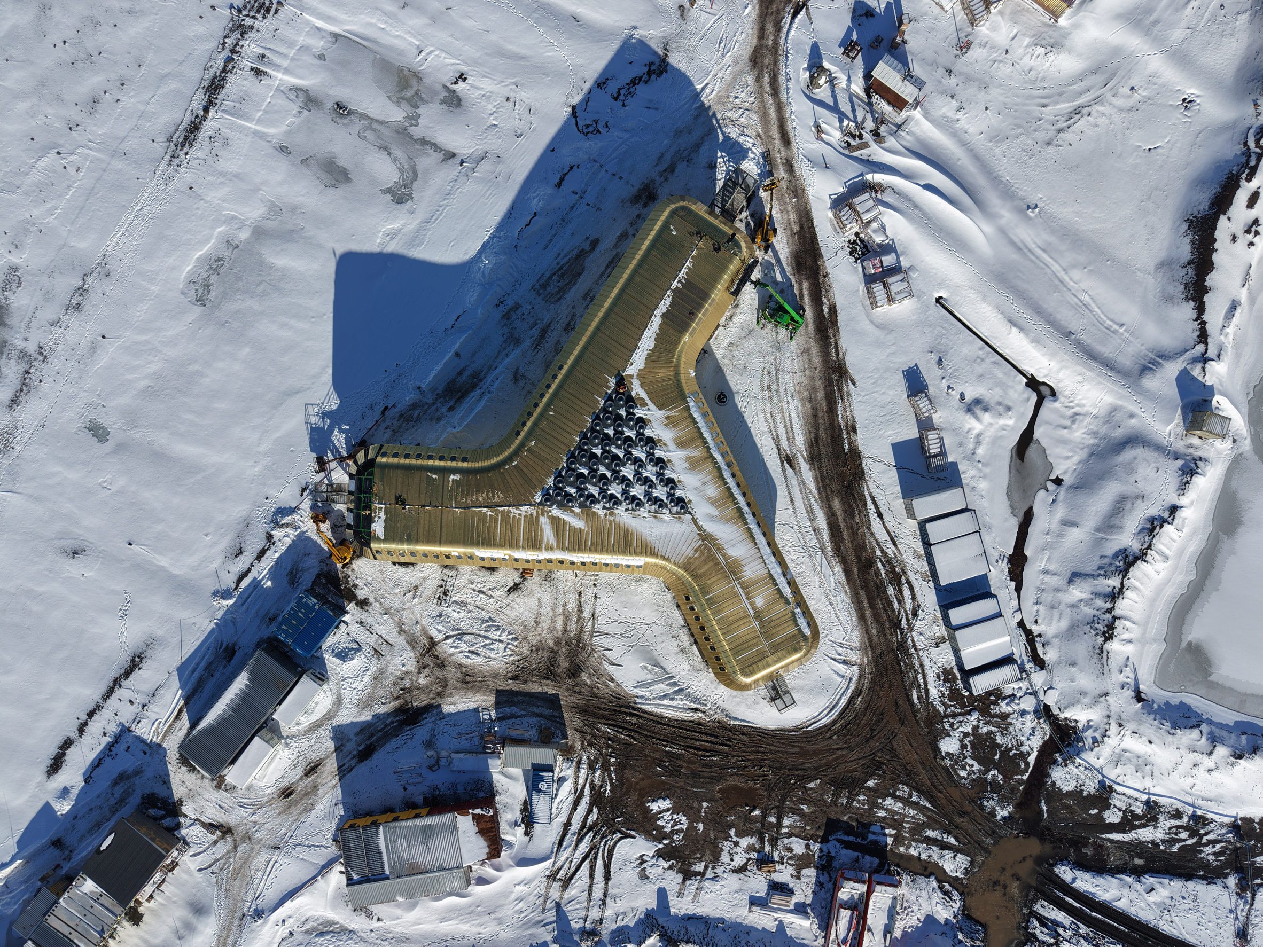
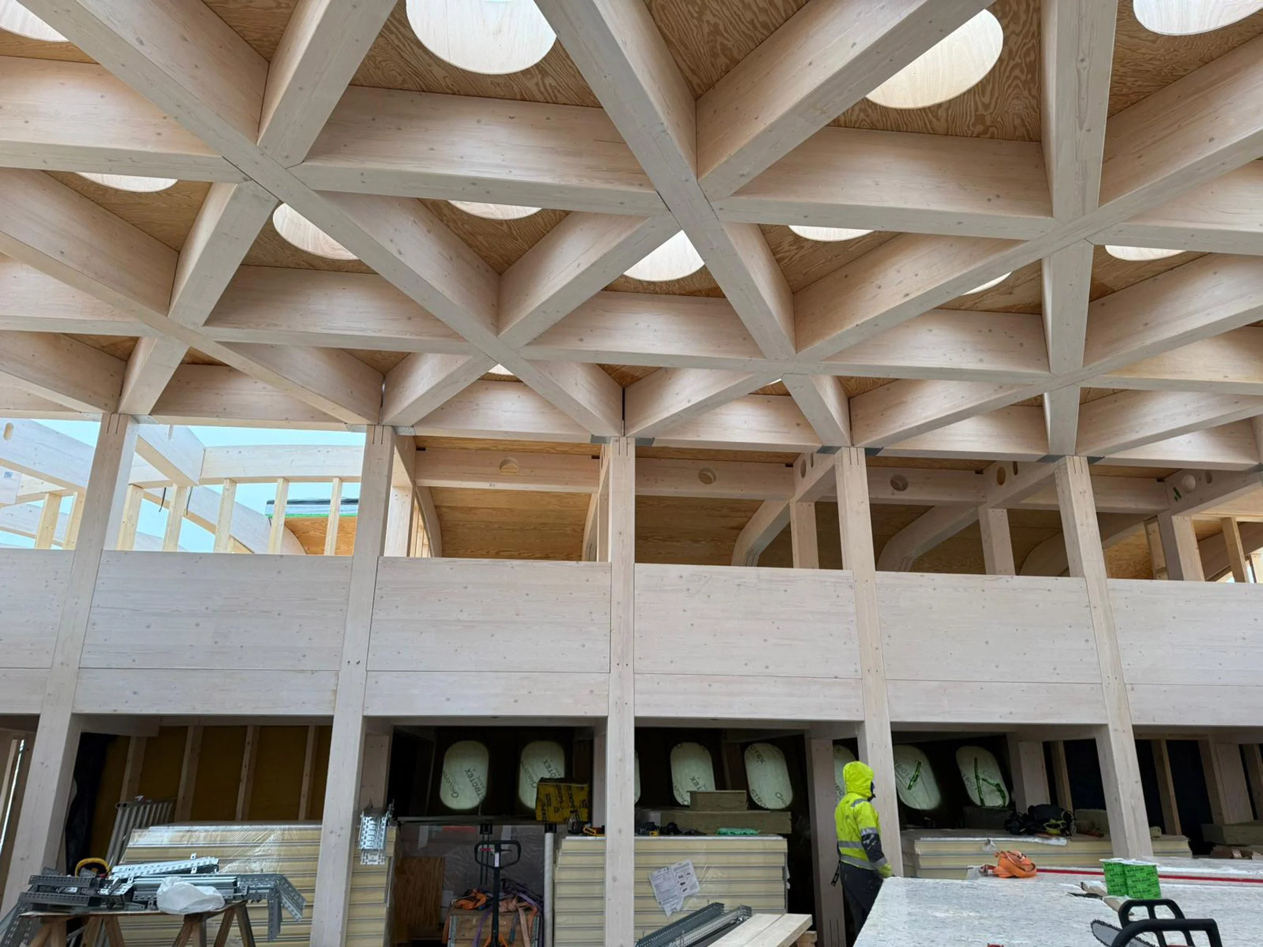
Polish architecture firm Kuryłowicz + Architects has unveiled the design for the Arctowski Station on King George Island in Antarctica, which is now nearing completion. This striking research facility, characterized by its three-pronged design, utilizes a prefabricated timber framework enveloped in insulated golden panels.
A Home in Harsh Conditions
The main goal of the Arctowski Station is to serve as a "home at the end of the world," catering to the unique needs of the 28 researchers stationed there. The facility's design goes beyond the typical sterile lab setup often found in remote research locations. Instead, it focuses on creating a living space that not only meets scientific needs but also fosters comfort and emotional well-being. This aspect reflects a growing recognition that the psychological health of research teams is as crucial as their physical environment, particularly in the extreme isolation of Antarctica.
A Design Focused on Human Experience
Architect Piotr Kuczynski articulates a profound intent behind the station’s design: "Our vision was to craft a space that conveys comfort and emotional resonance in the harshness of Antarctica." This perspective goes beyond aesthetics and dives into emotional architecture. The incorporation of natural materials and communal areas aims to support not just scientific endeavors but also the mental health of its inhabitants. In environments known for their extremes, the design seeks to mitigate feelings of isolation and foster a sense of community among researchers.
At the heart of this research hub is a spacious communal area, featuring a double-height atrium filled with natural light. This design choice stands in stark contrast to typical institutional settings that often feel isolating. Amenities like a library, gym, and sauna offer not just recreation, but vital spaces for relaxation and help maintain mental faculties over long periods. It's clear that this approach is a significant departure from previous methodologies used in Antarctic research facilities, focusing on the human aspect of science.
Architectural Choices Reflecting Environment
The studio emphasizes that this architecture prioritizes human comfort and aesthetic appeal, striving to create a warm and inviting atmosphere against a backdrop of extreme conditions. As the team notes, "We aim to infuse emotion and visual beauty into a location typically devoid of such elements." This commitment is evident in the choices made regarding materials and structure, emphasizing warmth in an environment where survival is paramount. The design doesn't just respond to the surroundings; it attempts to harmonize with them.
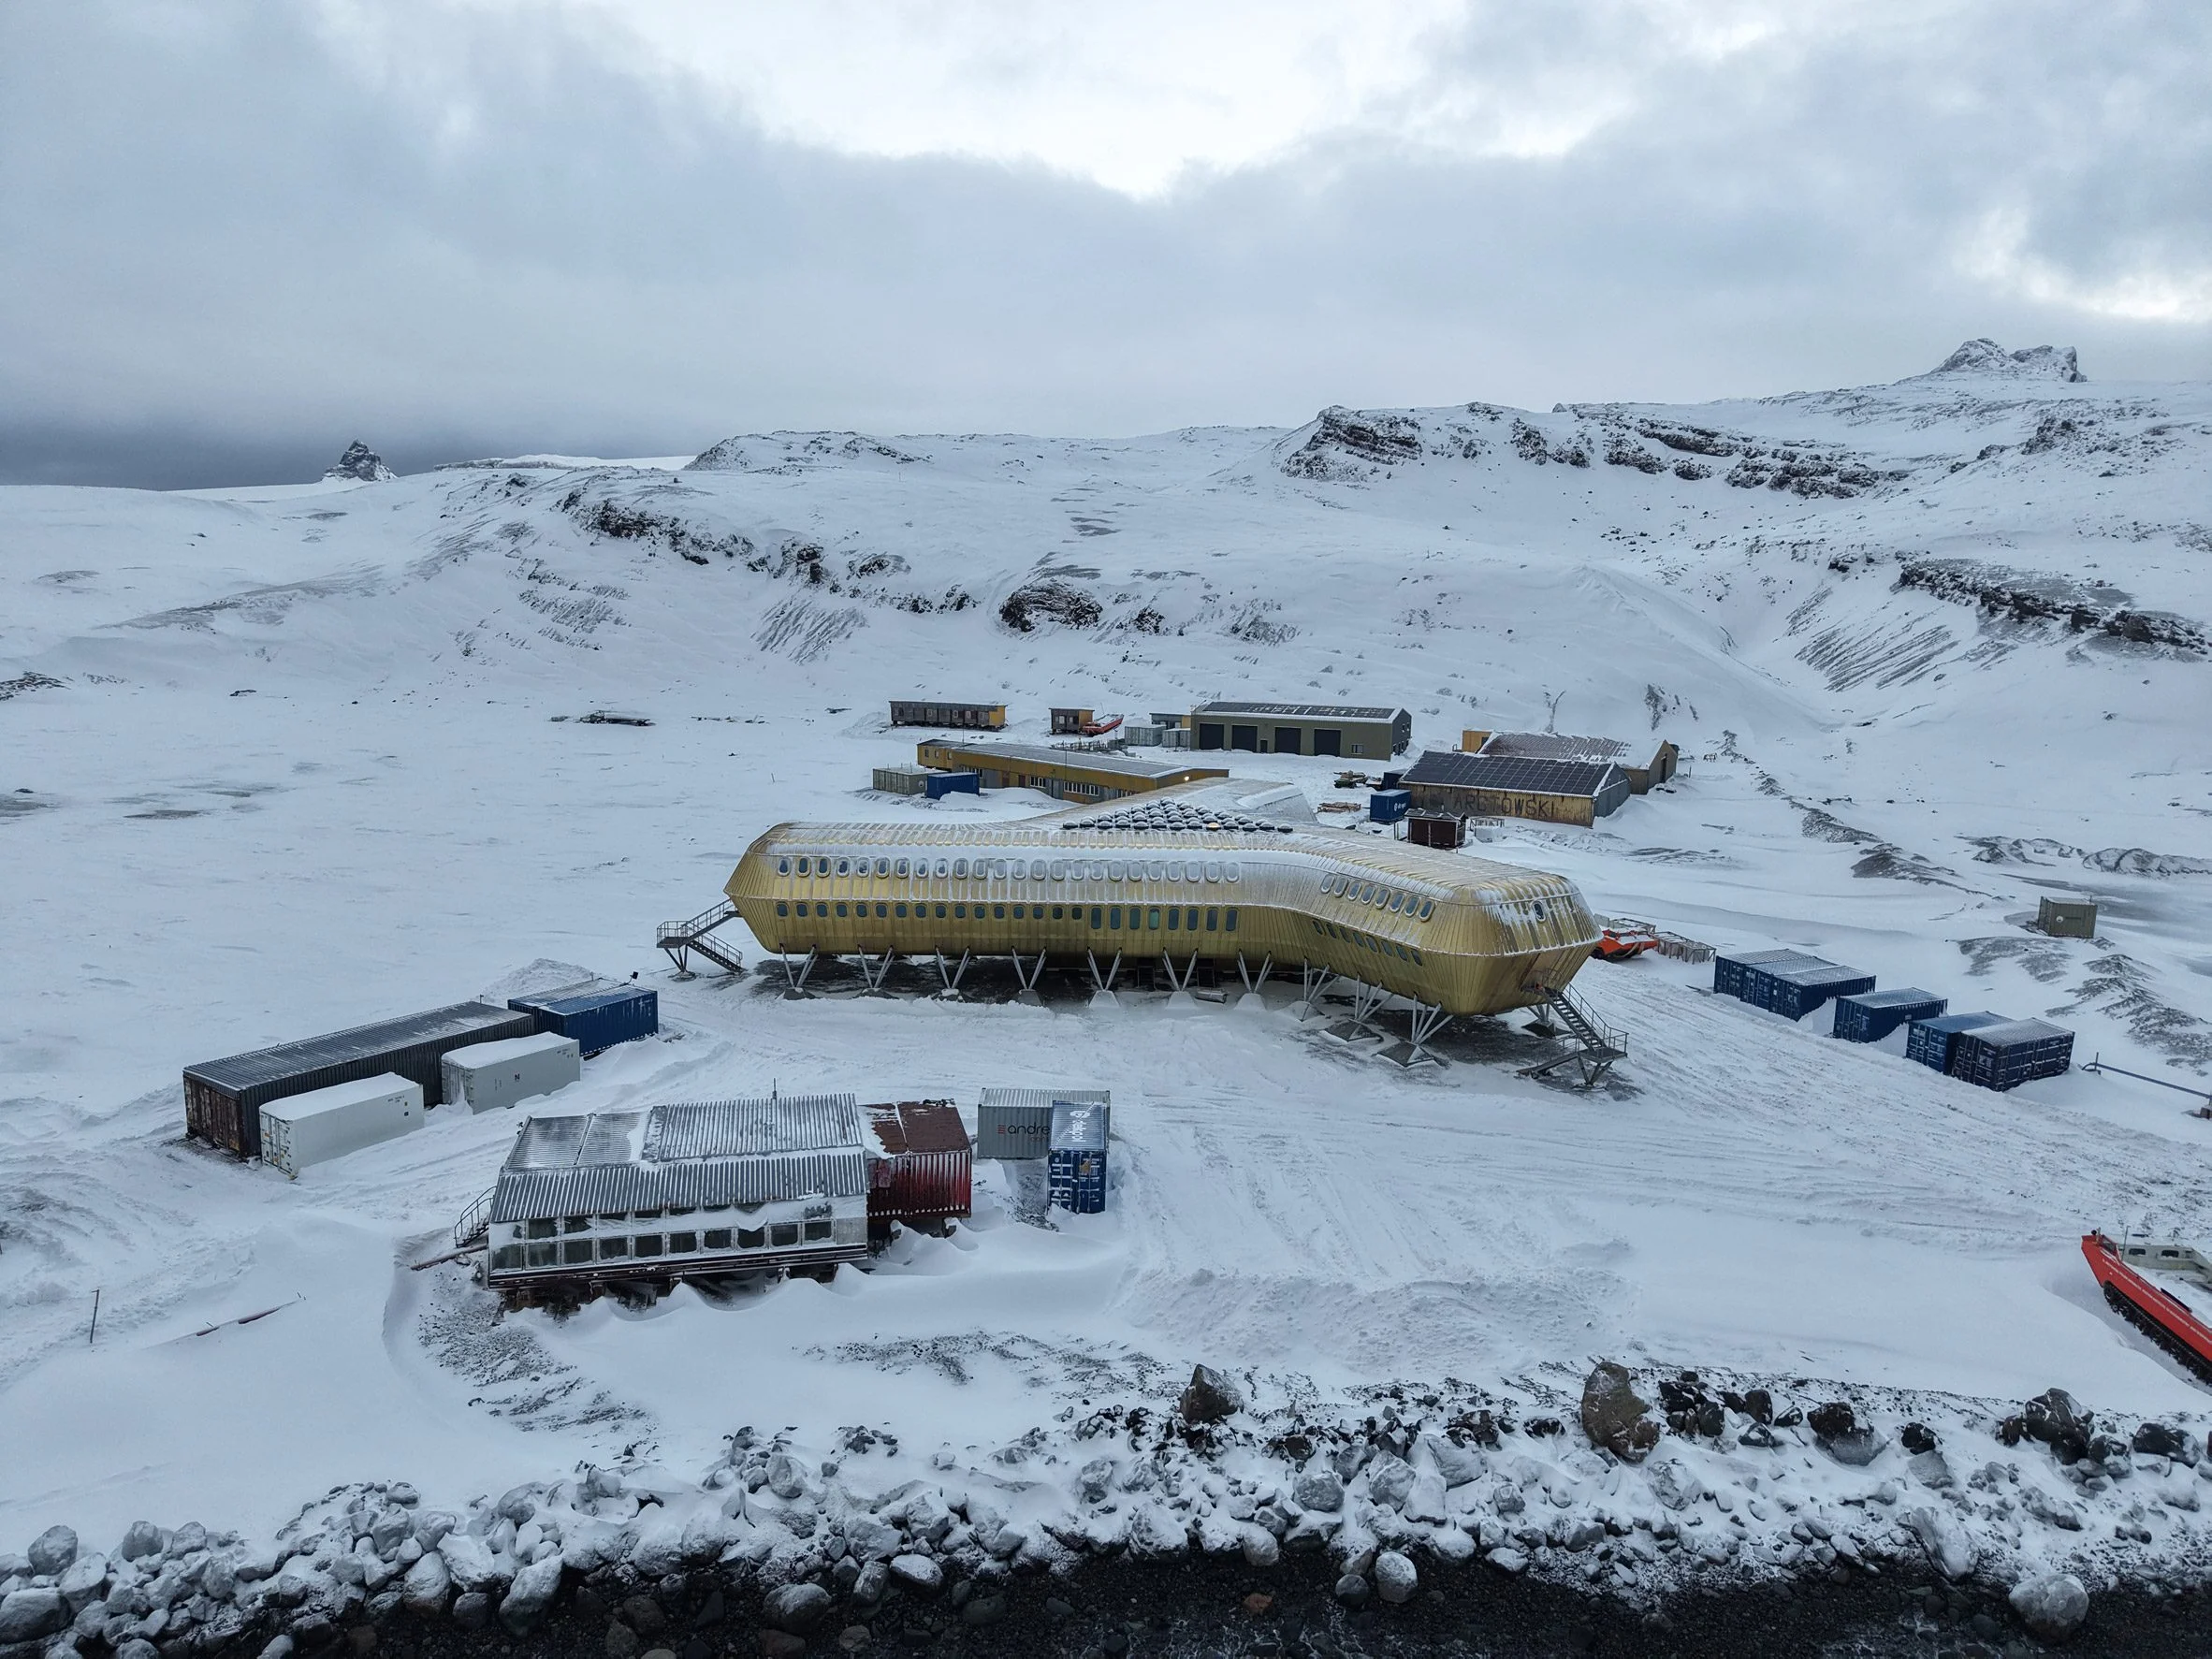
An essential aspect of the station’s design is its modularity. All components are crafted to fit within shipping containers for transport. This logistical challenge dictated the form and style of the building, which comprises mass-timber segments suspended on steel stilts. Elevating the structure approximately three meters above ground helps mitigate snow accumulation and optimize airflow. It's a delicate balance of function and aesthetics, an impressive feat given the location's constraints.
According to Kuczynski, the design's practicality didn't sacrifice character. "The wood used in the interiors is sourced from Polish forests, evoking a welcoming ambiance reminiscent of the early explorers' journeys," he remarked. This element adds depth to the station, creating a narrative connection to history. Conversely, the building’s metallic exterior symbolizes contemporary technology, establishing a dialogue between tradition and progress. Such contrasts enrich the architectural narrative without overshadowing functionality.
Weather Resilience: A Design Necessity
Weather resilience was another primary design consideration. The structure is engineered to endure severe winds and sub-zero temperatures, critical factors that dictate the lifespan of facilities in harsh environments. The three-pronged layout is a strategic choice aimed at maximizing sunlight exposure while facilitating wind flow, similar to an aircraft wing’s design. This aspect isn't just clever architecture; it's a matter of survival, demonstrating how design can directly influence operational sustainability.
Significance and Future Outlook
As the Arctowski Station approaches its unveiling, it stands as one of the region's most ambitious projects. Marrying function with humane design in one of the world’s most unforgiving environments, this endeavor could redefine what research stations look like. The focus on collective well-being alongside scientific utility is a philosophy many sectors may look to emulate, especially as remote work and research become more common. This choice isn't just about aesthetics; it's about creating spaces that people can thrive in, even in isolation.
Other recently highlighted Antarctic projects, like the Antarctic Discovery Building by Hugh Broughton Architects and a Brazilian research station by Estúdio 41, share a similar ethos. They reflect a broader shift in architectural thinking, prioritizing human experience in extreme conditions. If you're working in this space, keep an eye on developments like this; they may impact future standards for such facilities.
The photography is courtesy of the Polish Academy of Sciences.
Project credits:
Architect: Kuryłowicz + Architects
Client: Institute of Biochemistry and Biophysics of the Polish Academy of Sciences
Architectural concept and multidisciplinary design concept: Kuryłowicz + Architects and Buro Happold
Detailed design (construction documentation): Demiurg and Home of Houses
Contractors: Betpref, Andrewex Consortium, and Dekpol Budownictwo
Construction supervision and project management: Project Management
Design team: Ewa Kuryłowicz, Piotr Kuczyński, Karolina Czumaj, Aleksander Krauze, Bartosz Świniarski
The post Kuryłowicz + Architects designs Antarctic research station as "home at the end of the world" appeared first on Dezeen.
Discussion
Sign in to join the discussion.