Explore seven unique homes from India, Australia, and the UK designed for multi-generational living, showcasing innovative architecture and design.
Highlighting the growing trend of multi-generational living, a selection of seven homes and apartments from India, Australia, and the UK have been meticulously designed to meet the needs of extended families. These residences not only emphasize functionality but also celebrate architectural diversity, reflecting various cultural insights and family dynamics. As the global population ages and urban living evolves, the shift toward accommodating larger family structures is becoming increasingly evident. This need for more versatile living spaces is shaping how architects approach multi-generational design.
LJ House, Ahmedabad, India
Crafted by Studio Saransh and Iksoi Studio, the LJ House in Ahmedabad features asymmetrical forms that promote communal living. This four-storey residence is tailored for a family of six, utilizing elements from traditional pols to create adaptable spaces that can evolve with the family's needs. The concept of 'pols'—clustered homes typical in Gujarat—offers a historical precedent for multi-generational living. This design integrates open spaces that encourage interaction while maintaining individual privacy, addressing the intricate layers of family life.
100 Windows, Vietnam
Designed by Inrestudio, the aptly named 100 Windows residence in Vietnam spans 639 square meters and serves three households. It boasts multiple living areas and a smart layout that facilitates inter-generational interactions while maintaining privacy. The abundance of windows—hence the name—welcomes natural light, promoting a warm atmosphere conducive to family bonding. The layout supports everyday interactions while still allowing individuals to retreat to their own spaces when needed, reflecting the social fabric of modern Vietnamese society where extended families often live together.
Learn more about 100 Windows ›
Birdwood, Brisbane, Australia
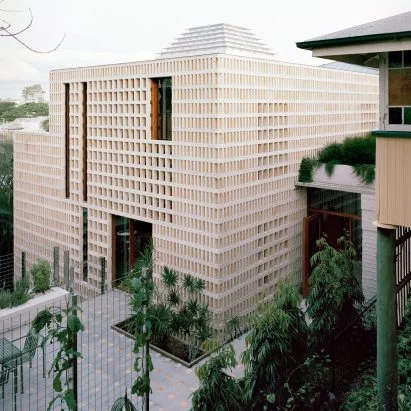
Commissioned by a local family, architect Peter Besley designed Birdwood to allow its residents to age in place. Nestled at the base of Mount Coot-tha, this dwelling features two distinct volumes and incorporates reclaimed terracotta bricks and metal mesh, creating a harmonious balance with the natural surroundings. The choice of materials not only reflects sustainability but also nostalgia, connecting the new dwelling with the traditional architectural language of the region. By focusing on accessibility and comfort, Birdwood demonstrates a functional response to the realities of family life as members grow older.
Splitscape Residence, Coimbatore, India
Envisioned by SpaceDNA, Splitscape Residence maximizes its 113-square-meter site to provide a bright and airy environment for a multi-generational family. This creative design features split-level floors connected by a distinct staircase and includes a significant area dedicated to grandparents. Multigenerational living often requires the navigation of diverse needs and lifestyles, and this design achieves that through tiered living spaces that provide autonomy while also promoting family interaction. The thoughtful spatial organization allows younger and older generations to coexist comfortably, confronting the age-old challenge of sharing a home.
Learn more about Splitscape Residence ›
Number 7 Bretscha, Schaan, Liechtenstein
Revamped by Dominic Spalt Architektur, this renovated 1960s house accommodates three generations within two stacked apartments linked by an internal staircase. The striking red steelwork juxtaposes the refined white exterior, adding a vibrant character to the home. This architectural decision not only updates the aesthetics but also addresses the practical needs of an extended family living in a compact space. The internal staircase serves as a metaphorical and physical connection between the generations, symbolizing the family's interdependence. Such adaptive reuse is increasingly relevant in Europe, where preserving existing structures while catering to modern needs can lead to innovative solutions.
Learn more about Number 7 Bretscha ›
A Borrowed Memory, Mumbai, India
Inspired by Kerala's natural beauty, The Act of Quad transformed this Mumbai apartment into a serene living space featuring continuous green flooring and custom furnishings. The layout encourages family interaction while providing individual spaces for privacy. The design captures elements of Kerala's lush landscapes—think lily pads and tranquil waters—creating a peaceful retreat from the bustling city outside. Intergenerational living requires a delicate balance of community and solitude, and this apartment cleverly meets those demands through its serene aesthetics and functional spaces. The thoughtful integration of nature into home design could serve as a model for future urban developments.
Learn more about A Borrowed Memory ›
Clay Rise, West Sussex, UK
Self-built by the founders of Templeton Ford, Clay Rise marries contemporary design with traditional brick architecture. Its striking three-tiered roof and thoughtful design embody a modern approach to accommodating family needs in a picturesque setting. The home stands as an example of how new builds can respect local architectural traditions while still providing the flexibility required by modern families. The ability to self-build allows for a personalized approach to design—homeowners can shape their spaces according to their specific familial needs, something that’s increasingly appealing in regions where housing options are limited.
Implications for Multi-Generational Living
This array of diverse homes illustrates how thoughtful architectural design can enhance the quality of multi-generational living. The designs not only reflect cultural contexts but also adapt to familial dynamics. As families grow and evolve, the need for adaptable housing solutions will only increase. Multi-generational living isn't just a solution for affordability; it's about fostering deeper familial connections and interdependence in an age when social isolation is prevalent. The designs highlighted here don’t just house families; they nurture relationships, wellbeing, and a sense of community. If you're working in this space, these examples could offer inspiration. They challenge traditional notions of home and demonstrate that architecture can respond meaningfully to the complexities of modern family life.
Discussion
Sign in to join the discussion.