AOR Architects unveils the Talas community centre in Helsinki, merging contemporary design with maritime-inspired materials for urban revitalization.
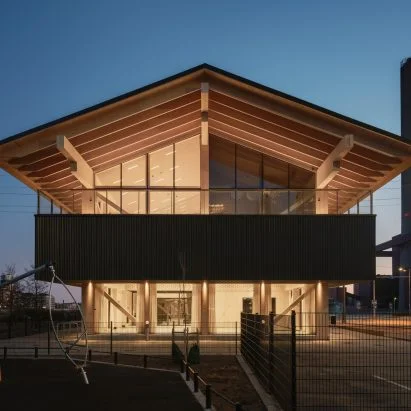
Recently completed by AOR Architects, the Talas community centre has transformed the waterfront of Helsinki into a vibrant hub. Drawing inspiration from local maritime warehouses, this 1,200-square-metre facility in Kalasatama utilizes timber and corrugated metal, offering residents a modern sanctuary amidst the urban environment.
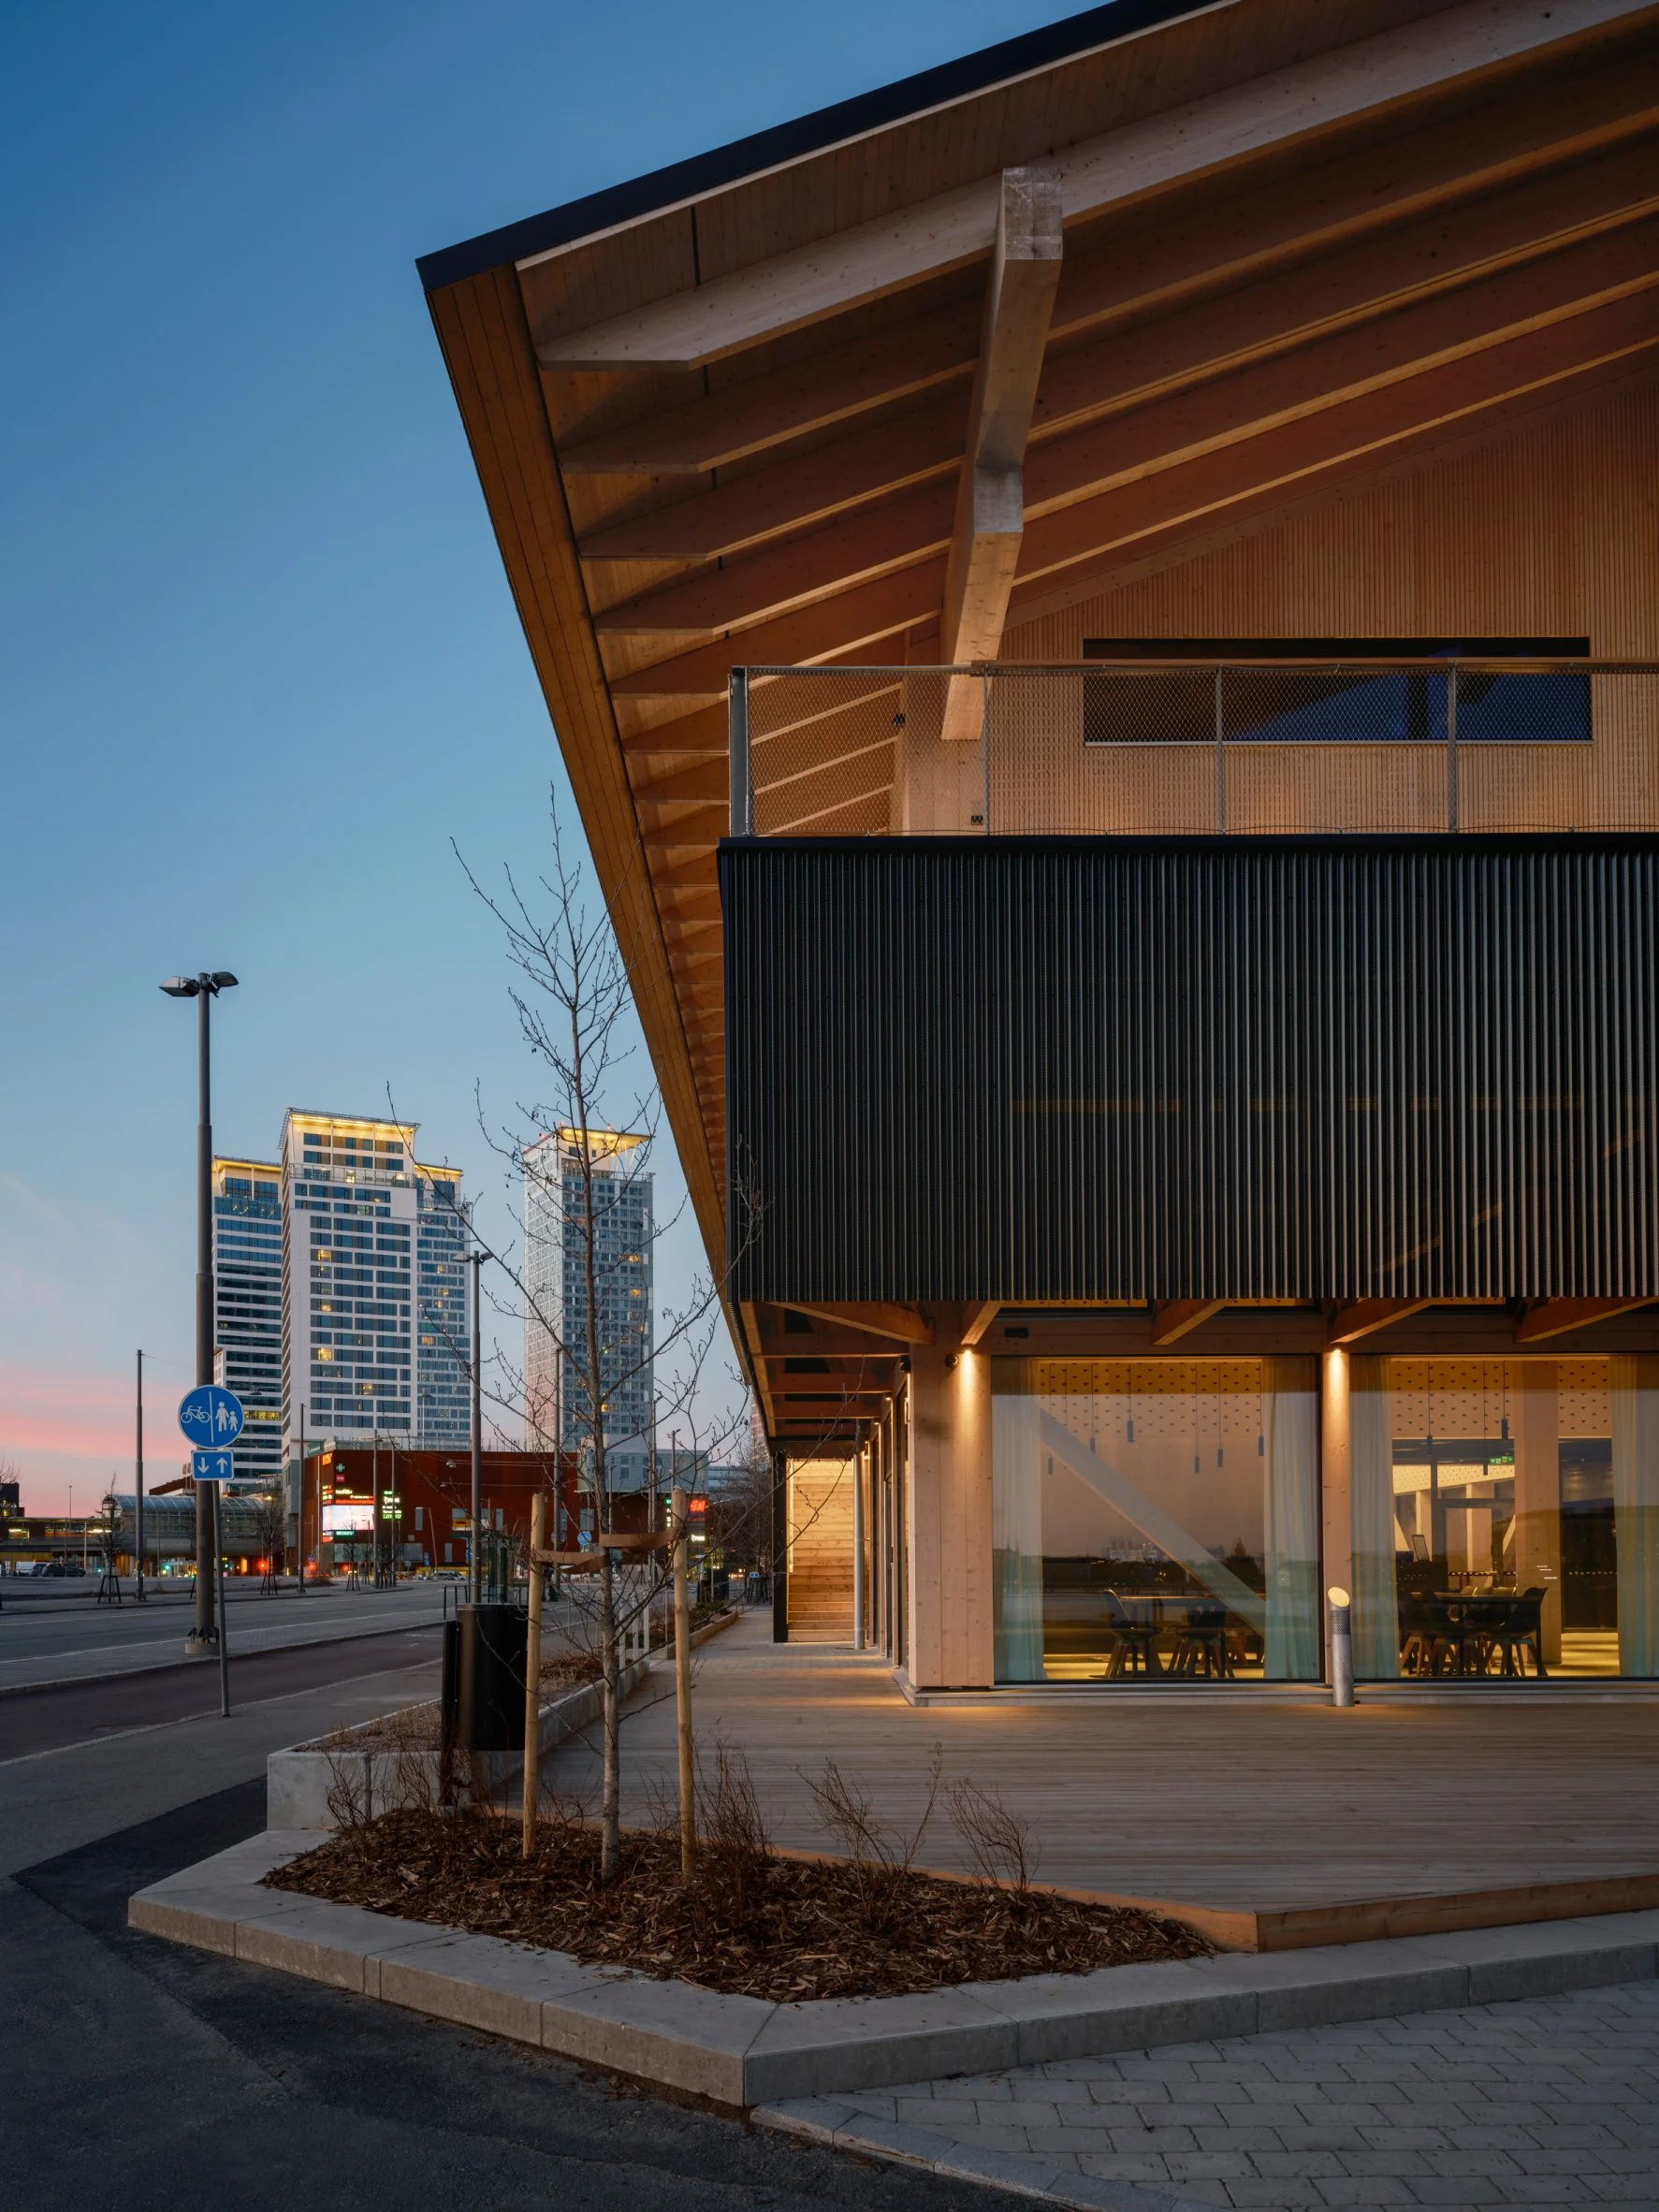
The Role of Talas in Urban Revitalization
Talas, which translates to a traditional Finnish coastal shelter, represents much more than just a building; it's a significant addition to the city's broader redevelopment as a residential area. The area surrounding Kalasatama has undergone extensive transformations aimed at revitalizing previously industrial zones into vibrant mixed-use neighborhoods. In this context, Talas acts as a focal point, promoting community engagement and interaction. This space is conceptualized as a "shared living room," merging community features such as a restaurant, sauna, and versatile event spaces under one expansive roof. Such multifunctional spaces are becoming increasingly important in urban planning, catering to diverse community needs in one locale.
Architectural Features
The building's shed-like form showcases glulam columns and cross-laminated timber slabs, capped with an impressive corrugated metal roof that mirrors the historical warehouses of the area. This design strategy not only honors the location's heritage but also creates a strong visual presence along the waterfront. This interplay between old and new is essential, especially in cities steeped in history yet striving for modernization. AOR Architects have managed to invoke nostalgia while also crafting a structure that feels contemporary and relevant.
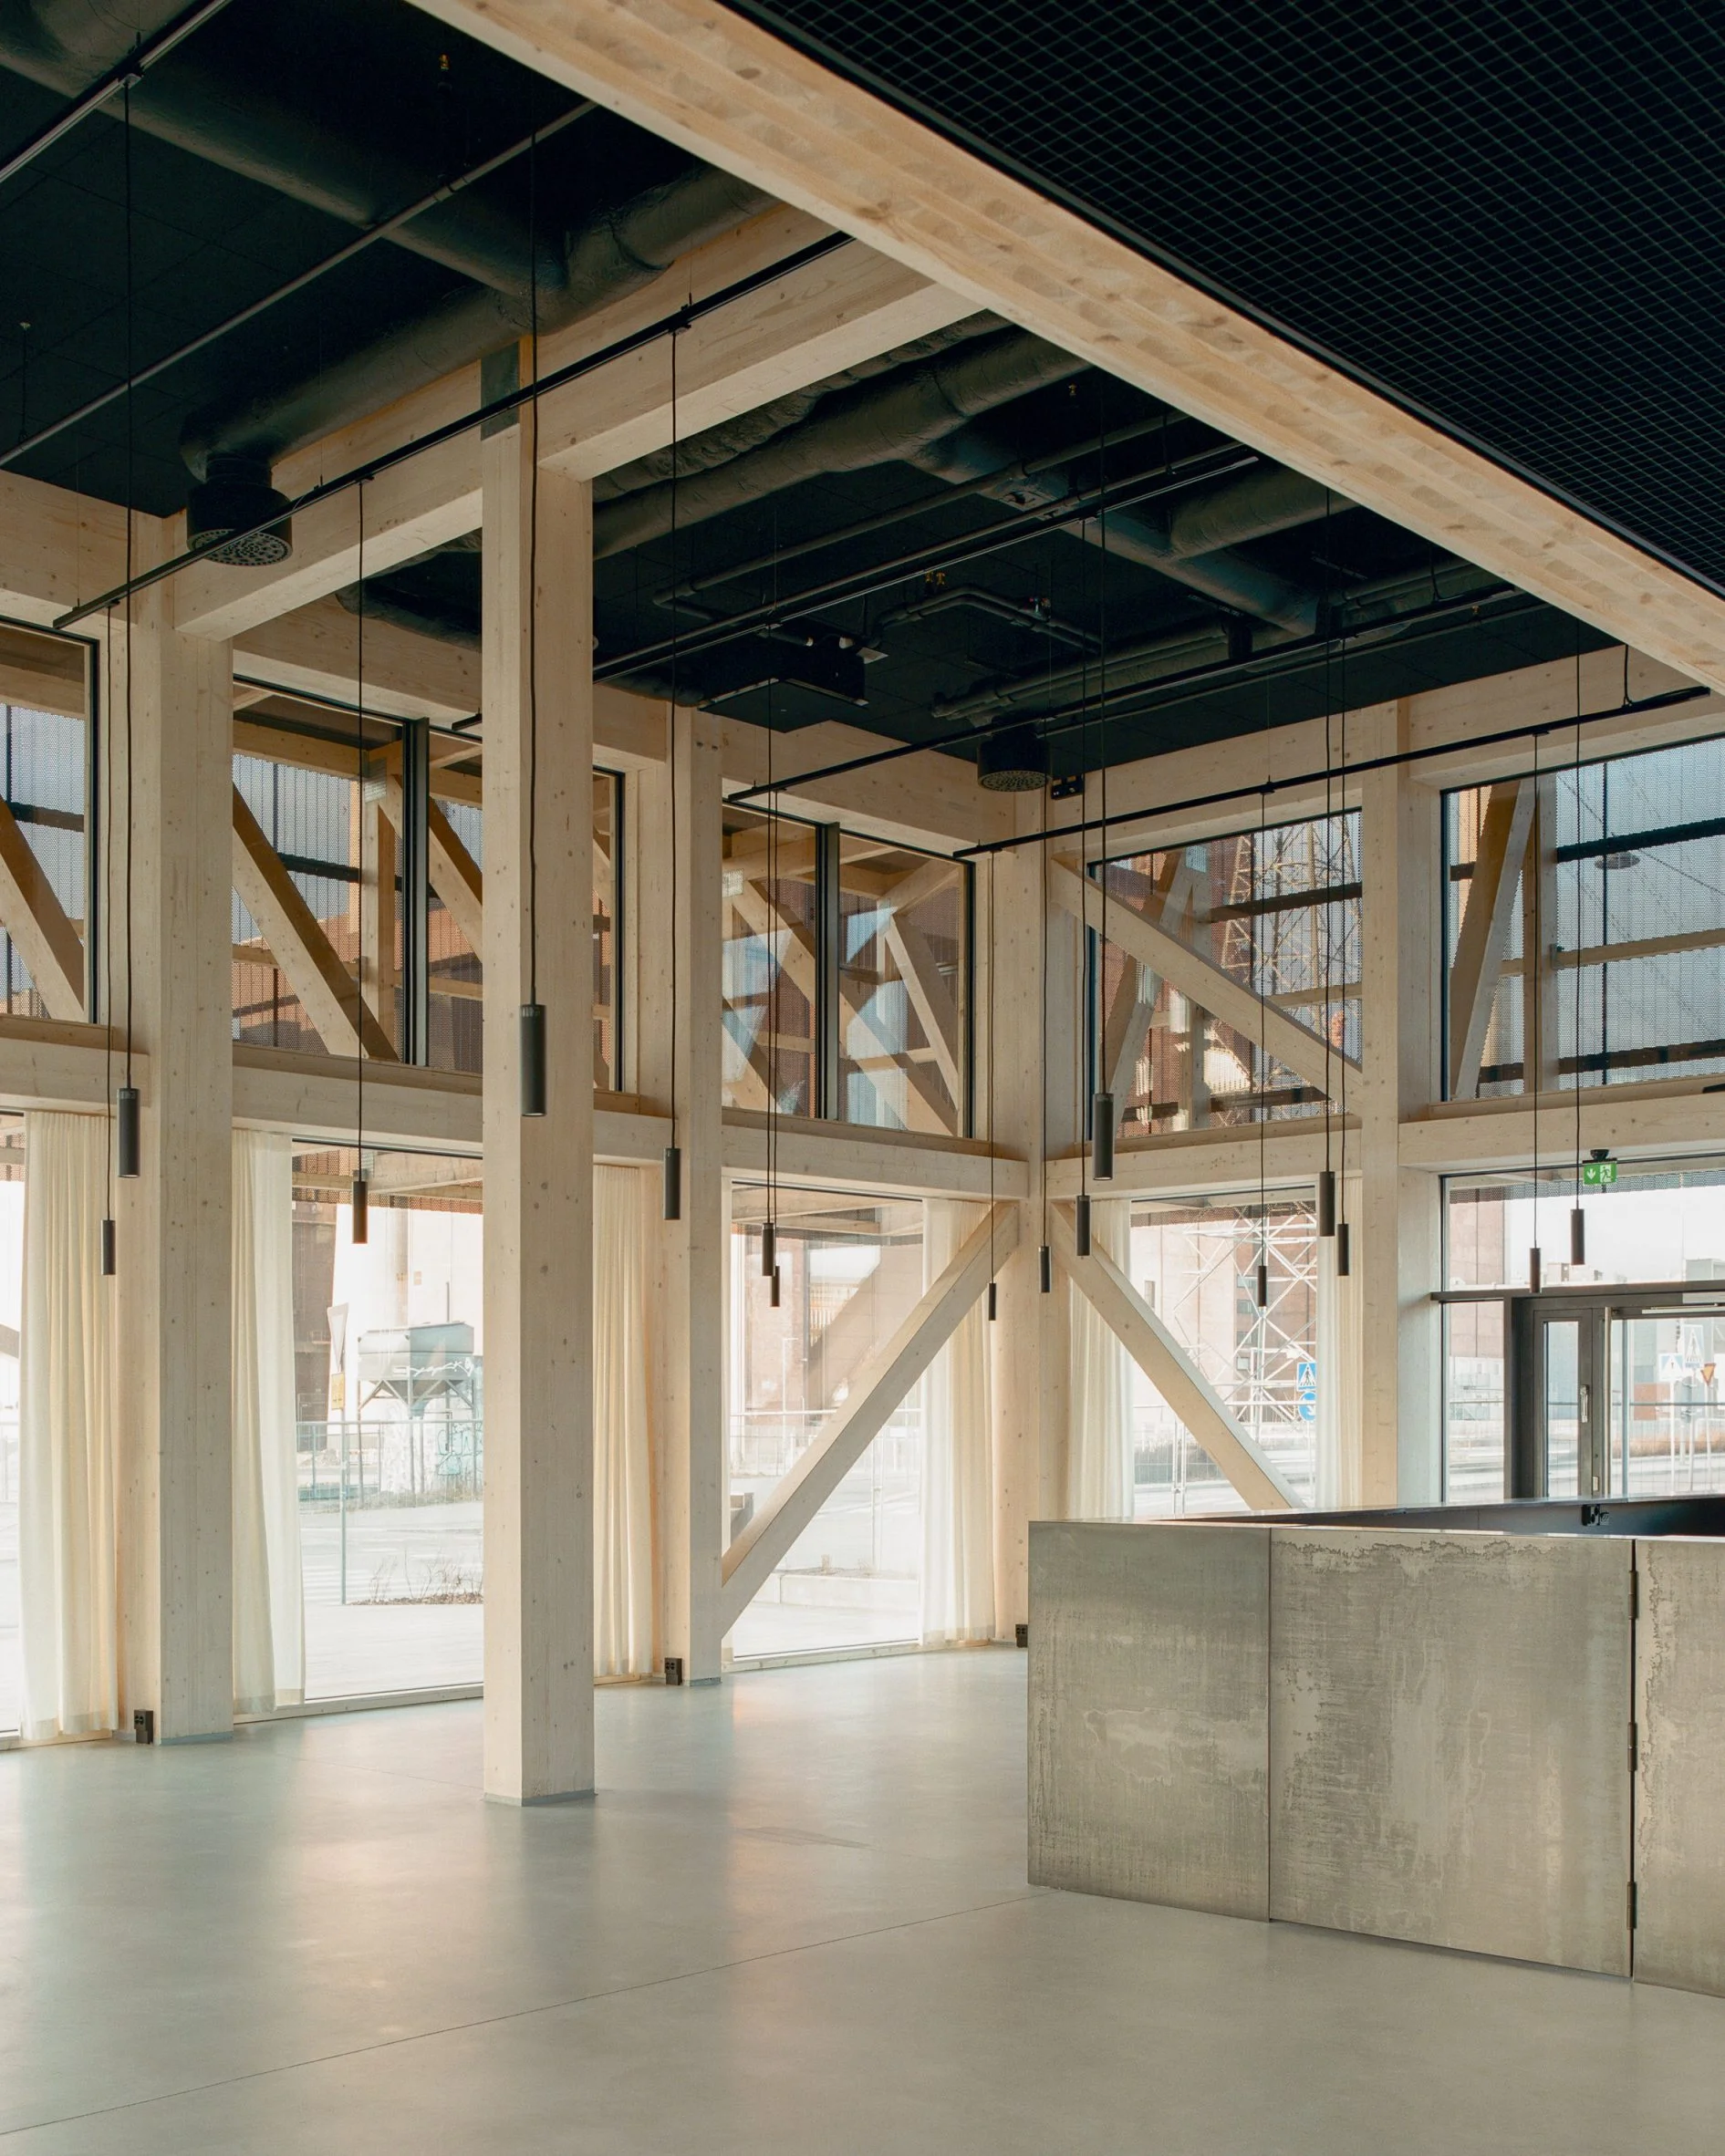
According to founding partner Arto Ollila, the architectural intent serves as a refuge from the fast-paced urban environment, blending openness with communal comfort. Its nearly all-glazed exterior invites natural light, with half of the floor space dedicated to a striking double-height atrium. This type of feature isn't just aesthetically pleasing; it can actually play a role in enhancing mental well-being and fostering a sense of belonging, which is what urban dwellers increasingly seek.
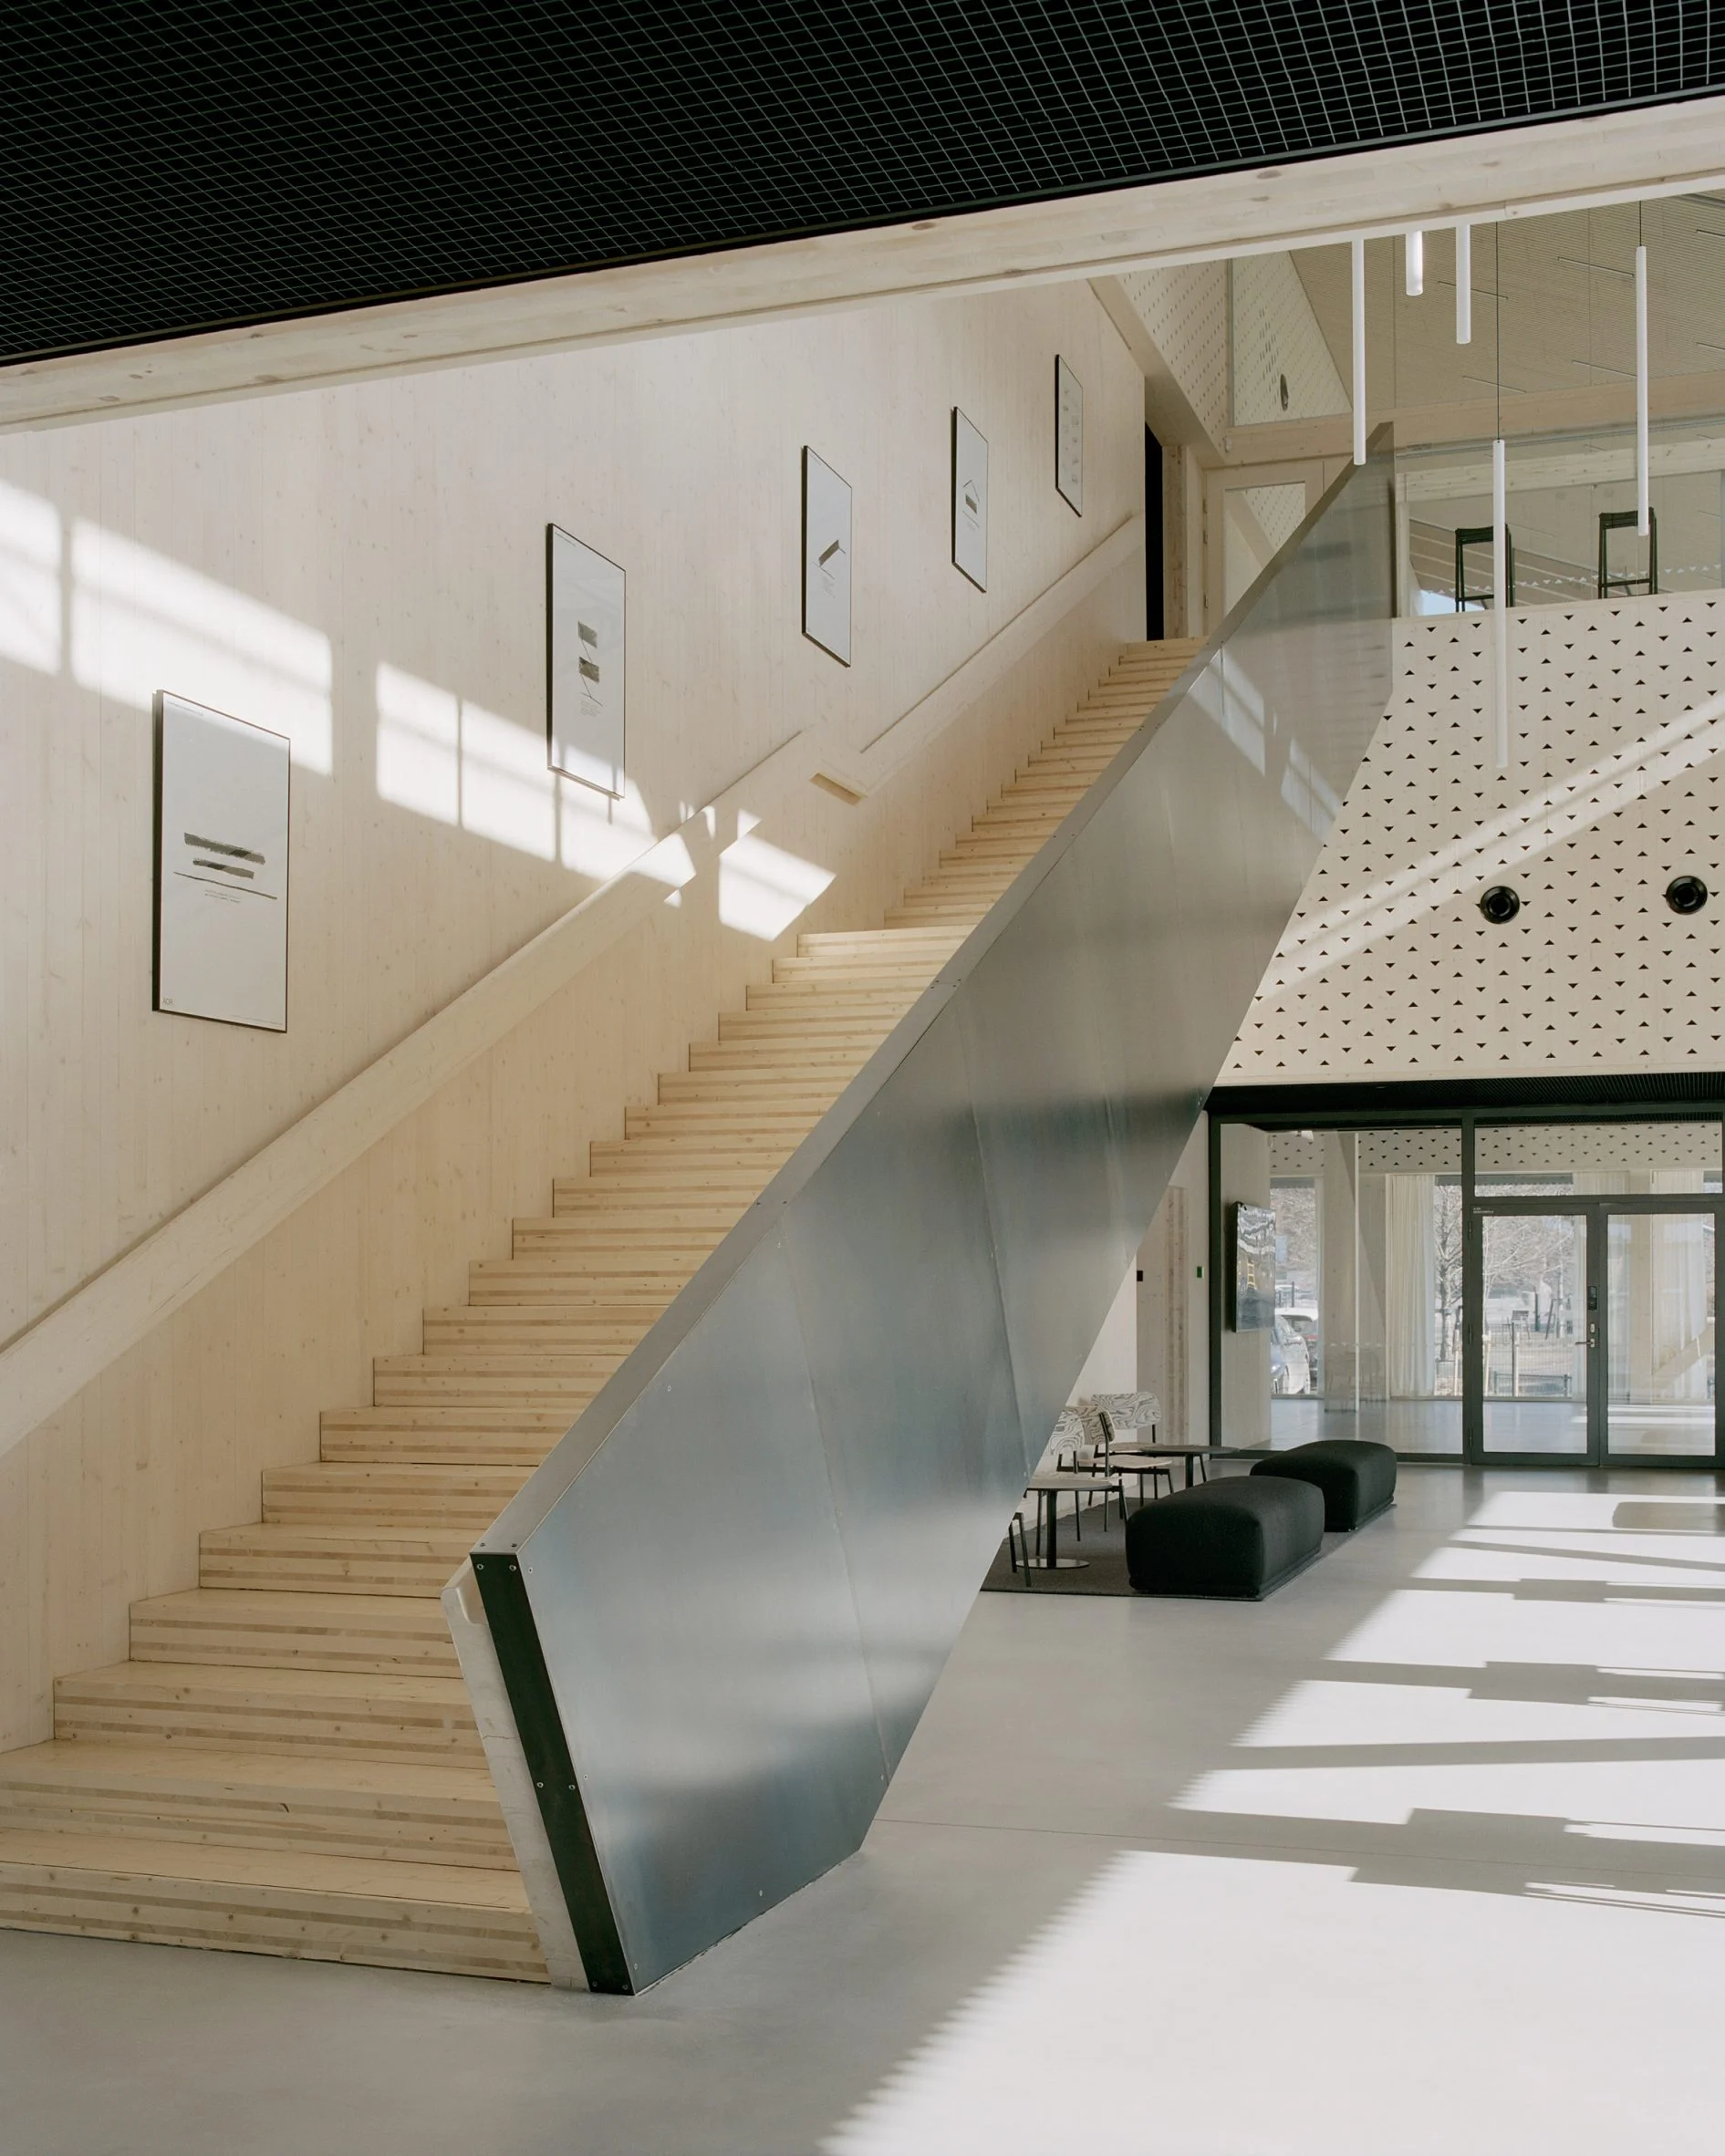
Interior Design and Functionality
The interior of Talas emphasizes its role as a communal space, showcasing exposed wooden structures and large windows framed by timber. These elements enhance the area's acoustics while adding warmth to the environment. Yes, the design does lend itself to making various events feel more intimate and welcoming, but also serves a practical purpose: wooden elements improve sound quality—vital for spaces used for meetings and community gatherings.
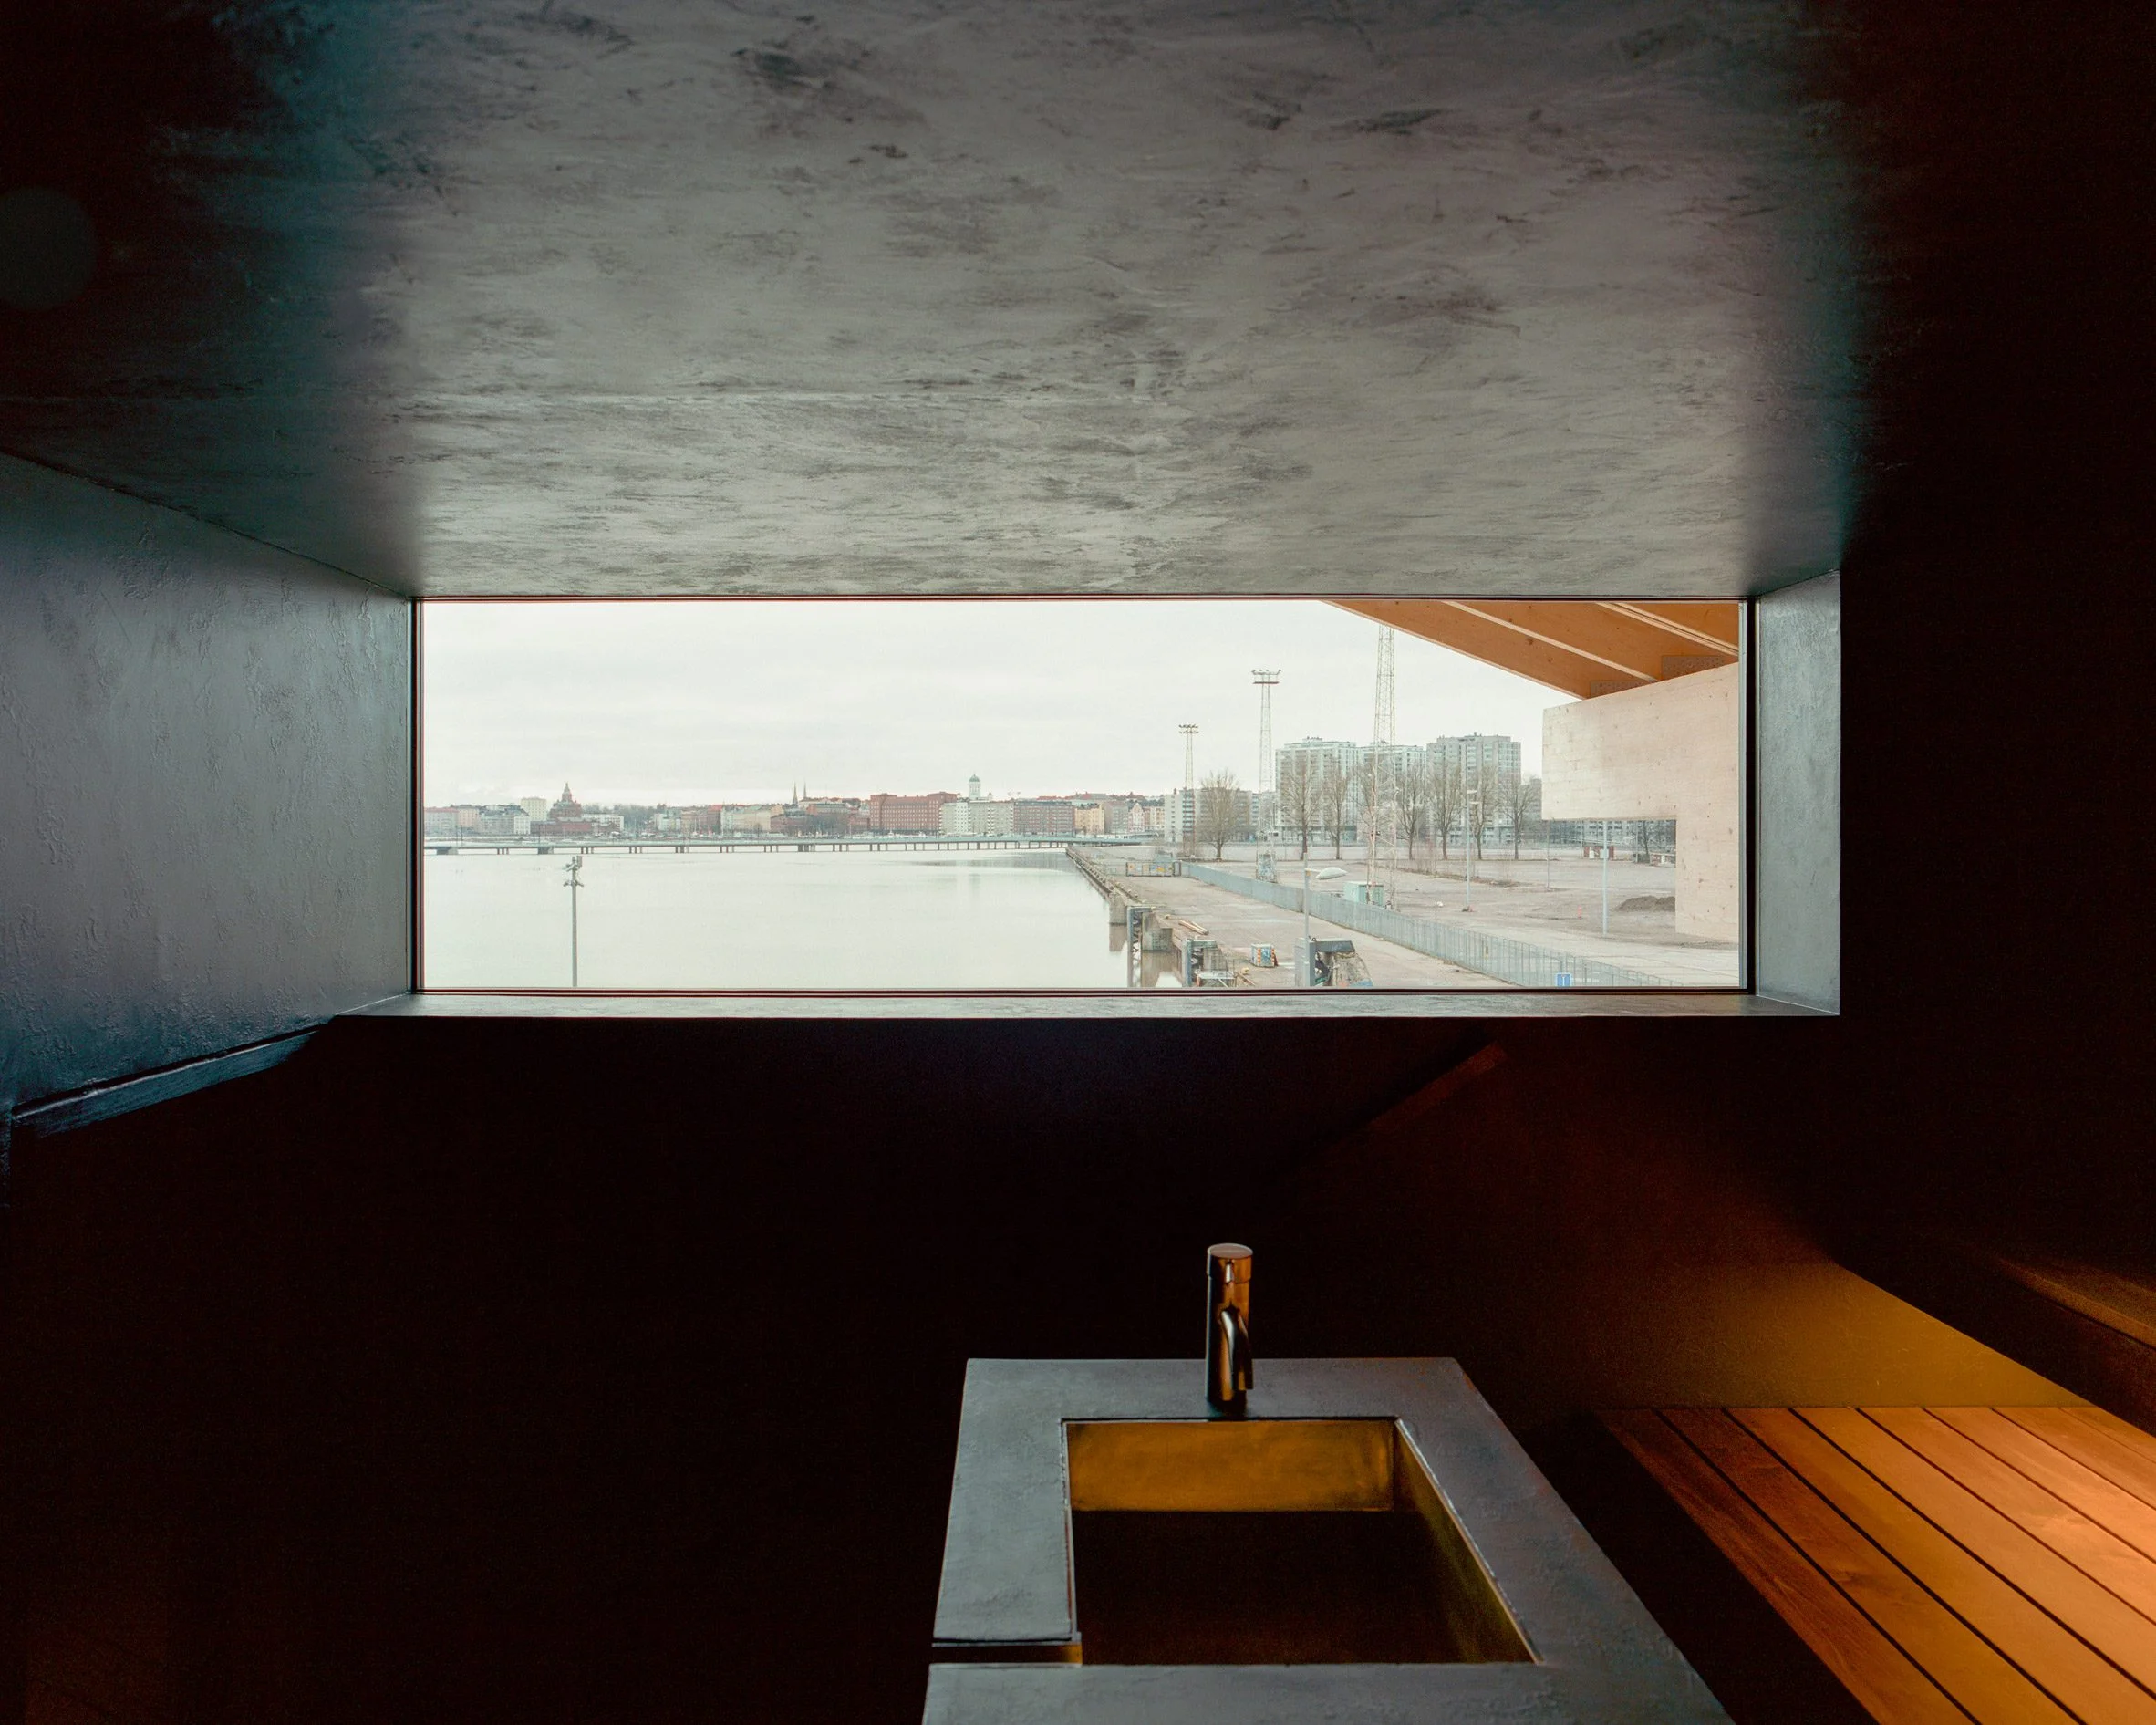
Key technical spaces are cleverly tucked between the glass levels, wrapped in perforated black metal panels. This not only contributes to the building's overall aesthetic but also ensures that these essential spaces don’t disrupt the flow of activity. The building's design is particularly responsive to Helsinki's maritime climate, employing durable materials like steel cladding and deep eaves to protect the wooden core. This attribute promises longevity, an often overlooked aspect in modern architectural projects.
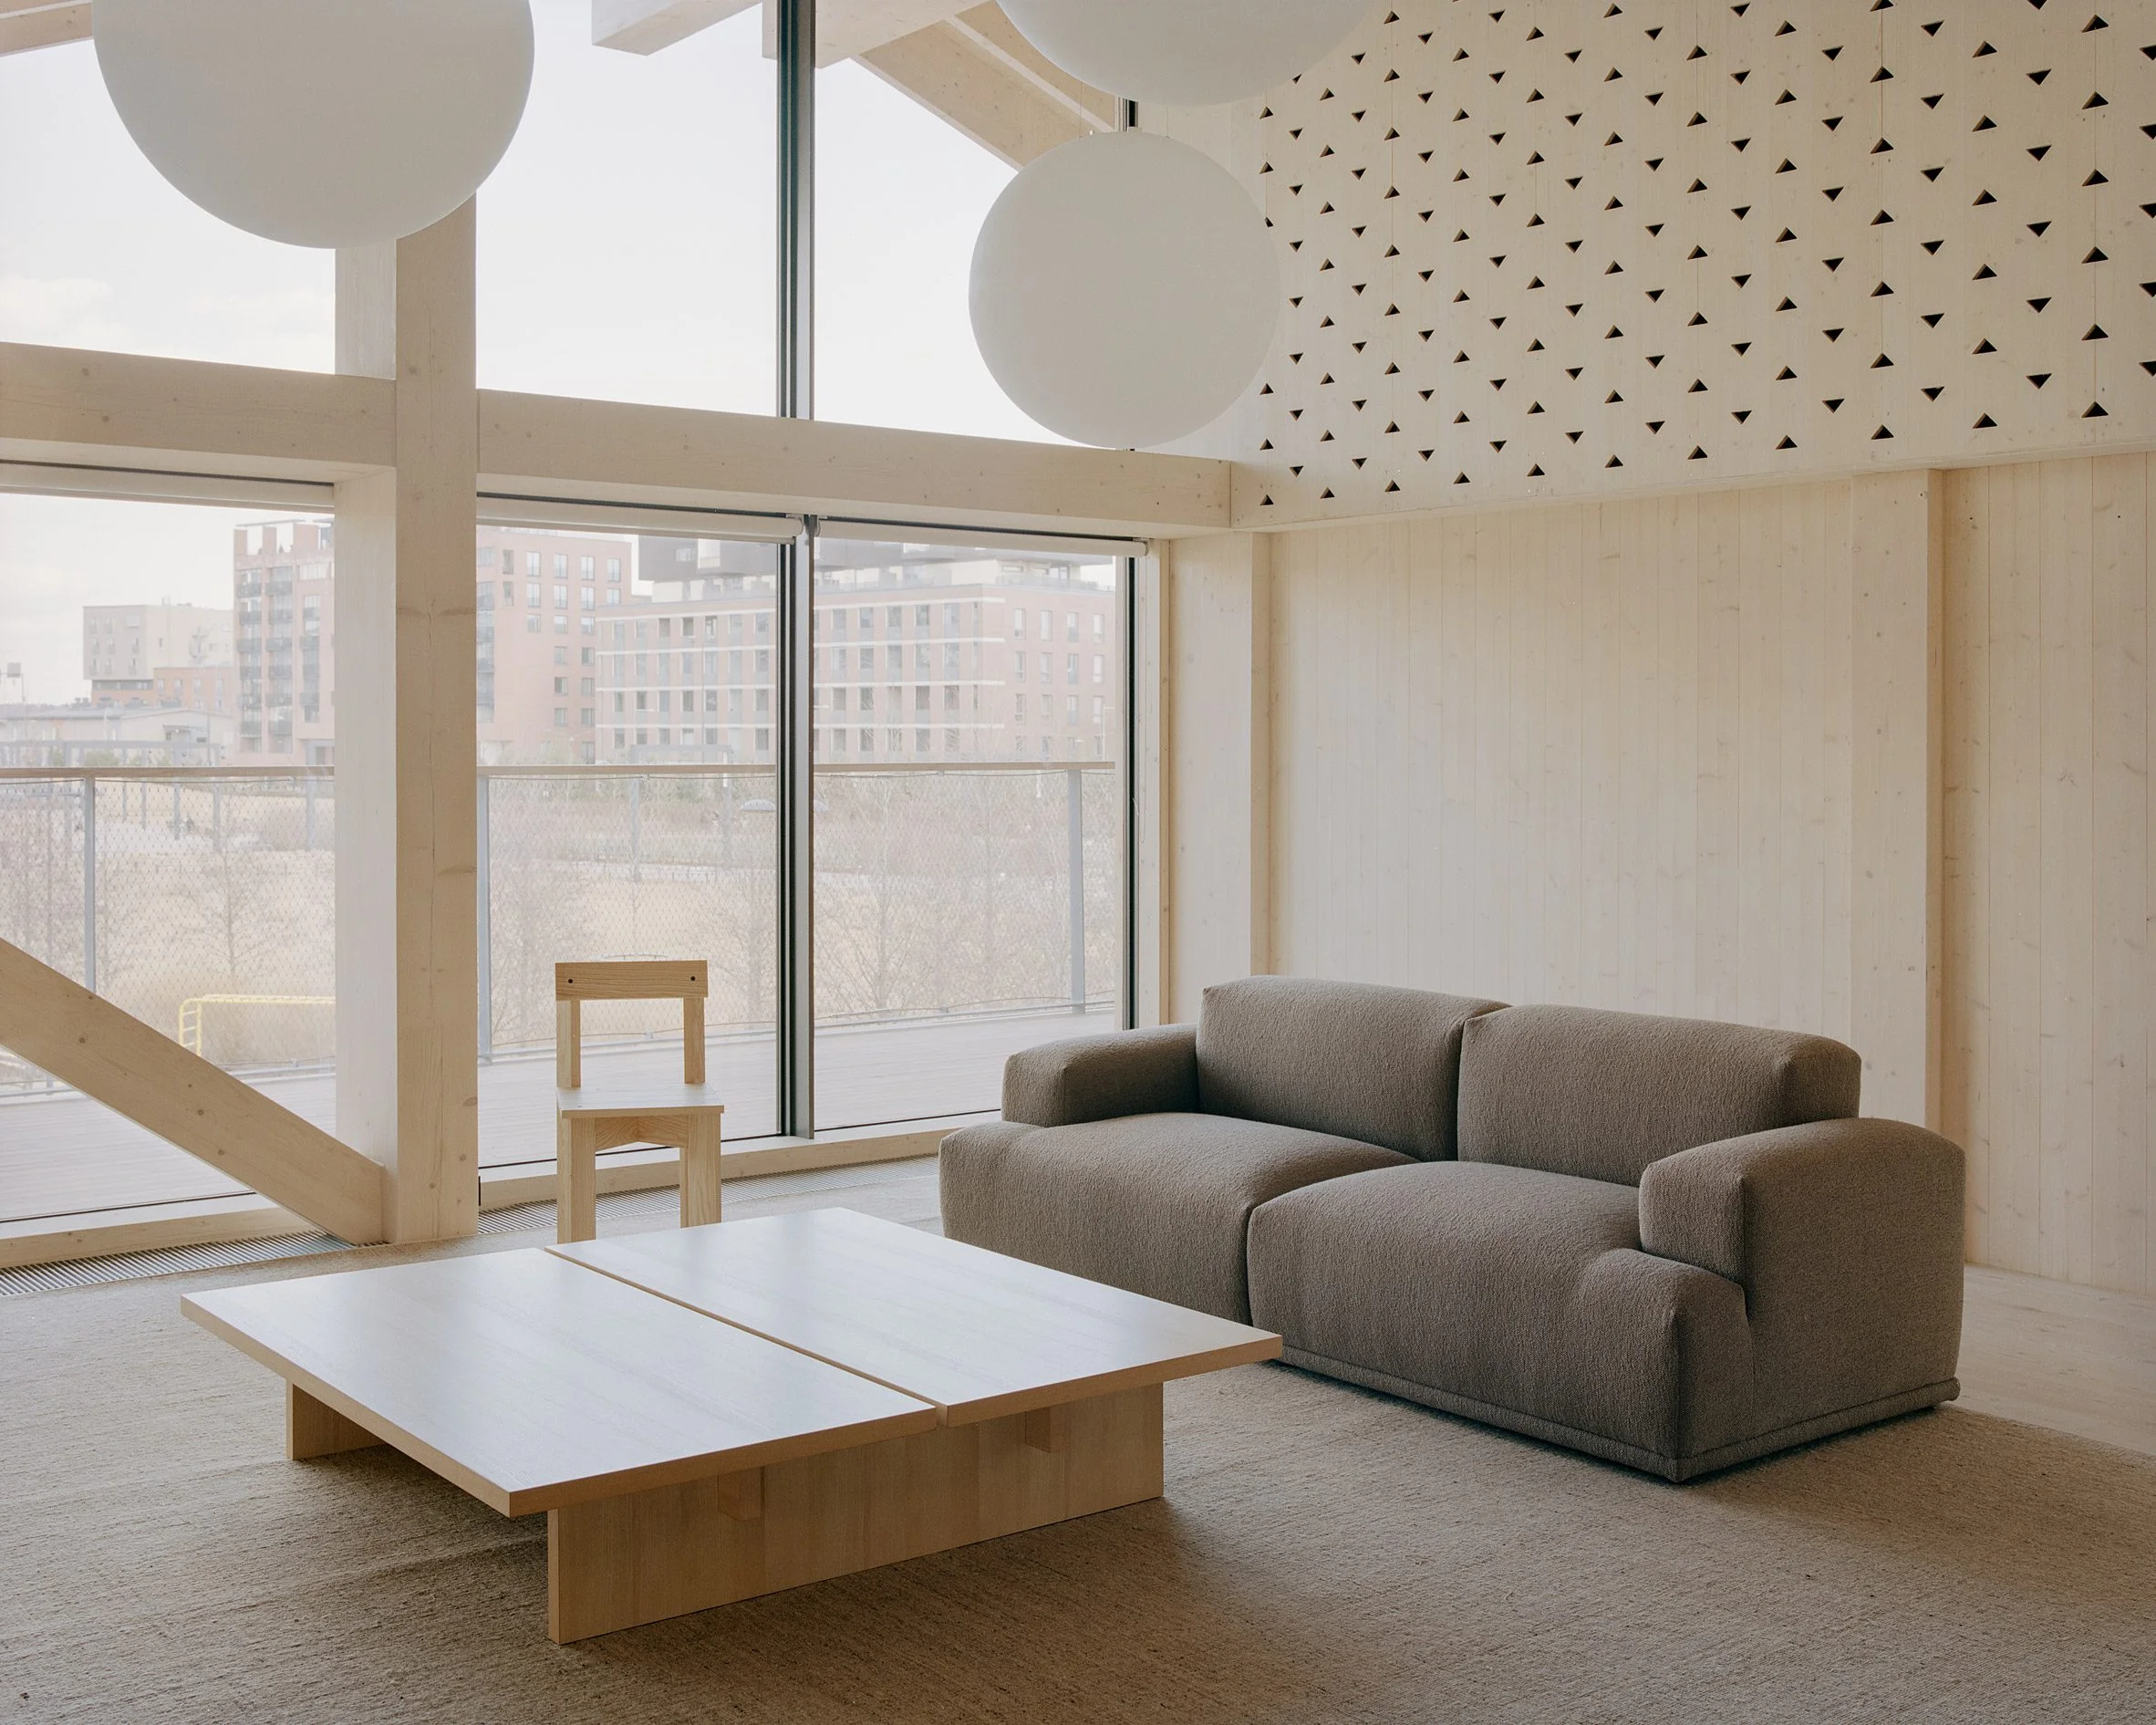
The design includes sustainable features, with an emphasis on simple, natural materials that provide a clean backdrop for community activities. The timber frame extends outwards, creating sheltered outdoor terraces that overlook the waterfront, enhancing the building's connection with its natural surroundings. (and this is the part most people overlook) These outdoor areas can serve as extensions of the communal space, enriching the user experience and promoting gatherings in a relaxed atmosphere.
Implications for Future Developments
This project highlights a growing trend in Finland toward community-centric architecture, paving the way for future developments to incorporate thoughtful design principles in urban environments. It serves as a case study for how architecture can not only meet functional needs but can also act as a catalyst for community building. As cities grapple with increasing populations and diminishing social spaces, the Talas centre suggests solutions that prioritize shared experiences over mere residential or commercial objectives.
What this means for you, whether you're a developer or an urban planner: a shift in approach is required. Gone are the days of isolating community facilities; the future lies in multi-functional spaces that foster connection and support interaction across diverse demographic groups. If you're working in this space, it’s essential to understand that the design of a building goes far beyond its physical structure—it shapes the community it serves.
Discussion
Sign in to join the discussion.