Cyro Arquitetura's latest project at Casacor São Paulo showcases a minimalist apartment designed to enhance focus by eliminating distractions.
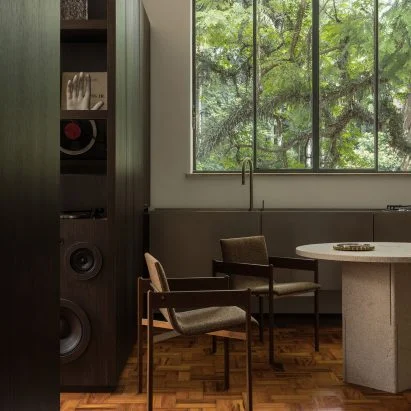
São Paulo's Casacor 2026 exhibition showcases a striking temporary studio apartment conceived by Cyro Arquitetura, nestled within the historic Parque da Água Branca. This installation covers about 50 square meters and embodies the theme of "Ruído Branco," or white noise, symbolizing the intentional removal of distractions to foster greater concentration and mindfulness.
The Philosophy Behind 'Ruído Branco'
"In a world overwhelmed by stimuli, we aim for an internal shift—an interval to filter out excess and make the essential more evident," remarked Cyro Neto, founder of Cyro Arquitetura. His insight reflects a broader societal trend where increasing numbers of urban dwellers feel besieged by constant digital interruptions and sensory overload. Neto's design philosophy captures an age-old idea: that clarity and focus are best achieved in spaces where distractions are minimized. This notion mirrors our collective craving for mental spaces that promote calm and introspection, especially in bustling metropolises.
Spatial Configuration and Design Elements
The apartment's design is a thoughtful collaboration with the existing structural elements of the building, achieving an axial layout defined by columns beneath a double-height ceiling. This design choice does more than just maximize space; it creates an inviting flow throughout the apartment. A low beam serves not only as a structural element but also as a visual separator between communal spaces and the sleeping quarters, offering both intimacy and an open feel. Bourbon walnut storage fixtures act as more than mere organizational tools; they also provide a visual transition that enriches the experience of moving from one area to another.
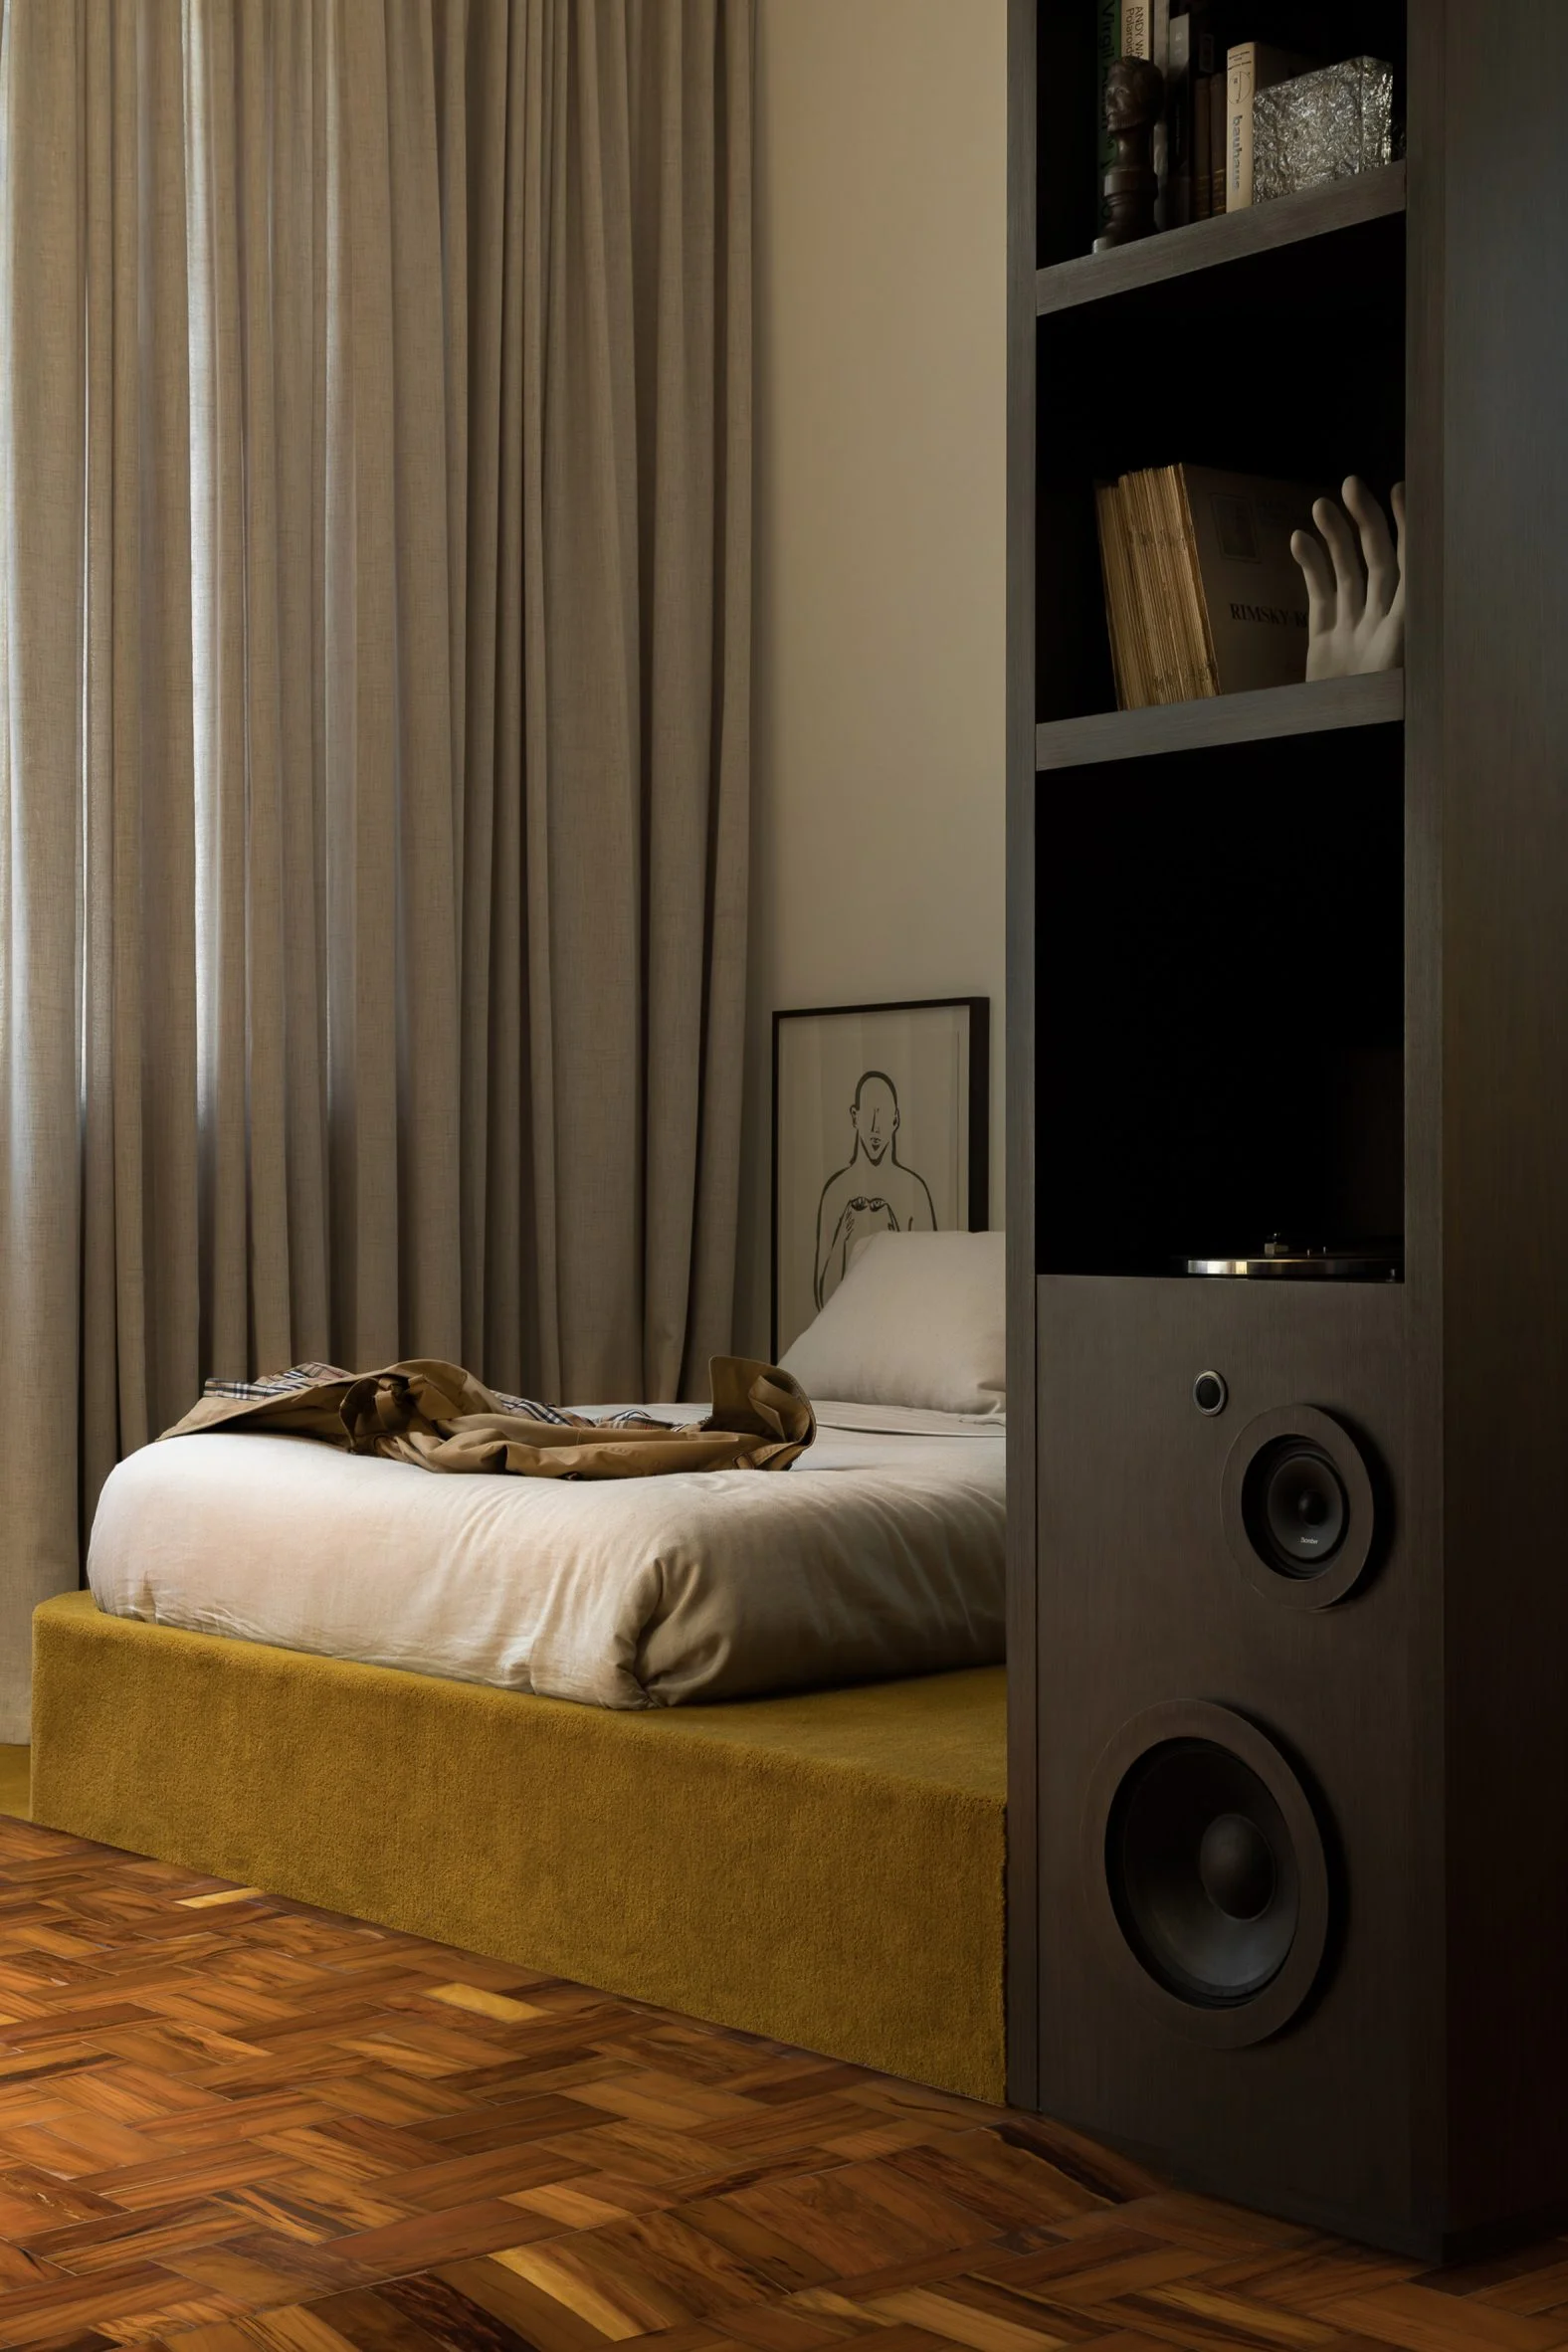
The original peroba wood parquet flooring has undergone meticulous restoration, underlining a commitment to preserving local craftsmanship while maximizing aesthetic appeal. The decision to coat walls and ceilings in white acts as a strategic choice, elevating natural light and creating a sense of spaciousness that works against the external chaos of urban life. In the seating area, you'll find a Fita sofa and armchairs designed by Wentz, harmonizing together with a rare Poltroninha chair from Brazilian modernist Lucio Costa—each piece is a nod to functional beauty that doesn't distract from the whitespace around it.
Focused Design Intentions
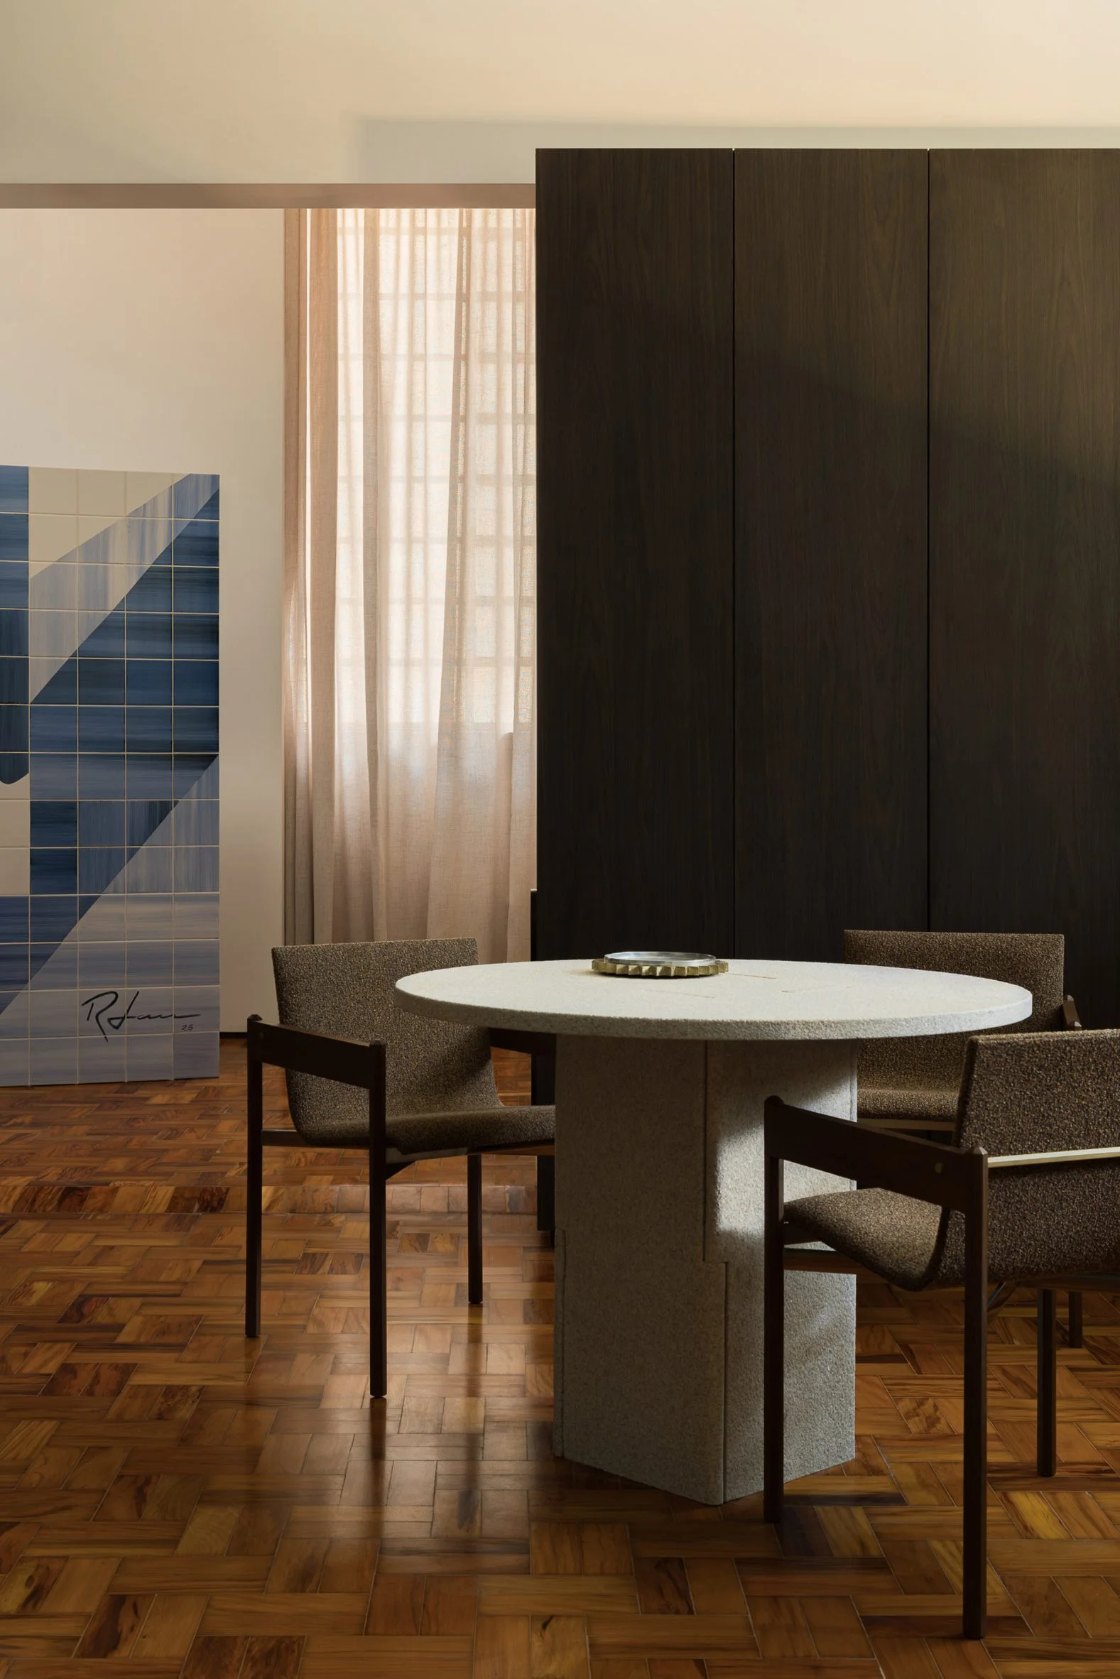
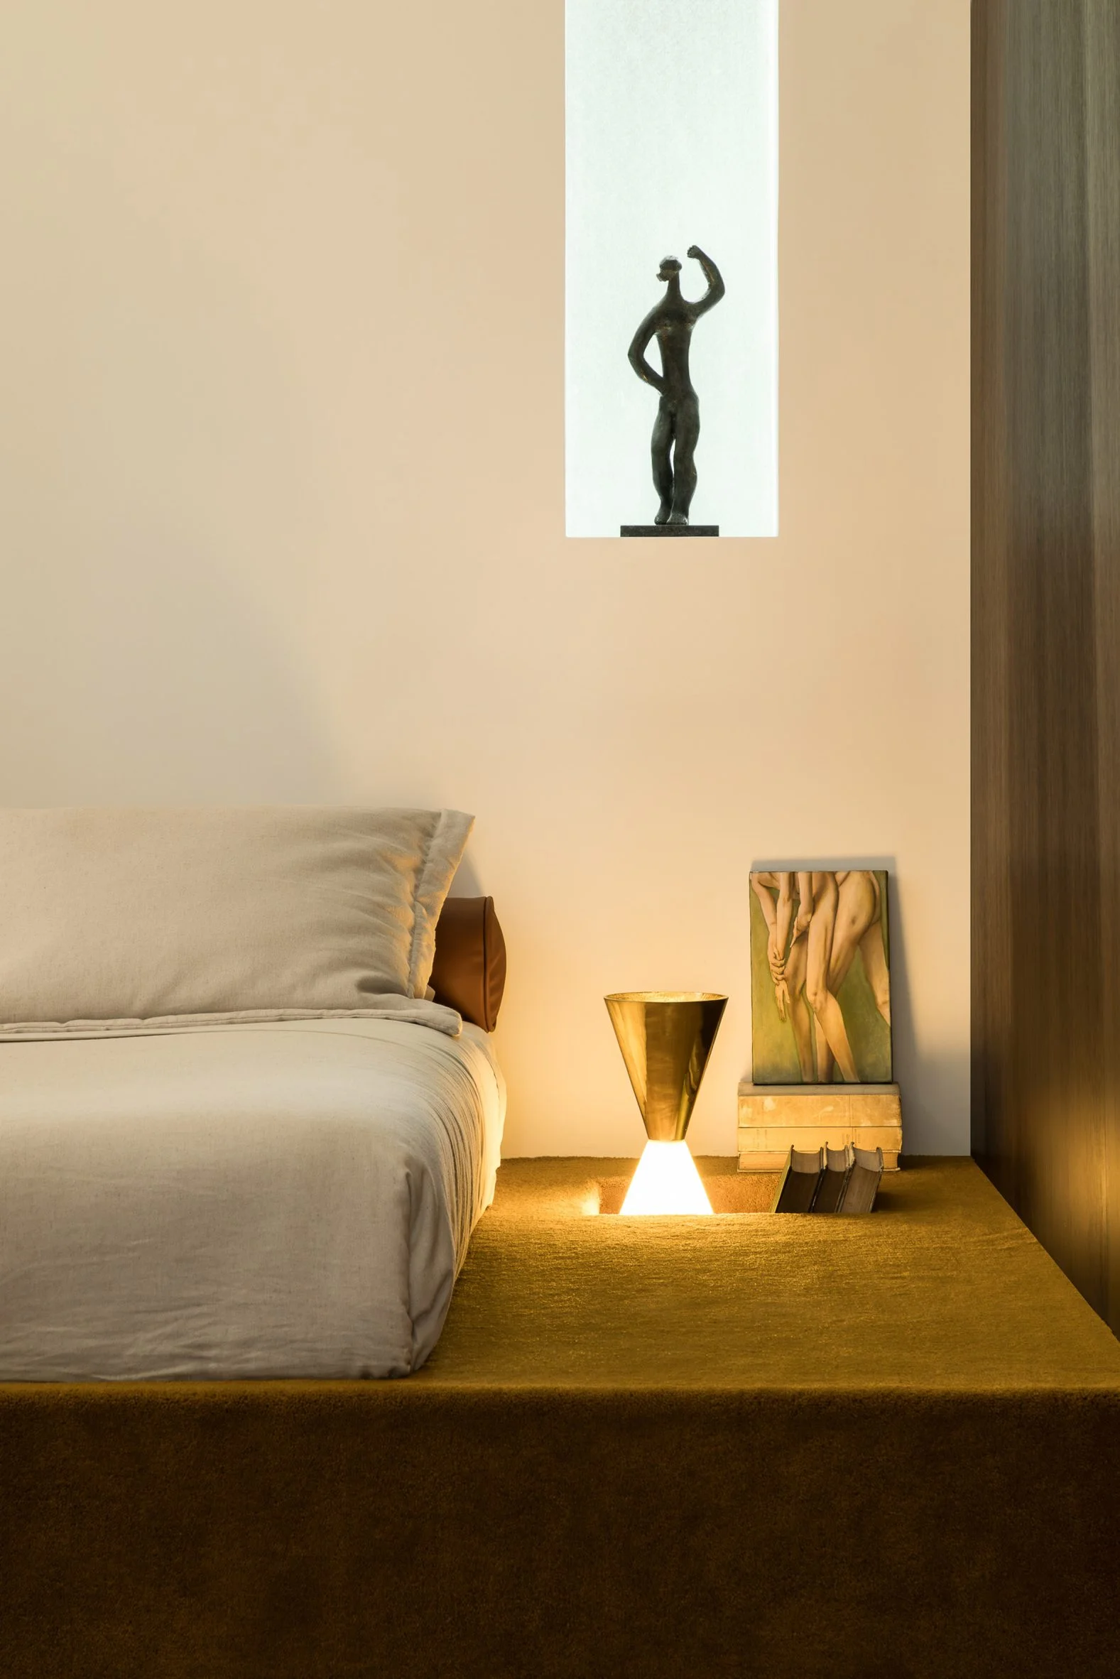
The planned dining space includes an Encaixe table, also by Wentz, surrounded by Veadeiros chairs from Mobília Puro. The kitchen area, finished in stainless steel, not only offers a modern aesthetic but also maximizes functionality and provides views of the lush outdoor landscape—a key element in the overall sense of tranquility. In the sleeping area, a bed rests on a low, carpeted platform that cleverly integrates storage for books and a bedside lamp, reflecting a design ethos that prioritizes both utility and comfort.
A custom mural crafted from ceramic tiles by artist Rômulo Lass injects personality into the apartment, paying homage to Brazil’s rich muralist tradition of the mid-20th century. This referenced history is a layered approach to design that connects local cultural narratives with contemporary living needs. Neto emphasizes that "this project reinterprets that heritage in a way that resonates with today's residential needs." This blending of tradition with modern practicality ensures the space remains relevant to current lifestyles.
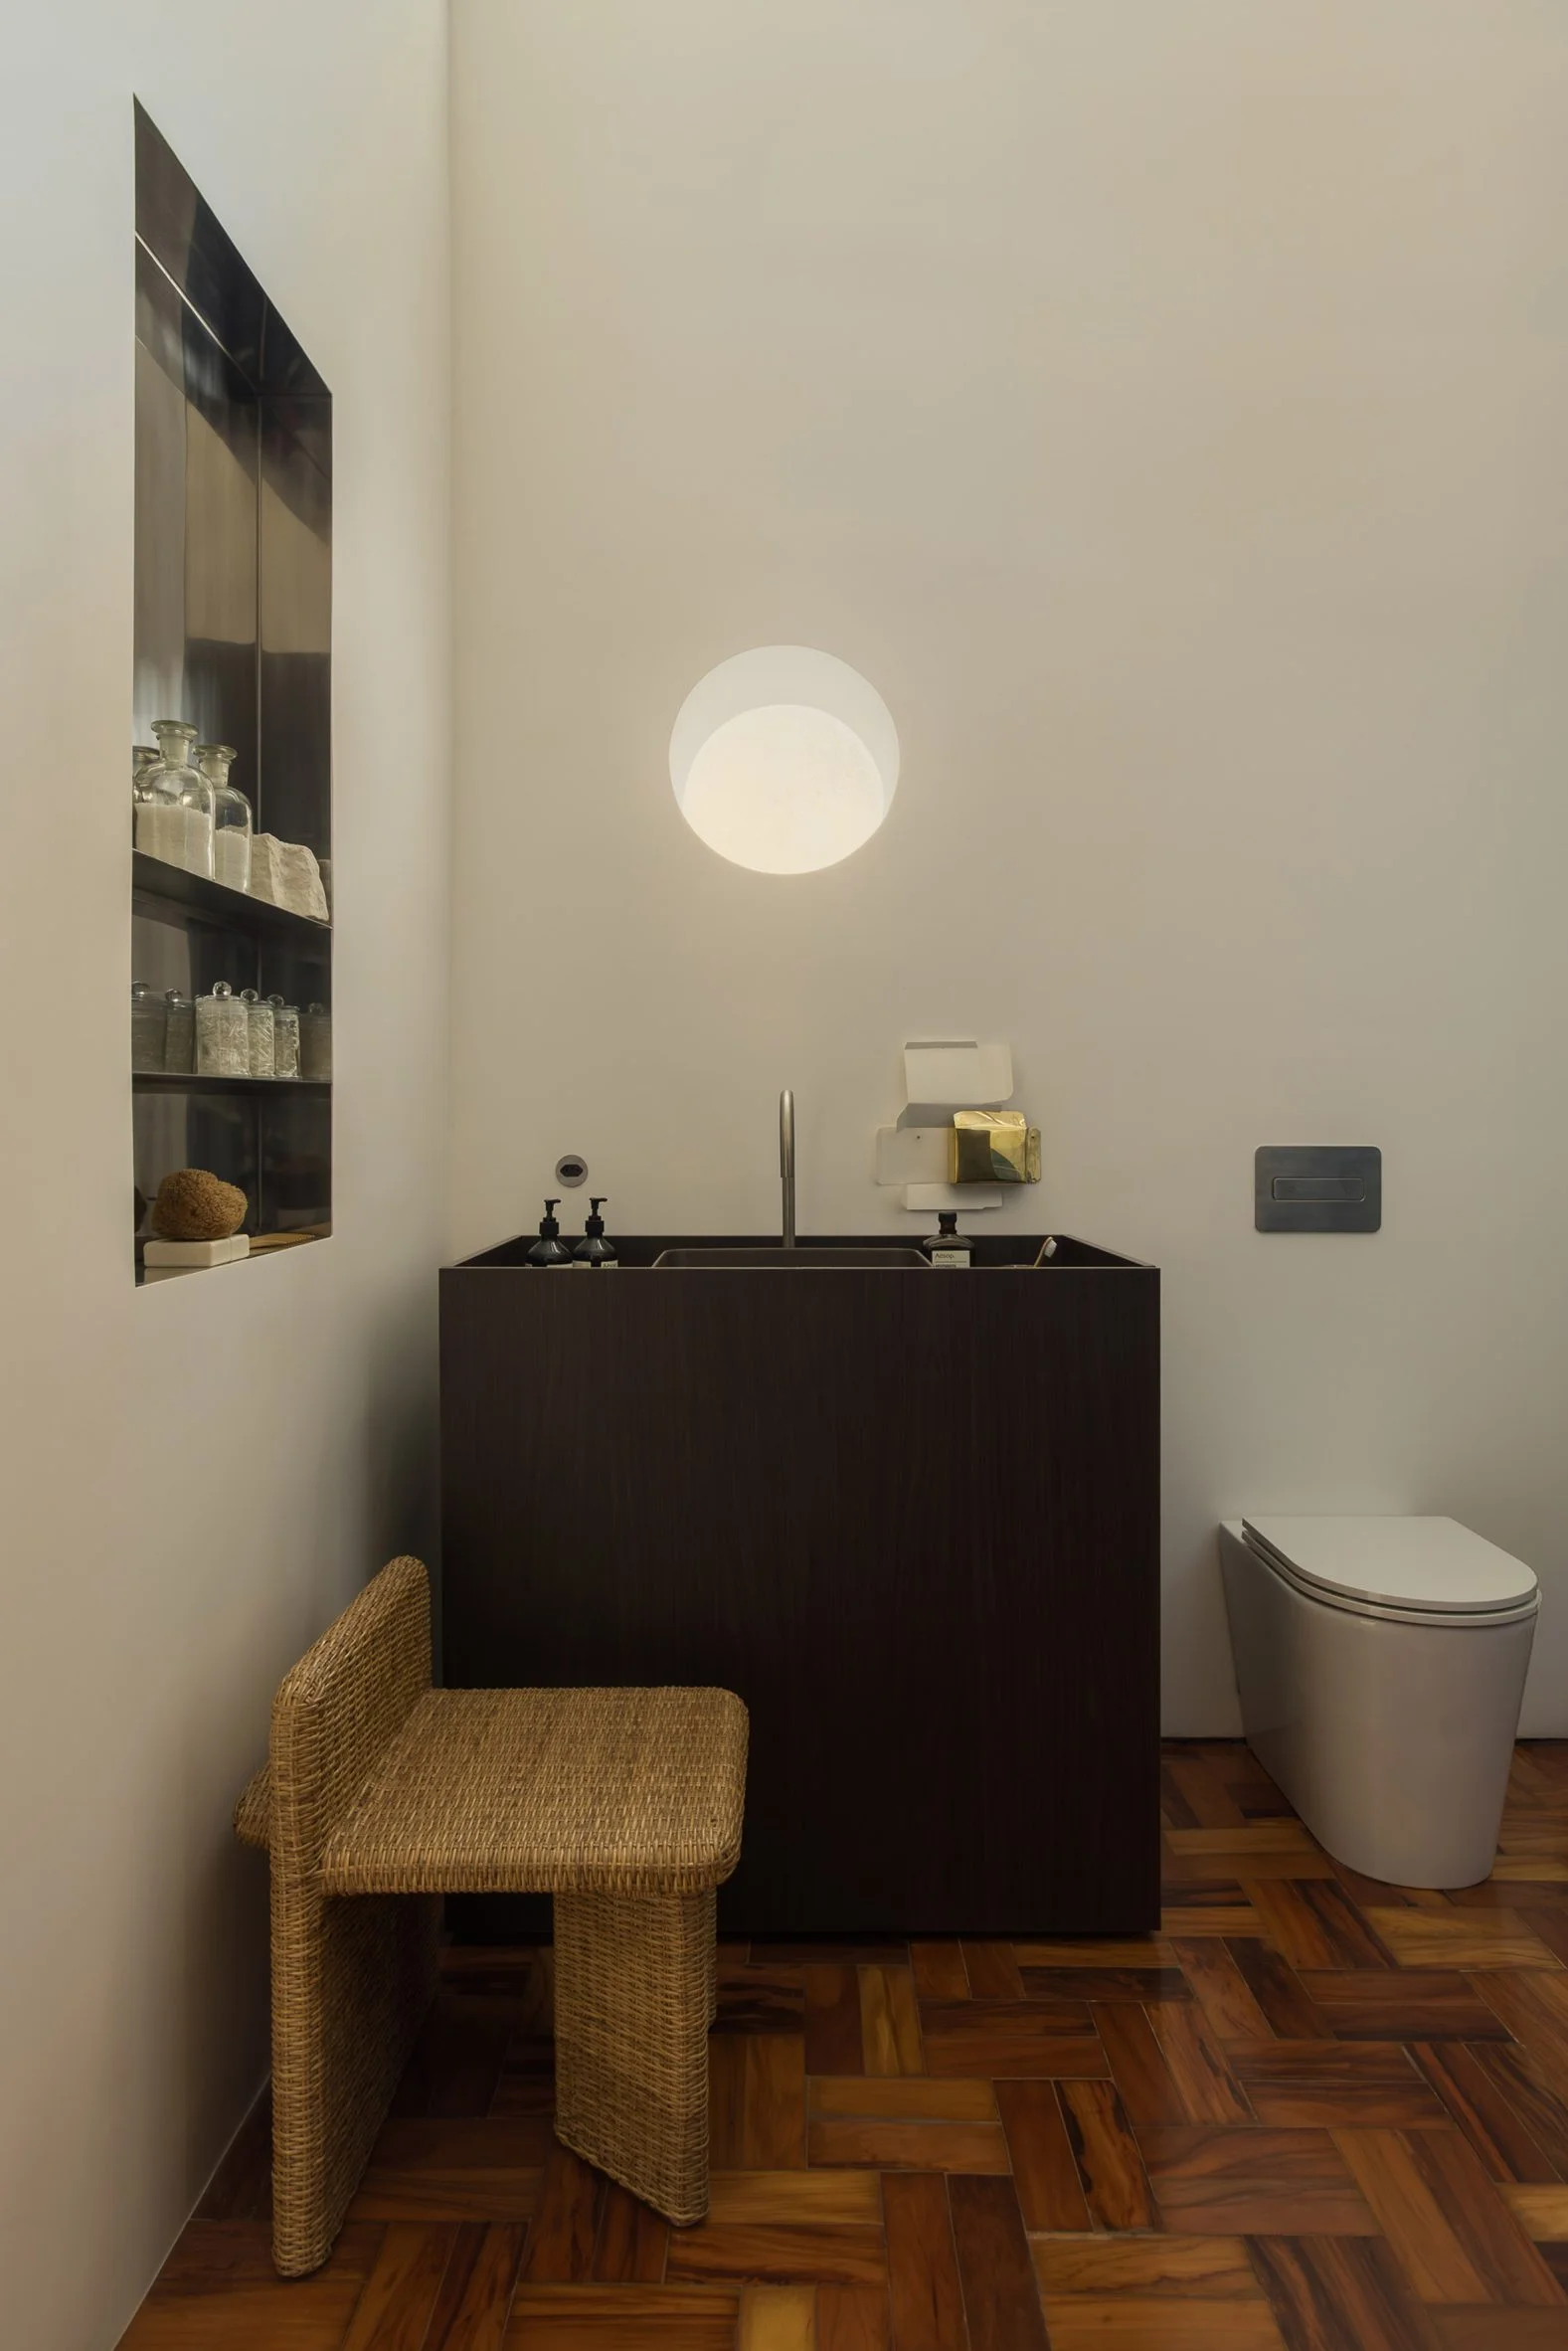
In each aspect of the design, there's an adherence to understated elegance, minimizing visual clutter to enhance the user experience. Neto notes, "The architectural approach reflects a gradual unfolding of experience, allowing individuals to find a natural rhythm that matches their body and mind." This sentiment embodies a contemporary design philosophy: the belief that spaces should serve their inhabitants without overwhelming them. If you're working in this space, understanding this balance can shape how you approach design projects.
Exhibition Significance and Future Outlook
Casacor São Paulo features an impressive array of installations, including one by Suite Arquitetos that employs Portinari ceramic tiles. The exhibition runs from June 2 to August 9, 2026, and serves as a platform to spark critical architectural dialogues while inspiring design across Brazil. With an emphasis on minimizing distractions, it reflects a growing trend in urban design—creating sanctuaries that champion peace amidst chaos. The conversations generated here could alter perceptions about what constitutes home and living spaces in our increasingly frenetic lives. In a world filled with noise, projects like this one remind us of the importance of crafting environments that invite stillness and thoughtfulness.
Photography by Israel Gollino.
Discussion
Sign in to join the discussion.