A bar beneath an early 20th-century Roma house pairs bookshop-inspired interiors with burgundy rooms and a hidden green lounge.
A bookshop entrance leads downstairs
A book-lined basement bar in Mexico City’s Roma neighbourhood makes its historic setting part of the experience. Em-Estudio has shaped Libreria Valladolid beneath an early 20th-century house, drawing on the area’s vintage bookshops to turn the descent underground into a sequence of rooms wrapped in books. That decision gives the route into the bar a job beyond getting customers from the street to a table: it introduces the project’s central idea before the main room comes into view. The building’s age and the neighbourhood’s bookshop references are present from the start, though the design expresses them through atmosphere rather than a detailed historical display.
A bookshop entrance leads downstairs
The entrance begins with an understated street door and a vestibule crowded with old volumes. More books flank the wooden stairway, while small lamps tucked between the stacks cast a low glow on the way down. The shelves continue past the first threshold, shifting from a scene-setting entrance into the bar’s interior finish. This gradual transition matters in a basement venue, where the change in level can otherwise feel like a purely practical passage. Here, the narrow sequence builds expectation and makes the rooms below feel like a discovery. The lighting helps guide that movement without turning the stair into a brightly lit corridor.
Em-Estudio describes the design as an attempt to recall the anticipation of browsing a second-hand bookshop in search of an unexpected story. In the main basement rooms, dark herringbone floors and burgundy surfaces carry that reference into a more intimate setting. The studio’s concept depends on a familiar feeling rather than a literal reconstruction: visitors encounter the density of a bookshop, but in a room arranged for drinks and conversation. The darker finishes also give the shelves a distinct role, allowing the pale paper to stand out while the rest of the interior recedes. It’s a controlled shift from public street to enclosed, low-lit room.
Pages become a wall finish
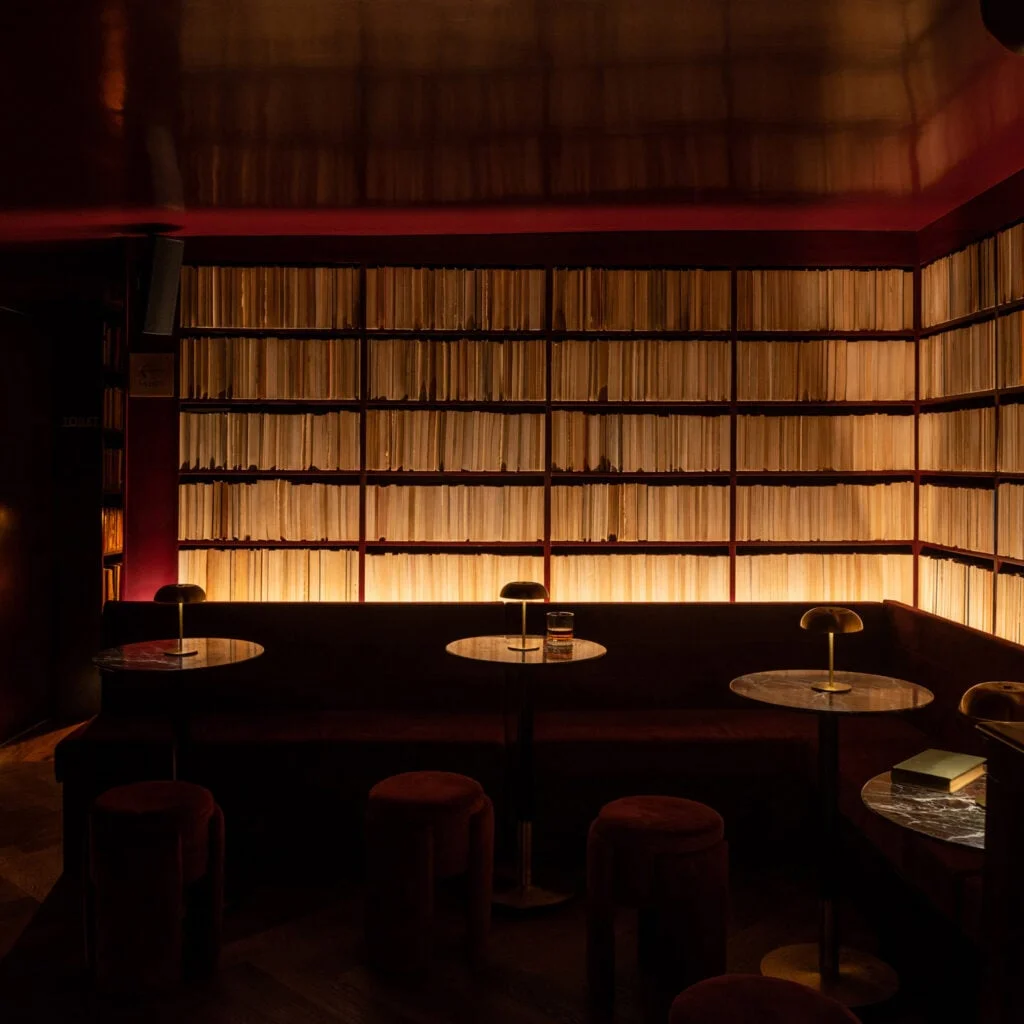
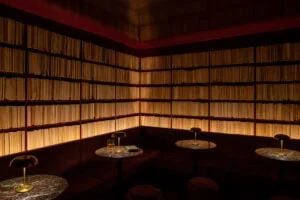
The main walls are covered with books arranged spine-in, exposing the aged beige pages rather than their titles. Cove lighting washes the shelves from above, giving the pale paper a warm glow against the darker room. Banquettes and round marble tables sit beneath the book-lined walls, setting up a compact, low-lit arrangement for drinks. Turning the books inward changes them from readable objects into a material, and that choice makes the room’s visual character depend on the uneven tones and edges of the pages. The effect is quieter than a wall of colourful spines, but more immersive: the books read as a continuous backdrop around the seating.
The books reach the ceiling, where their exposed pages read as a continuous surface. Em-Estudio says the paper’s varied whites form a “tapestry” shaped by time, with warm light reinforcing the contrast between the shelves and the shadowed bar. That description captures the room’s main design tension: the material suggests age and accumulated use, while the lighting and careful placement make it feel composed. The books aren’t just decorative accents around the seating; they define the enclosure and set the scale of the interior. This is more significant than it looks, because the same repeated element links the entrance and the principal room without making them identical.
There’s a practical trade-off in using books this way: their titles are hidden, so their contribution is visual and tactile rather than informational. The project asks the visitor to respond to the impression of a second-hand shop, not to browse a working collection. And yet, the choice gives the walls a texture that a uniform finish couldn’t provide. (And this is the part most people overlook.) The lighting makes small differences between the pages legible, so the surface feels varied even when the books are arranged as one field.
A concealed lounge shifts the palette
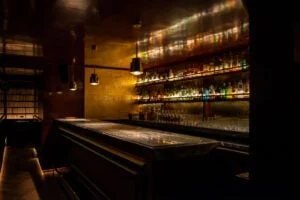
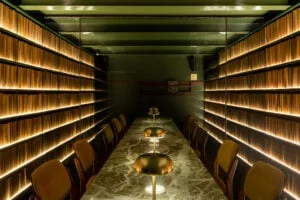
Gold leaf and brass draw attention to the bar, DJ booth and bathrooms. Elsewhere, a bookshelf disguises a second lounge, with cans and collected objects suggesting what the studio calls a “grocery-store bar”. Here, glossy green replaces the main rooms’ burgundy: it covers the ceiling and appears again in a long marble table at the centre of the room. The hidden entrance makes the lounge feel like a separate episode within the same venue, while the change in colour signals that the room has its own identity. The contrast is direct, but the shelves preserve a visual connection to the rest of the basement. A small shift in palette, with a larger effect on the mood.
Dark wood Van Beuren chairs with yellow upholstery line both sides of the table. Bookshelves run alongside them, lit shelf by shelf, while a mirror on the back wall reflects the arrangement and makes the room appear to continue beyond its actual dimensions. The mirror extends the view rather than changing the room’s footprint, a familiar interior tactic that’s especially useful in a concealed lounge. Meanwhile, the long table organizes the seating around a shared centre, unlike the round tables in the main rooms. If you’re working in this space, the contrast between the layouts is a useful reminder that a sequence of rooms can feel distinct through furniture and colour, even when a repeated material ties them together.
Em-Estudio’s Mexico projects
Architect Ivan Esqueda and interior designer Gala Sánchez-Renero co-founded Em-Estudio; both also run individual practices. Their earlier joint work includes a holiday home on a steep hillside in Oaxaca, built from coloured concrete selected to sit against the surrounding rocky terrain. That project and Libreria Valladolid show different responses to context as described here: one uses colour and material in relation to a rocky site, while the other draws its cues from a historic house, the neighbourhood’s bookshops and the constraints of a basement. The comparison is useful, but it doesn’t establish a fixed formula for the studio. Each project appears to begin with the setting it has to work with.
For Libreria Valladolid, the architectural move is more inward: a basement beneath a historic Roma house becomes a series of distinct bar spaces, held together by shelves that turn thousands of books into the defining interior surface. The sequence also gives the venue a clear hierarchy, from the stair and entrance to the main room and concealed lounge. What this means for you as a visitor is simple: the design shapes the experience before you reach the bar, then keeps changing as you move through the rooms. That said, the project’s success rests heavily on atmosphere and material effect; the source offers no account of how the venue operates or how the books are maintained. It’s an evocative interior, with the practical story left outside the frame.
What the design signals
Libreria Valladolid treats the basement as an asset to be experienced, not merely an existing level to be fitted out. Its stair, lighting, shelves and shifts in colour make the descent part of the visit, while the concealed lounge adds another layer to the plan. Similar hospitality interiors often rely on a strong repeated feature to help visitors read a sequence of rooms; here, books do that work, even when they’re no longer meant to be read. The concept is clear. Whether the atmosphere holds up in everyday use depends on details the project description doesn’t provide, including how the materials handle wear and how the bar functions at busy times.
The project’s most persuasive move is also its simplest: it makes one material carry several roles, from threshold marker to wall finish to visual link between rooms. That economy gives the basement a coherent identity, while the green lounge and brass accents keep the sequence from becoming monotonous. A basement can feel enclosed by default; Libreria Valladolid turns that condition into a deliberately staged experience. The result is atmospheric, though its appeal depends on visitors accepting the books as scenery as much as substance. A room built around the suggestion of browsing, rather than browsing itself.
Project credits:
Architecture and interior design: Taller Ivan Esqueda and Gala Sánchez-Renero Estudio
Design team: Berenice Galindo, Sergio Peláez, Fabián Cedillo
Construction and installations: Miguel Ángel Márquez
Carpentry: Leonardo Cabrera
Discussion
Sign in to join the discussion.