O’Sullivan Skoufoglou Architects places a brick-and-timber studio at the end of a Highbury garden, preserving its depth while bringing daylight into the workspace.
A workspace designed to keep the garden in view
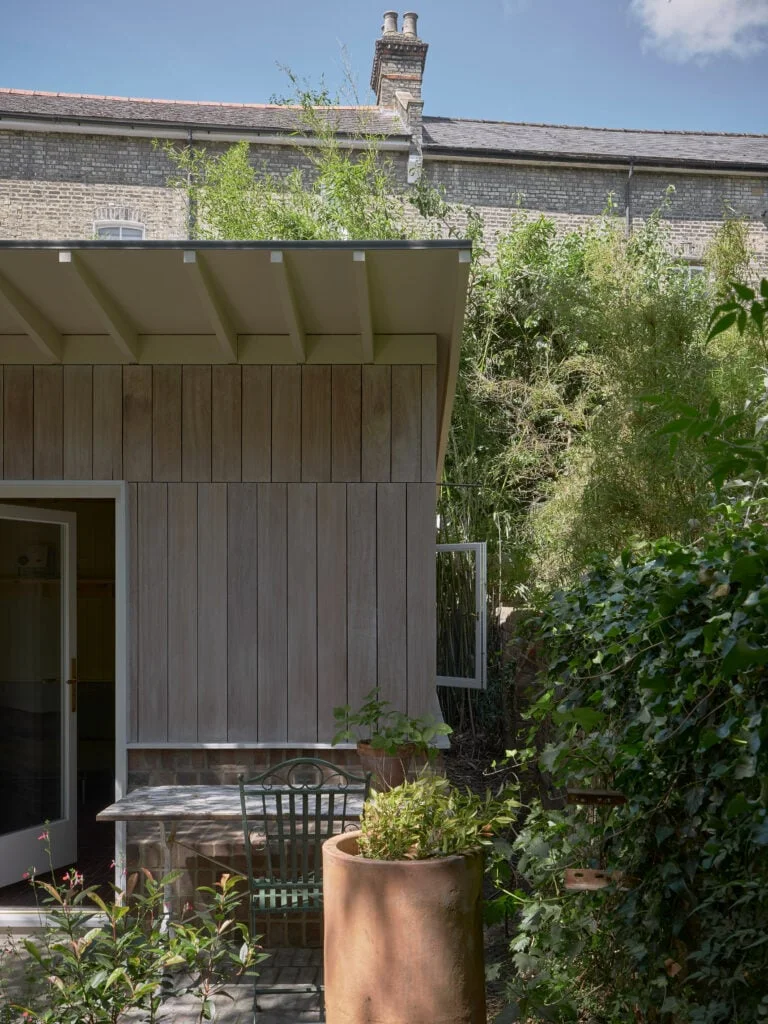
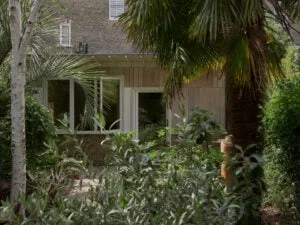
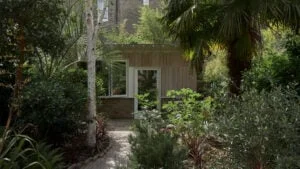
The key move in O’Sullivan Skoufoglou Architects’ Highbury garden studio is its position: tucked at the far end of a leafy garden behind a Victorian house, it gives a filmmaker and an artist a calm, naturally lit place to work while leaving the garden’s depth visible from the home. The London practice says that placing it there avoided “compromising the sense of depth and continuity of the landscape.” That decision makes the project’s relationship to the existing home part of its brief, rather than treating the studio as an isolated addition. From the house, the garden remains a sequence of space leading toward the new building, instead of a view cut short by a bulky extension.
That siting reflects a careful balance. The studio’s owners need a separate place to work, but the building also has to feel at ease beside the house and garden, just a short walk from the rear door. “The intention was to create a building that felt quiet yet present in the garden, rather than competing with it or the Victorian house,” co-founder Amalia Skoufoglou told Dezeen. It’s a modest brief, but the restraint is doing real work here: the building offers a distinct workspace without taking over the garden. For a home with limited room inside, that kind of separation can make creative work easier to contain, while keeping the everyday connection to the house close.
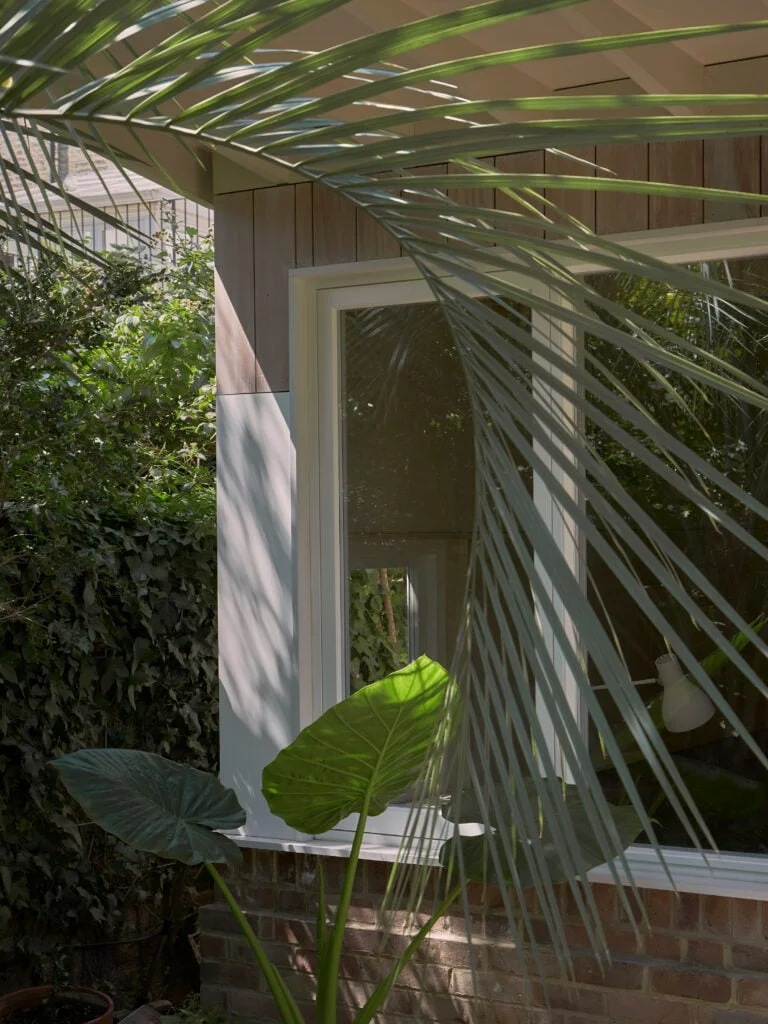
The studio’s low brick base and lightweight timber upper structure make that relationship legible. The plinth echoes the Victorian house’s brick boundary walls and recalls the low walls traditionally used to support glasshouses. That reference ties the new building to familiar garden structures without asking it to imitate them. Timber above keeps the upper volume visually light, while the building’s low profile limits its impact on the setting. The practice describes the form as a way for the room’s proportions, construction and daylight to set its character. The result depends on the way these parts work together: brick anchors the studio at garden level, while the timber lets the room read as a quieter, lighter volume above it.
Daylight becomes part of the workspace
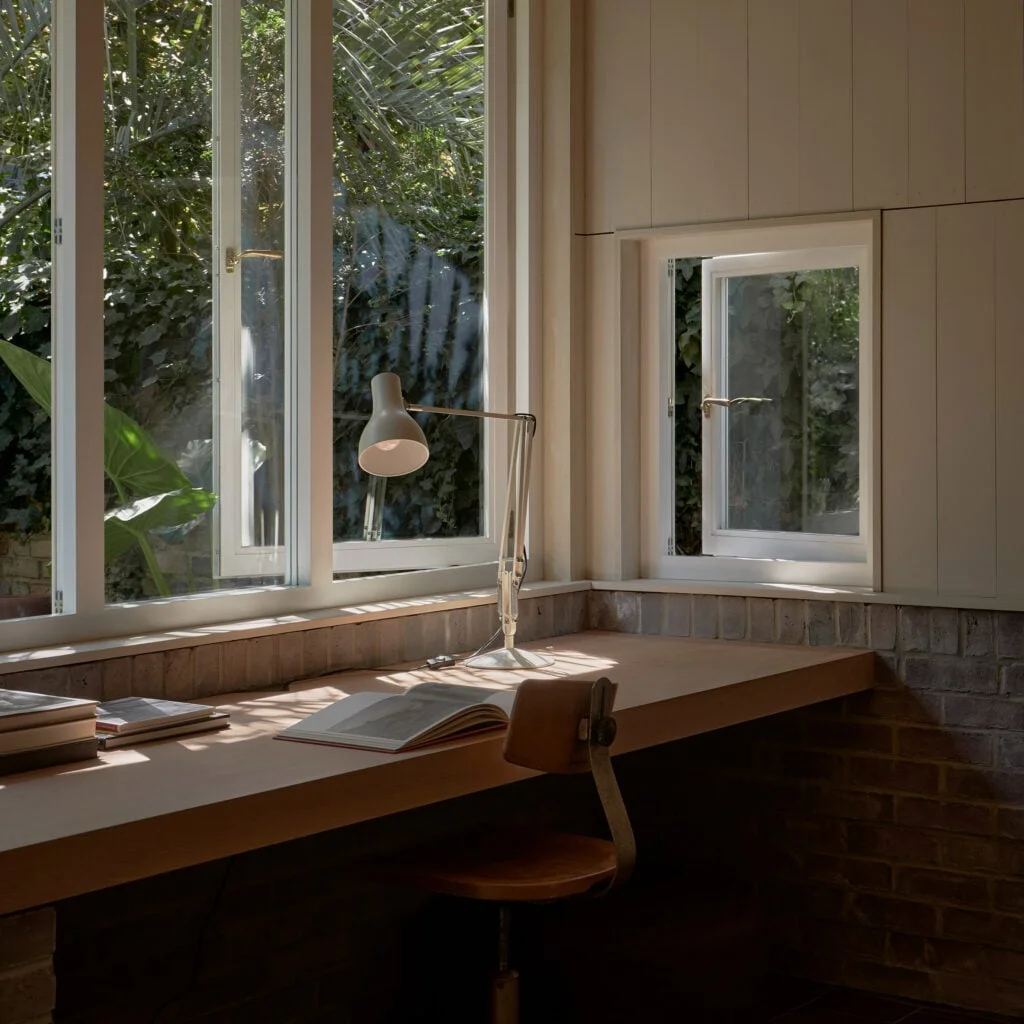
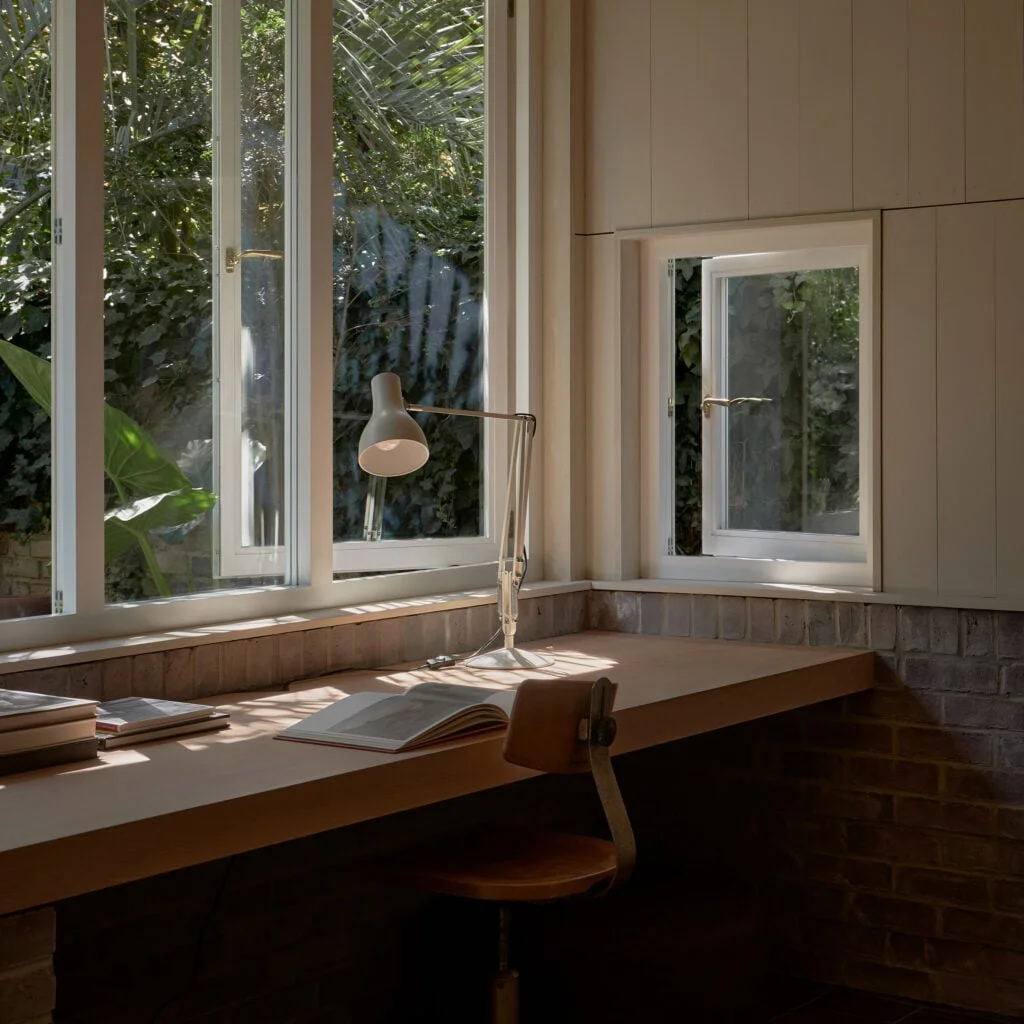
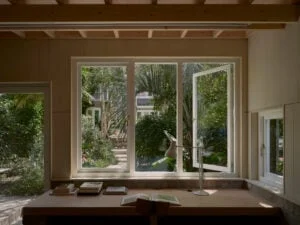
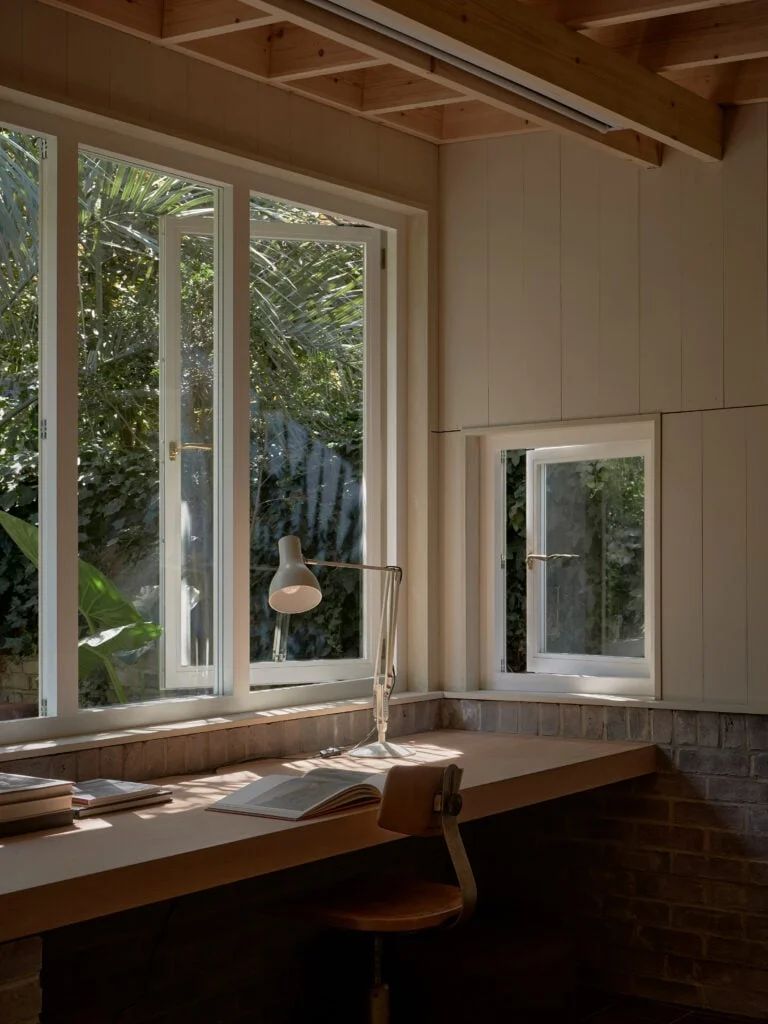
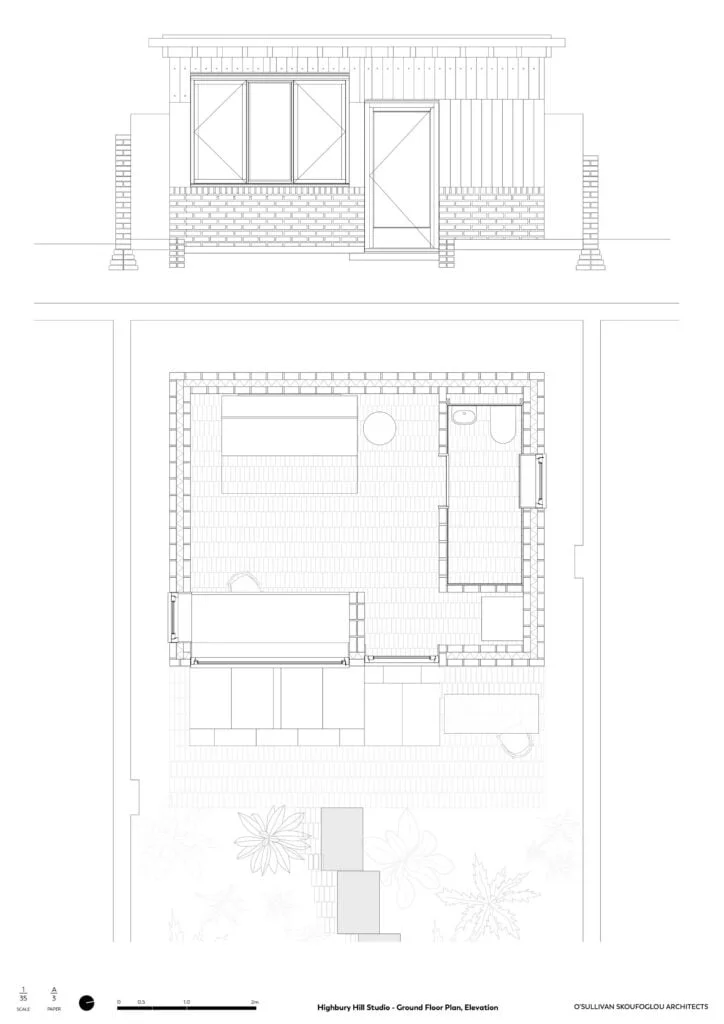
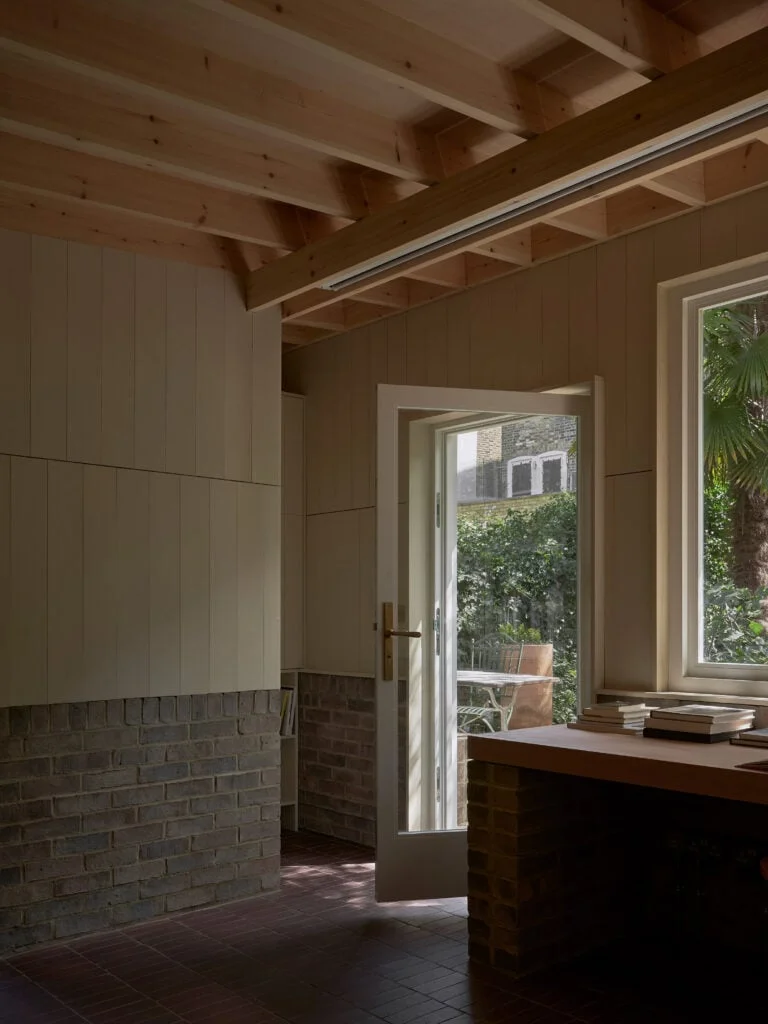
Inside, an open work area sits alongside a bathroom. The arrangement gives the studio the basic facilities of a self-contained workroom, while keeping its main purpose clear: a place to make and concentrate. A built-in desk runs along the main east-facing window wall, putting the working surface beside generous daylight and views that shift with the garden. “The main window wall and the built-in desk form the focus of the interior,” Skoufoglou said. “This arrangement brings the working surface into direct relationship with natural light and views of the garden.” The desk’s fixed position also makes the window more than a source of illumination; it becomes the room’s organising feature.
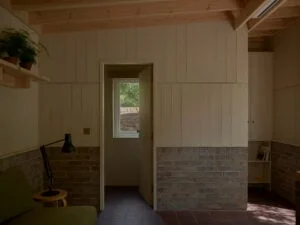
Material choices keep the interior connected to the structure: the roof timbers and brick plinth remain exposed, with painted pine lining the walls between them. Rather than concealing the construction behind layers of finish, the design lets the supporting elements contribute to the room’s appearance. Smaller windows frame views of trees while screening the studio from neighbouring homes. That distinction matters in a compact garden building, where openness toward greenery has to coexist with privacy at close quarters. The result relies on a few tangible details—the grain of the timber, the brick’s texture and changing daylight—rather than a more elaborate finish. A restrained palette can make a small room feel coherent, though it also leaves the quality of the materials and the light carrying much of the visual interest.
A compact building with a clear purpose
Garden studios often have to resolve several competing demands within a small footprint: they need to feel separate enough for focused work, yet remain connected to the home that supports their daily use. This project makes that tension visible in its layout and siting. The bathroom allows work to take place without constant trips back to the house, while the open work area keeps the plan simple. The east-facing desk and smaller framed views give the room a specific orientation, rather than treating every wall as interchangeable. If you’re working in this space, the benefit is practical as well as visual: the garden becomes part of the daily working environment, while the studio still has a boundary of its own.
This is more significant than it looks. The studio’s value as an addition comes from how it preserves the garden as a whole, not simply from adding a room at its far end. A separate workroom can change how a household uses its home, but that gain is less persuasive if the building overwhelms the outdoor space that made the site appealing in the first place. Here, the low profile, brick base and timber upper level all support a measured presence. And this is the part most people overlook: the studio is designed to be seen from the house, so its success depends as much on the view back through the garden as on the room’s interior.
Drawings and photos
How it sits among London garden studios
The project sits among a wider set of London garden workspaces covered by Dezeen, including Shou Sugi Bangers, a timber music studio by Unknown Works, and Gardenhide Studio, a hempcrete workspace by Commonbond Architects. The comparison is useful: these projects share a compact garden setting, but this studio’s defining choice is how firmly it keeps the existing house and garden in the foreground. That said, the examples point to different ways of making a separate workroom feel connected to its setting: here, the emphasis falls on position, daylight and the contrast between brick and timber. The project doesn’t claim that one approach suits every home. It does show how a small building can be judged by the space it leaves intact, as well as by the room it adds.
Brick, studio and O’Sullivan Skoufoglou Architects are the material, building type and practice behind the project. More information is available from O’Sullivan Skoufoglou Architects. The project was reported by Dezeen. A quiet workspace, then, but one whose design choices are easy to read: the garden stays visible, the work area faces the light, and the building holds its place without demanding that the house recede.
Discussion
Sign in to join the discussion.