Desai Chia Architecture’s raised pavilion in Chatham offers wildlife viewing over a restored pond, with a canopy inspired by ripples on water.
A viewing pavilion built around the wetland
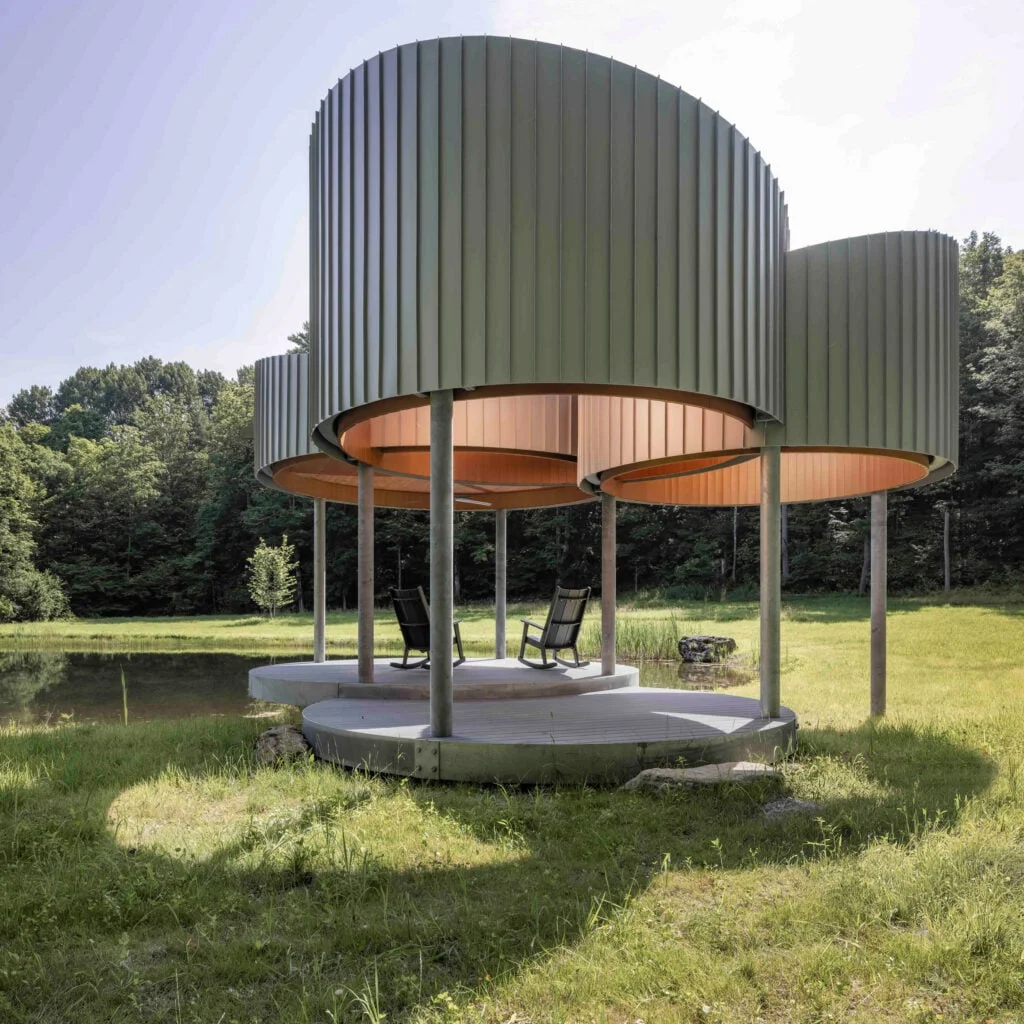
The Chatham Pond Pavilion treats its site as the main event. Designed by US studio Desai Chia Architecture, the structure uses intersecting circles to create a place for viewing wildlife on private land in Upstate New York. Its figure-eight plan gives the small building a distinct identity, while the choice to lift the viewing areas above the pond edge addresses a more practical question: how to watch a habitat without turning its shoreline into a path. That’s the project’s clearest architectural argument.
Photographs and drawings
Photographs and drawings
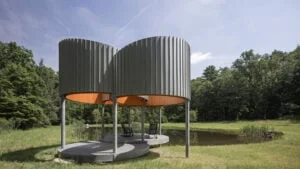
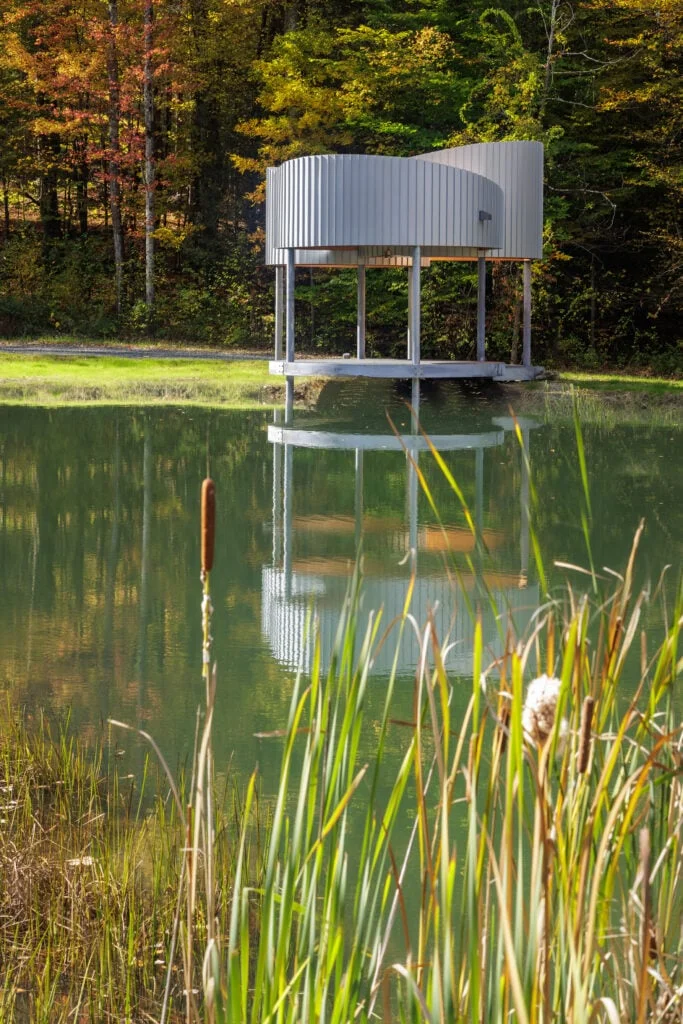
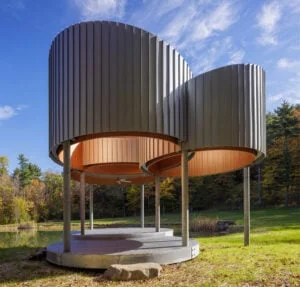
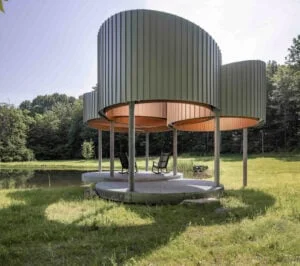
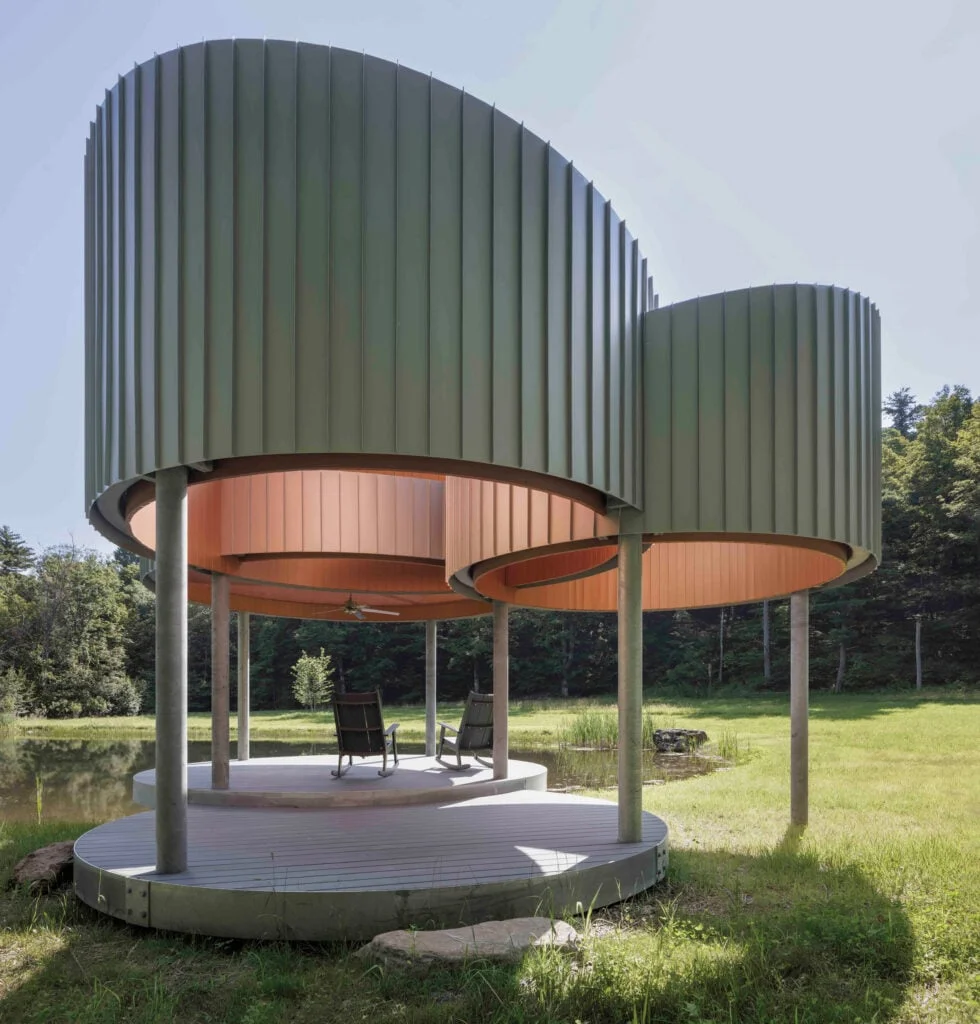
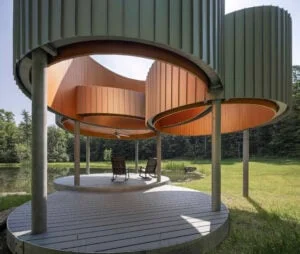
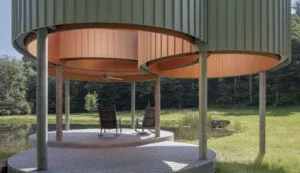
At the edge of a restored wetland
At an 80-acre (32-hectare) rural property in Chatham, New York, the small structure stands above a restored pond edge. It gives visitors a place to watch wildlife while limiting the need to enter the habitat itself. The distinction matters: the pavilion is designed around observation, and its raised position makes that purpose legible in the way people approach the water.
The property belongs to a couple whose children are grown. New York City-based Desai Chia Architecture has also designed a main house, a guest dwelling, a livestock barn and a large greenhouse for the site. A winding path connects the pavilion to this wider group of buildings, but its setting beside the pond gives it a different role. It’s a destination for looking outward, rather than another enclosed room within the domestic complex.
The spring-fed pond once served agricultural use as a livestock watering hole. “Once used as a livestock watering hole, it has now been remediated and restored as a natural wetland haven for wildlife, birds, fish and pollinators,” the architects said. Bears, foxes, deer, raccoons and possums also inhabit the surrounding area. That range of wildlife makes the boundary between visitor space and habitat more than a visual concern; the project’s elevated platform offers a place to pause without extending everyday movement across the pond’s edge.
A figure eight for changing views
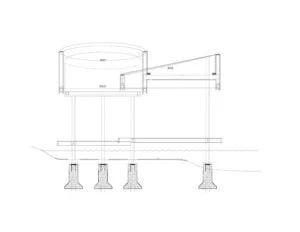
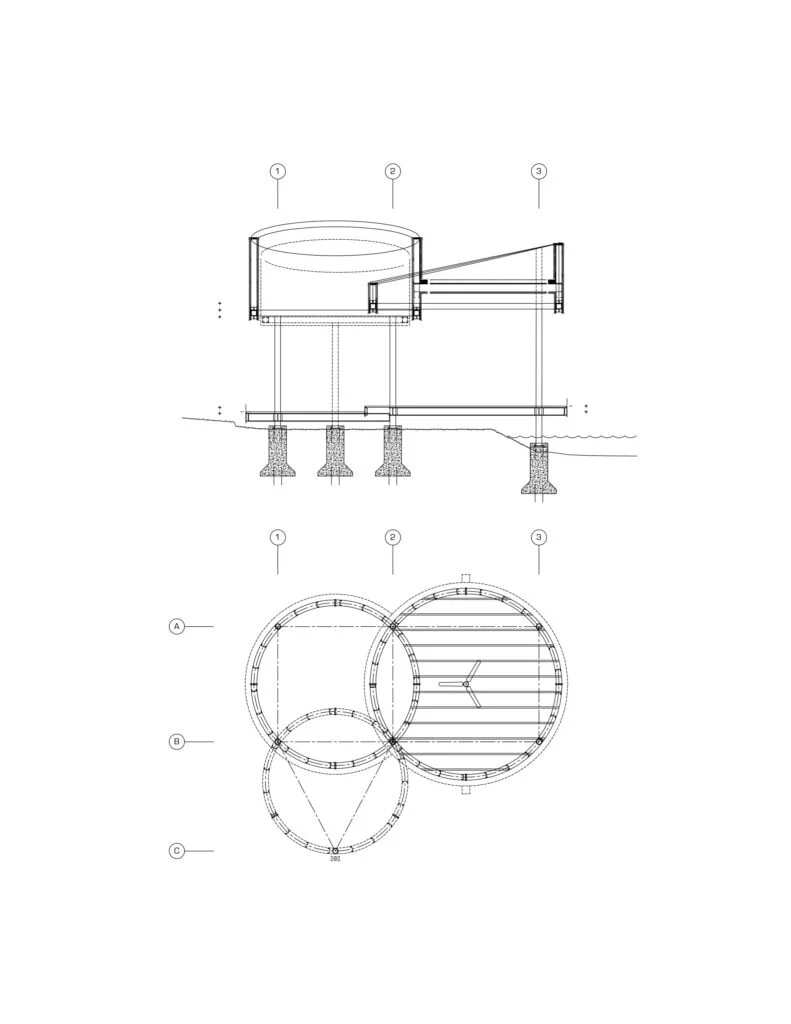
The 380-square-foot (35-square-metre) pavilion traces a figure eight in plan, with two platforms at different heights. One reaches over the pond, where visitors can “observe natural wetland habitats at the pond, as well as activity in the forest beyond”. The arrangement suggests more than one viewing position, allowing the visitor to shift attention between water and woodland. Here's the thing: a small pavilion can make a strong intervention simply by changing where people stand and what they can see.
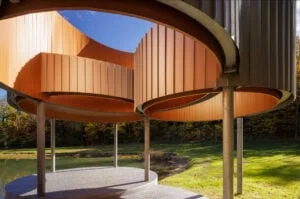
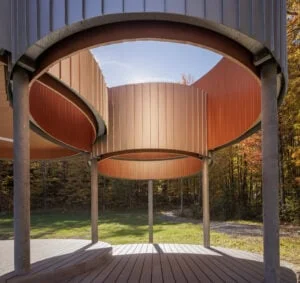
A canopy of three hollowed, intersecting cylinders gives the structure its distinctive profile. The architects say the forms recall the overlapping rings made by raindrops on water. The reference is direct, perhaps even literal, but it ties the pavilion’s shape to the pond rather than treating geometry as an independent sculptural gesture. Its curved edges also make the roof read differently from each approach, so the form is experienced in motion along the winding path.
One cylinder has a solid roof containing a solar-powered ceiling fan, with a photovoltaic array above it. The design joins a simple comfort feature to an on-site power source, though the available project details don’t say how much electricity the array produces or how often the fan runs. That limit matters when assessing the environmental claim: the system is present, but its contribution can’t be measured from the information provided. A modest provision, with an unknown output.
Materials, light and the view
Galvanised steel columns and curved steel beams form the structure, which was assembled on site. The standing-seam canopy panels contain 98 per cent recycled aluminium. Those choices give the pavilion a clear material logic: the steel supports the curved roof, while the recycled aluminium forms its weather-facing surface. The construction description is concise, and it doesn’t establish the project’s full environmental performance, but it does identify recycled content as a deliberate part of the specification.
The cylinders’ satin-grey exteriors reflect the woods and sky, while copper-coloured interiors bring warmth beneath the canopy. This shift gives the pavilion two distinct readings: from outside, it takes cues from its surroundings; underneath, the warmer finish marks a sheltered place for people. If you’re working in this space, that distinction is useful because it shows how material and colour can signal the change from landscape to refuge without enclosing the view.
The pavilion occupies the pond’s southwest corner, where afternoon shade and evening light shape the experience. At sunset, westward light crosses the water and catches the forest canopy to the east, creating a view through the illuminated trees, according to the design team. The orientation makes time of day part of the design brief. The geometry may draw the eye, but the changing light supplies the more persuasive reason to stay.
What the pavilion makes possible
This is more significant than it looks. The pavilion is a small structure within a larger private property, yet its central question applies broadly to buildings placed beside sensitive outdoor settings: can people be given access to a view while the site remains the focus? Here, the raised platform and winding approach offer one answer, directing visitors to a specific place for observation instead of inviting them to spread along the pond edge.
That said, the project account gives little information about how the wetland restoration is maintained or how visitor access is managed over time. The architecture can define a threshold and frame a view, but it can’t on its own show whether the habitat benefits from that arrangement. The pavilion’s strongest claim is therefore spatial, not ecological: it makes looking the main activity. And that restraint is a sound design decision.
Desai Chia’s other work includes a New York home with crisp silhouettes and cedar cladding, and a Connecticut residence arranged around courtyards for displaying art. For another pavilion project, read “Radically simple” Resonance pavilion takes centre stage at Tallinn Architecture Biennale. Those projects offer a wider view of the studio’s interest in shaping how people encounter a site, though the Chatham pavilion’s particular subject is a restored pond and the wildlife around it.
The post Rippling water informs wildlife pavilion by Desai Chia Architecture appeared first on Dezeen.
Discussion
Sign in to join the discussion.