In Kerala, InLe Architects design a tranquil home that harmonizes with its mango trees, offering serene spaces and an innovative connection to nature.
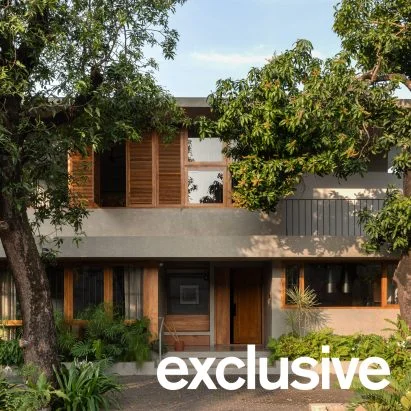
The House Beyond the Mango Trees, designed by InLe Architects, stands out as a tranquil retreat in the vibrant locale of Kerala. This innovative home makes the most of its natural surroundings, with timber shutters offering protection and the lush canopies of two sizable mango trees providing shade and a soothing ambiance.
Design Philosophy and Environmental Integration
Afiz Ubaid, the founder of InLe Architects, regards the existing vegetation as the project’s primary asset. These trees not only contribute to the aesthetics by filtering sunlight but also serve a practical purpose by masking the noise from a busy neighboring highway. Ubaid stated, "The challenge was the busy highway and the more urban context on either side of the site, while we were trying to achieve a calm atmosphere." This emphasis on maintaining a peaceful environment amid urban chaos reflects a broader trend in residential architecture that prioritizes harmony with nature over mere functionality.
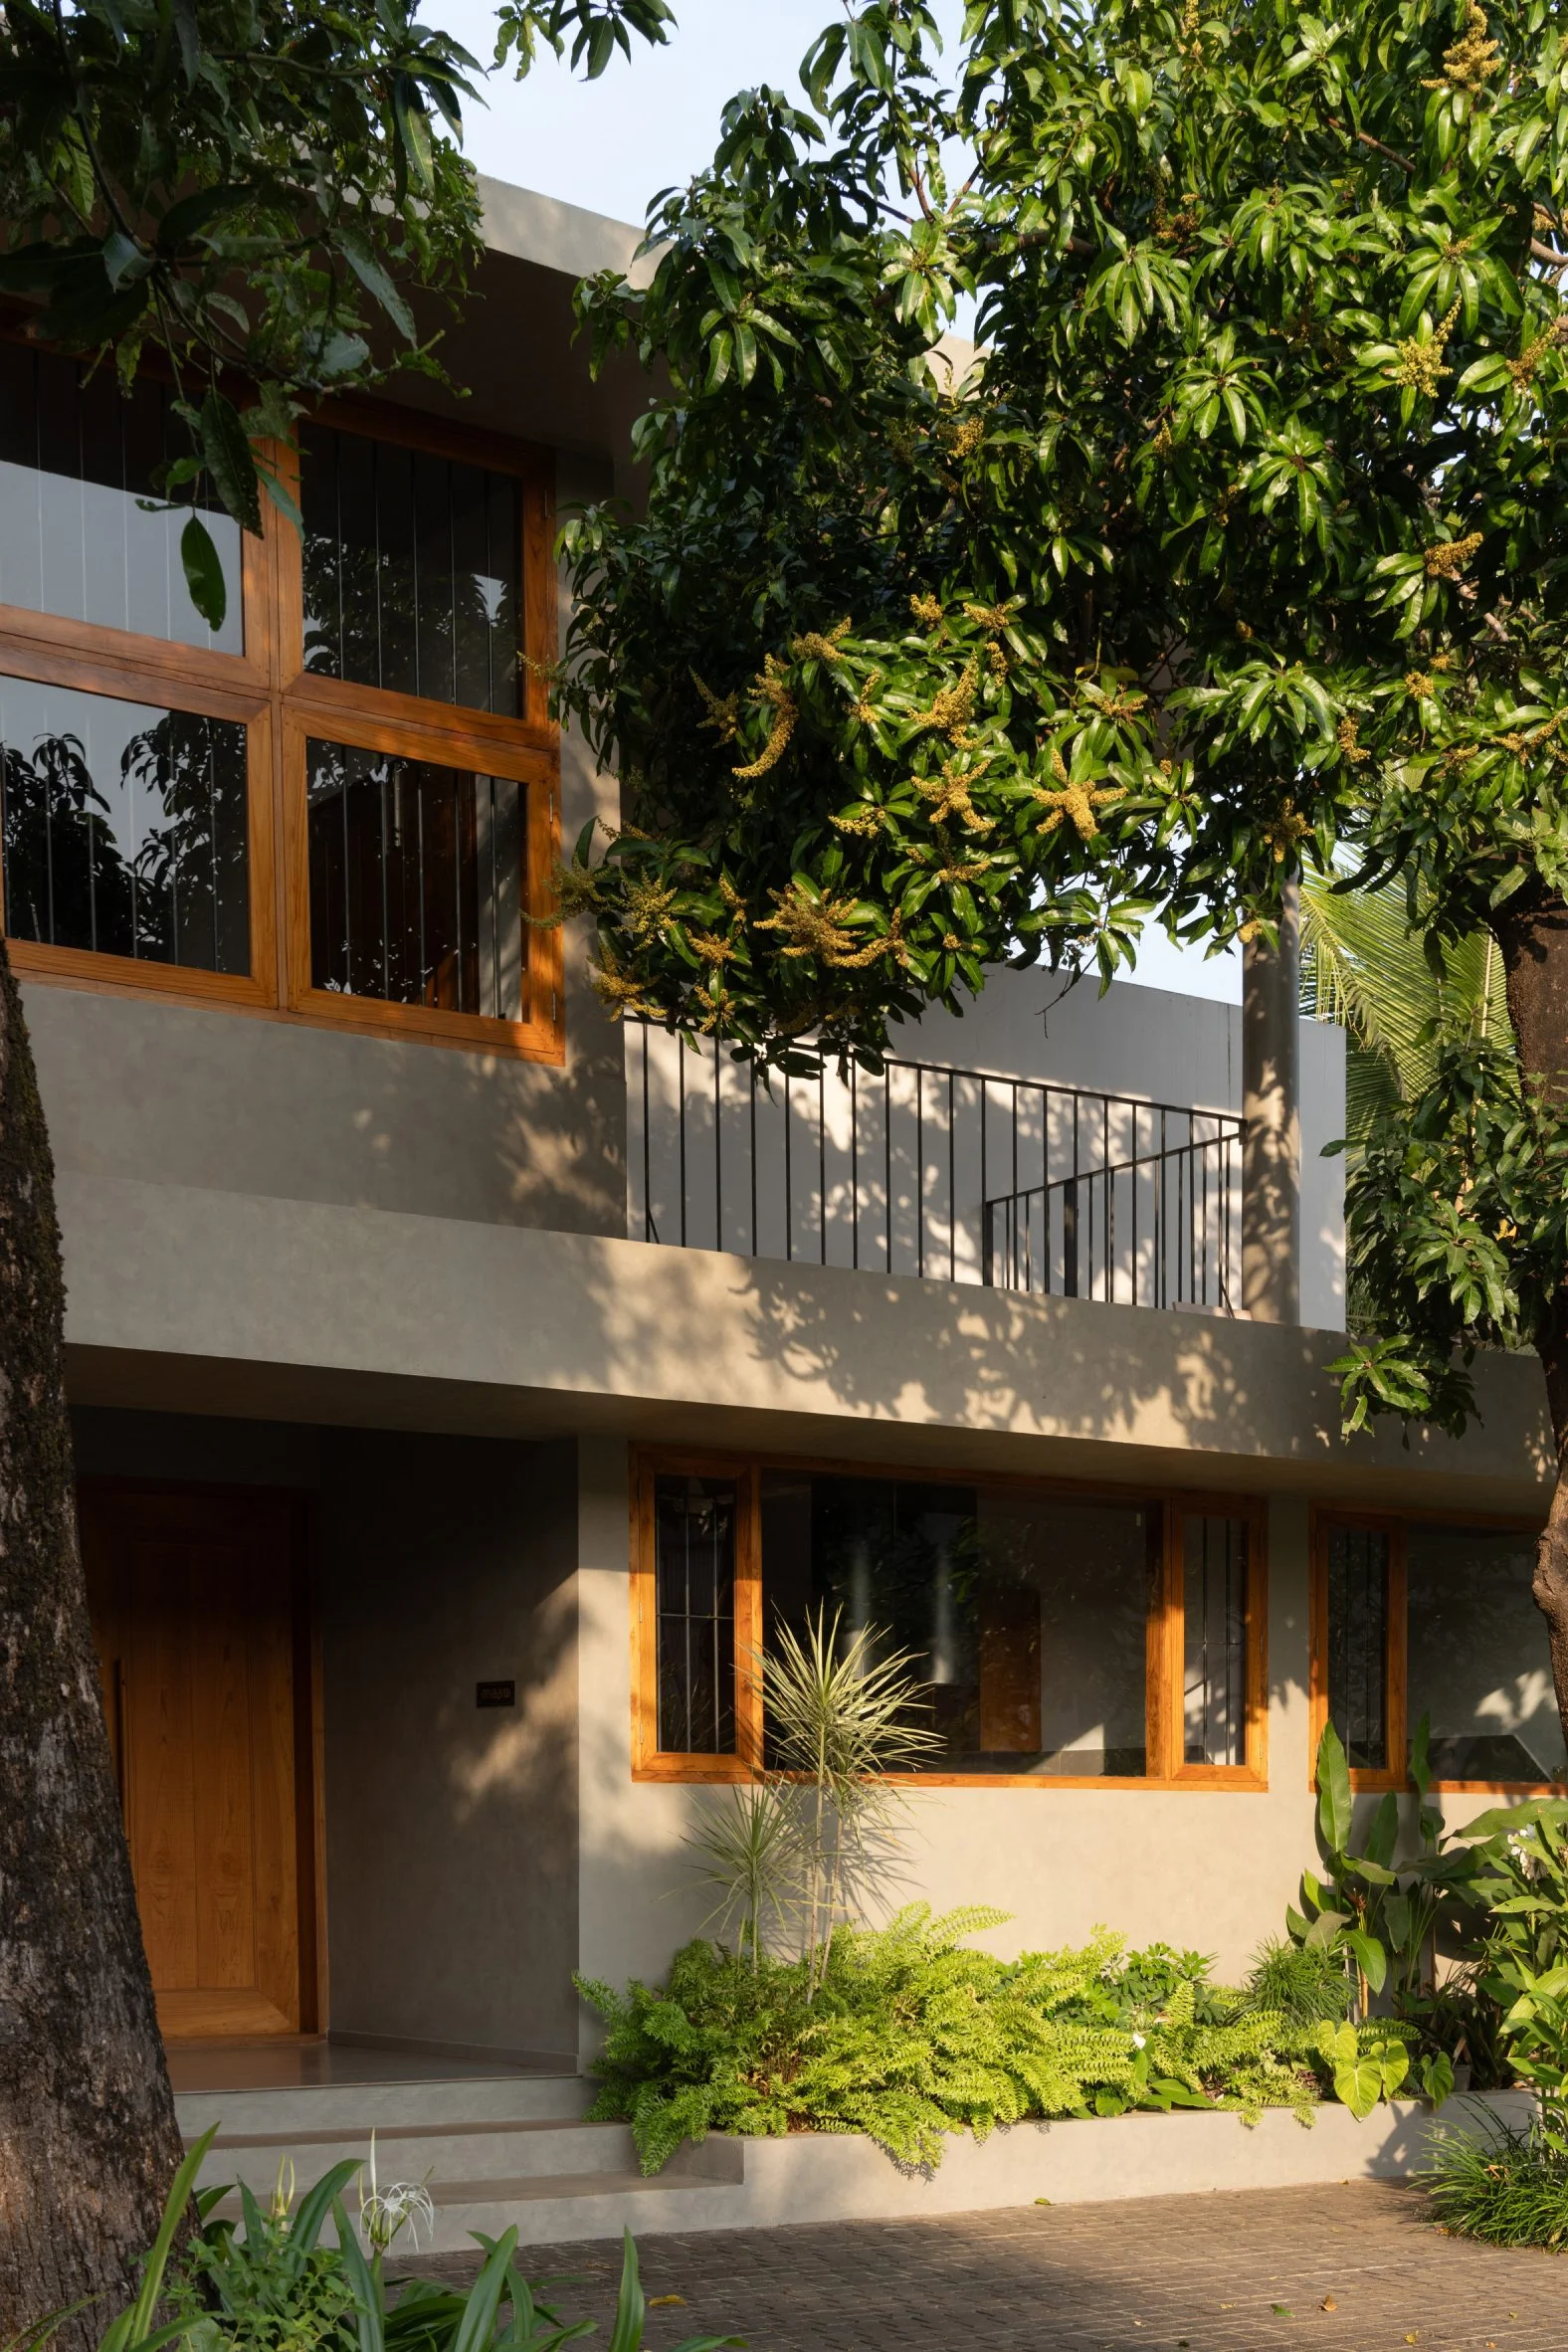
Instead of merely working around the trees, the design integrates them into the architecture, influencing the layout and flow throughout the house. Ubaid emphasized, "Rather than simply accommodating the trees, we allowed them to influence the positioning of the house, the views, and the experience of moving through the site." This approach embodies a shift in architectural thinking, challenging the notion of trees as obstacles to be circumvented rather than integral parts of the living experience.
A Thoughtfully Crafted Space
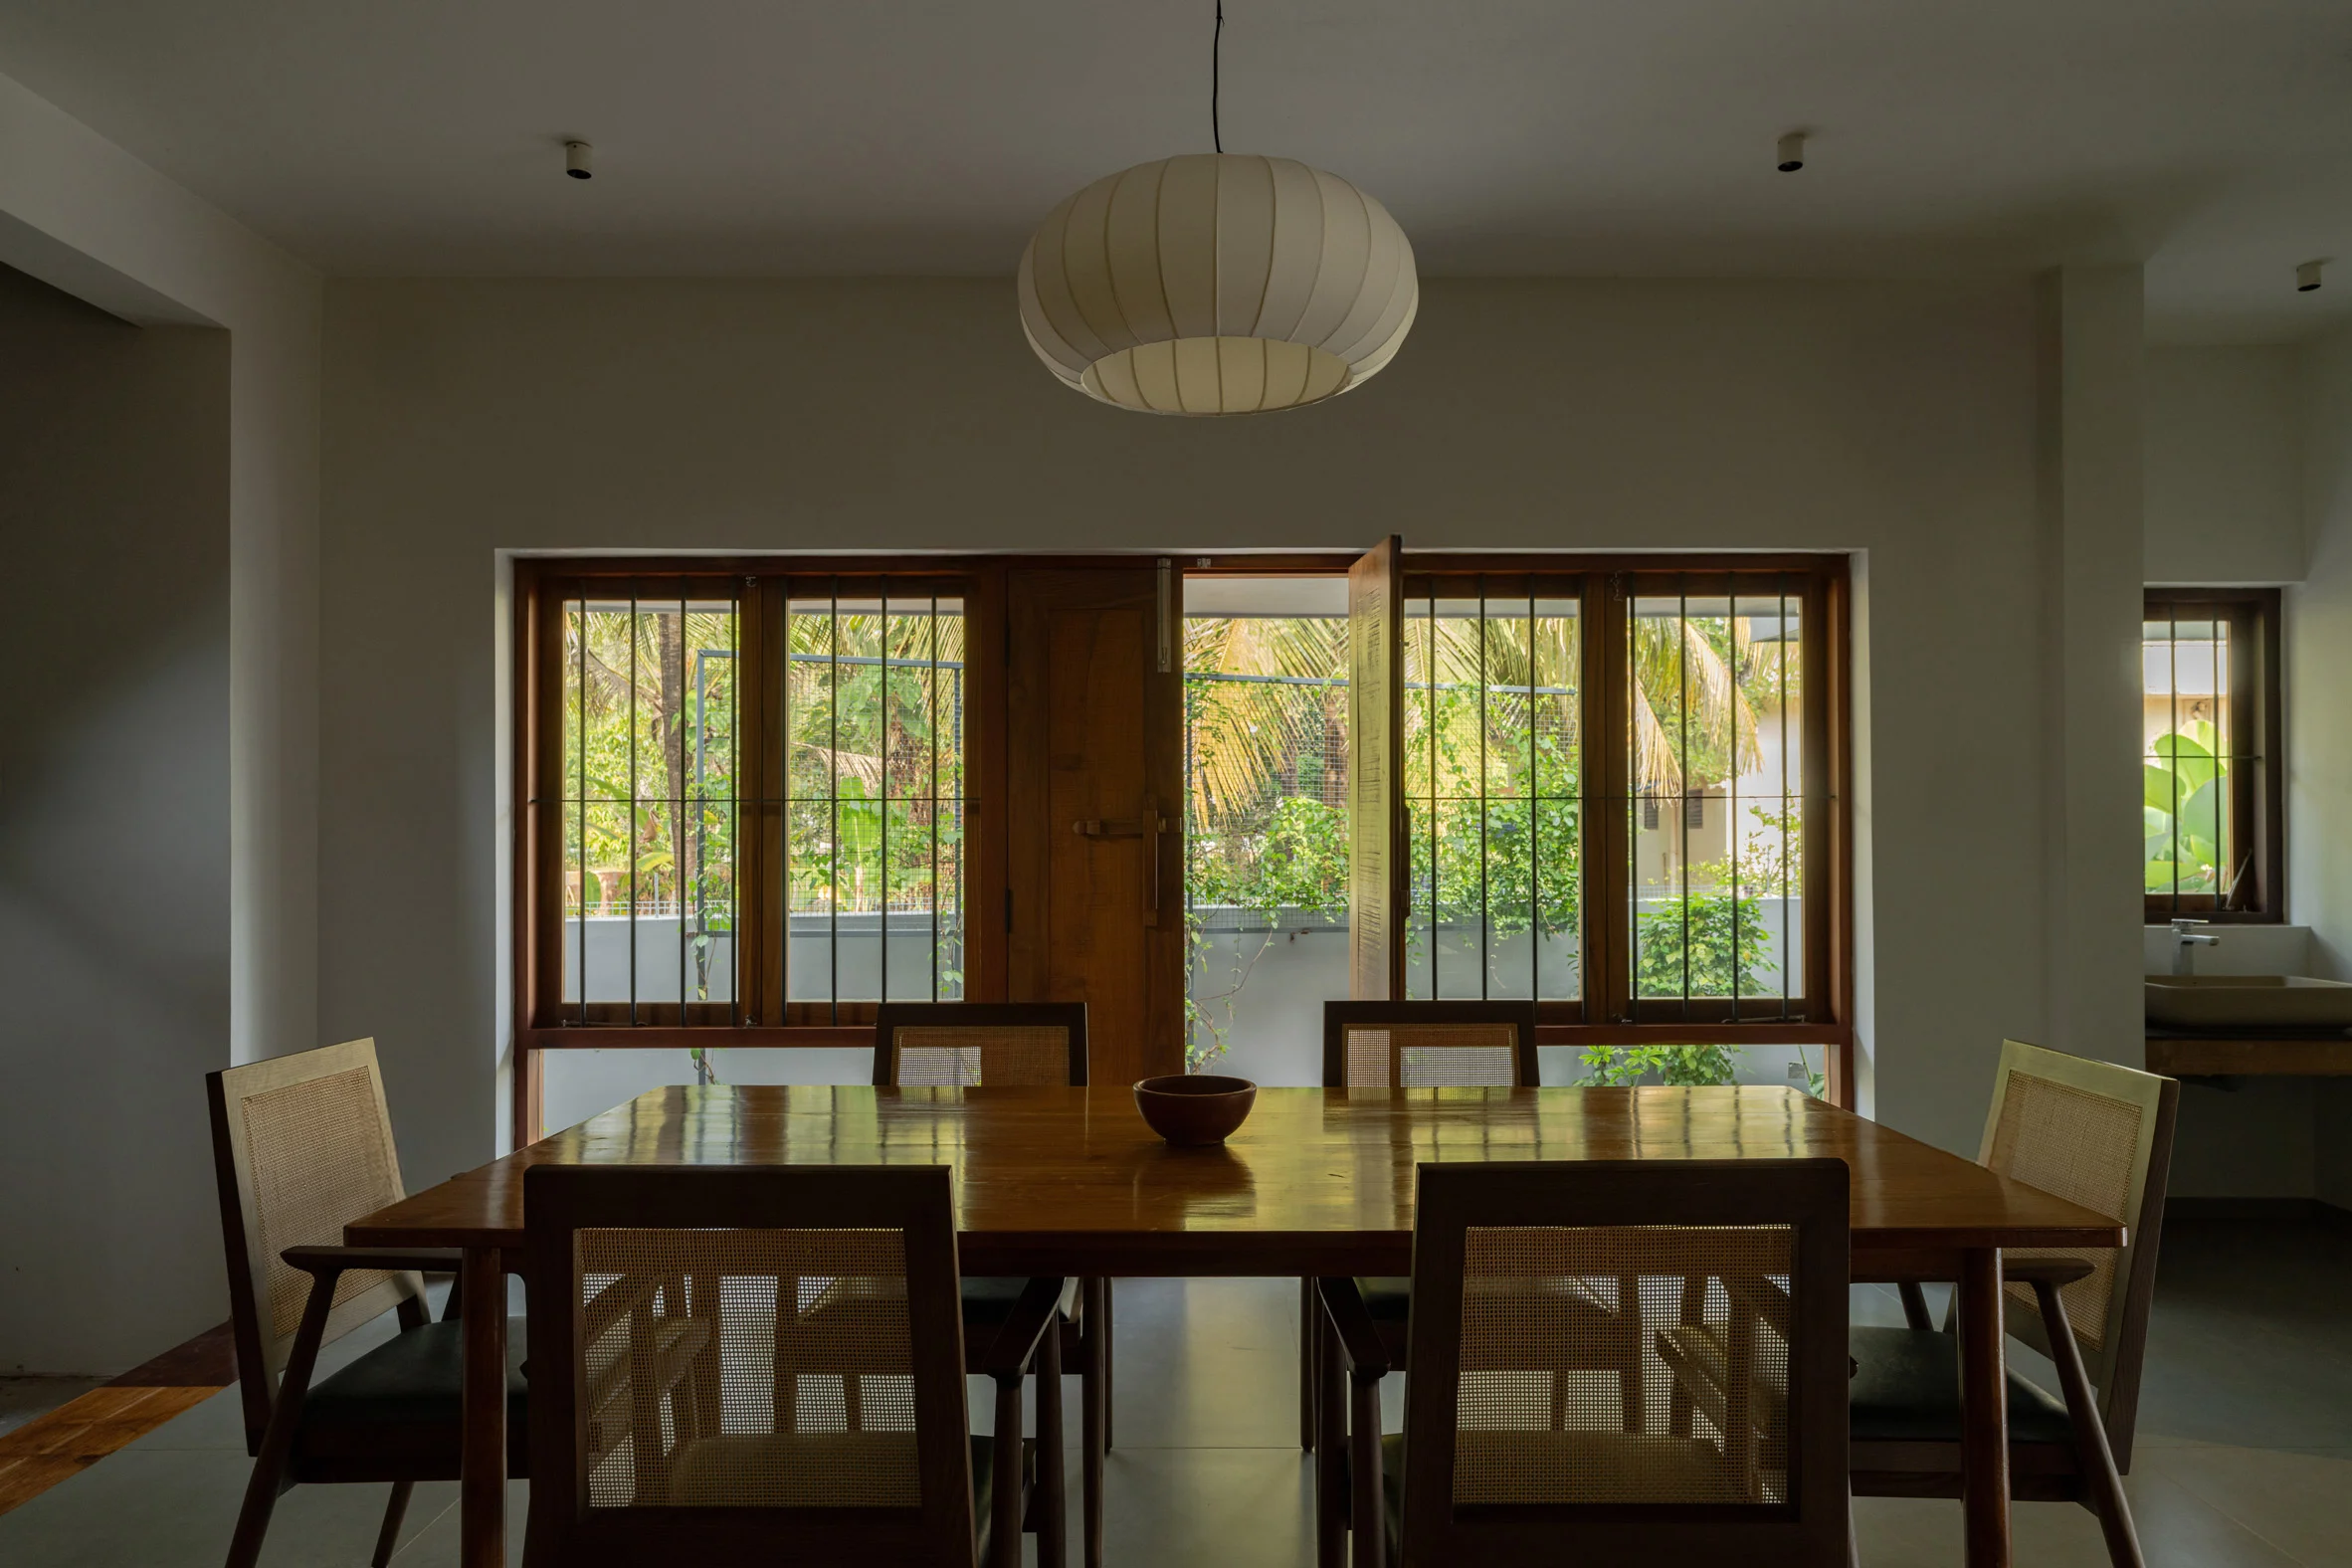
The entrance is uniquely positioned between the two mango trees, creating a pathway that leads to a cozy courtyard and a staircase. At the center of this space is an elongated dining room, which connects directly to two ensuite bedrooms. A northern terrace enhances outdoor living options, providing a natural extension of the home. The strategic layout serves not just architectural aesthetics but also fosters community and family interactions—essential components of modern living.
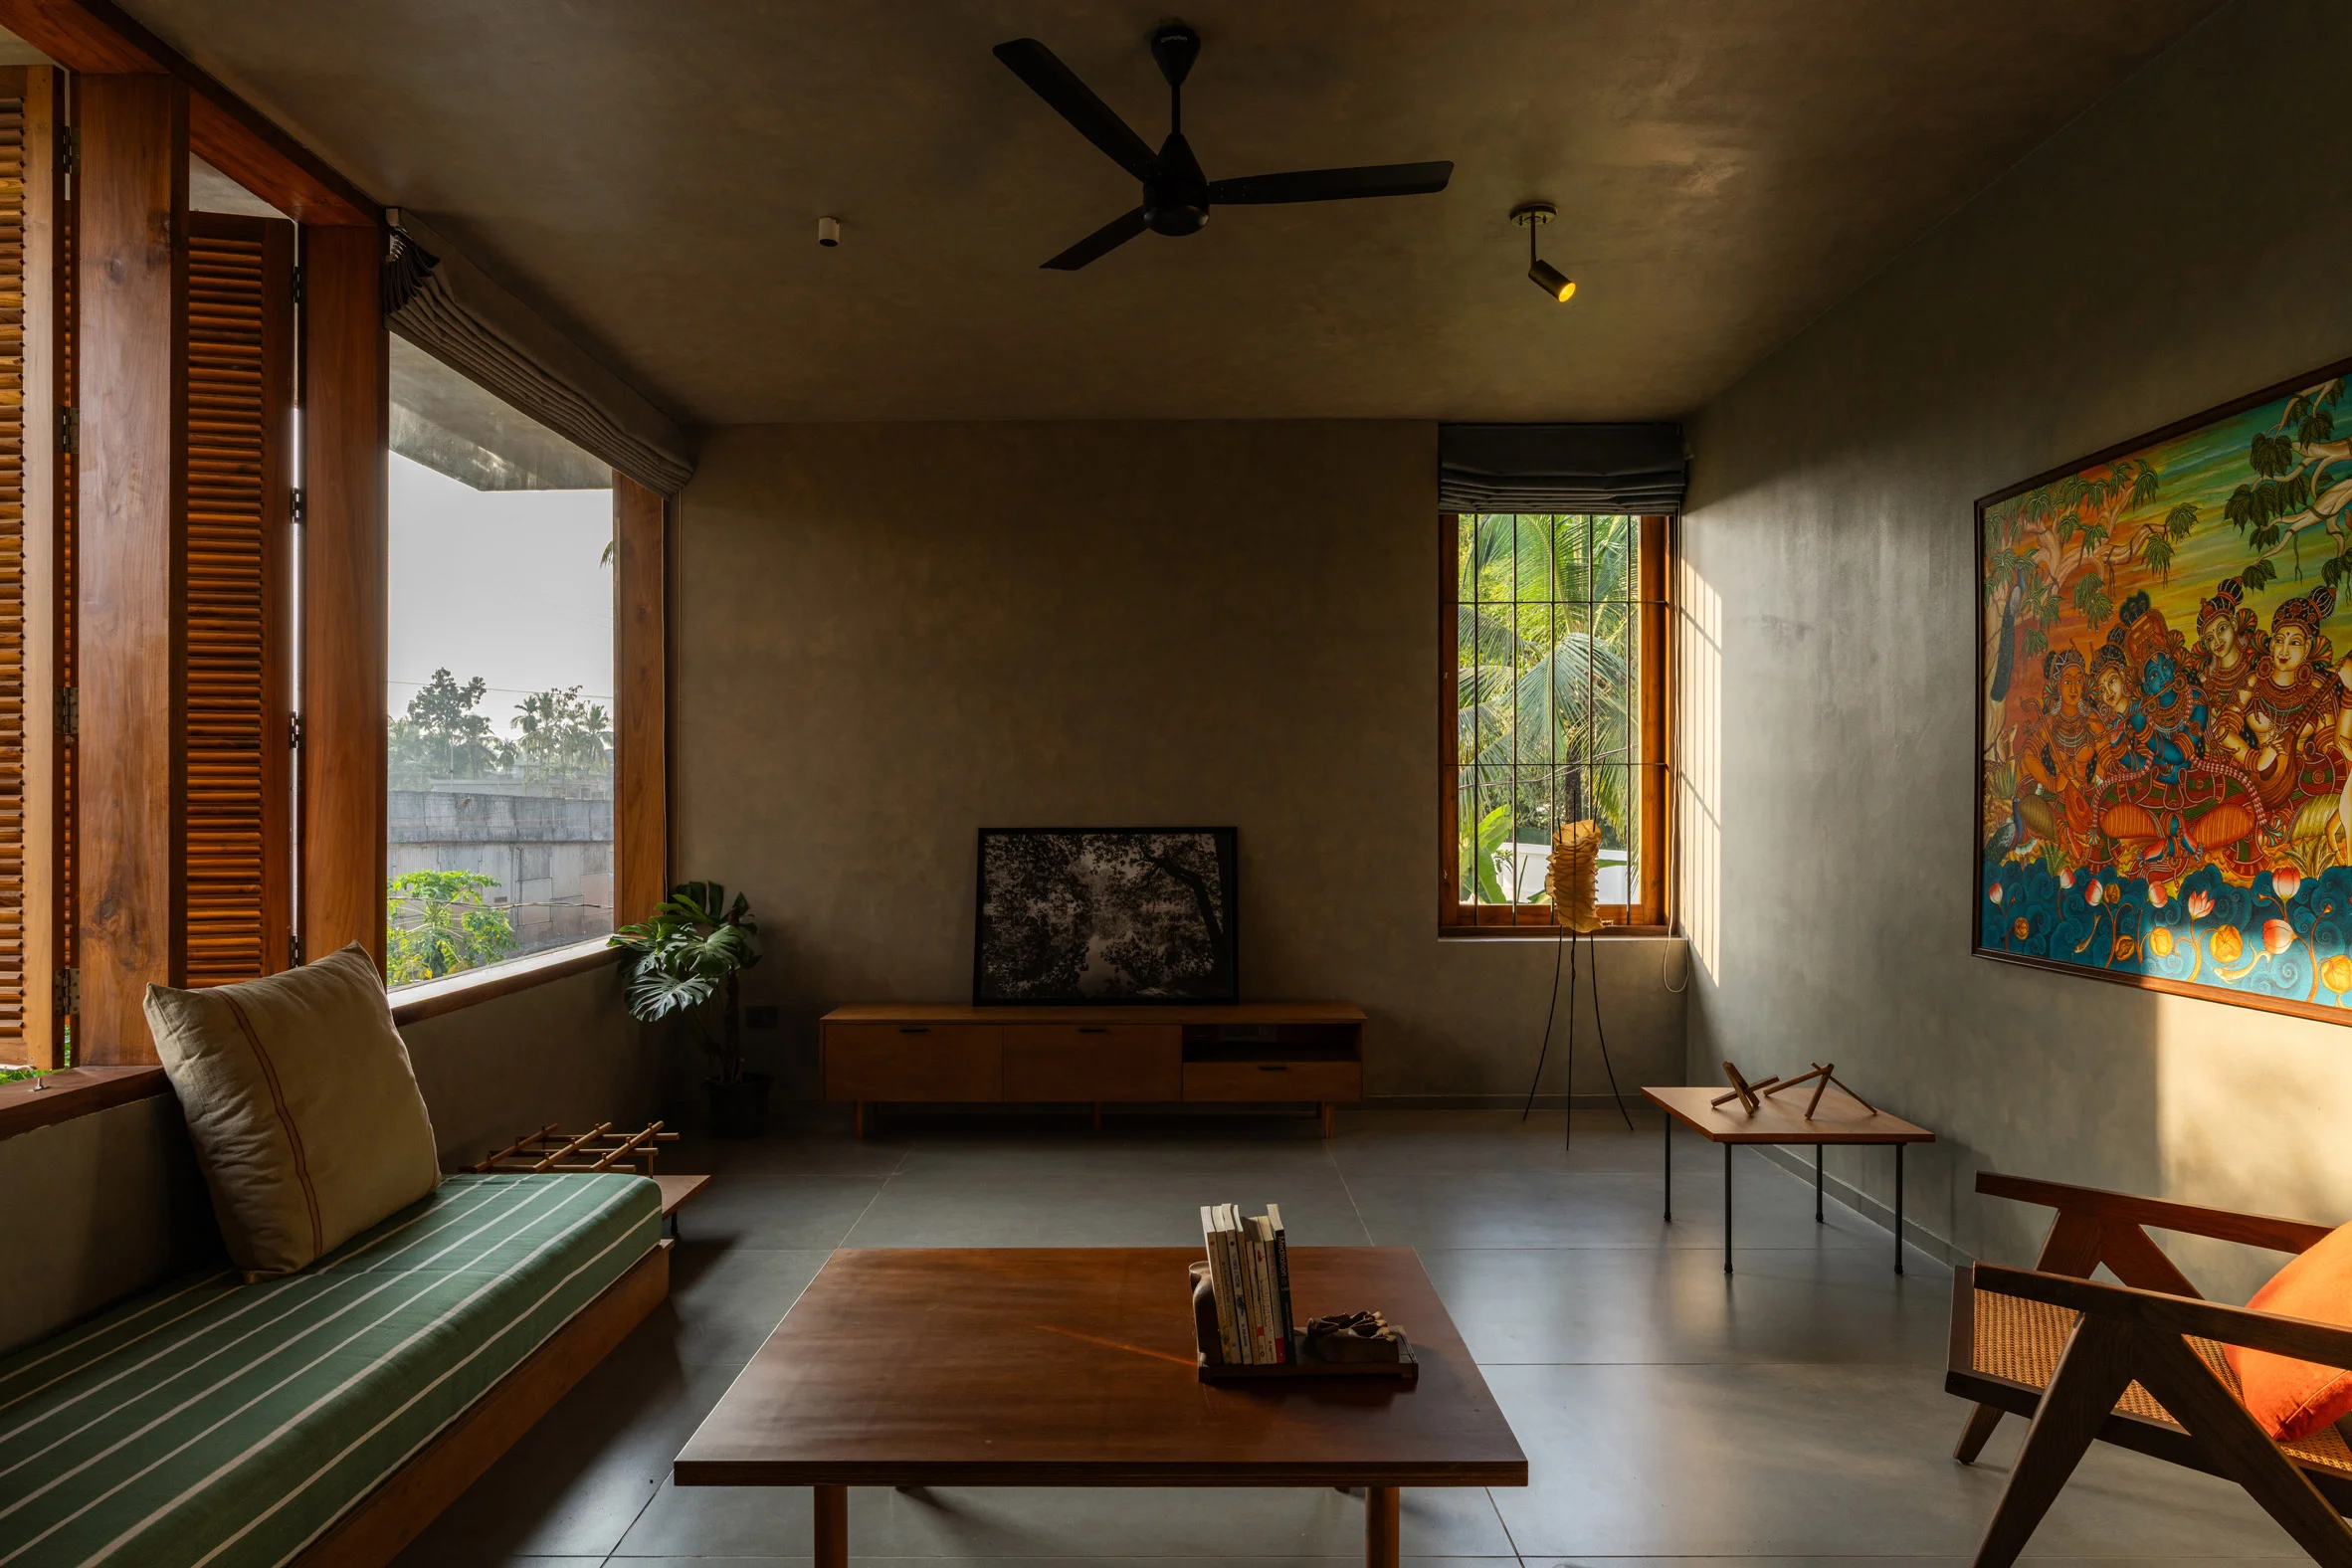
The design smartly blends indoor and outdoor environments, with large timber-framed windows throughout the living area. The study on the upper floor also offers expansive views over the treetops. Each space is intentionally crafted to maintain a connection with the landscape. This focus on views reinforces a sense of belonging to the environment rather than sitting apart from it. If you're working in this space, from a design standpoint, fostering that connection is essential for any new development.
Tranquility and Comfort
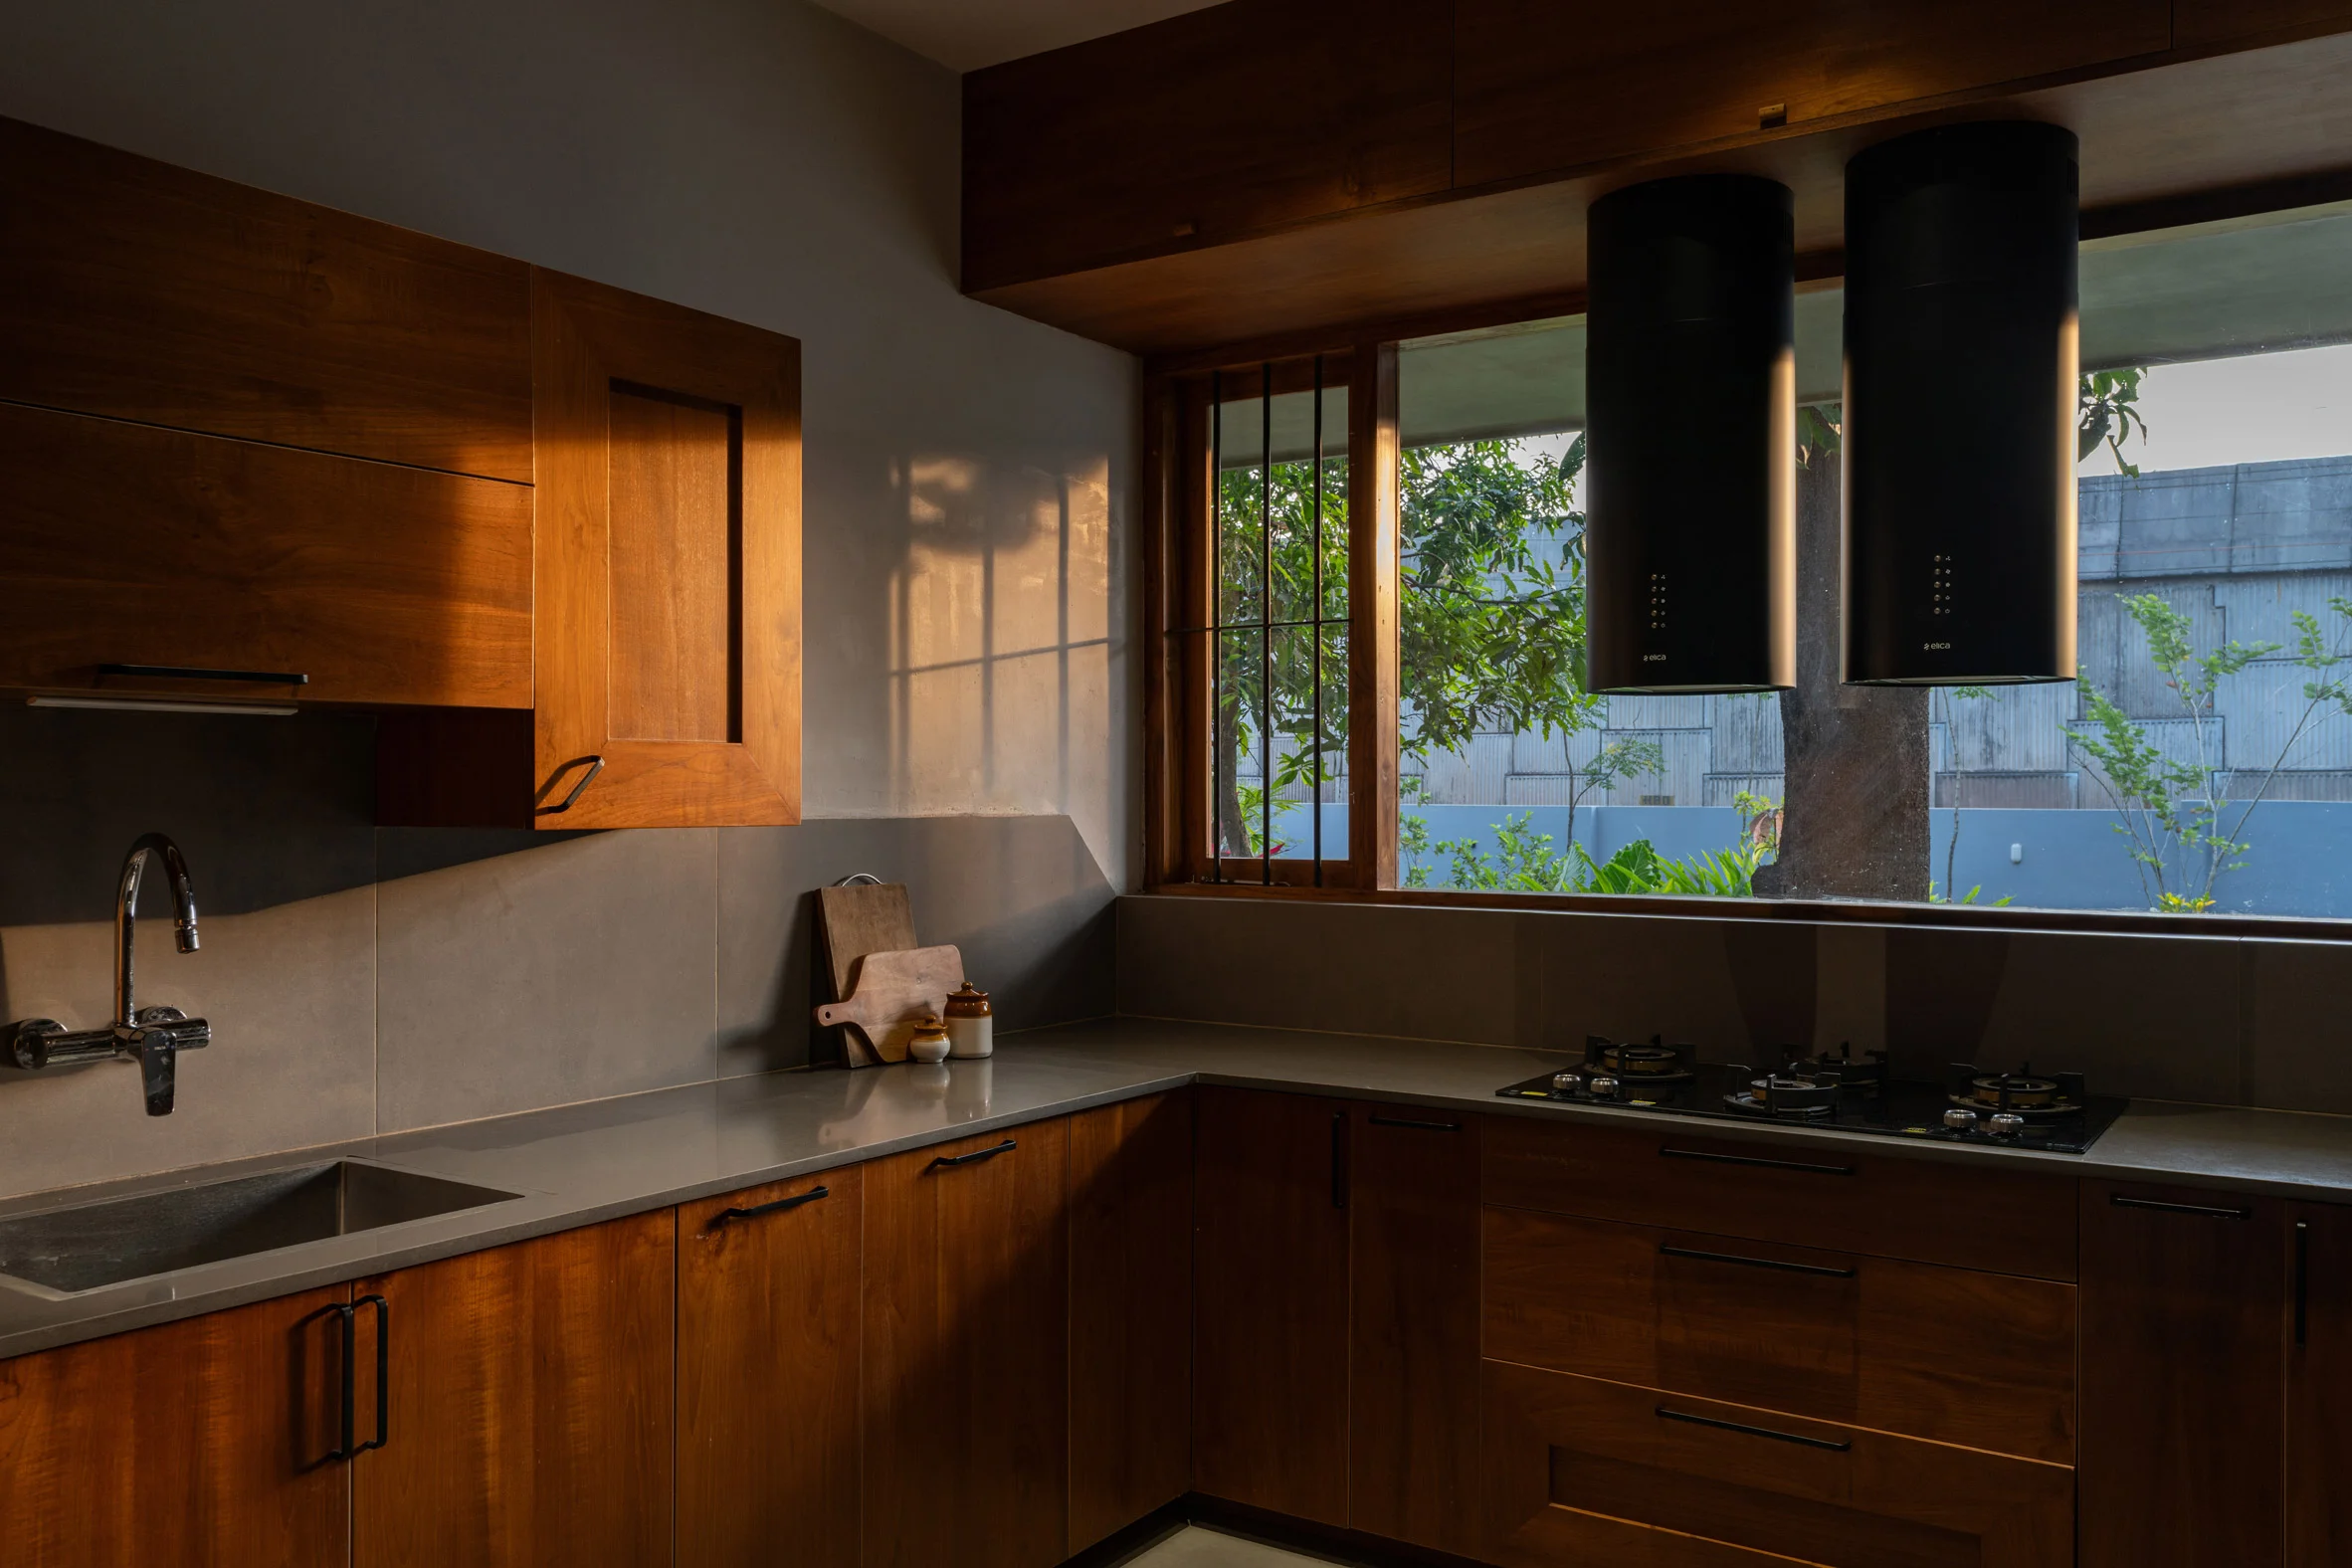
Additional ensuite bedrooms located on the southern side of the first floor enjoy a quieter atmosphere, enhancing the overall tranquility of the home. The internal finishes have been thoughtfully selected to correspond with the play of light and shadow created by the tree canopies. The muted tones, pale plastered walls, and natural stone floors work harmoniously to create spaces that are as calming as they are functional.
"The palette was kept deliberately restrained and calming," Ubaid explained. "Since the clients will live with the house for a long time, we avoided bright colors, opting instead for neutral tones that would not compete with the natural surroundings." This decision highlights a common preference among homeowners for lasting designs that do not succumb to fleeting trends. A neutral palette offers longevity, ensuring that the home's aesthetic remains refreshing and aligned with its natural setting.
Materials and Sensitivity to Locale
The materials of this home aim to complement the shifting light and serenity offered by the mango trees rather than draw attention away from them. By prioritizing understated design, the home not only heightens the occupants' experience of their surroundings but also celebrates the unique qualities of Kerala living. This sensitivity to local materials and environmental context represents a growing awareness in architectural design about the impact of climate and culture on our built environment.
Comparative Perspective
For those interested in exploring more remarkable homes in Kerala, recent features include a stone home integrated into the hillside by Evolving Radical Aesthetics and a dwelling with a picturesque view of a cardamom plantation designed by Mindspark Architects. These projects are part of a broader movement in Kerala where architecture embraces nature as an ally rather than an adversary. Each of them underscores the importance of placing environmental context at the center of design considerations.
Implications and Future Outlook
This house exemplifies a significant shift in architectural priorities. As clients increasingly demand designs that harmonize with nature, the industry might need to adjust its traditional perspectives on residential development. The growing emphasis on sustainability and environmental integration isn't just a fleeting trend; it reflects a fundamental change in how we think about home design. We’re likely to see more architects following suit, prioritizing green spaces and the psychological benefits they provide.
The photography is by Syam Sreesylam.
Discussion
Sign in to join the discussion.