Grimshaw's redesign for Allegiant Stadium's entryway aims to enhance access and community engagement, incorporating a Boring Company station into the new plaza.
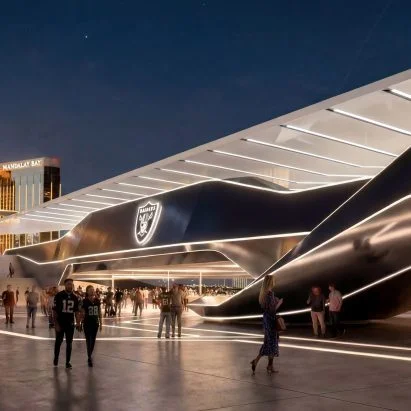
Reimagining Urban Spaces: Grimshaw's Vision for Allegiant Stadium
Architecture firm Grimshaw has unveiled an ambitious plan to transform the entry plaza of Allegiant Stadium in Las Vegas. This redesign seeks to convert existing parking lots into vibrant transportation hubs and pedestrian pathways, marking a significant shift in how urban spaces are conceived around major entertainment venues.
Aligning with Forward-Thinking Transit Solutions
The project exemplifies Las Vegas's effort to modernize its urban environment and reduce dependency on traditional vehicle parking, aligning with the Boring Company's vision for underground transit solutions. This shift away from asphalt and toward more engaging community spaces signals a broader trend in urban design where cities strive for improved accessibility and pedestrian connectivity.
Grimshaw partner Andrew Byrne highlighted this evolution, stating, "Some of the most undervalued land in American sport and entertainment is the asphalt sitting empty immediately adjacent to venues that already draw the crowd." His comments highlight an underappreciated reality in the current urban development narrative — that valuable real estate often goes to waste when tied to outdated parking lot designs. The vision here isn't just to enhance aesthetics; it's about maximizing functionality in growing urban settings.
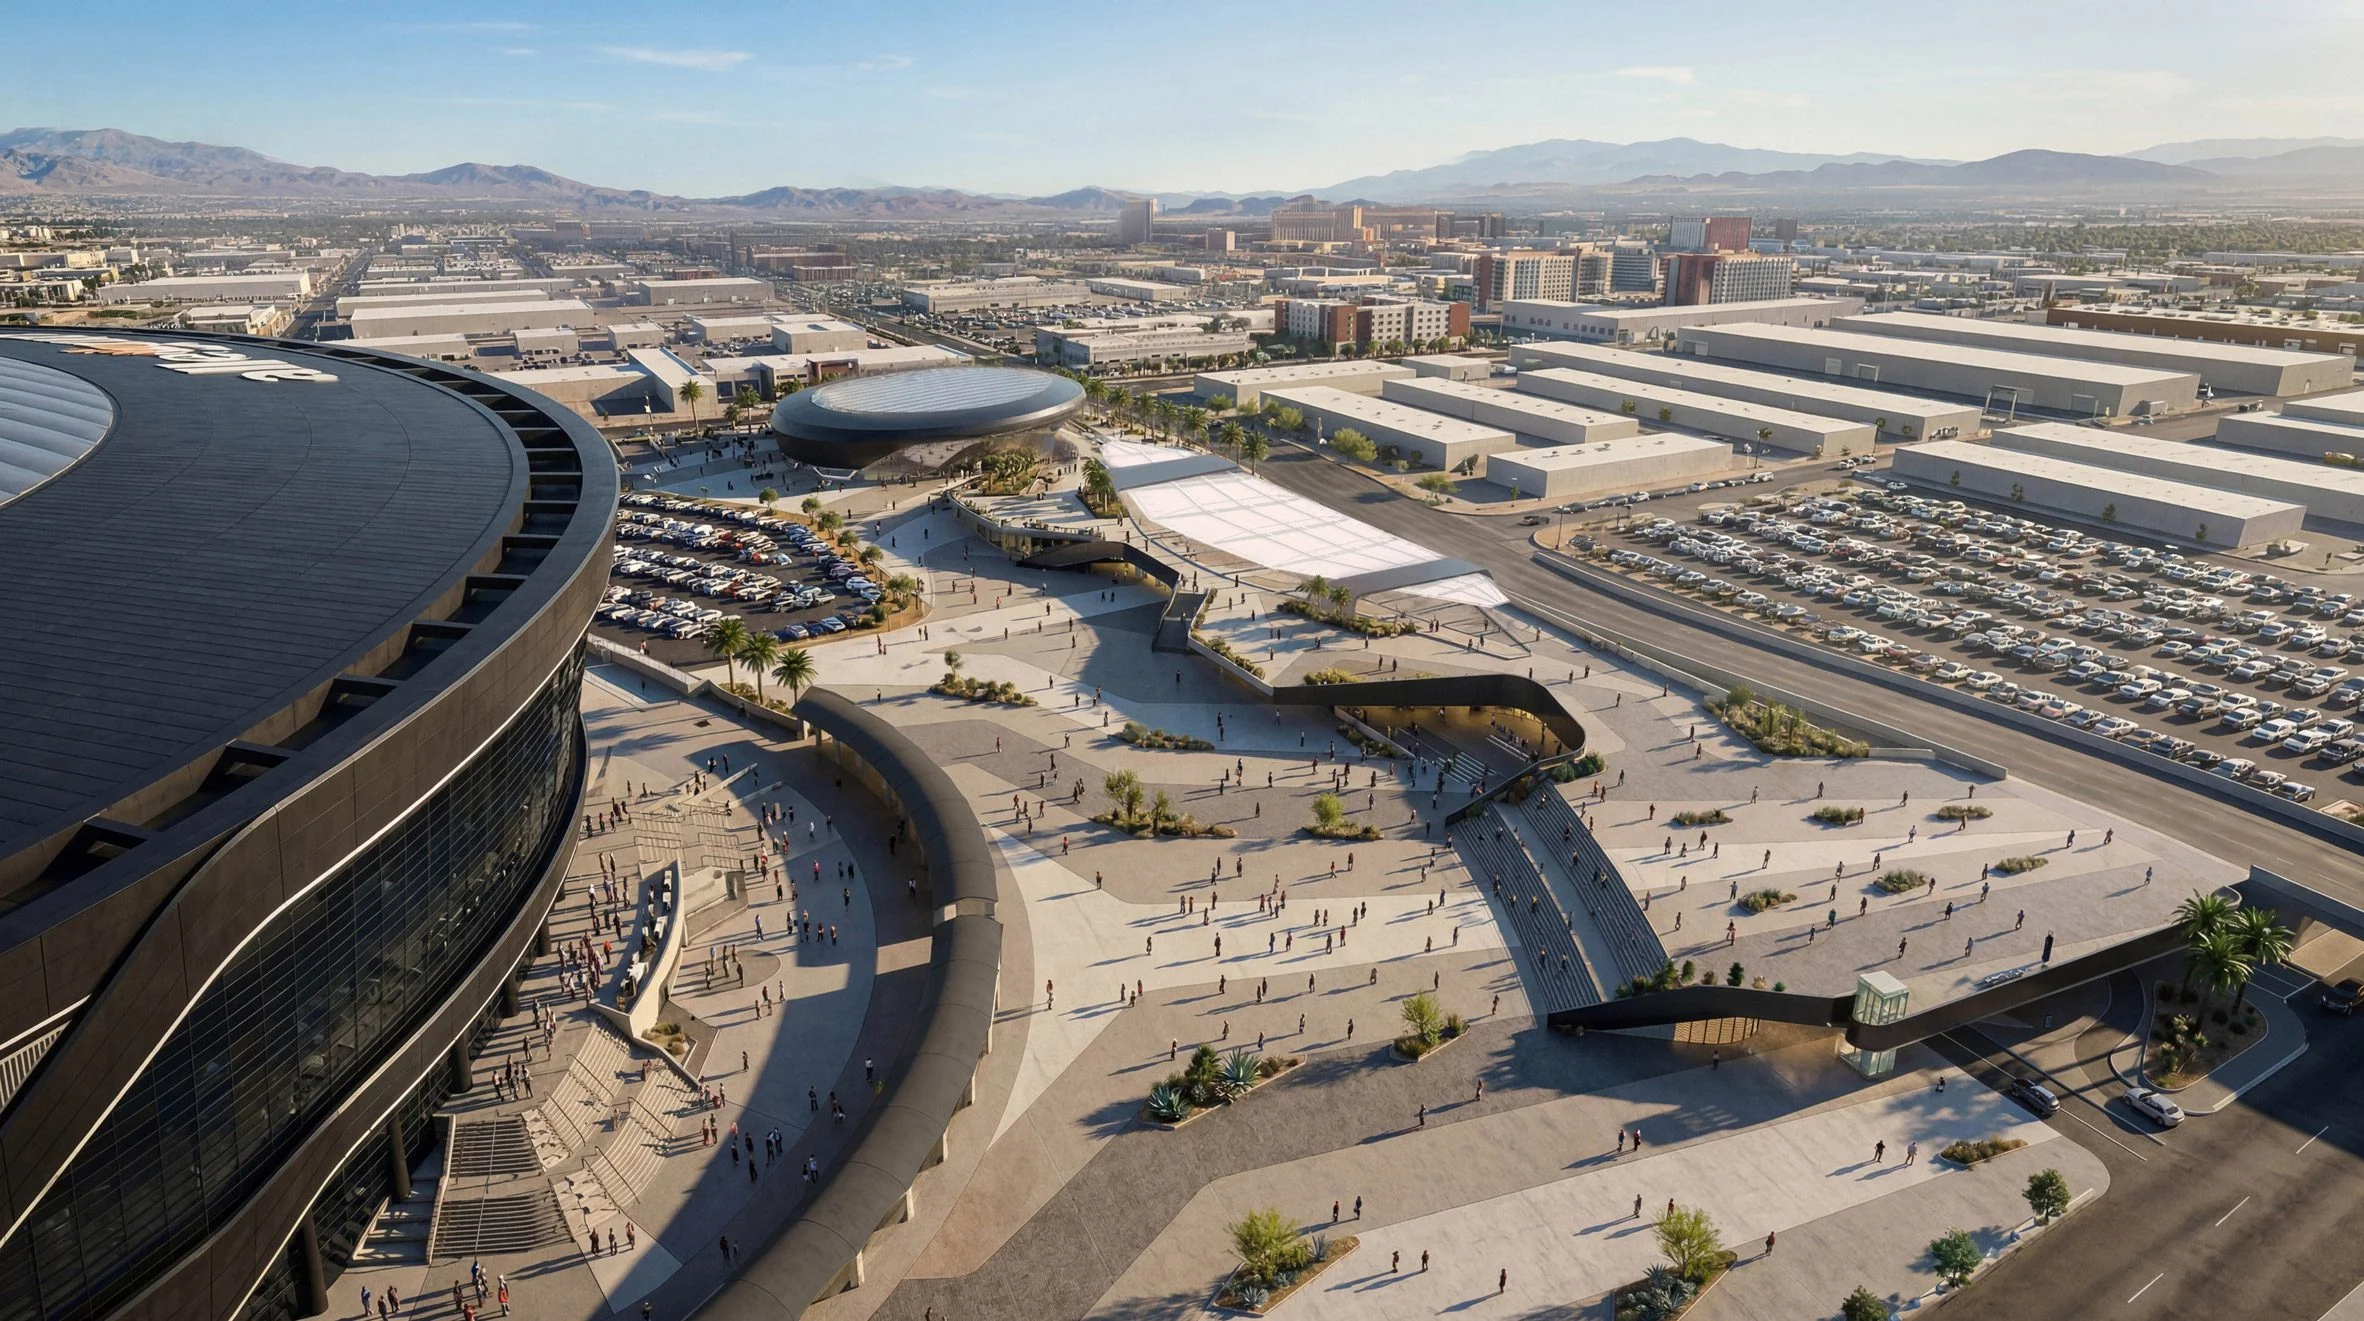
North Plaza: A Multifunctional Space
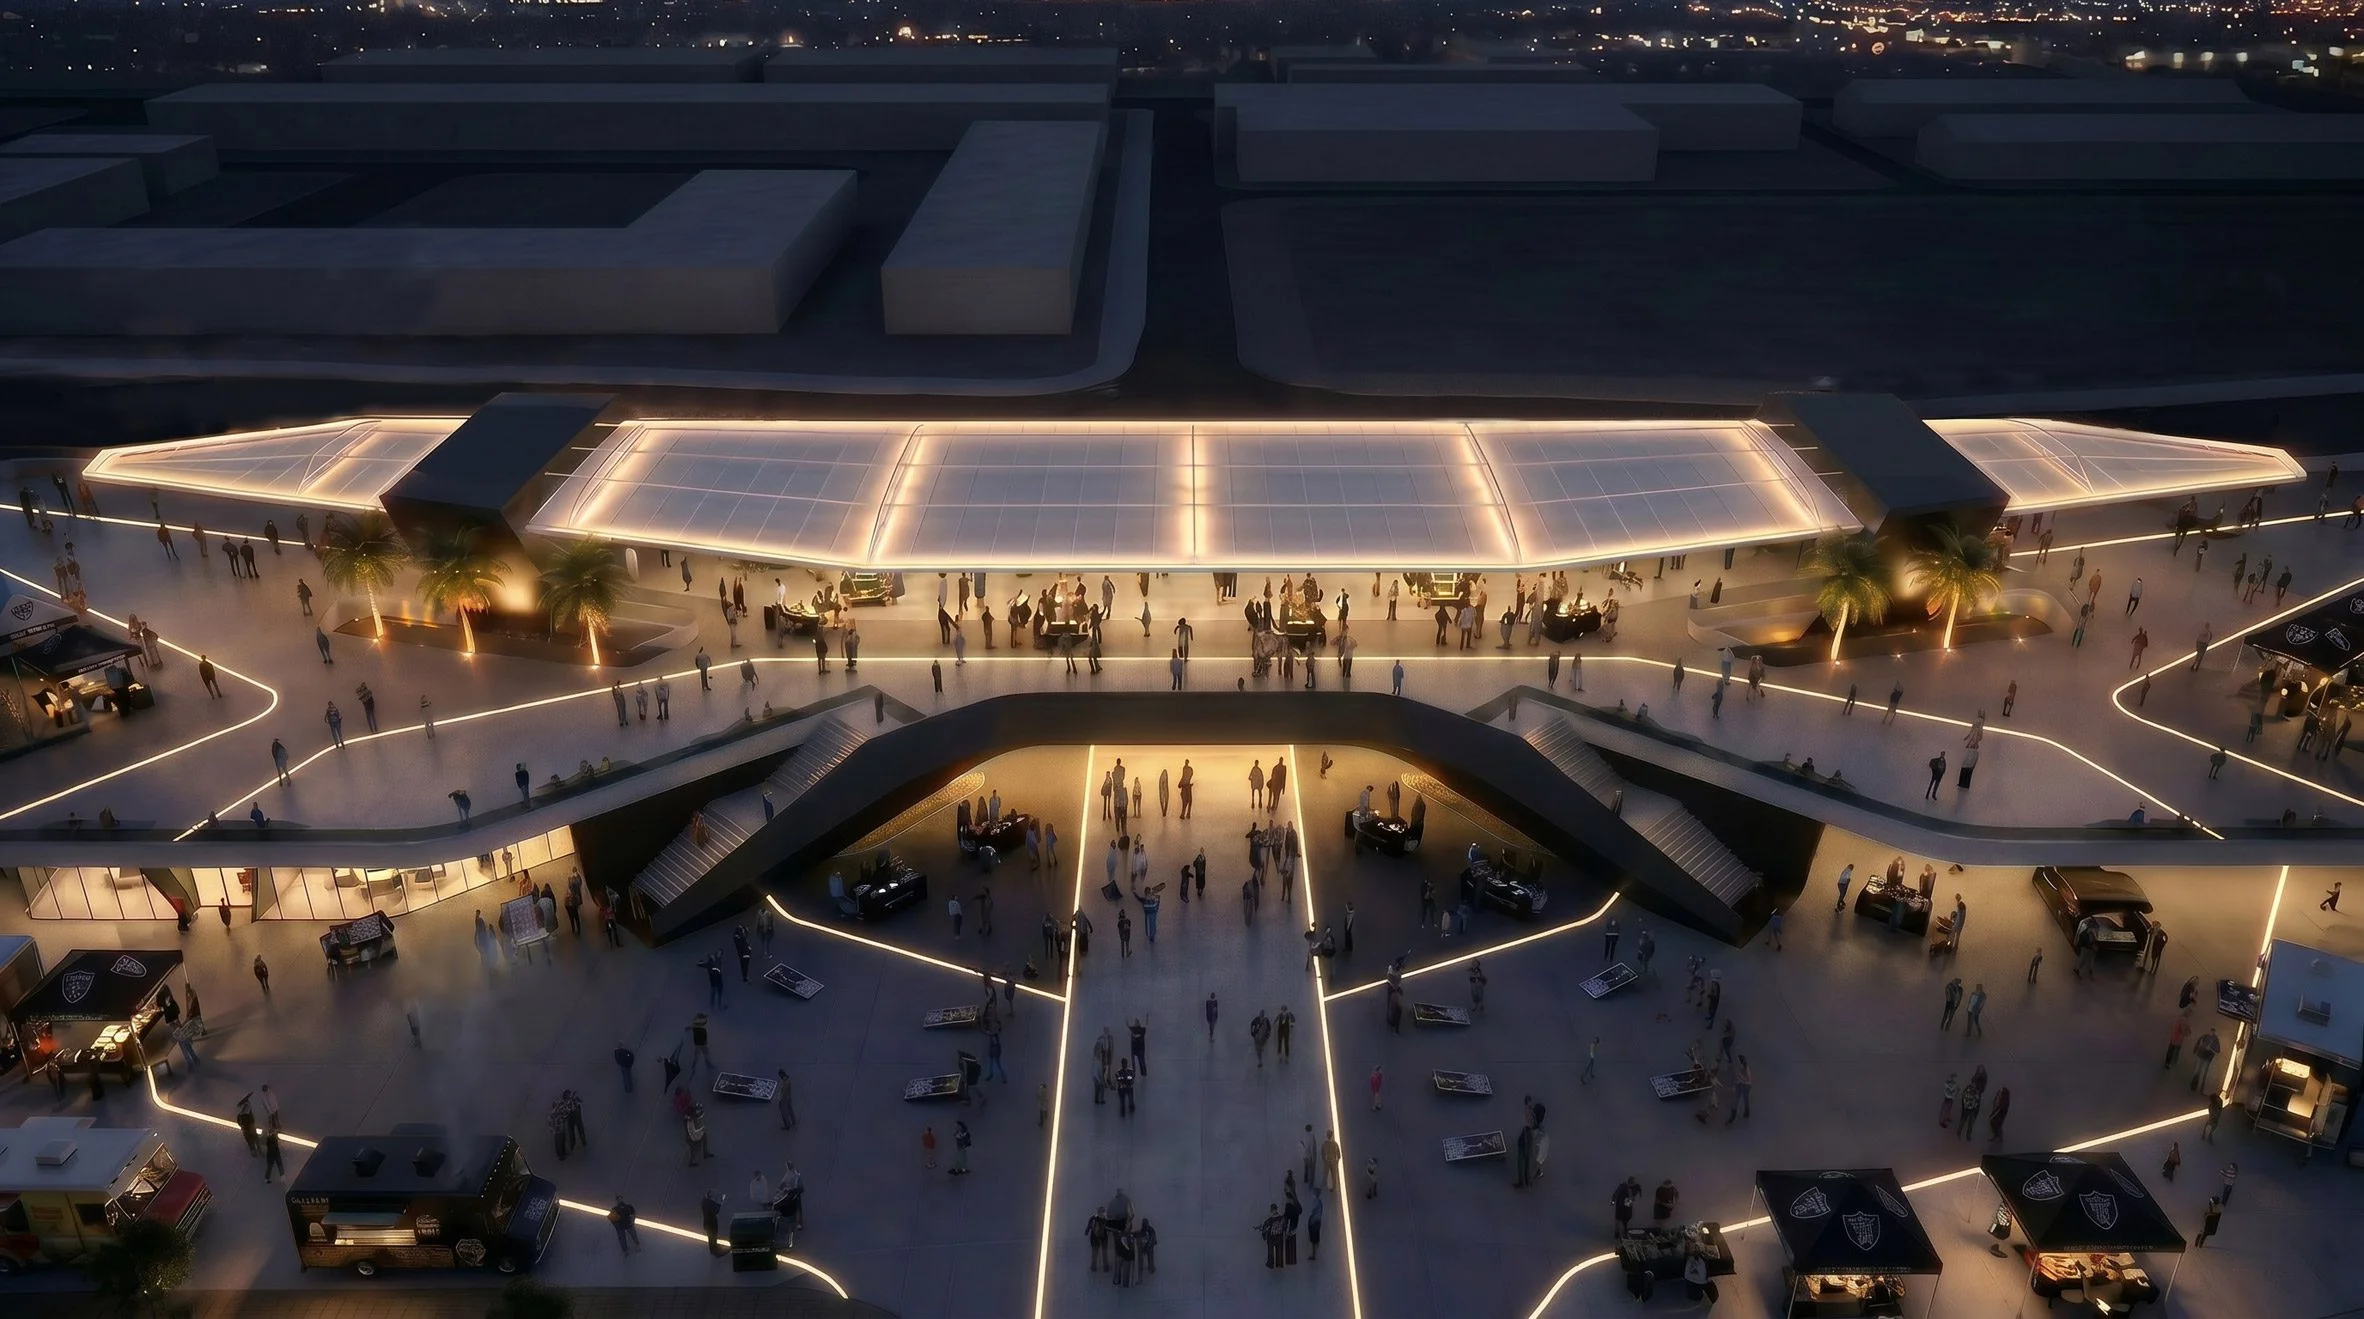
The scheme entails replacing two adjacent parking lots with the North Plaza, presenting an elevated platform that connects to the road above I-15. This integration into the urban fabric is key to ensuring that the development serves both the stadium and the surrounding community, establishing a new kind of urban hub.
The design isn't just about replacing parking. It incorporates expansive gathering spaces, partially shaded under a translucent canopy, which promotes social interaction and community engagement. Here’s the thing: achieving a space that feels inviting and multifunctional requires a careful balance of elements, from aesthetic appeal to social utility.
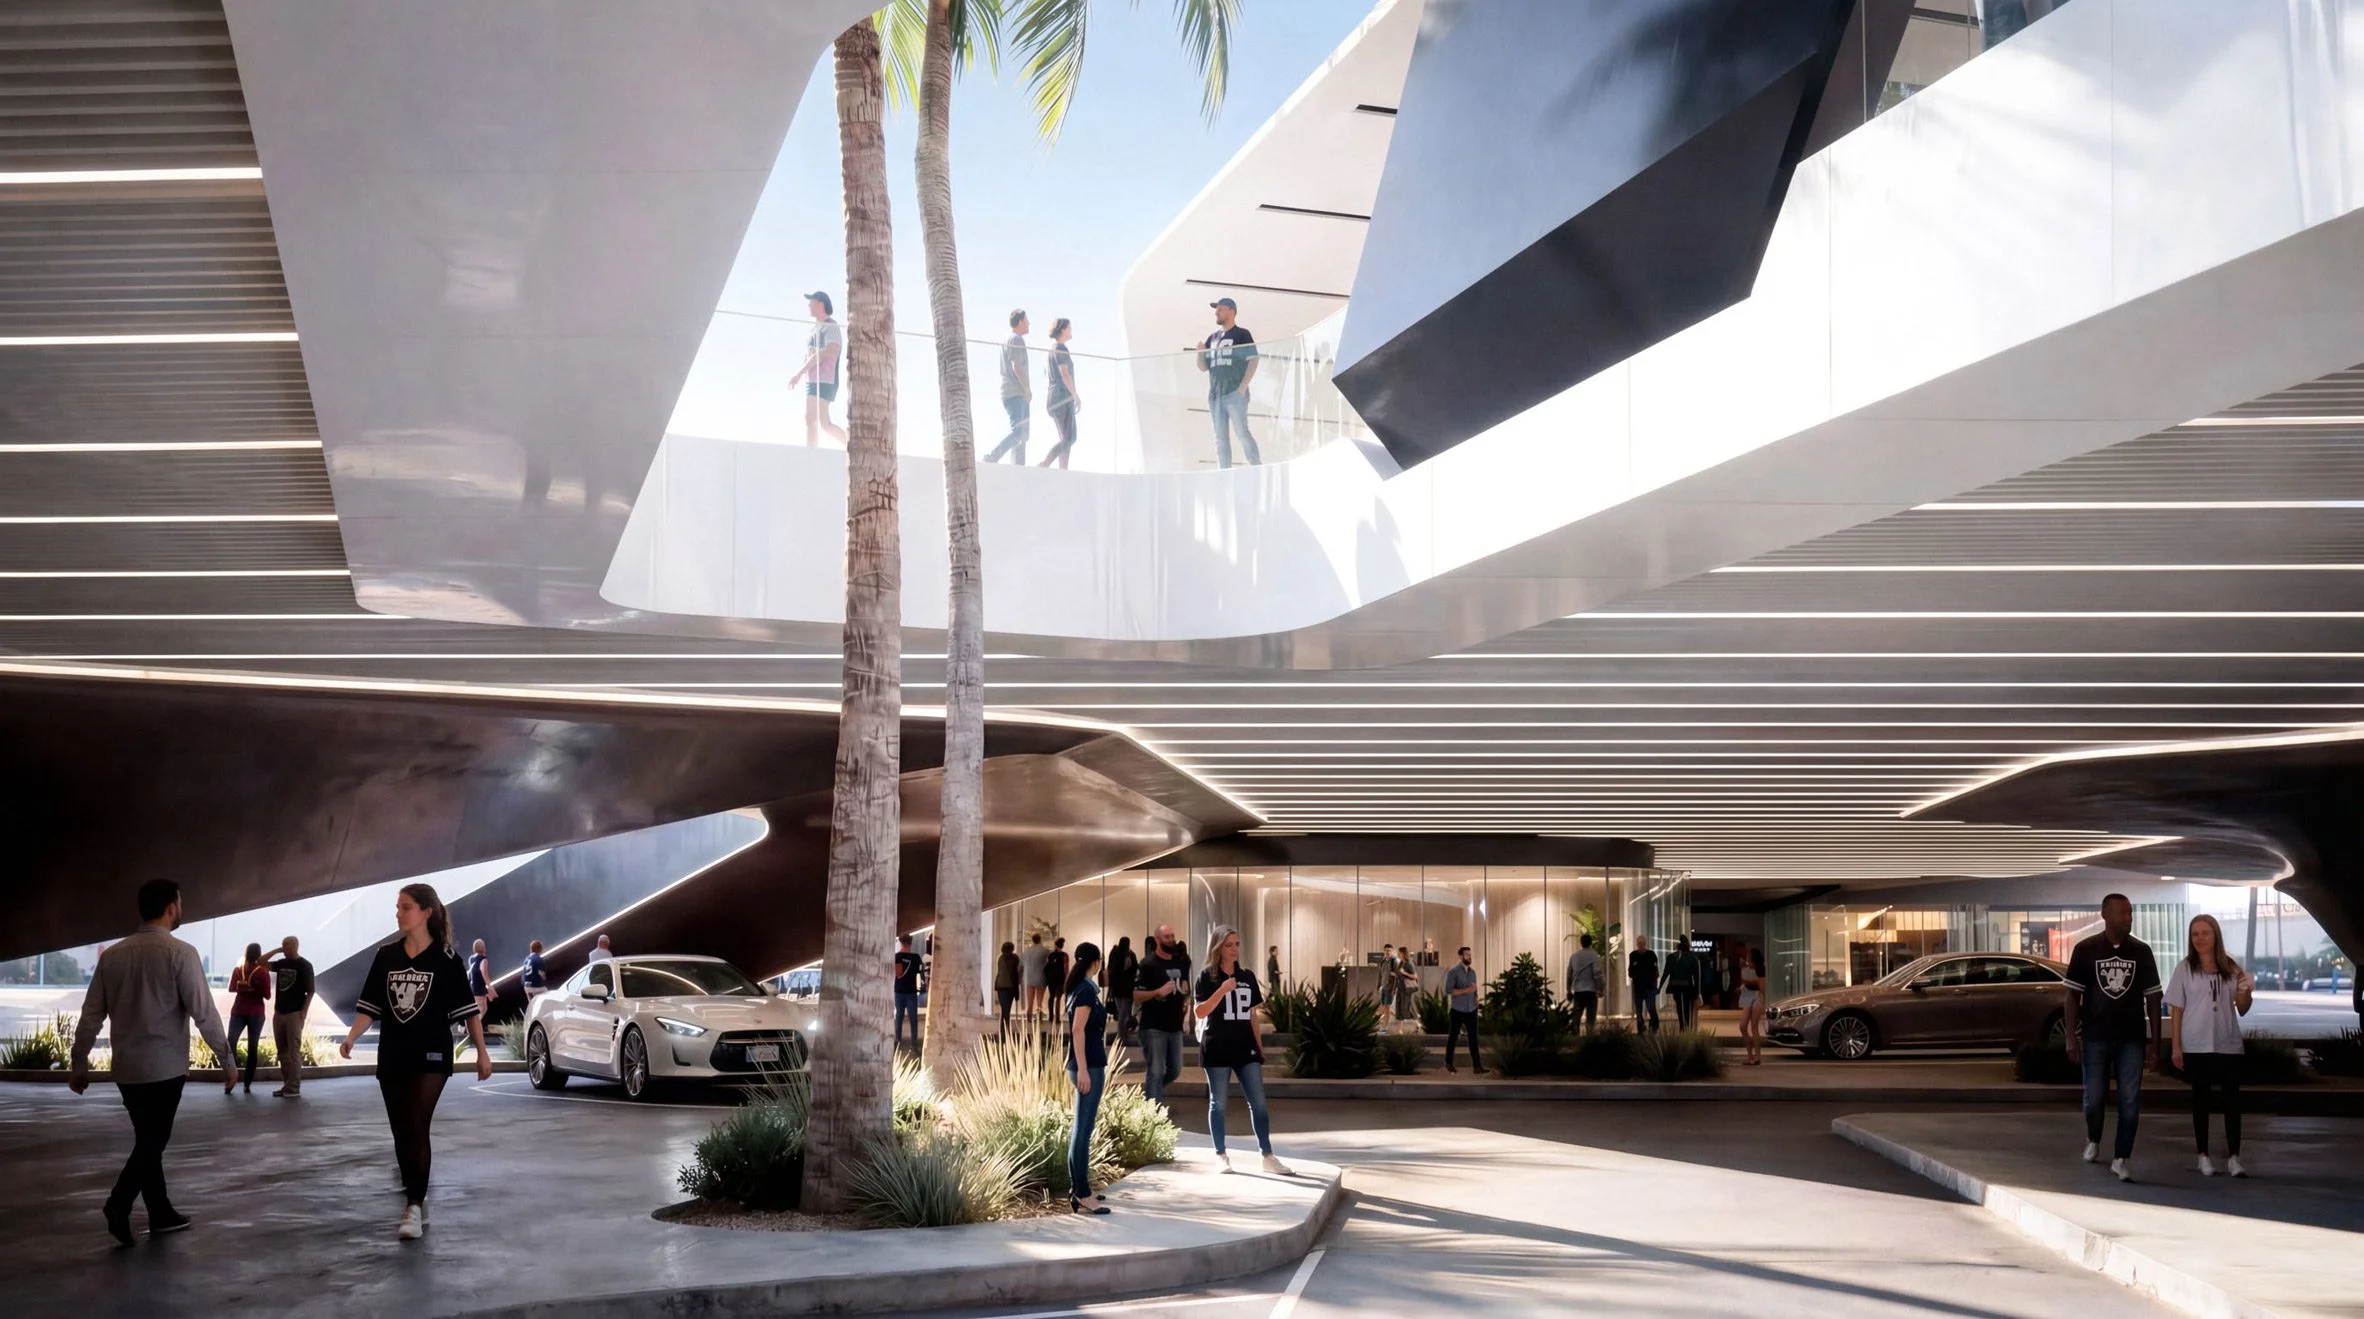
Enhancing Accessibility and Traffic Flow
Access to Dean Martin Drive will be facilitated via a dedicated lane beneath the canopy, ensuring smooth traffic flow. These elements are critical in a city like Las Vegas, where traffic congestion can turn a simple trip into an ordeal. The addition of a Boring Company station planned underground aligns with existing infrastructure, echoing the design of the Las Vegas Convention Centre station.
The proposed station will be integrated into the Las Vegas Loop, a developing network of tunnels aimed at alleviating surface-level traffic. Currently, only a small segment of this proposed 65-mile tunnel system has been completed, showcasing this ambitious project is far from realization. Still, integrating this forthcoming infrastructure with the North Plaza could boost accessibility, reinforcing the connectivity between major destinations in Las Vegas.
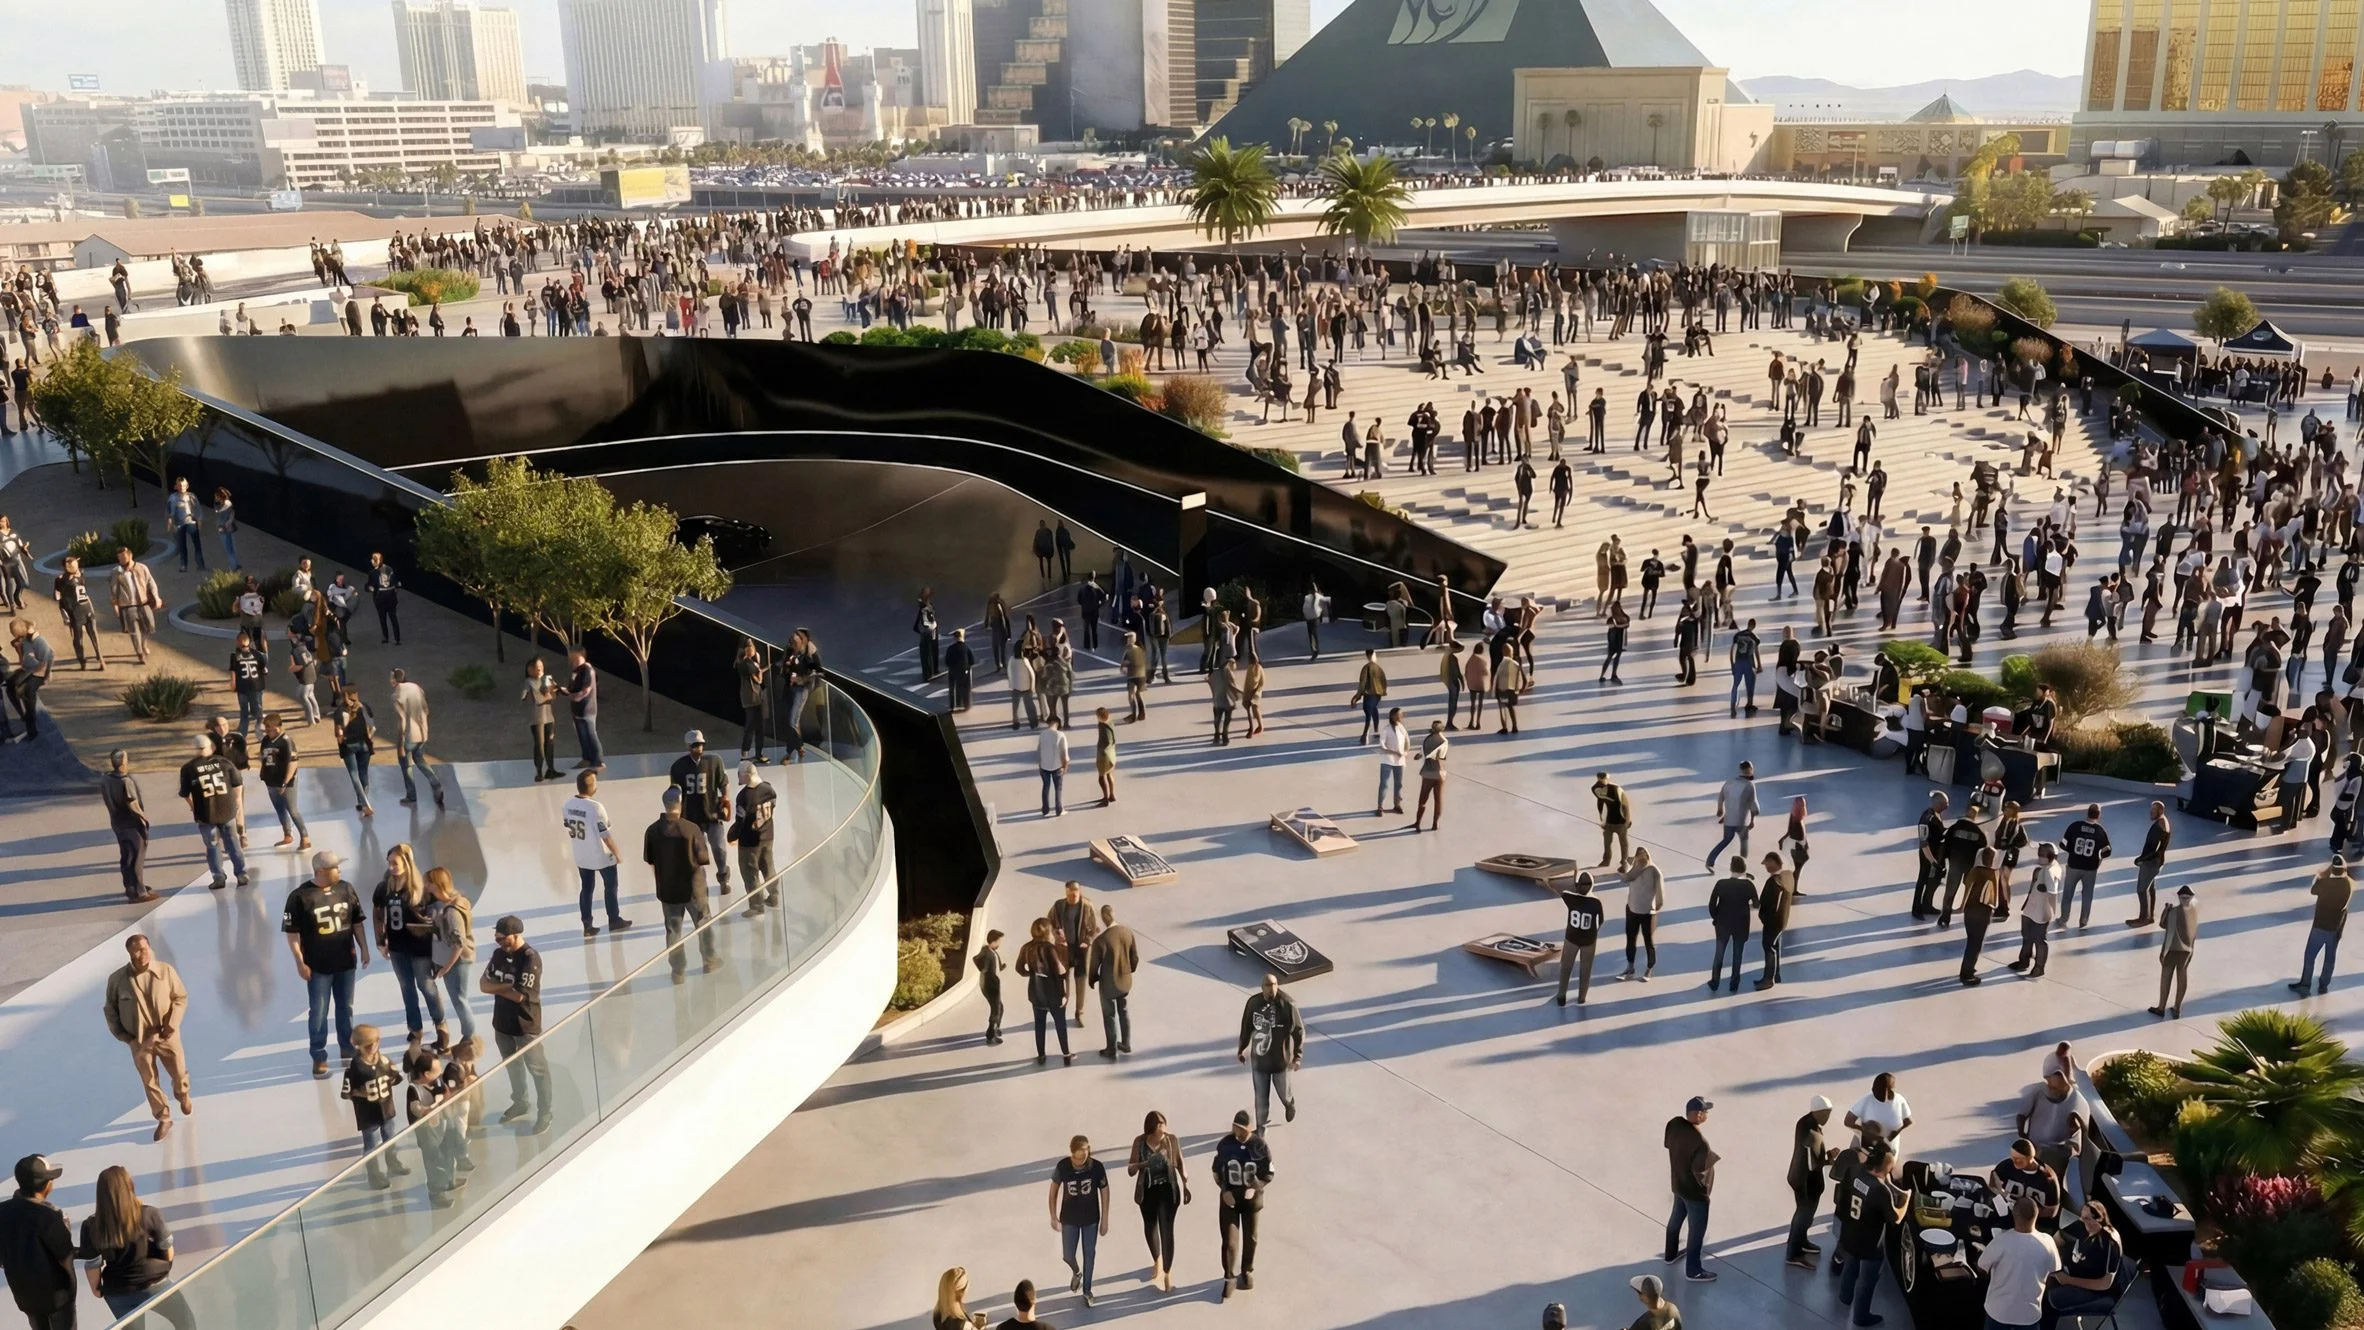
Sleek Design Meets Functional Space
Grimshaw's design will echo the sleek aesthetics of Allegiant Stadium, which houses the NFL's Las Vegas Raiders. The envisioned platform will include a circular structure at one end, aimed as a potential site for outdoor events and shelter. These design features not only add to the visual appeal but also serve practical purposes, enhancing the overall experience for visitors.
Connectivity isn't lost in the translation from parking lots to plaza. A main pathway beneath the platform will maintain efficient traffic flow between stadium gates and the remaining parking lots. This design consideration is often overlooked but is vital in preventing congestion during events, allowing for smoother transitions between venues.
Community Engagement as a Priority
As major urban developments unfold, Grimshaw's North Plaza aims to elevate the fan experience while fostering community engagement. This isn't just about accommodating foot traffic; it's a paradigm shift redefining how spaces around stadiums are utilized. The potential for community events and social gatherings in these vibrant spaces could transform attitudes towards downtown areas.
Implications and Future Outlook
The implications of this project extend beyond mere aesthetics or functionality. If you're working in this space, consider this: the North Plaza can serve as a pilot for other cities contemplating similar urban transformation strategies. As cities wrestle with issues of congestion and limited green spaces, designs like those proposed by Grimshaw could guide future developments.
This shift could ignite a movement towards reimagining other underutilized urban spaces across the country. The focus on blending social interaction with infrastructure aligns perfectly with evolving urban demands as communities prioritize livability. In the grand scheme of things, this project may be more significant than it looks.
The images are courtesy of Grimshaw.
Discussion
Sign in to join the discussion.