Veronica Mishaan's redesign of a Bogotá penthouse blends vibrant colors and patterns while highlighting the family's art collection in a functional space.
Revamping the Cityscape: A Look Inside Bogotá's Penthouse Renovation
In Bogotá, local designer Veronica Mishaan has undertaken an impressive renovation of a penthouse apartment, skillfully infusing the space with vibrant colors and animal print patterns. Spanning 580 square meters, the apartment masterfully accommodates the family’s lifestyle while serving as a venue for entertaining guests, all the while showcasing their extensive collection of art and antiques. This balancing act between personal style and practical functionality underscores the growing trend among luxury renovations in urban settings, where openness and adaptability are key.
A Design Philosophy Rooted in Memory
"Our goal was to retain the essence of the space, honoring 30 years worth of memories, while updating the color palette and layouts for a contemporary feel," Mishaan stated, reflecting on her design ethos. This approach hints at a broader conversation in the design community about the value of history in modern spaces. The past can often enrich the narrative of a home, creating a depth that starkly contrasts with the typical minimalism that dominates current trends.
Blending Indoor and Outdoor Spaces
The apartment boasts stunning views of the surrounding greenery and mountains, prompting the design team to integrate nature into the decor through floral motifs, earthy tones, and bespoke oak finishes. The decision to harmonize the interior with the exterior is becoming increasingly vital in urban architecture, where nature's presence can be minimal. Incorporating elements that echo the outdoors not only boosts aesthetic appeal but also enhances well-being—an aspect many contemporary homeowners value.
"Selection of materials and color schemes was especially deliberate to enhance the connection between the home and its natural surroundings," Mishaan explained. The importance of natural materials in this project extends beyond mere visual harmony; it speaks to a cultural shift towards sustainability and timelessness. As homeowners become more conscious of their environmental footprint, the trend leans increasingly towards materials that stand the test of time both in durability and style.
Textural Diversity and Visual Narrative
The living room features smooth marmorino plaster that beautifully complements the displayed art, while grasscloth wallpaper adds a subtle texture to the dining room and family room. This textural layering connects different areas of the penthouse, enhancing the overall aesthetic. Layering materials like this is about more than looks; it sets a tone of comfort and retreats that many seek in urban living.
Upon entry, guests are greeted by a striking double-height space, adorned with a porcelain pendant by Elsa Foulon, complemented by a thoughtfully designed staircase with a cast bronze railing, reminiscent of tree branches climbing the different levels. The use of artistic lighting fixtures plays a pivotal role in setting the mood and directing the flow of a home, illustrating how thoughtful design can dictate experiences within spaces.
In the living area, you’ll find an antique Aubusson rug paired with a custom wool bouclé sofa from Lee Jofa, mid-century armchairs from Donzella, and art by Peter Halley. The design showcases a blend of various styles, creating a rich visual narrative throughout the apartment. This intersection of styles invites conversations about identity and culture, challenging the notion that modern spaces must adhere to a singular aesthetic.
Personal Spaces Reflecting Family Heritage
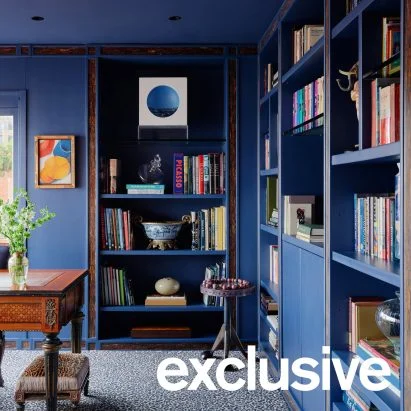
The office area features lacquered built-in bookcases in a bold deep blue, harmonizing with the blue-leopard Stark carpet. In the primary bedroom, the light indigo wallpaper from Phillip Jeffries envelops the space, accented by pink-hued tiles in the bathrooms, which recall the apartment’s historical roots through the preservation of hand-painted sinks. These elements do more than serve a functional purpose; they tell stories and evoke emotions tied to family history, underscoring the importance of personal narrative in residential design.
Mirrored walls in the dressing room inject a sense of lightness, while the dining room showcases an antique chandelier complemented by custom Schumacher dining chairs, further enhanced by soft coral wallpaper with tree branch motifs. You'll notice that the selection and arrangement of these pieces invite guests to linger and appreciate the stories behind them, emphasizing the role of design in shaping social experiences.
Adaptable Spaces for Family Dynamics
The design integrates playful elements where grandchildren are concerned, with custom-built wooden bunks and a playroom featuring sage green millwork and tailor-made furniture. This thoughtful inclusion allows the space to adapt to the family’s evolving needs. It’s a reminder that homes are not static—they’re living environments that grow with their inhabitants. This adaptability is increasingly becoming a priority in modern design, reflecting a shift towards family-centric living.
"What sets this project apart is the confident, successful juxtaposition of diverse patterns, colors, and furniture styles, which creates a cohesive and layered environment," Mishaan remarked. This layering works—not merely for aesthetics but also for creating spaces that encourage interaction and connection among family members and guests.
Sustainability Meets Aesthetic Integrity
She further emphasized the importance of adhering to timeless design principles rather than fleeting trends. "By prioritizing durability in design, meeting client aspirations, and supporting local craftsmanship, we achieved a creative, authentic residence that will age gracefully," she added, underscoring a philosophy that values conviction over mere fashion. This sentiment resonates deeply in today's aesthetic dialogue, where the pressure for immediacy and trendiness often clashes with the desire for lasting significance.
A Broader Design Movement
Recent interior projects across Colombia reflect a diverse design spectrum, from the glass brick and velvet-infused aesthetics of a Medellín apartment to a furniture exhibition organized in a renovated townhouse by Gallery NC Diseño. This variety illustrates the richness of Colombia’s design culture and its increasing relevance on the global stage. The renovation in Bogotá isn't an isolated incident—it's part of a larger movement that acknowledges and celebrates diversity within design.
Implications for Future Designs
If you're working in this space, the trends in Bogotá serve as both inspiration and a caution: designs that honor the past while looking toward the future are more than just aesthetically pleasing; they prioritize emotional resonance and connection. The thoughtful integration of history and contemporary style, as demonstrated here, can redefine expectations for residential projects. What this means for designers is clear: authenticity and adaptability are non-negotiable if one aims to create spaces that genuinely reflect the lives of their occupants.
Photography by Max Burkhalter.
Discussion
Sign in to join the discussion.