River Architects presents the China Pond Passive House, a sustainable home in Carmel, NY, skillfully designed to embrace its natural surroundings.
Transformative Design in the Hudson Valley
River Architects has made strides in sustainable architecture with the completion of the China Pond Passive House, a remarkable structure positioned on a scenic 2.2-acre lot in Carmel, New York. This stunning development reflects a contemporary approach to Passive House standards while maintaining a connection to its wooded environment and water views. The project is significant in today’s architectural dialogue about sustainability, representing a movement towards homes that harmonize with nature while meeting stringent energy efficiency targets.
Thoughtful Integration with the Landscape
Spanning 4,318 square feet, the new residence replaces an earlier building but builds upon the site's existing character. River Architects, headquartered in nearby Cold Spring, crafted this home to enhance the natural beauty of the area rather than starting afresh. By respecting the site’s historical context, River Architects showcases a design philosophy that’s increasingly relevant as communities grapple with balancing development and environmental preservation.
James Hartford, principal of River Architects, mentioned the intention to "maintain that sense of evolution," which contributed to an architectural form that feels cohesive and less imposing. This intention becomes evident as the design incorporates playful massing, creating unique angles and spaces that invite exploration. Each facet of the structure seems to emerge from the landscape itself, a design technique that fosters a deep connection between the built environment and the natural world.
Architectural Features and Materials
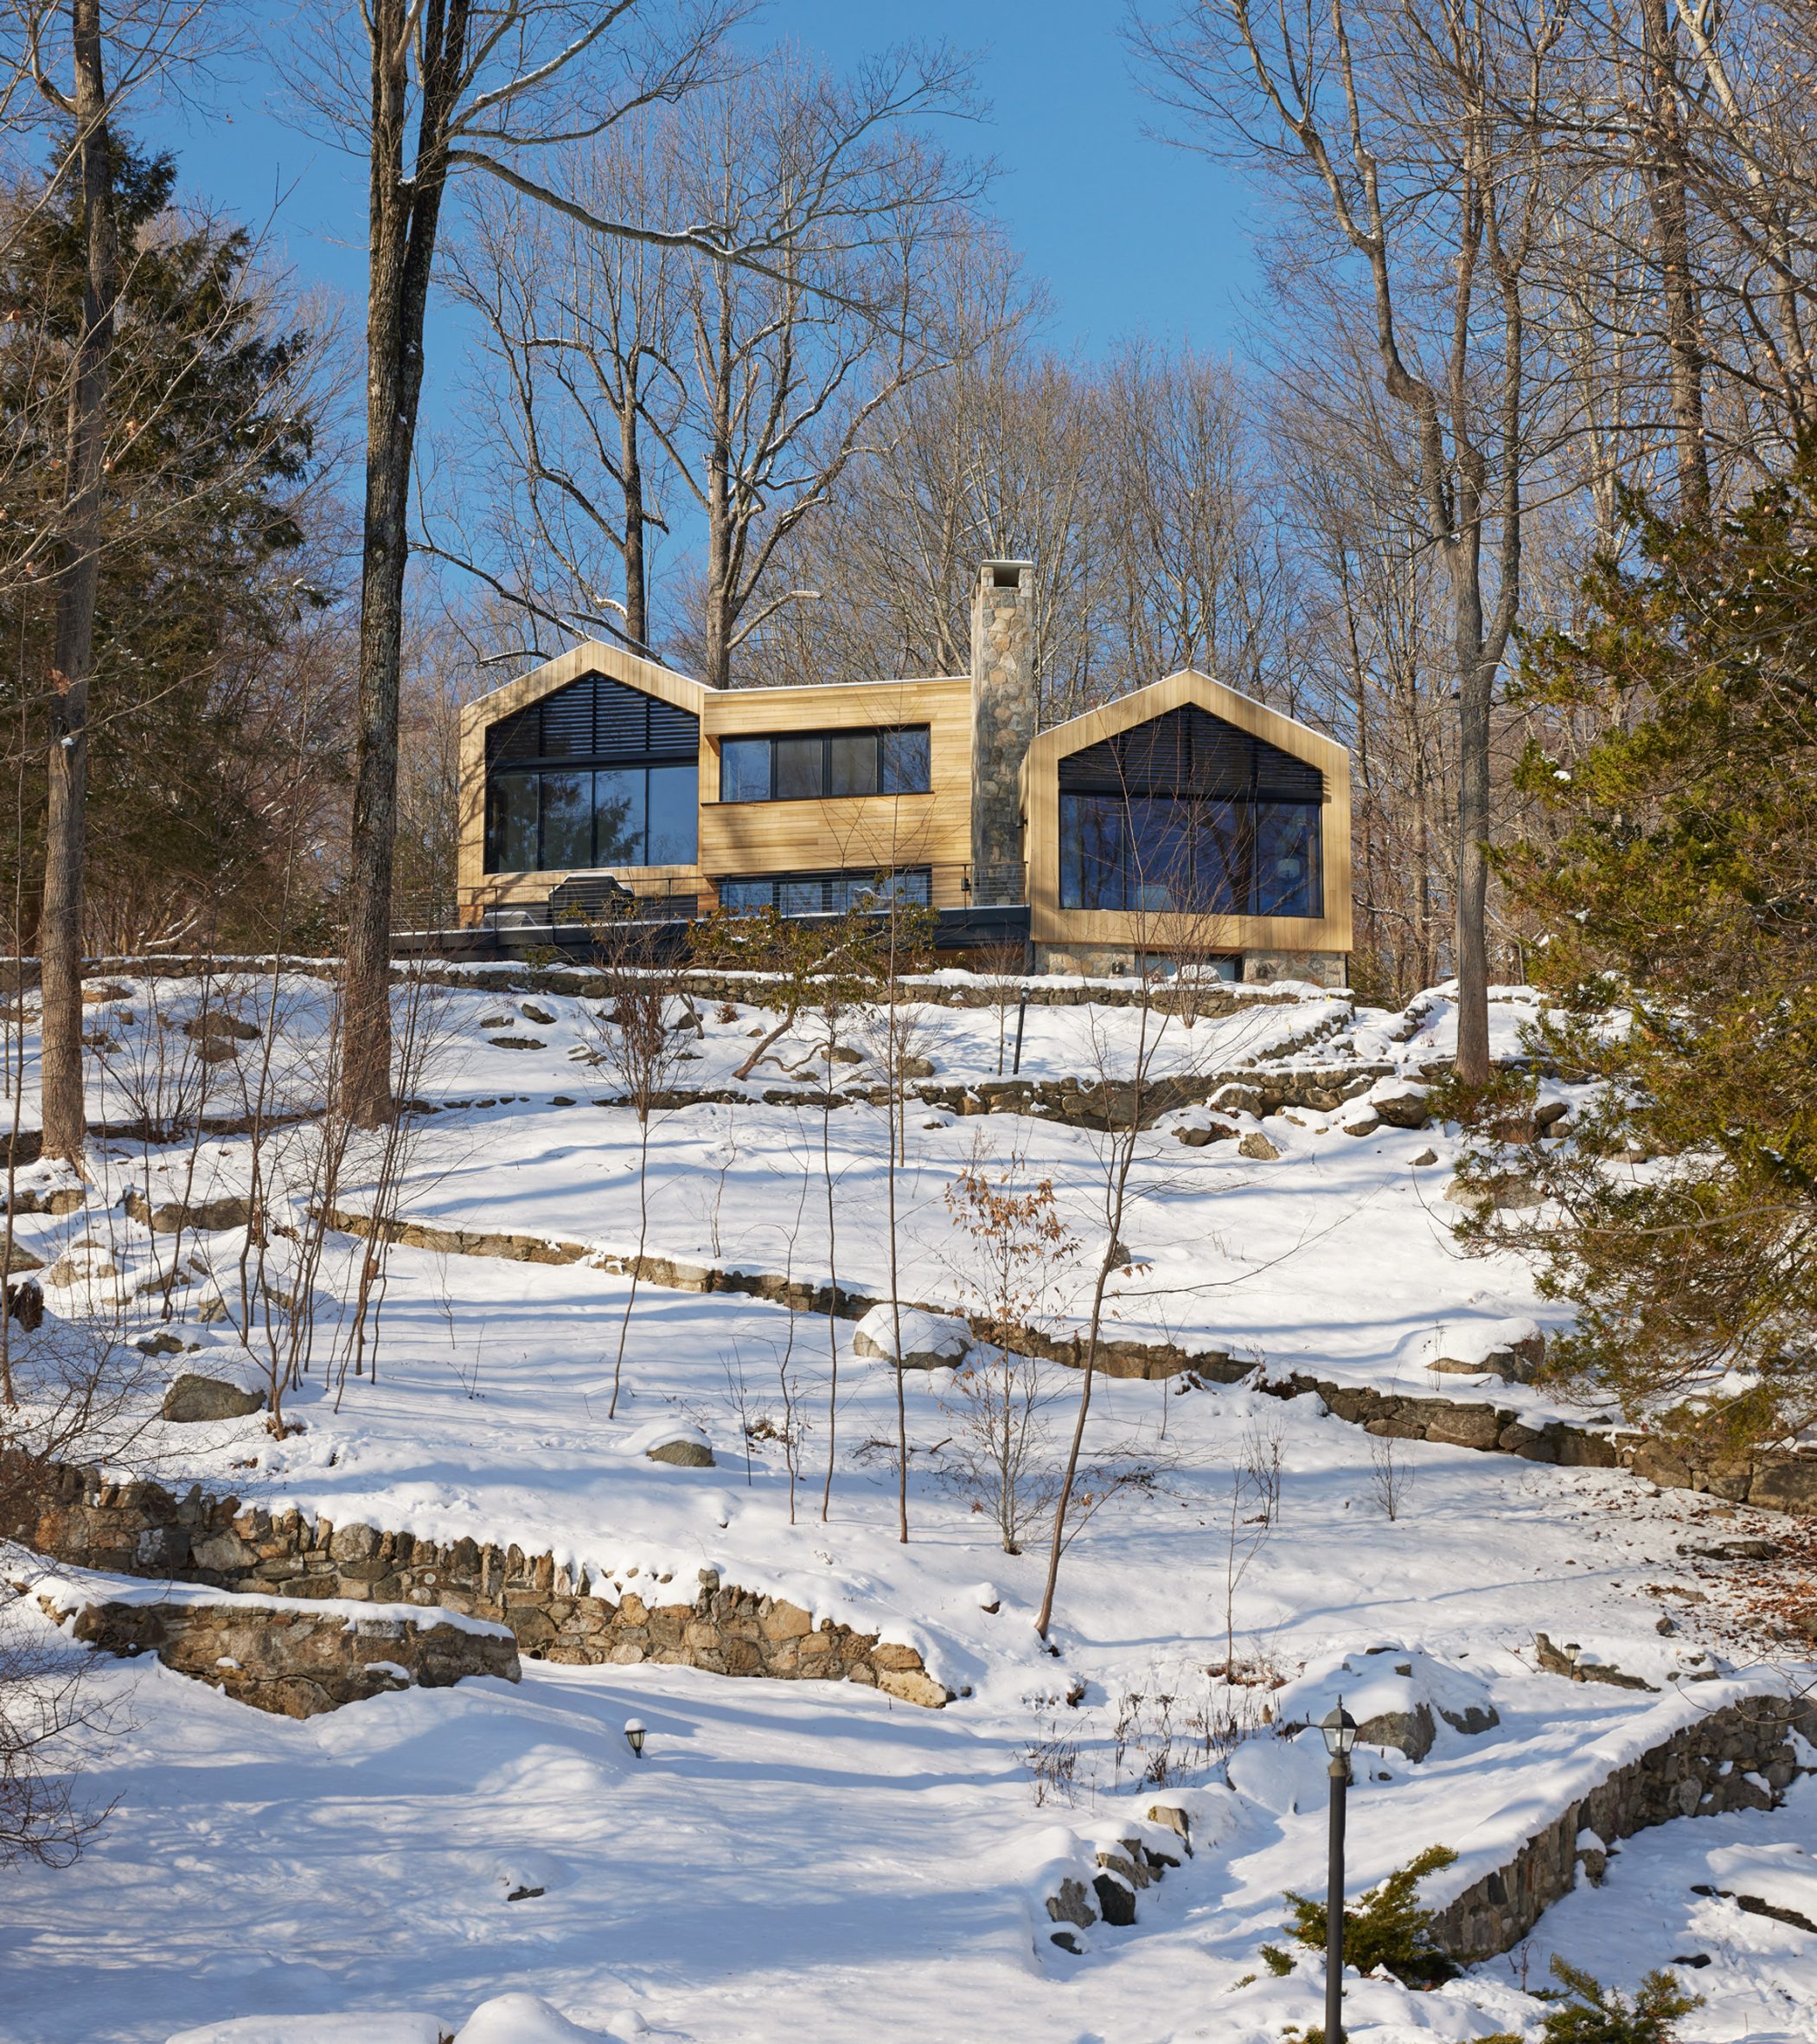
The home showcases two primary gabled forms—a two-story structure oriented east-west and a three-story form that shifts slightly—connected by a flat-roofed wedge. Wrapped in reclaimed cypress and Douglas fir, these structures rise above a nestled stone foundation, establishing a vibrant dialogue with the surrounding trees and pond. The choice of materials not only contributes to the aesthetic appeal but also supports sustainability. Using reclaimed wood minimizes the environmental impact and promotes the use of local resources, an important consideration in today's climate-conscious market.
Interior Design and Functionality
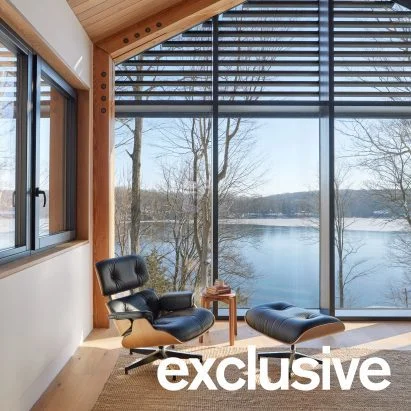
Inside, the layout aims to balance intimacy with expansiveness, ideal for both relaxation and entertaining. The great room pays homage to the original residence’s library, fostering a cozy yet airy environment filled with natural light. This open approach to design encourages fluid movement throughout the space, reflecting a modern lifestyle that prioritizes flexibility. Private bedrooms are strategically placed on the south side, promoting a division of personal and communal spaces while facilitating optimal sunlight exposure throughout the day.
The lower level serves as a casual gathering area, featuring a sauna and direct access to a spacious deck that replicates the main level’s terrace, enhancing connections to the outdoors. This feature highlights an important trend in contemporary home design: creating spaces that extend living areas outside, further blurring the lines between interior and exterior environments. (and this is the part most people overlook) The ability to step seamlessly from a cozy indoor setting to an inviting outdoor space is increasingly sought after by buyers who appreciate the lifestyle that accompanies such design choices.
Sustainable Building Practices
Achieving Passive House certification was a priority, and River Architects incorporated high-performance elements from the outset. The building envelope is designed to be highly insulated and airtight, complemented by triple-pane windows and optimized solar orientation. These factors work synergistically to boost comfort while minimizing energy consumption. This isn’t just a box-ticking exercise; it represents a serious commitment to energy efficiency that resonates with a growing demographic of eco-conscious homeowners.

Furthermore, sustainable materials sourced locally contribute to a reduced carbon footprint. The house employs all-electric heating systems, energy recovery ventilation, and infrastructure for renewable energy, ensuring minimal operational energy use and no reliance on fossil fuels. This evolution towards all-electric systems mirrors a larger movement in the industry, where homes are increasingly designed not just for aesthetics but to align with progressive energy principles.
Recognizing Excellence in Passive House Design
The China Pond Passive House stands as a testament to River Architects’ commitment to marrying aesthetic appeal with ecological responsibility. This project not only enhances the community’s fabric but also sets a compelling example for future developments in the Hudson Valley and beyond. It's clear that as public awareness of climate issues grows, buildings like this will play a pivotal role in shaping the future of residential architecture.
The building's design reflects contemporary sensibilities while respecting its surroundings, making a statement about what modern living can (and should) look like. Such projects challenge presumptions about the compromises often associated with sustainable design. They demonstrate you can care about both environmental responsibility and visual impact in equal measure.

Photographs by Pamela Cook.
Implications and Future Outlook
The establishment of the China Pond Passive House serves as a clarion call for architects and builders alike. With heightened concerns about climate change and energy consumption, more projects like this one will likely emerge, challenging conventional building practices. This shift could alter not just the aesthetics of new homes but their fundamental purposes as well; homes might increasingly be viewed as active agents in the energy ecosystem rather than passive consumers.
For industry professionals, this opens a door to opportunities that intertwine traditional architectural design with evolving energy standards. If you're working in this space, the implications are clear: adapting to meet rising sustainability expectations isn’t just beneficial; it’s essential.
Discussion
Sign in to join the discussion.