RTA Studio’s latest project in Auckland features a mass-timber headquarters for Fisher & Paykel, blending innovative design with environmental sustainability.
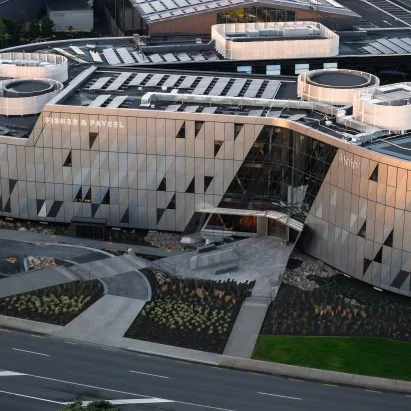
RTA Studio has unveiled a striking new office building in Auckland, New Zealand, taking advantage of a diagrid structure crafted from locally sourced timber. This innovative development serves as the global headquarters for Fisher & Paykel and Haier Australasia, merging their offices and research facilities into a spacious landscape of 11,500 square meters. Such a large-scale project not only highlights the architectural ingenuity of RTA Studio but also underscores Auckland's growth within the competitive global market for corporate headquarters.
Design Philosophy: The "Groundscraper"
Characterized by its flowing, curve-edged design, the headquarters epitomizes the concept of a "groundscraper," according to studio founder Richard Naish. He explains, "We call it a groundscraper because it does everything a skyscraper does, but laid flat on the ground." This design pushes back against traditional verticality in architecture, opting instead for a horizontal, expansive footprint. The approach offers a refreshing perspective, particularly in an era when urban environments are increasingly crowded, and developers often resort to high-rise constructions that can feel detached from the surrounding landscape.
By situating the building within a revitalized wetland area, RTA Studio demonstrates a commitment to ecological preservation, integrating the edifice with nature rather than dominating it. This acknowledgment of the environment is becoming imperative as cities contend with the effects of climate change and urban heat islands. The focus on a horizontal design might also be more human-centered, as it encourages interaction between occupants and the natural world surrounding them. Buildings like this transform offices from mere workspaces into community hubs that invite creativity and collaboration.
Material Choices and Sustainability
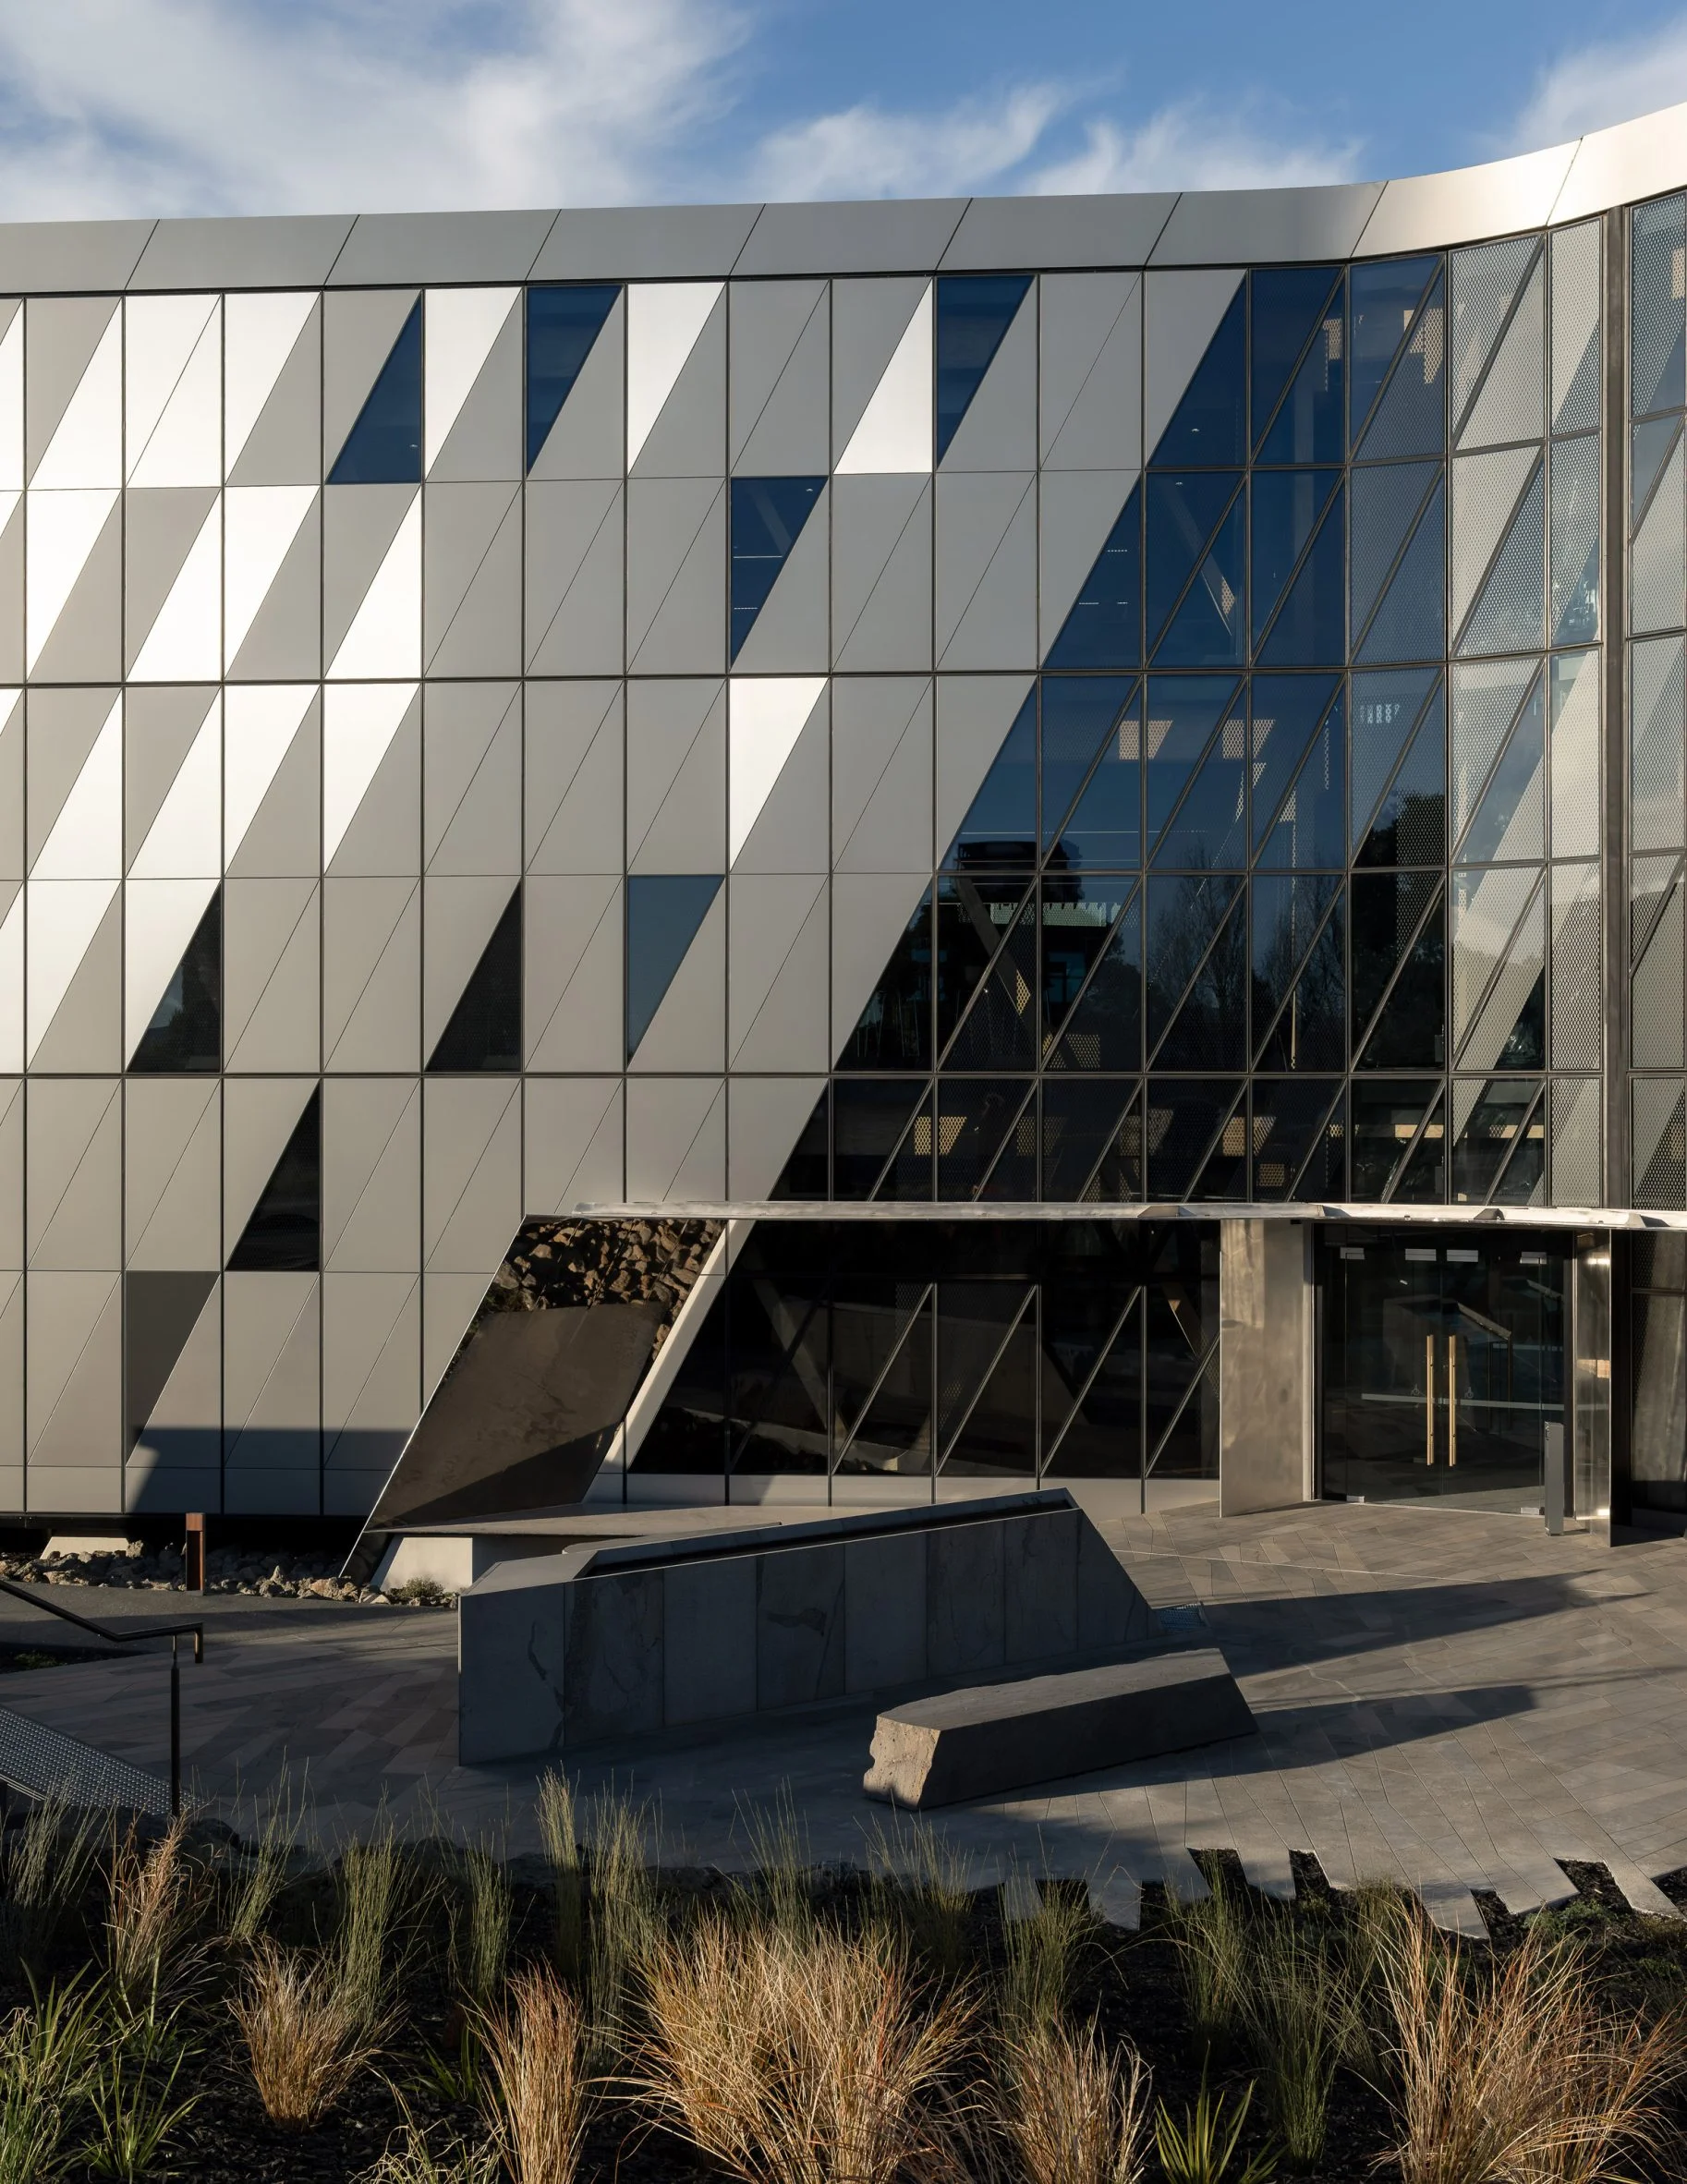
The use of mass timber, specifically diagrid construction using locally grown pine wood, positions this building as one of the largest of its kind in New Zealand. Such material choices reflect a growing trend in sustainable construction practices. Timber offers a significant carbon advantage over traditional materials like steel and concrete, which are both energy-intensive to produce and transport. Here, the design team adapted a structural system from a previous project to suit the scale and complexities of this new headquarters, resulting in a sophisticated framework described as a "digitally manufactured kit of parts." This modular approach is not only visually appealing; it also promotes efficiency in labor and resources.
This project’s emphasis on sustainability isn’t peripheral; the timber used in this structure can regenerate in local plantations within a mere three hours, emphasizing a proactive stance on reducing environmental impact. The building is designed to be carbon-positive, storing more carbon than is emitted during construction. This commitment to sustainability doesn't just stop at materials; Fisher & Paykel Home Solutions further integrates green technology with 1,159 solar panels, projected to fulfill the facility’s annual energy demands. This is more significant than it looks; as global awareness around carbon footprints increases, projects like this set a precedent for the industry.
A Collaborative Atmosphere
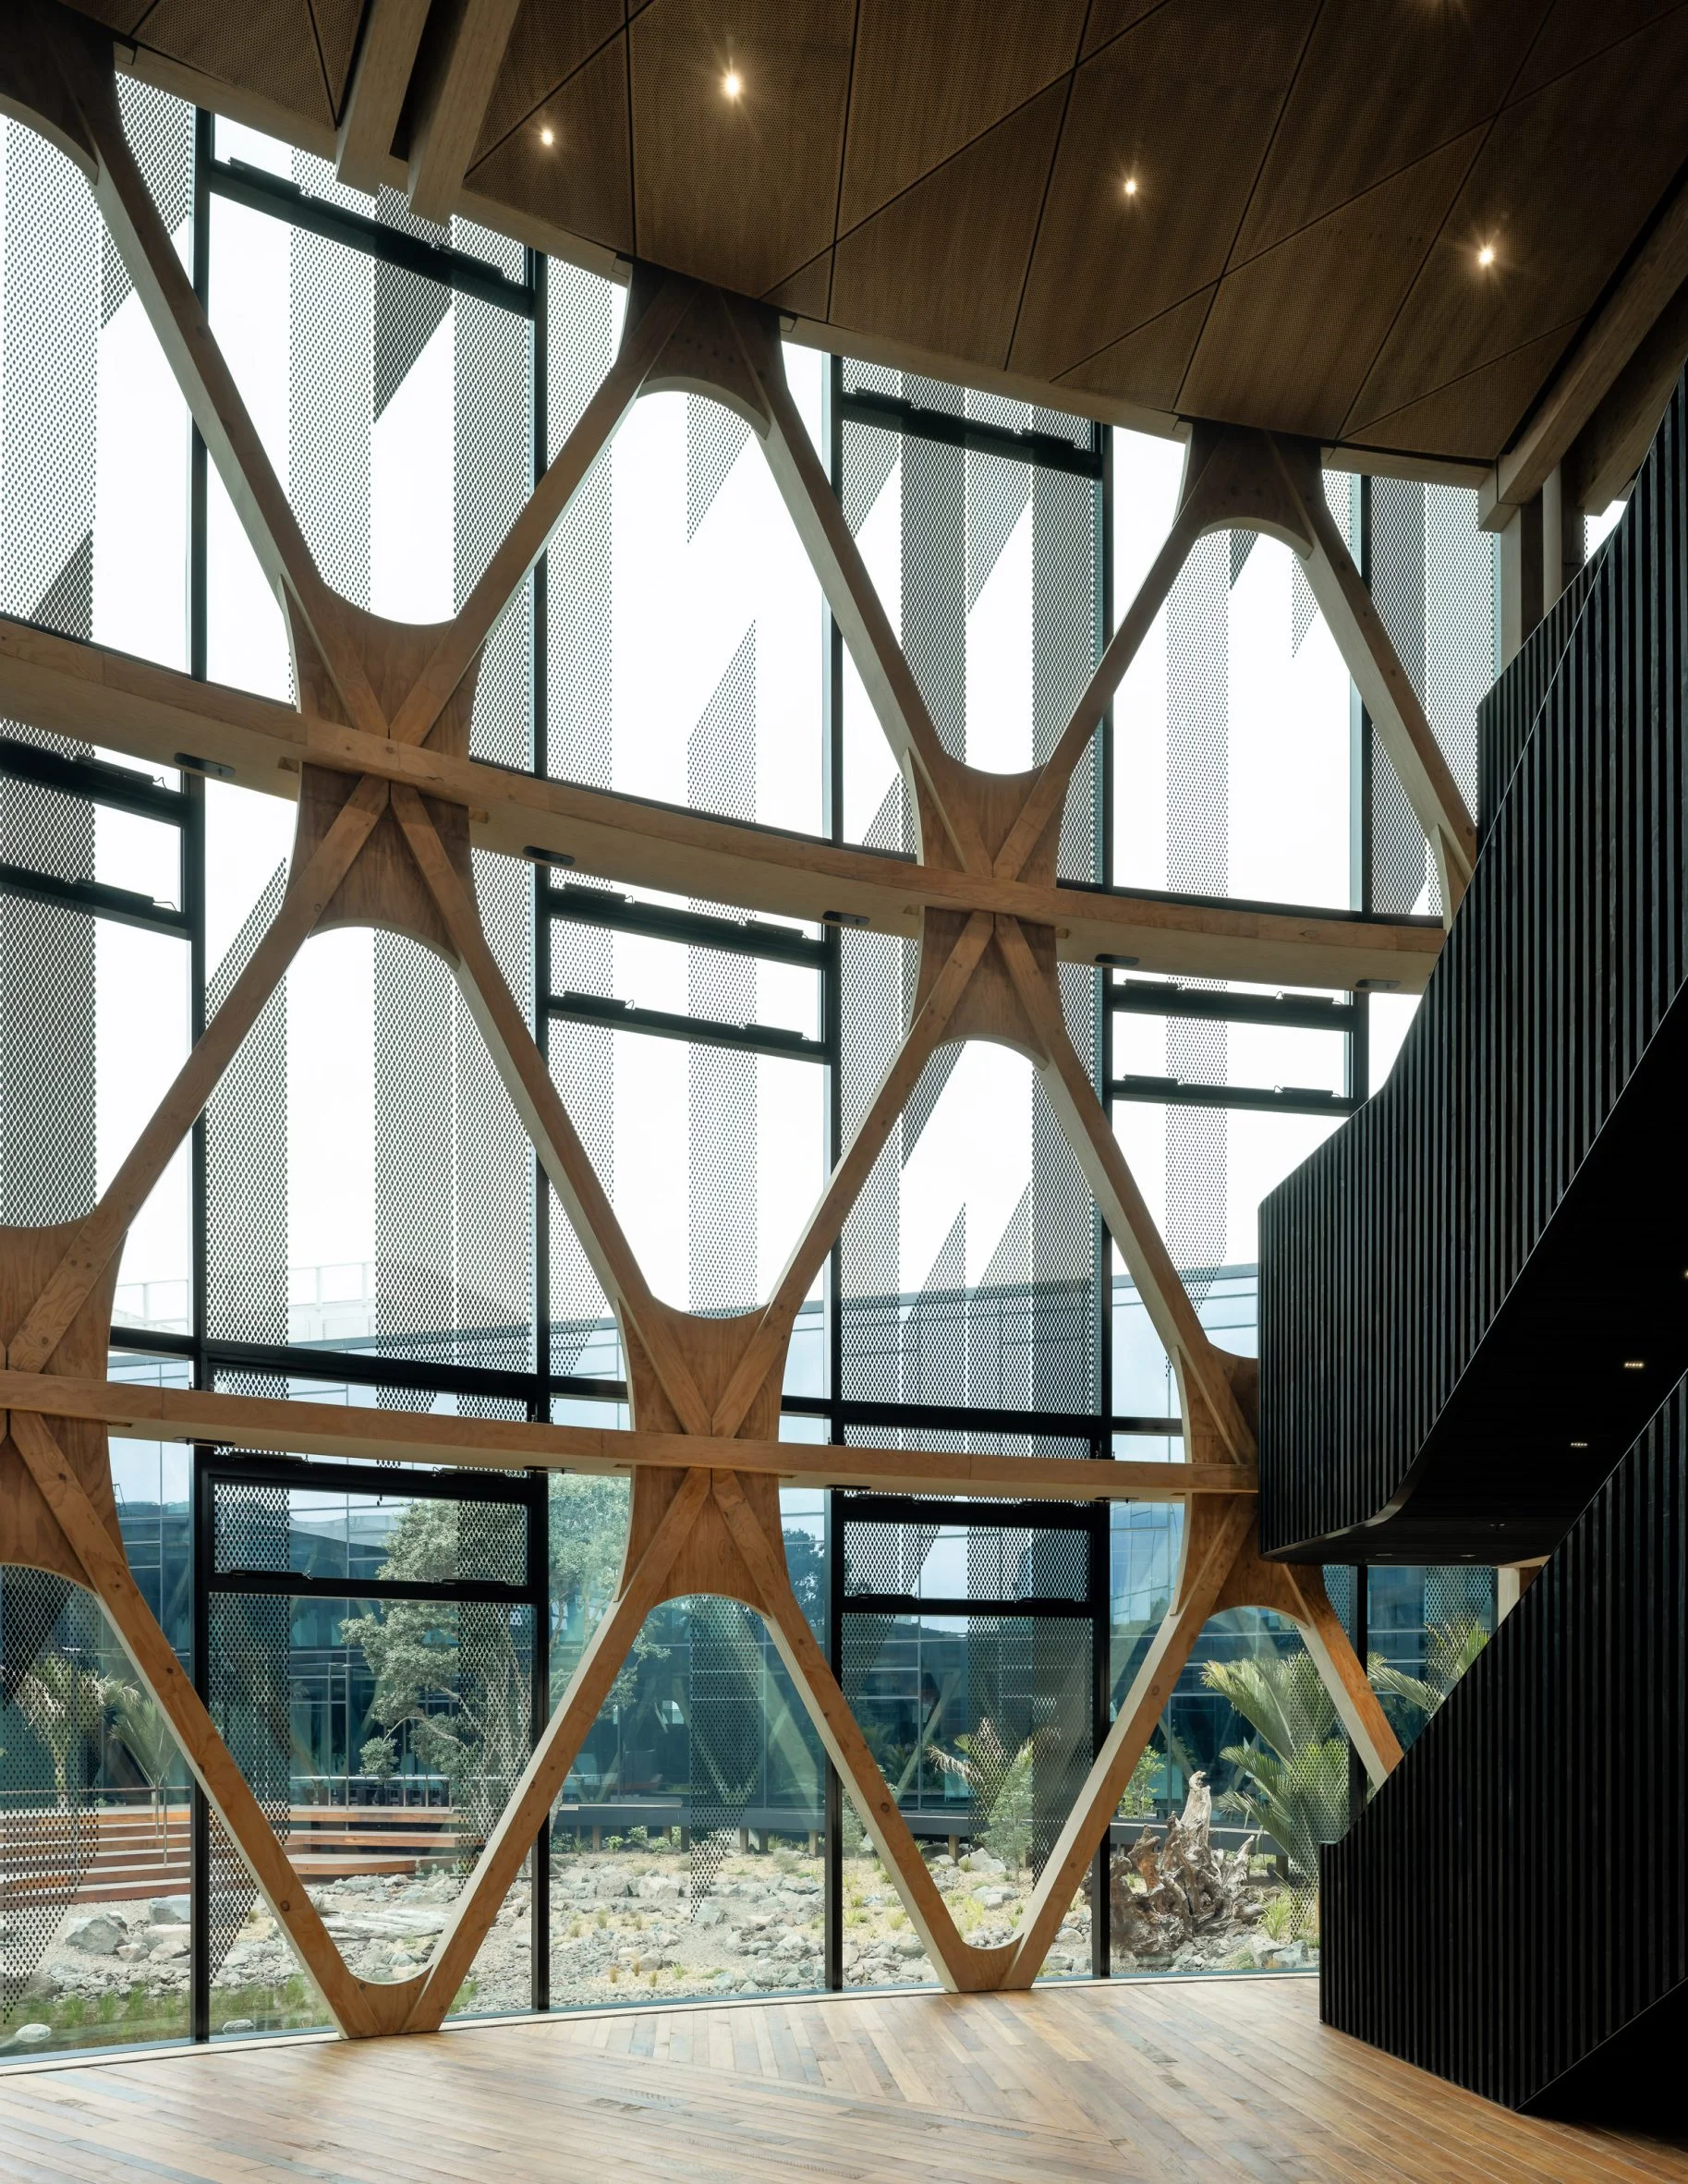
Interestingly, the headquarters features dynamic internal spaces arranged around three-story atriums, along with bridges and shared areas that enhance collaboration. The building's design effectively separates work and natural environments, blocking out urban noise while maximizing the scenic views of the landscaped wetland flowing through its center. This kind of spatial organization fosters opportunities for spontaneous interactions among employees, something that dedicated workspaces often inhibit.
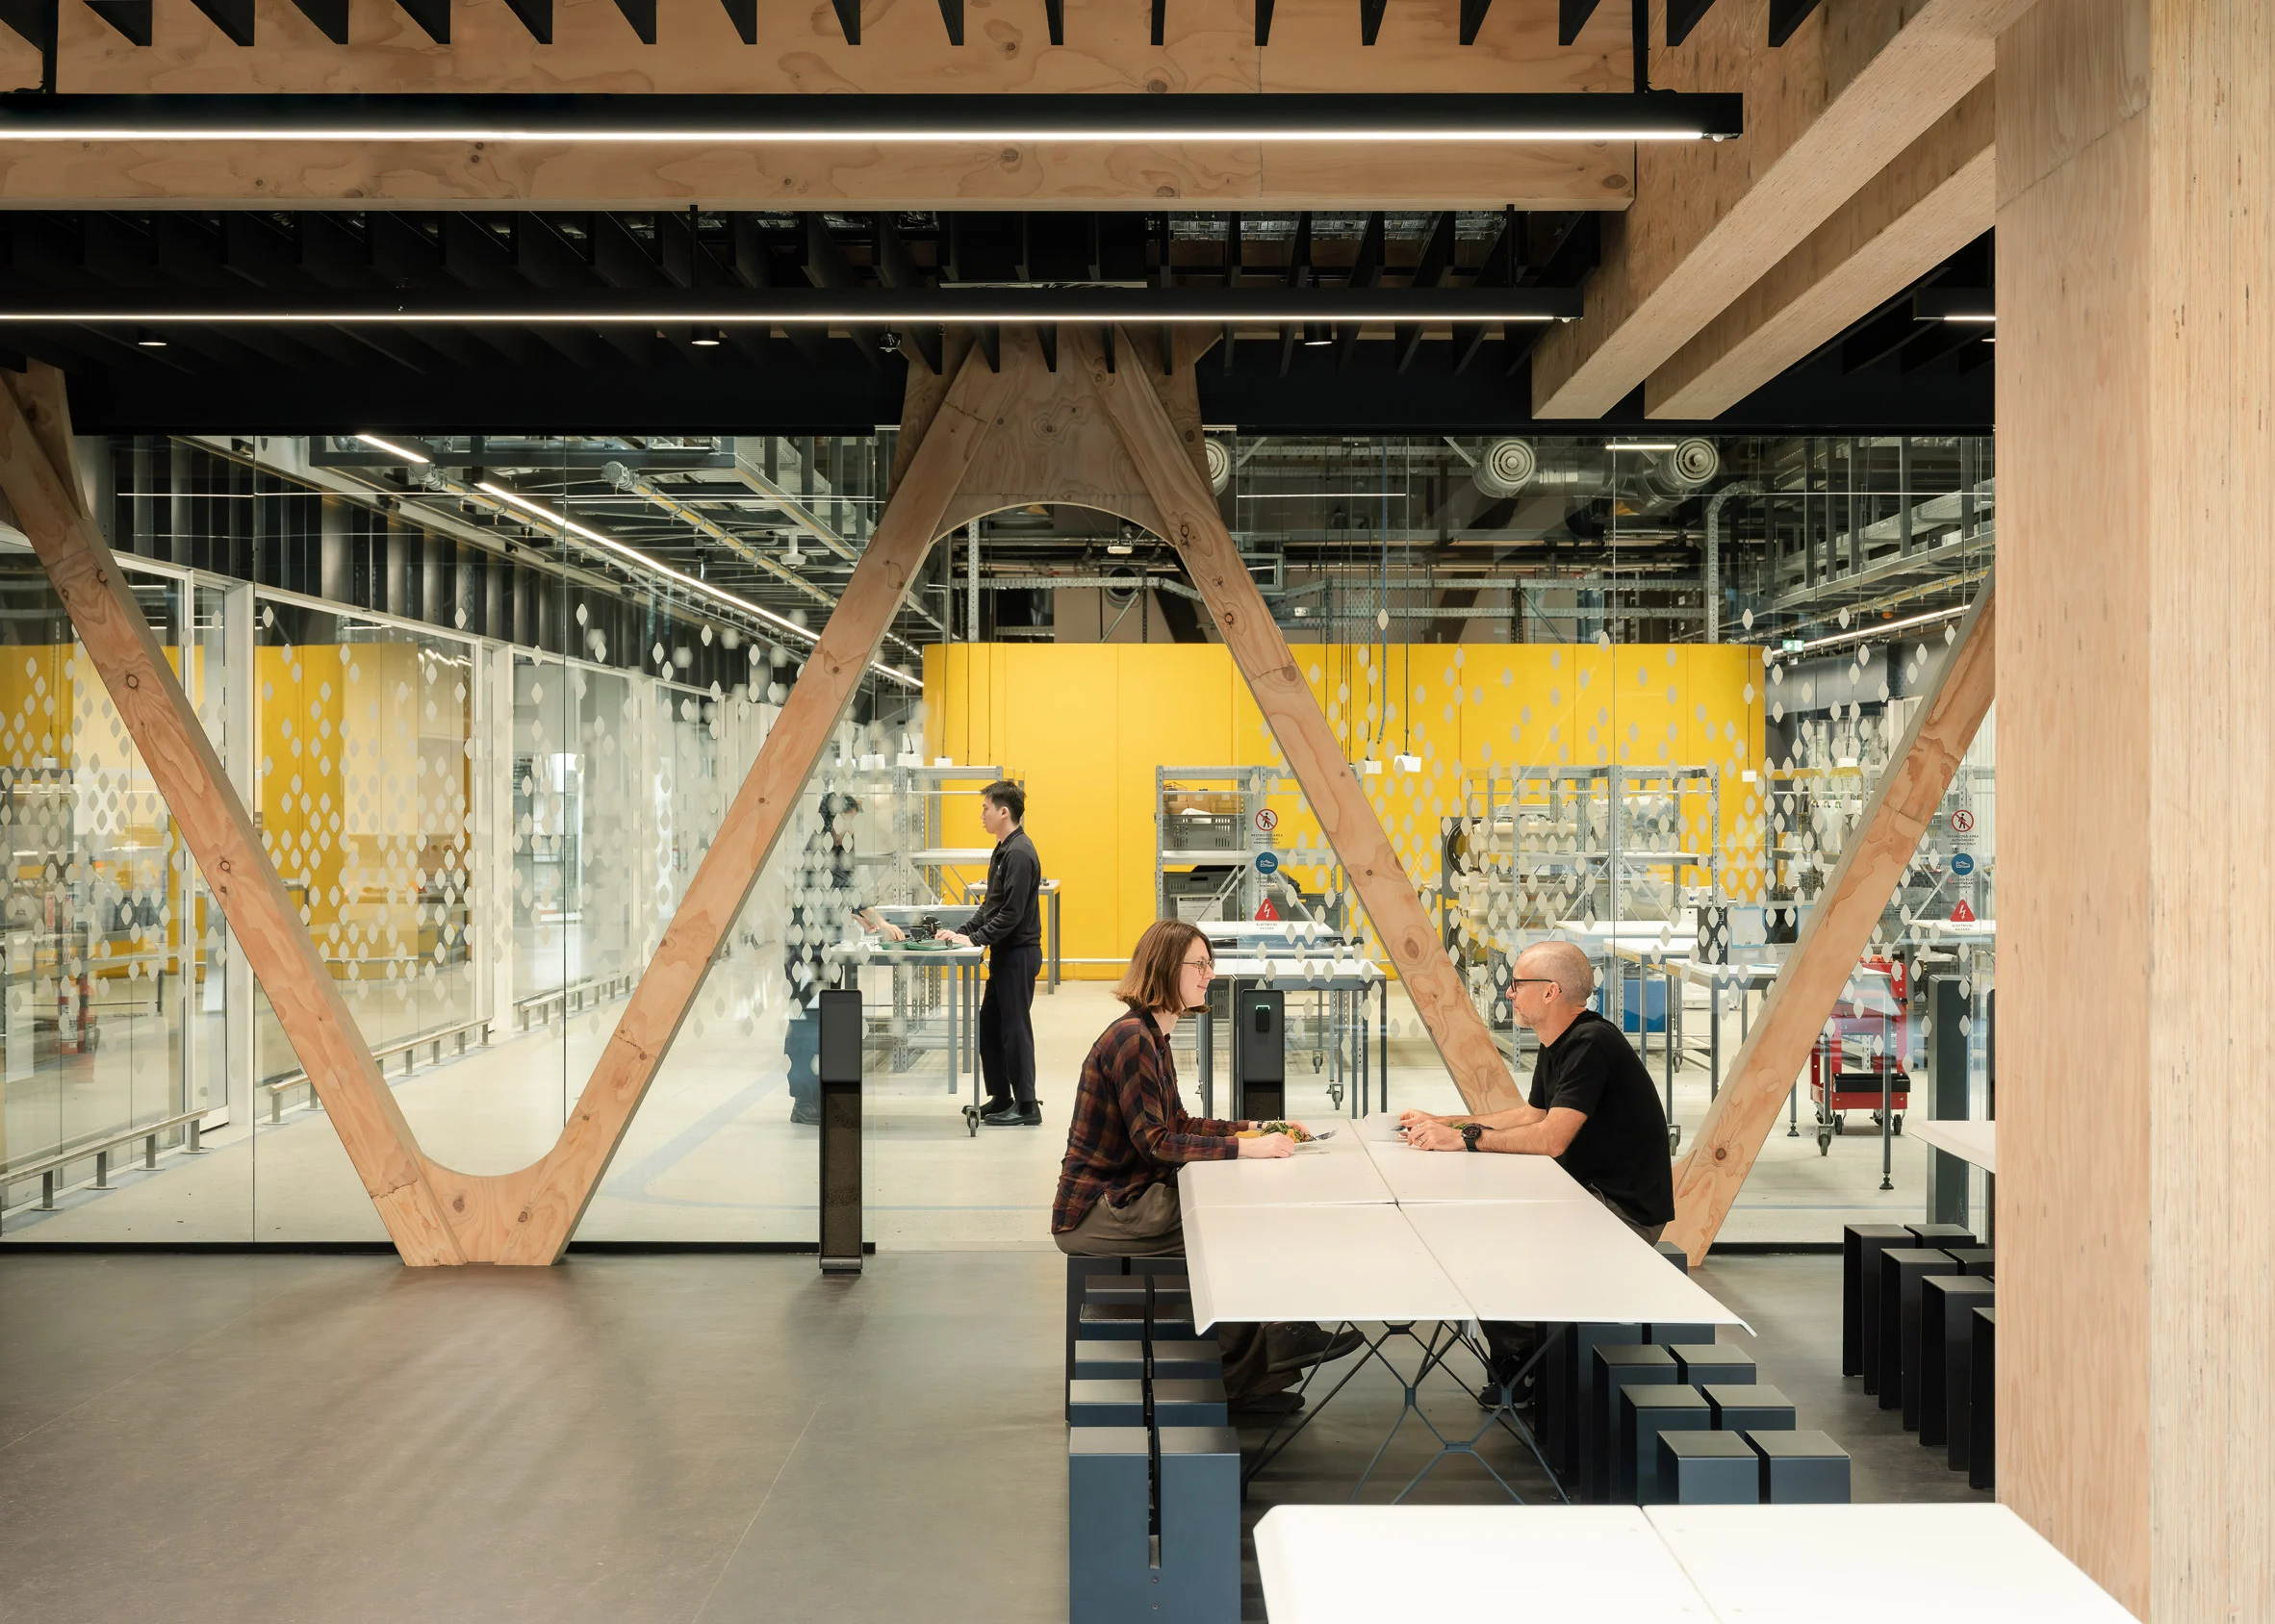
At one end of the site, a dedicated two-floor research facility spans approximately 5,000 square meters, featuring open, industrial-style workspaces and a central kitchen that encourages interaction among staff. This communal kitchen serves a dual purpose, offering nourishment while acting as a hub of collaboration effectively linking the research and office environments. The intention here is clear: culture and community take precedence over hierarchy, shaping how workers interact and innovate.
The use of natural materials extends throughout, with the timber frame left exposed and complemented by modern black timber staircases and comfortable furnishings. This cohesive aesthetic is an architectural nod to local craftsmanship and resources, creating spaces that feel alive and inviting. RTA Studio's thoughtful design illustrates how architecture can harmonize with environmental elements while delivering functional and welcoming workspaces. When that balance is achieved, it encourages a more engaged workforce. It's almost intuitive; environments affect people, and this one seems poised to inspire.
Implications and Future Outlook
The implications of this project stretch far beyond its immediate context. As businesses increasingly look to establish identities that resonate with sustainability and collaboration, structures like this will likely set benchmarks for future corporate developments. Architects and developers around the world are observing these trends closely, and it wouldn’t be surprising if similar designs began to emerge across different urban settings.
Moreover, this project is a demonstration of the potential shift in office culture, recognizing that post-pandemic workspaces need to adapt to the evolving expectations of employees. The idea that an office is merely a place to work is outdated. As companies consider how to attract and retain talent, welcoming environments that prioritize well-being and interpersonal connectivity are becoming indispensable. What this means for you, especially if you're working in this space, is that understanding these broader trends can be a key differentiator in future projects.
The photography is by Biddi Rowley.
Discussion
Sign in to join the discussion.