The VISTA Science Experience Centre in Austria features an innovative undulating mirrored roof, designed to engage and inspire visitors.
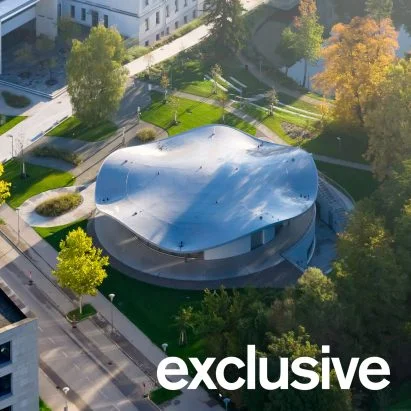
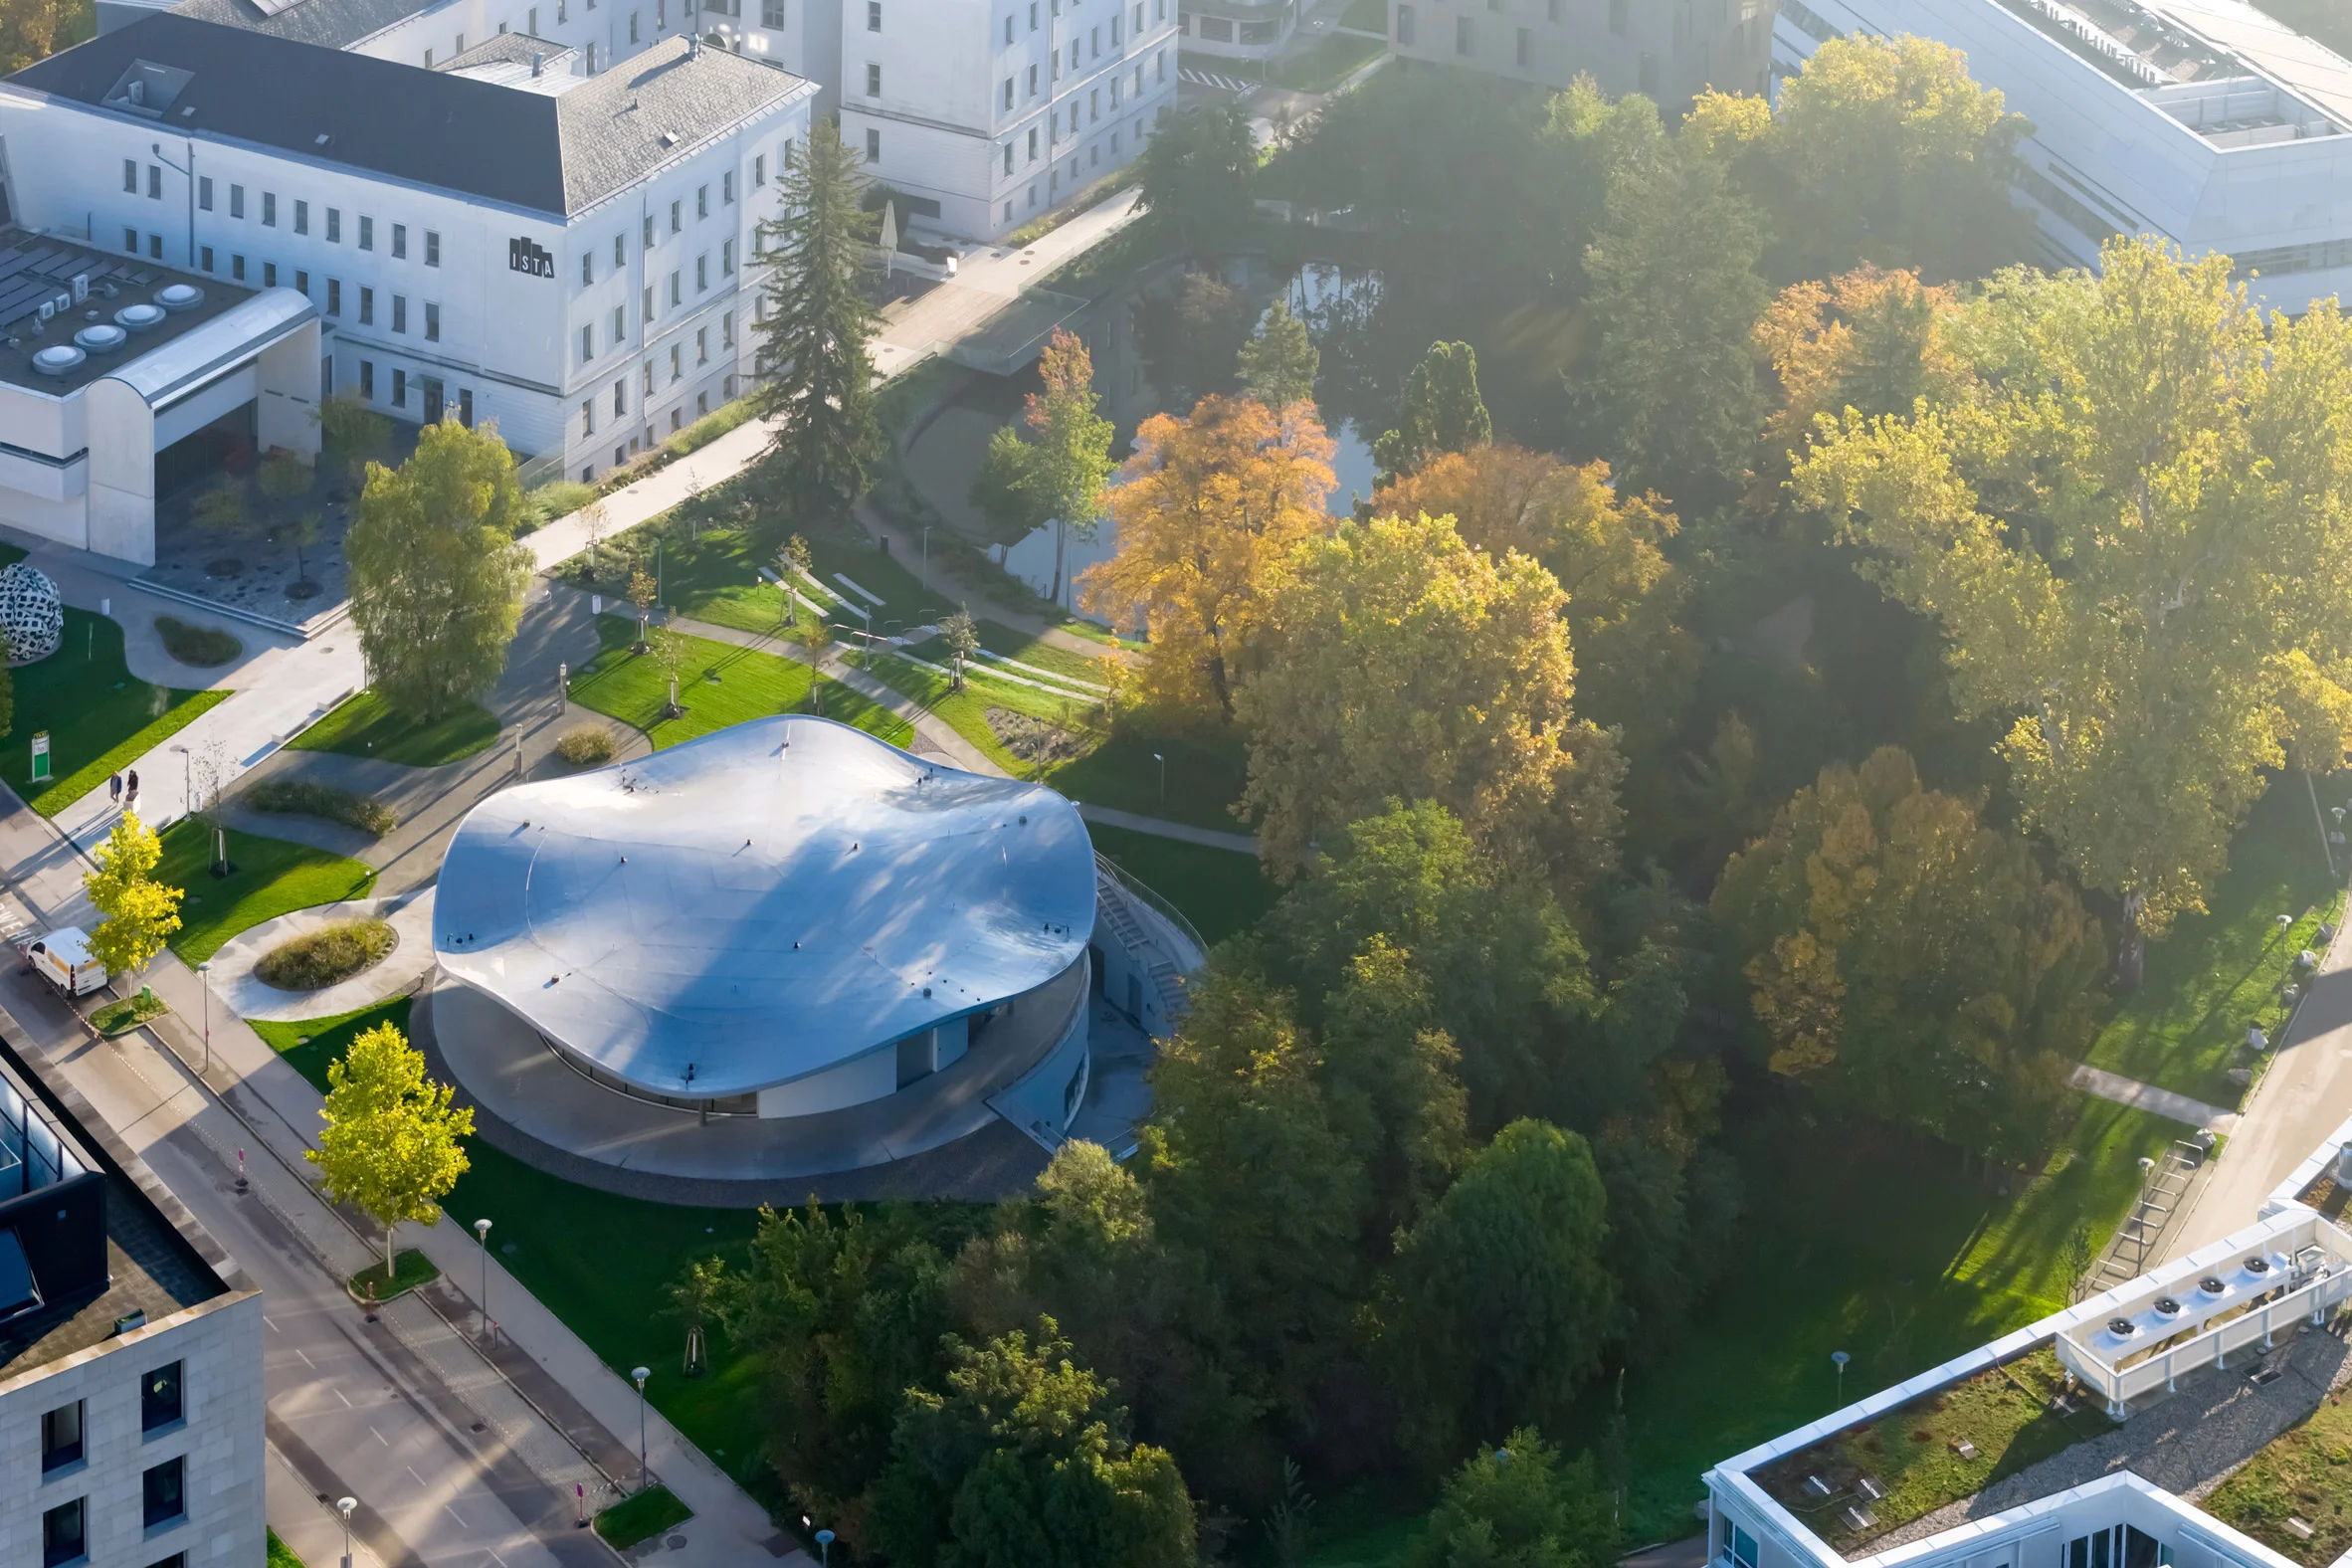
The VISTA Science Experience Centre near Vienna stands out with its stunning, undulating mirrored roof, which transforms the visitor experience in a significant way. Designed by Studio Maks and engineered by Bollinger + Grohmann, the pavilion is set within the scenic grounds of the Institute of Science and Technology Austria (ISTA). The design not only captures attention for its aesthetic appeal but also invites visitors to engage with science in a more immersive manner.
Architectural Highlights
This architectural masterpiece serves as a public hub, encapsulating a welcoming atmosphere for all, from casual visitors to curious minds. Studio Maks focused on creating an inviting environment, ensuring that the design fosters engagement with science through accessible layouts and open interactions. This strategy reflects a broader trend in contemporary architecture: spaces are increasingly designed not just for functionality but to encourage public engagement in scientific inquiry.
Inclusive Design Philosophy
The design employs a circular layout, inviting visitors to approach from any direction, effectively abolishing the notion of a defined front entrance. Marieke Kums, founder of Studio Maks, emphasized that the pavilion aims to eliminate barriers, promoting a space of wonder and curiosity. "We wanted to create a place where everyone feels welcome, regardless of their background or prior knowledge," she explained. This approach aligns with the current emphasis on inclusive design—ensuring that public spaces are welcoming to all demographics, including those who may feel intimidated by traditional scientific environments.
This reflects a shift in public expectations toward institutions that prioritize engagement over exclusivity. As such, spaces like the VISTA centre could play a pivotal role in nurturing future generations' interest in science, technology, engineering, and mathematics (STEM).
Ground Floor Amenities
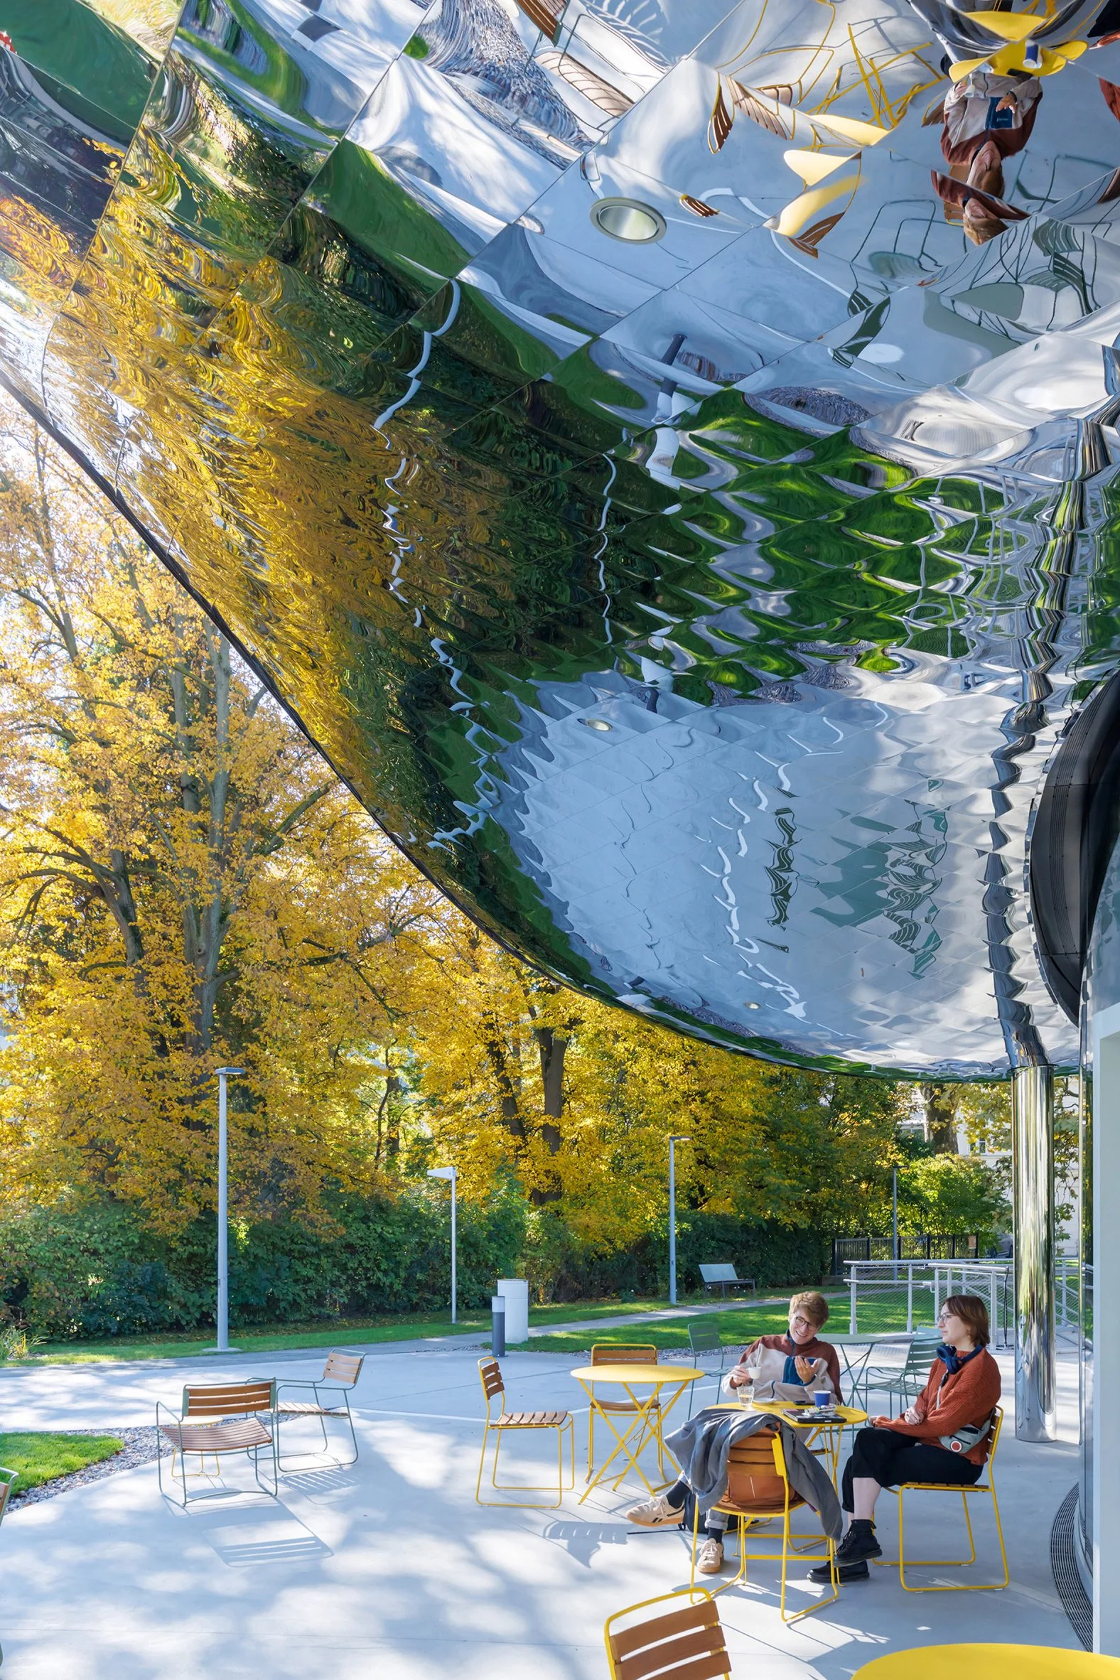
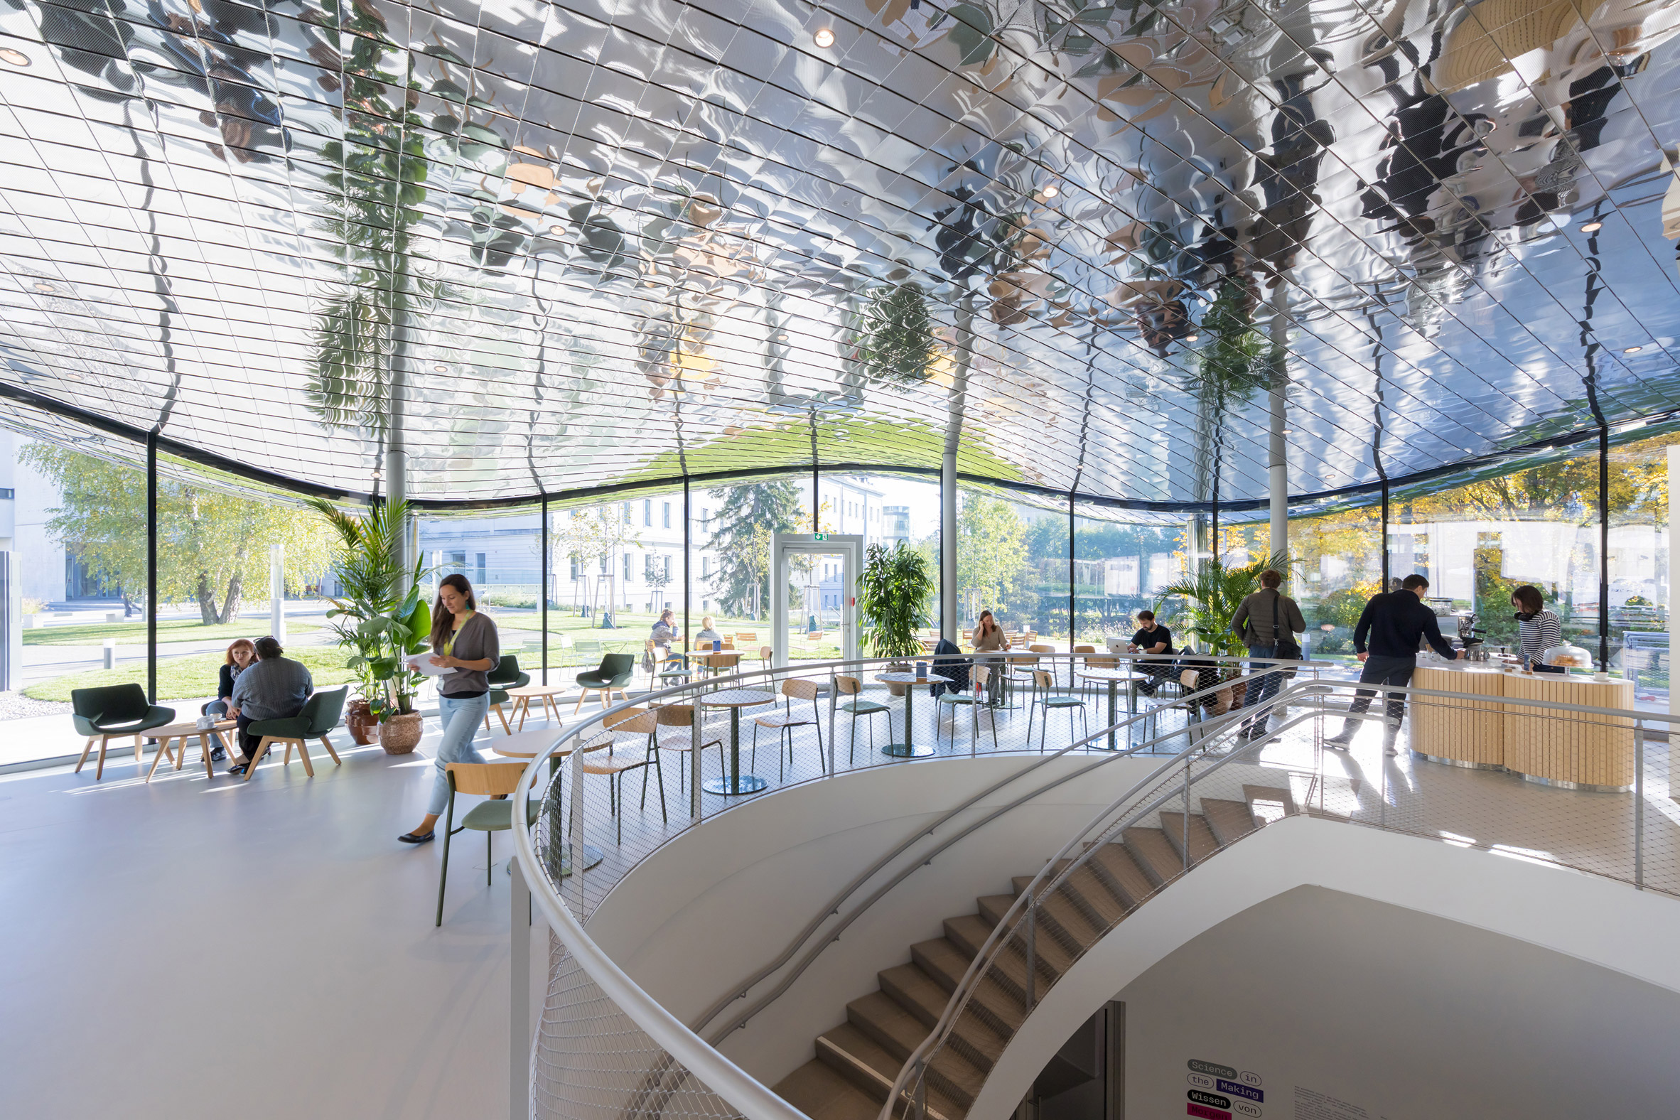
The pavilion's ground floor predominantly accommodates a spacious café and shop, surrounded by full-height glass walls, allowing visitors a clear view of the landscape. The undulating roof’s mirrored edges provide shade while simultaneously creating a connection to the surroundings, making the experience feel cohesive. The transparency of the walls emphasizes a connection with nature, blurring the lines between the indoors and outdoors, an increasingly appreciated feature in modern architecture.
Functional Spaces for Science and Learning
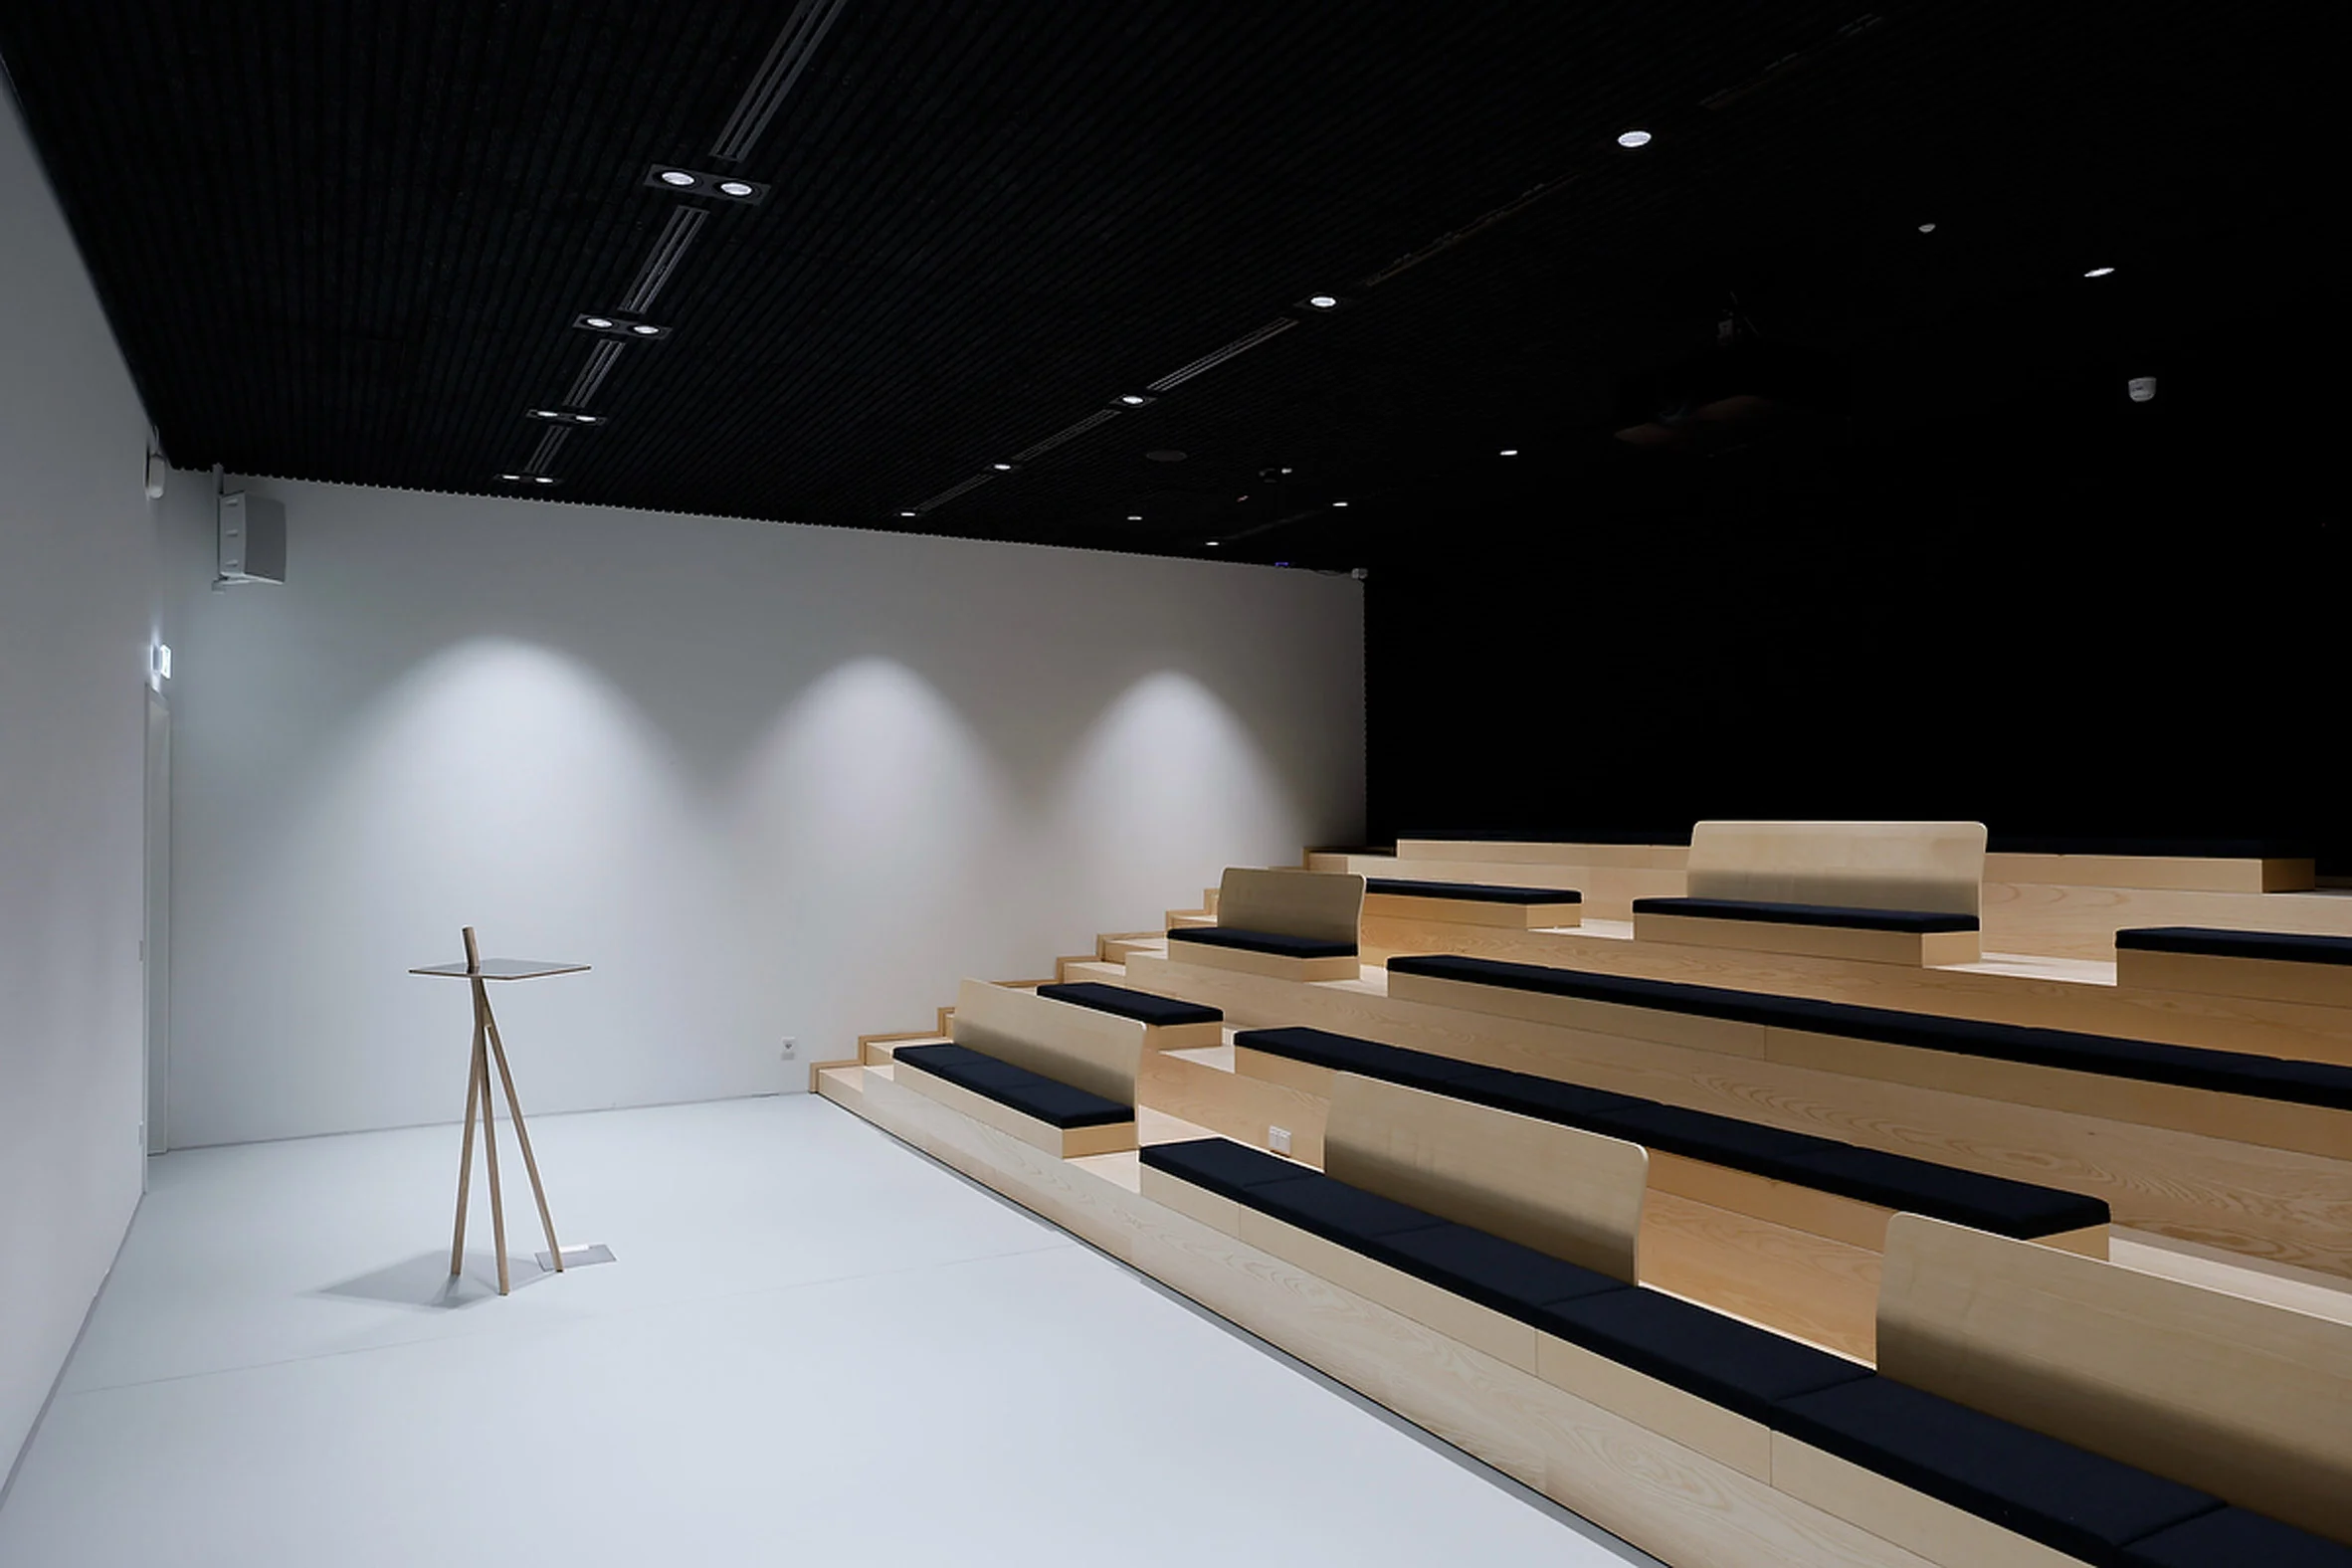
At the heart of the VISTA centre lies a circular stairwell that channels natural light to a basement exhibition area, auditorium, and dedicated labs for interactive learning. This design integrates various spaces to encourage hands-on experimentation, aligning the physical layout with the institution's educational mission. The stairwell itself serves as a focal point that symbolizes the journey of discovery—integrating movement with engagement.
Furthermore, an external sunken patio and a gracefully curving staircase provide an alternative route to this basement level, enhancing the flow of light into the lab areas while maintaining a dynamic outdoor connection. The integration of these elements demonstrates an understanding of how architectural design can enhance educational experiences, a vital consideration in today’s learning environments.
Cohesive Design Palette
The design palette strikes a balance between monochrome tones in the basement—featuring white walls and dark ceilings—and the reflection of the vibrant greens and blues from the park in the ground-floor's mirrored tiles. This approach effectively extends the outdoor environment into the building's interior, enriching visitor experience. The thoughtful interplay of color in architectural space often influences mood and interaction, highlighting the importance of aesthetic choices in educational settings.
Originally, the roof was envisioned as a translucent structure, but pandemic-related challenges prompted a redesign. The introduction of mirrored panels allowed for greater flexibility in construction while ensuring the pavilion remains anchored to its landscape. Such adaptive responses to unexpected challenges signal a level of agility in architectural design that can resonate with current economic conditions.
Philosophy of Environmental Resonance
Studio Maks' design philosophy showcases their ability to blend structure with environment, ensuring the VISTA Science Experience Centre resonates with both its visitors and the natural backdrop. Past works, such as their collaboration with Junya Ishigami on a visitor centre in the Netherlands, indicate a consistent commitment to innovative public architecture. Their ability to integrate ecological and educational considerations communicates a broader narrative: architecture isn't just about building; it's about creating spaces that foster connections.
Looking Ahead: Implications and Outlook
As we examine the VISTA Science Experience Centre, one can't help but ponder its potential impacts. This building may not just reshape how individuals interact with science; it might inspire a new era of architectural approaches focused on inclusivity and engagement. If you're working in this space, observing how institutions adapt their environments to serve a diverse audience could provide valuable insights. The emphasis on integrating outdoor elements may influence future designs, encouraging architects to prioritize user experience as much as aesthetic and functional needs. Whether this pavilion will spark broader changes in how science is presented to the public remains to be seen. But, given current trends, it’s a question worth asking.
The photography is credited to Iwan Baan.
Discussion
Sign in to join the discussion.