The District in Round Rock plans up to 14 restaurant and lifestyle tenants, with its first phase scheduled for 2028 and full buildout by 2039.
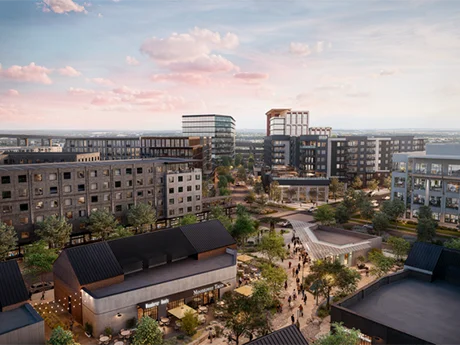
The District broke ground in March 2025 and is expected to reach full buildout by 2039. (Photo courtesy of Mark IV Capital)
A restaurant hub within a larger plan
Mark IV Capital has begun construction on a 41,525-square-foot restaurant and lifestyle component at The District, a planned 65-acre development in Round Rock. The block is designed for as many as 14 tenants across six buildings, with a walkway arranged around a greenbelt connecting the buildings at the center of the project. It’s a relatively small piece of the development by area, but it gives the larger plan a specific place for dining and gathering. That function can matter early: a defined public-facing center gives residents and visitors somewhere to orient themselves while other parts of a mixed-use project are still taking shape.
The plans describe a setting for restaurants and lifestyle businesses, but the tenant mix hasn’t been announced. That leaves a meaningful gap between the block’s physical design and its eventual role. The number of planned spaces suggests room for several kinds of businesses, yet it doesn’t tell readers whether the final mix will be varied, how much of it will serve nearby residents, or when individual businesses might open. Those details will shape whether the area works as an everyday destination or mainly as an amenity for people already living or working at The District.
This is more significant than it looks, though the project still has to prove it can turn a planned gathering place into an active one.
A first phase on the way
The District sits about 15 miles north of downtown Austin. Its first phase is scheduled to finish in the first quarter of 2028 and is planned to include a 316-unit luxury apartment building, street-level retail and a food-and-beverage plaza. Together, those elements point to an early effort to put housing and public-facing uses in the same part of the development. The sequence matters: apartments can bring people close to shops and dining, while retail and food service can give the residential component places to go without requiring every visit to be a trip elsewhere.
Still, a scheduled first-phase finish doesn’t mean every part of the project will be operating at once. The available information doesn’t specify when the restaurant block itself will open, which tenants will occupy it, or how its timing lines up with the apartment building. For readers trying to understand what’s likely to be available in the near term, that distinction is important. A set of plans can show what a district is intended to become; it can’t establish how quickly the pieces will arrive or how much activity they’ll generate once they do.
Here’s the thing: the restaurant component is one part of a much longer development timeline. Mark IV Capital began work on the overall project in March 2025, and full delivery is projected for 2039. That span gives the development room to arrive in phases, but it also means the first pieces will have to stand on their own for a time. Early residents and businesses may experience a district that’s still being built around them.
Scale beyond the restaurant block
At completion, plans call for more than 3 million square feet of office space, 1,500 luxury apartments, 300 hotel rooms and 150,000 square feet of retail and dining. Against that planned scale, the 41,525-square-foot restaurant block is a modest share of the commercial program. Its importance, then, isn’t simply how much space it adds. The block could help give the broader project a recognizable center as its housing, office, hotel and retail components take shape, but that role depends on the timing and mix of the uses around it.
Those figures describe a target, not a finished place. With full buildout projected for 2039, the final mix of uses is intended to develop over a long period, and the available details don’t explain how construction will be sequenced after the first phase. A large office component could contribute workers and daytime activity if and when it’s delivered, while apartments and hotel rooms could support different patterns of use. But it’s too early to say how those groups will overlap or how busy the restaurant area will become. The plan’s scale is clear; its eventual daily rhythm isn’t.
The available details don’t identify signed tenants or give opening dates for the restaurants and lifestyle businesses. That uncertainty limits what can be said about the block’s future appeal. A greenbelt walkway may connect the six buildings, but a connected layout doesn’t by itself guarantee that people will spend time there. Tenant choices, operating schedules and the arrival of nearby uses will all affect whether the space feels like a destination, an amenity for residents, or some mix of the two. And this is the part most people overlook: the design establishes a framework, while the uses that fill it will determine how that framework works.
What the timeline means for the project
If you’re tracking suburban Austin development, the key question is whether the early residential and dining pieces can create activity well before the office and hotel space arrives. The schedule leaves years between the first phase and projected full buildout, so the initial uses may carry much of the work of making the district feel occupied. That’s a demanding role for an early phase, especially when the tenant roster and opening sequence haven’t been disclosed. The restaurant block may offer a focal point, but its success will depend on more than the number of spaces in the plan.
For now, the clearest evidence is the project’s planned scale and its first set of components: a 316-unit apartment building, street-level retail, a food-and-beverage plaza and a restaurant block designed for up to 14 tenants. The next useful signals will be specific tenant announcements and clearer timing for the dining buildings. Those would help show whether the public-facing center is arriving alongside the first residents or later in the project’s long schedule. Until then, The District is best understood as a substantial plan with an early phase on the calendar and much of its eventual character still to be determined.
Discussion
Sign in to join the discussion.