Facha Architekti's bold red extension revitalizes a former pigsty home in Příbram, enhancing both space and outdoor connectivity for a modern family lifestyle.
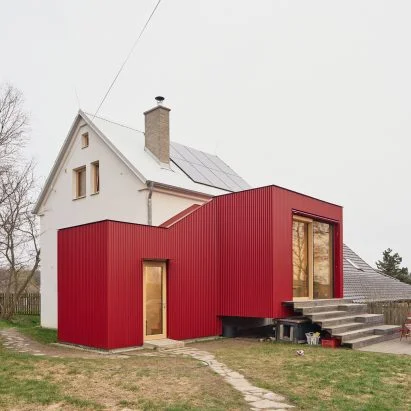
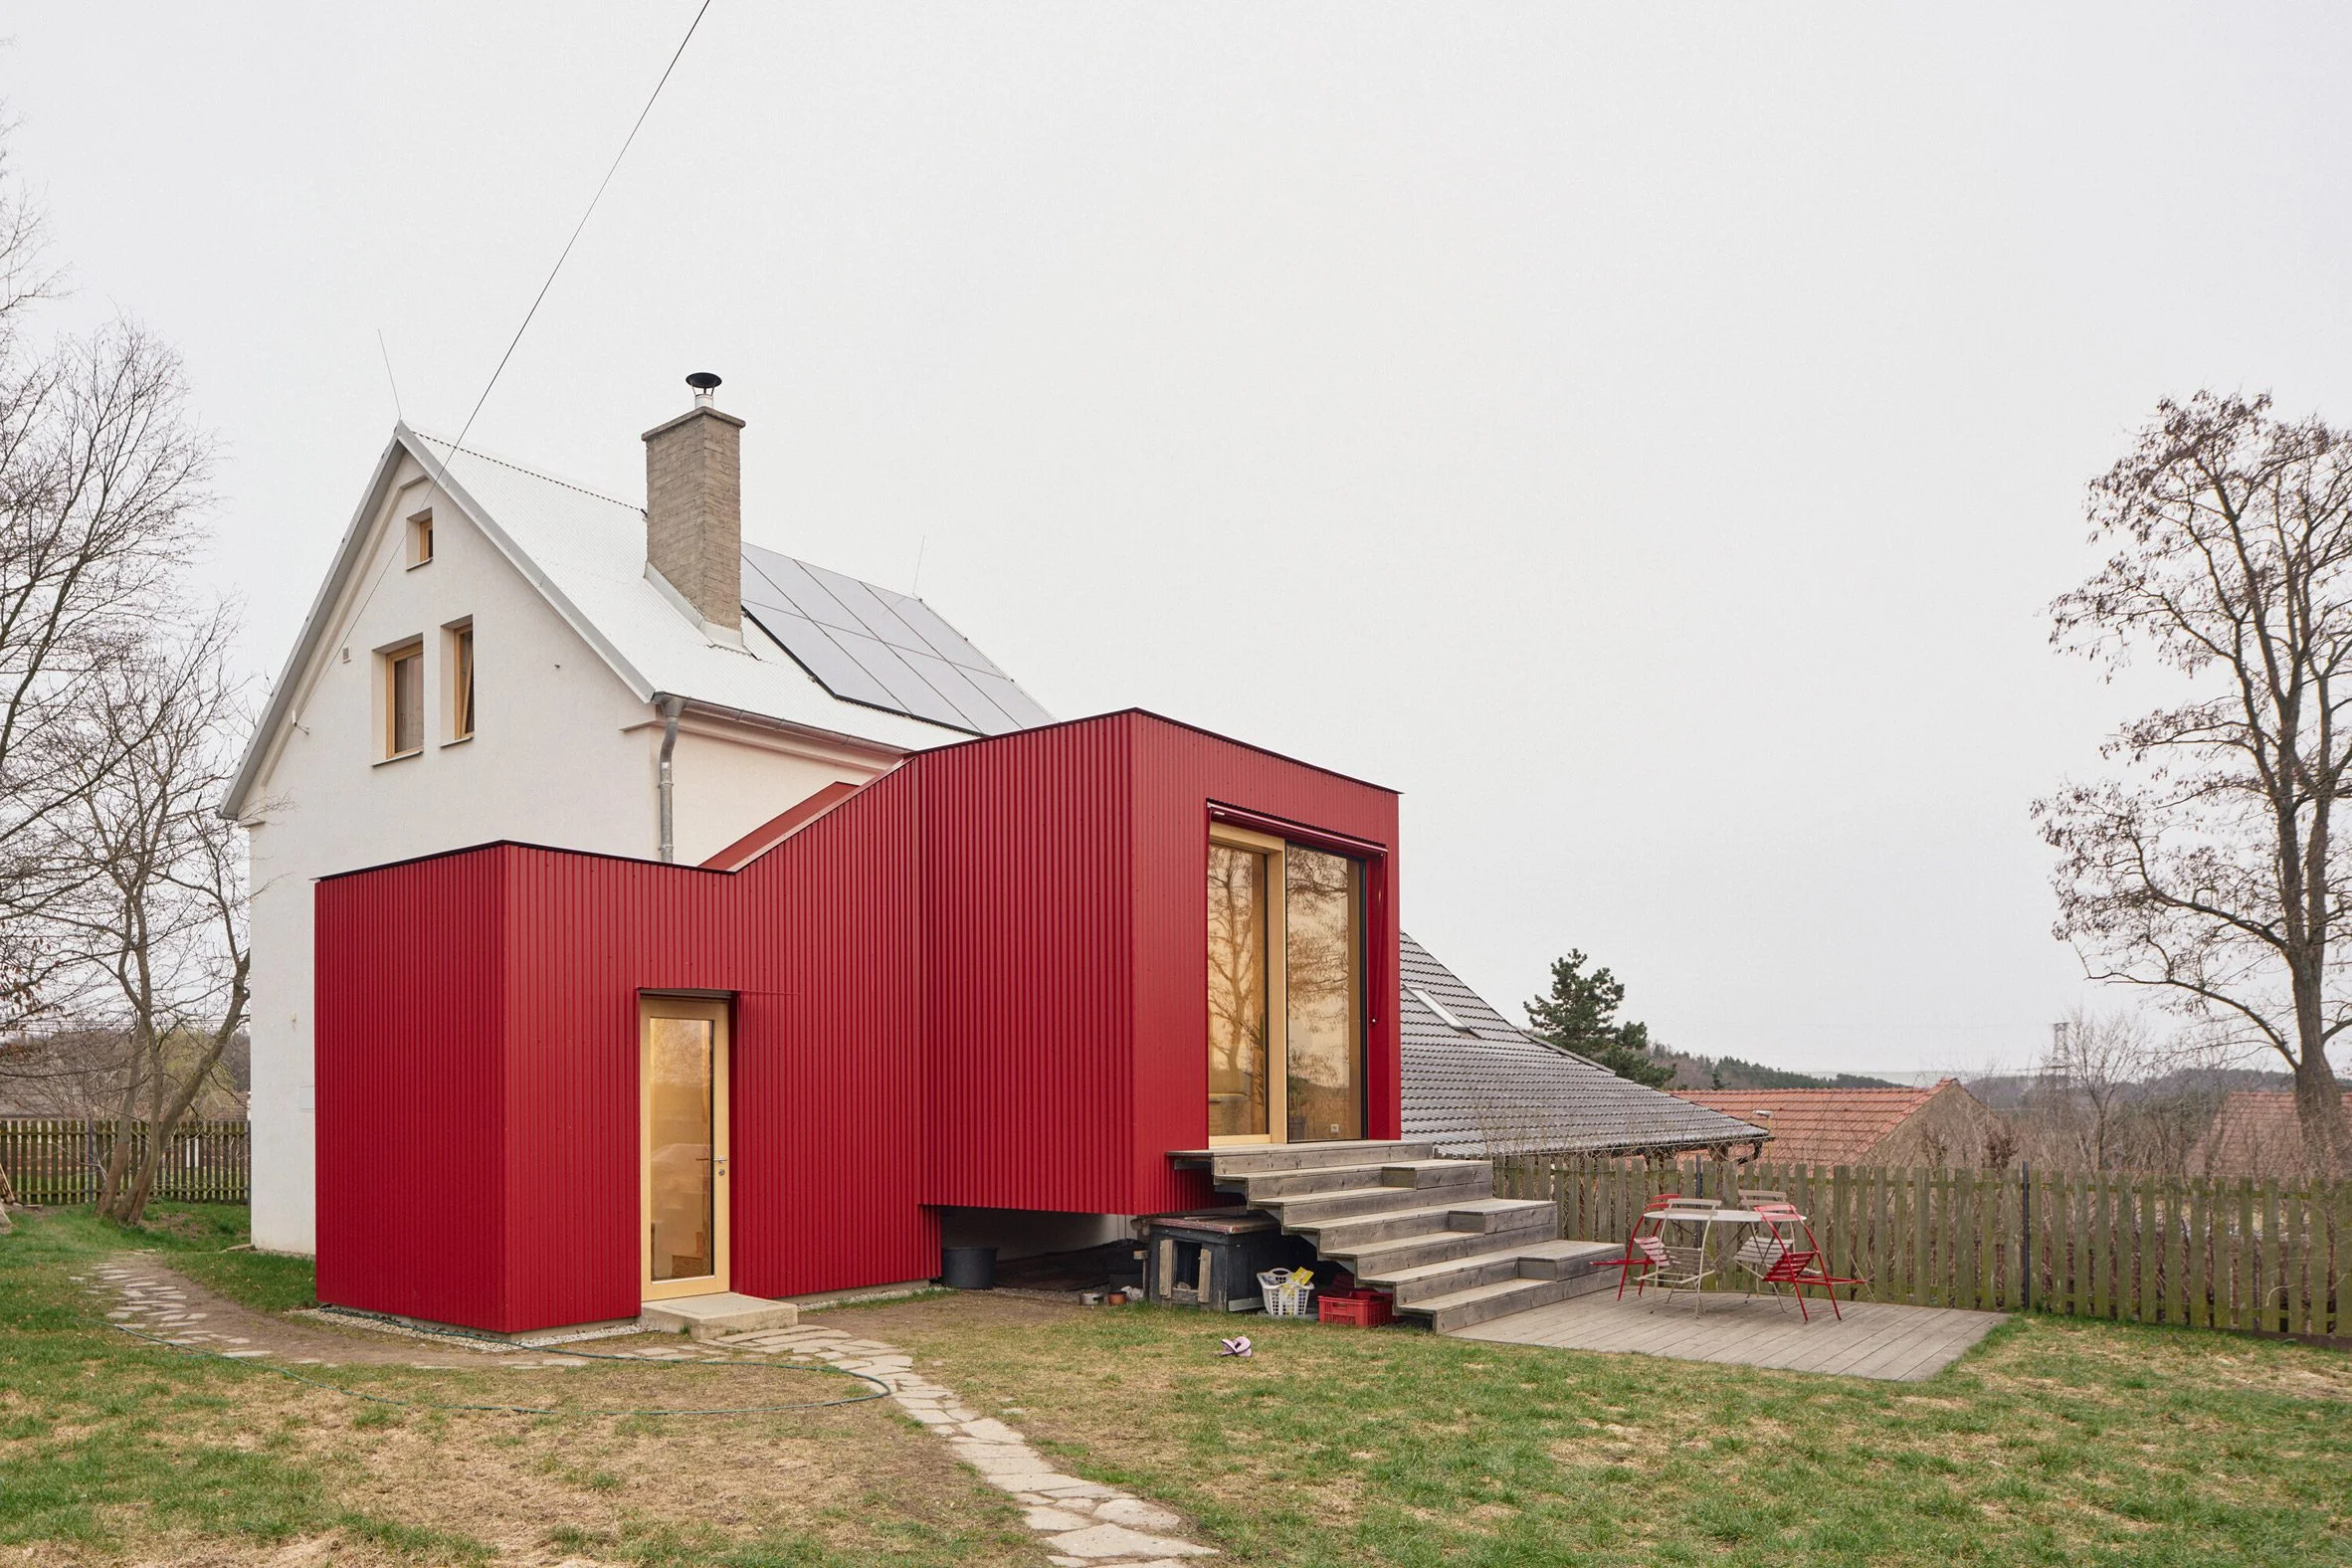
Facha Architekti has introduced an eye-catching red extension to a former pigsty home in Příbram, Czech Republic. This noteworthy 26-meter addition not only enhances the living space but also forges a stronger connection between the interior of the home and its outdoor surroundings. With such dramatic alterations, this project invites scrutiny about the balance between preserving historic value and accommodating modern demands.
Set on a 515-square-meter plot, this residence becomes a part of a village characterized by detached houses and former agricultural structures. Its design respects the building's history, with the studio intentionally opting for a "deliberately distinct" approach for the new structure, which contrasts sharply with the original. Rather than try to obscure its past, Facha Architekti has celebrated the transformation from a single-storey pigsty to a modern family dwelling, making a statement about the potential of adaptive reuse.
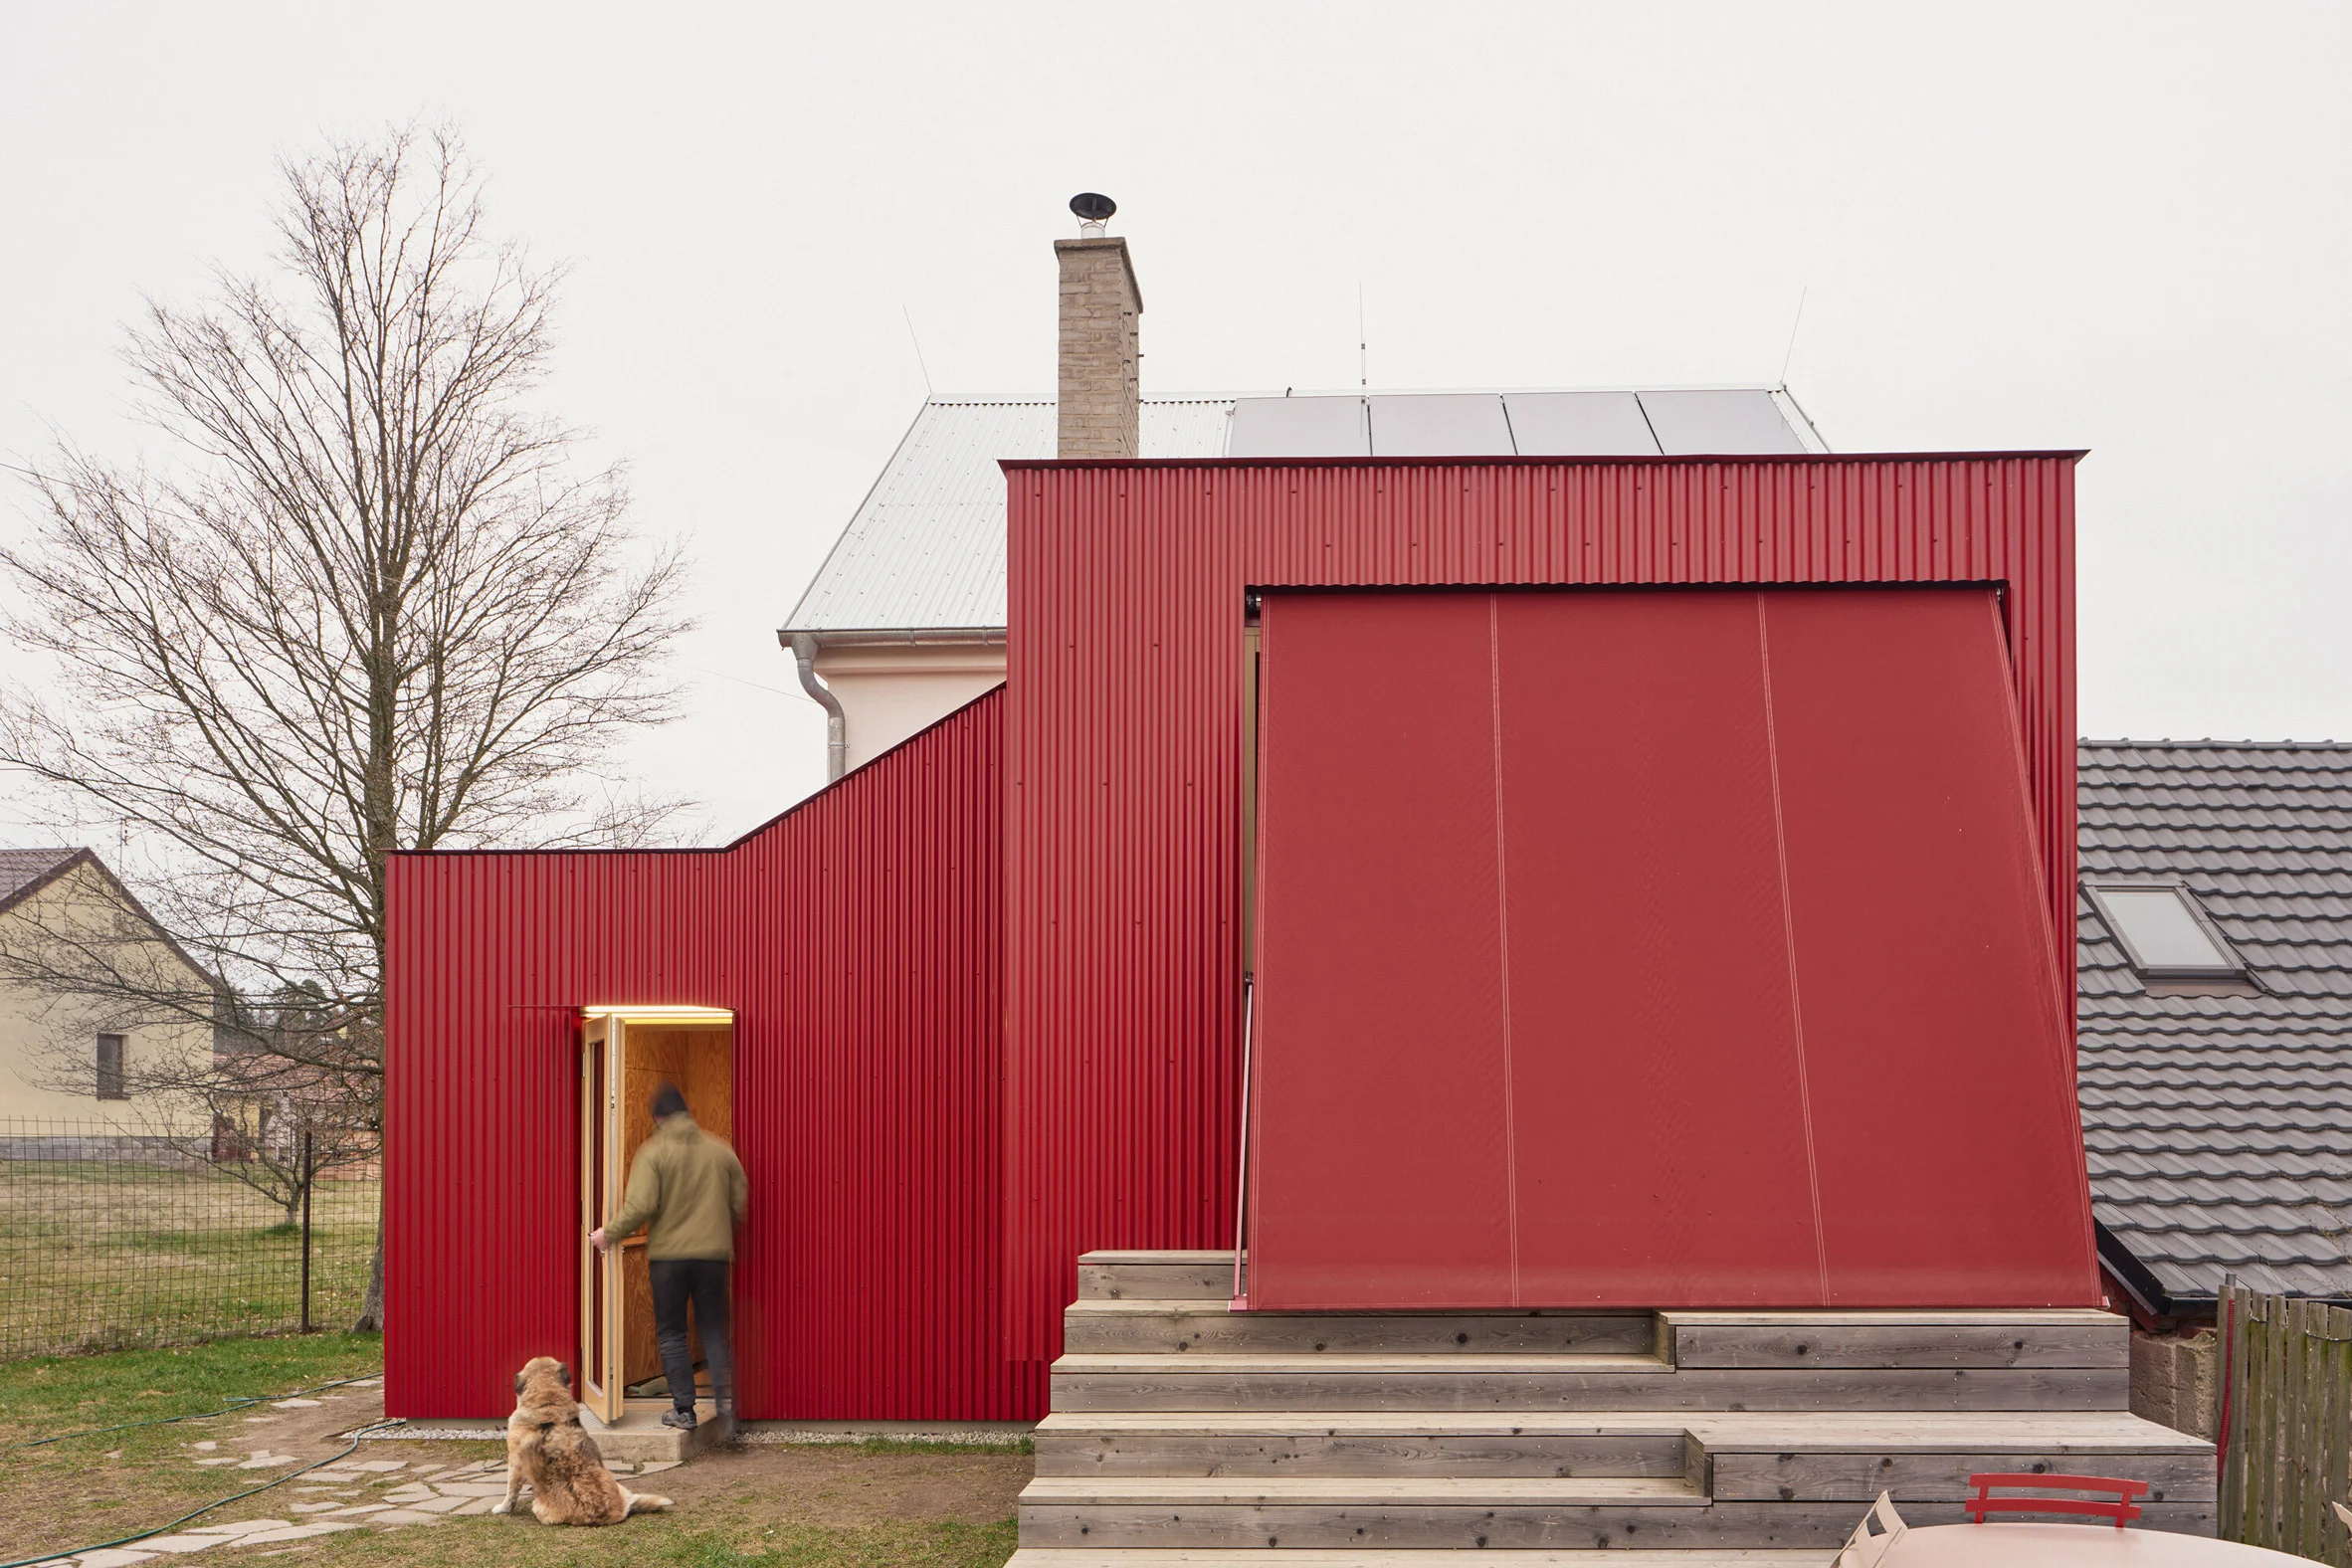
Enhancing Outdoor Connections
This red extension features seating steps, a larch terrace, and a color-coordinated retractable awning, all designed to bring the family closer to nature. "We aimed to enhance the connection to the outdoors,” explained architect Matěj Nepustil. The exterior showcases contemporary cladding to differentiate it from the older structure, while the interior integrates new elements harmoniously. By actively inviting sunlight and airflow into the home, this design choice incorporates principles of biophilic design, which emphasizes the importance of nature in fostering well-being.
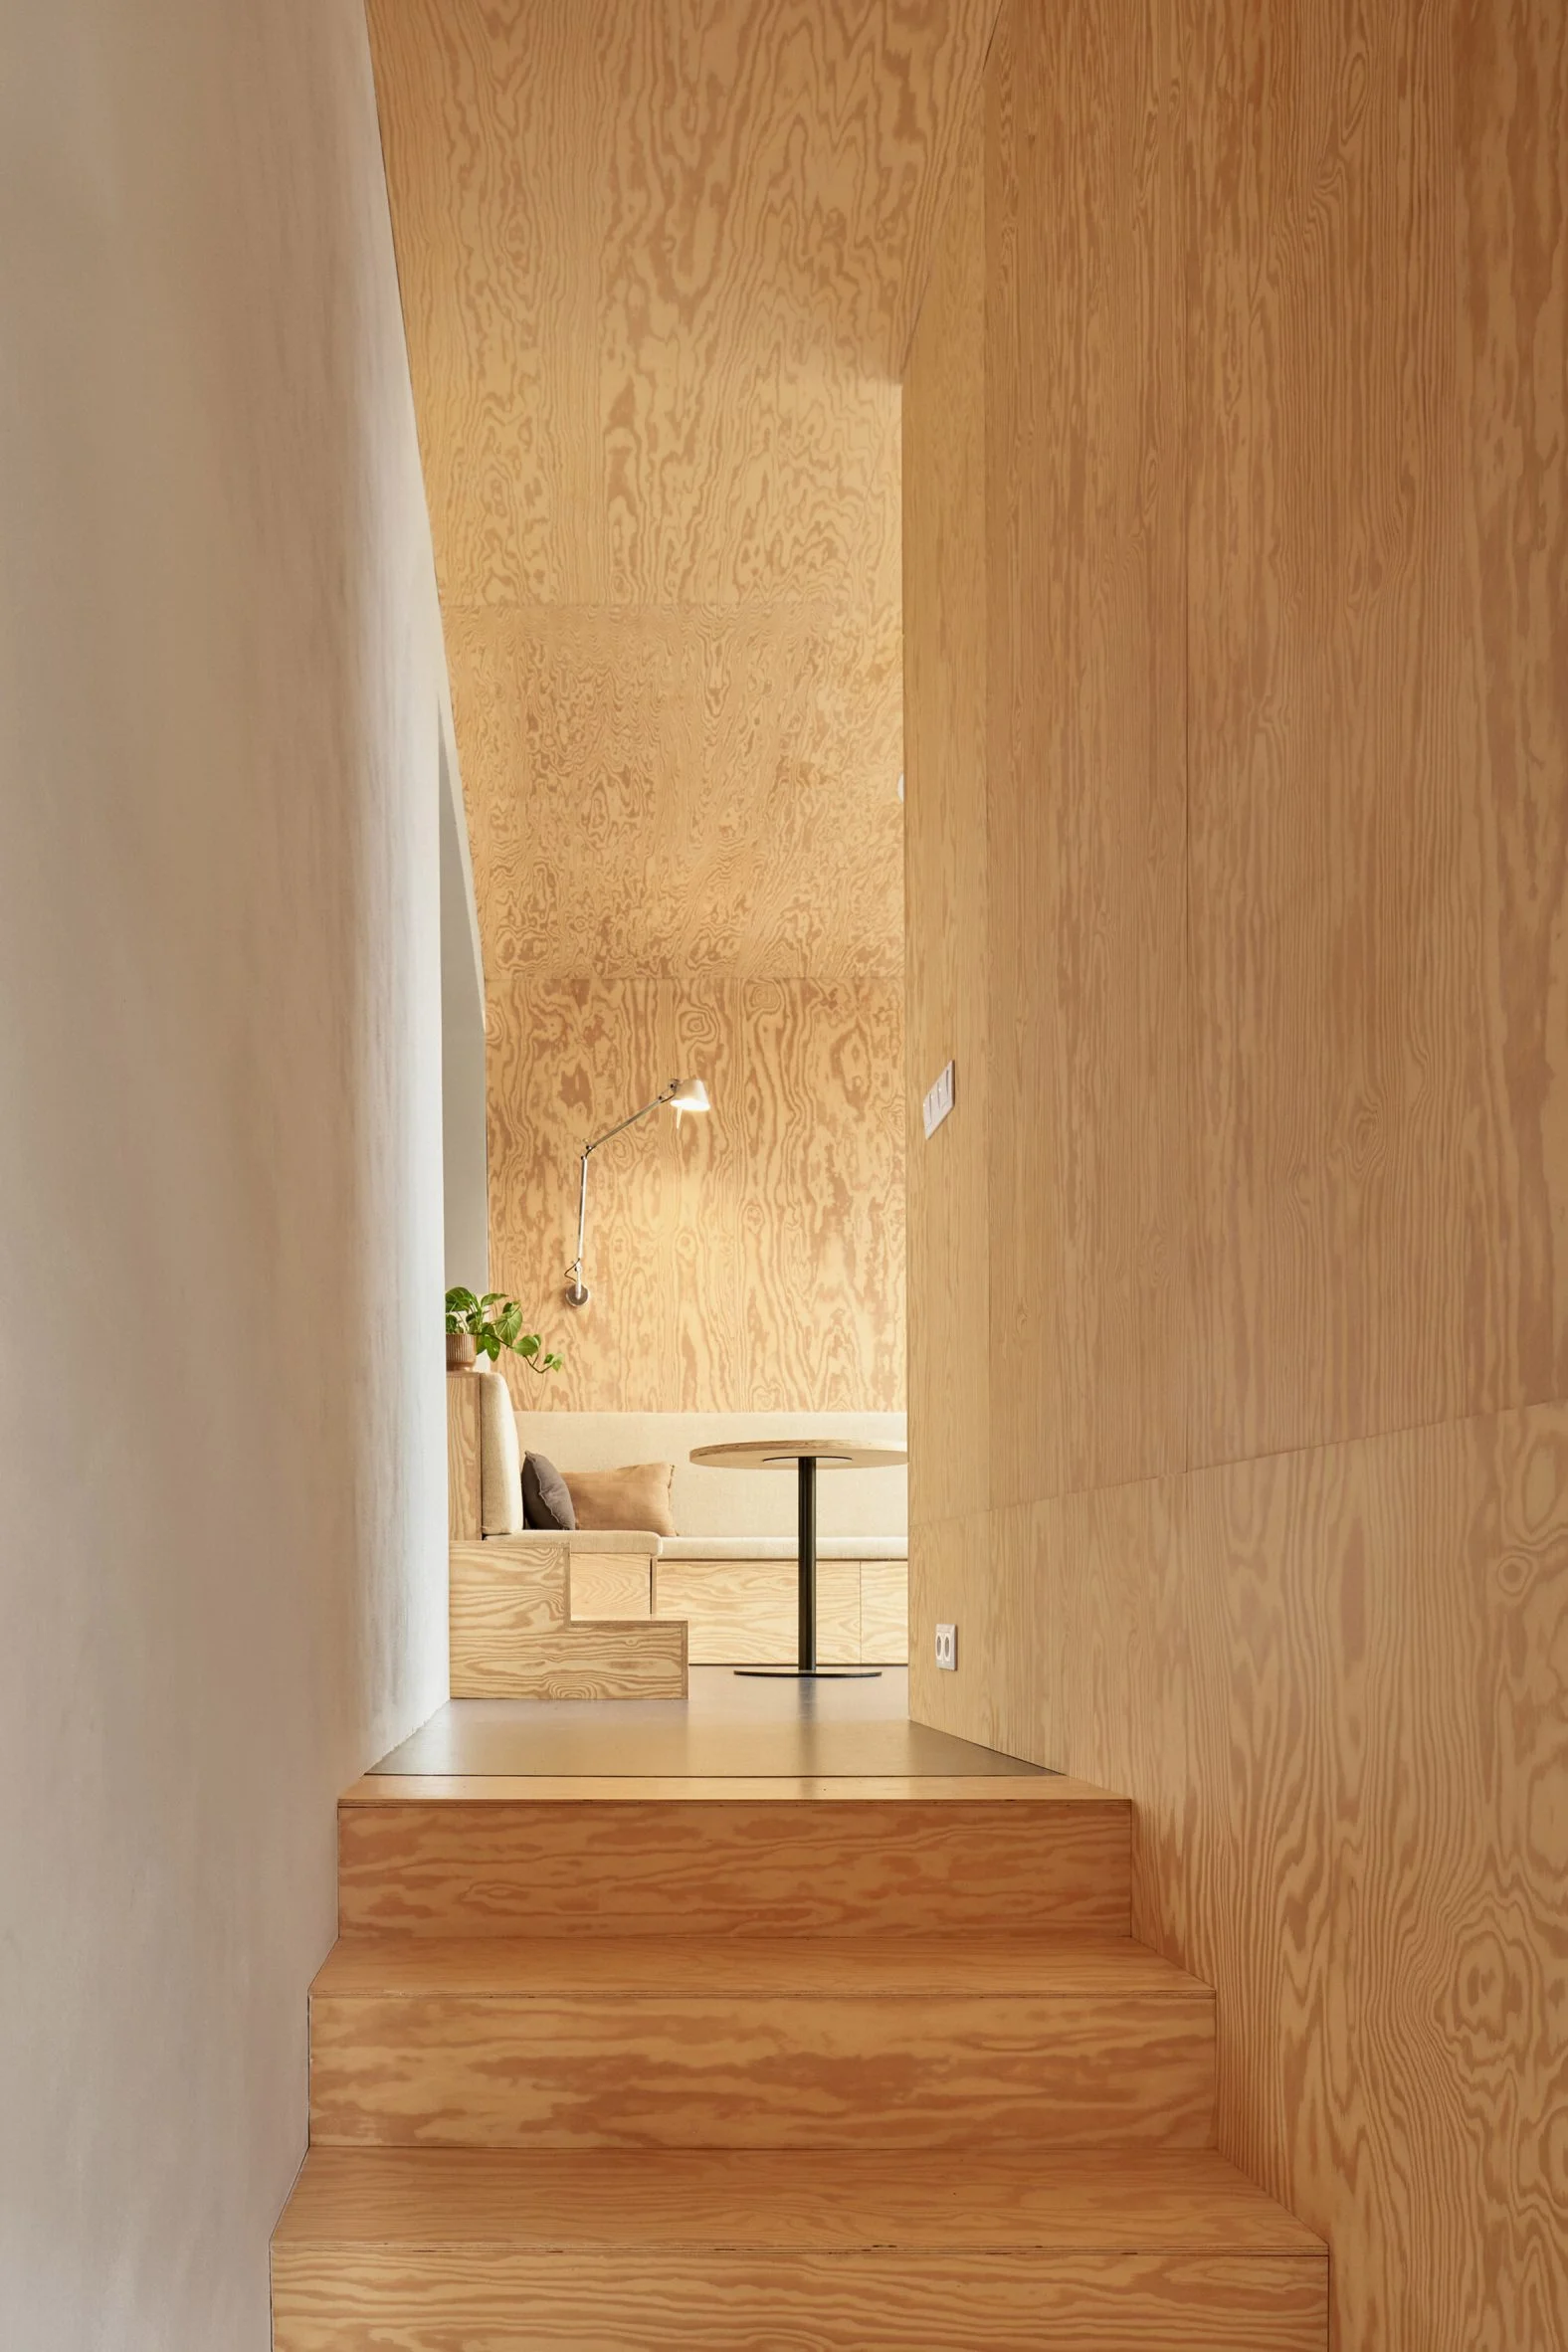
Interior Cohesion and Functionality
Inside, the design shifts to warmer tones, with pine plywood creating a flow from wall linings into built-in furniture. This choice addresses a critical storage issue within the home. "Storage solutions were designed to blend into the pine-clad walls, enhancing the visual continuity of the space," said Nepustil. Such strategies foster a cohesive living environment while maintaining distinct areas within the home—a necessity in contemporary living where space conservation often drives design decisions. Each element feels intentional, as though each piece is contributing to a greater narrative of modern family life.
Bold Design Choices
The prominent red accents throughout the interior—visible in countertops, cupboard inlays, and furniture—serve as a visual bridge to the extension's striking exterior. According to Nepustil, the red tone emerged from the limited options for corrugated metal cladding, chosen for its compelling contrast against a neutral backdrop of pine and timber. This choice isn’t merely aesthetic; it evokes a sense of vitality and energy, qualities often missing in conventional residential designs. Such bold choices illustrate how color can evoke emotion and connect separate spaces visually.
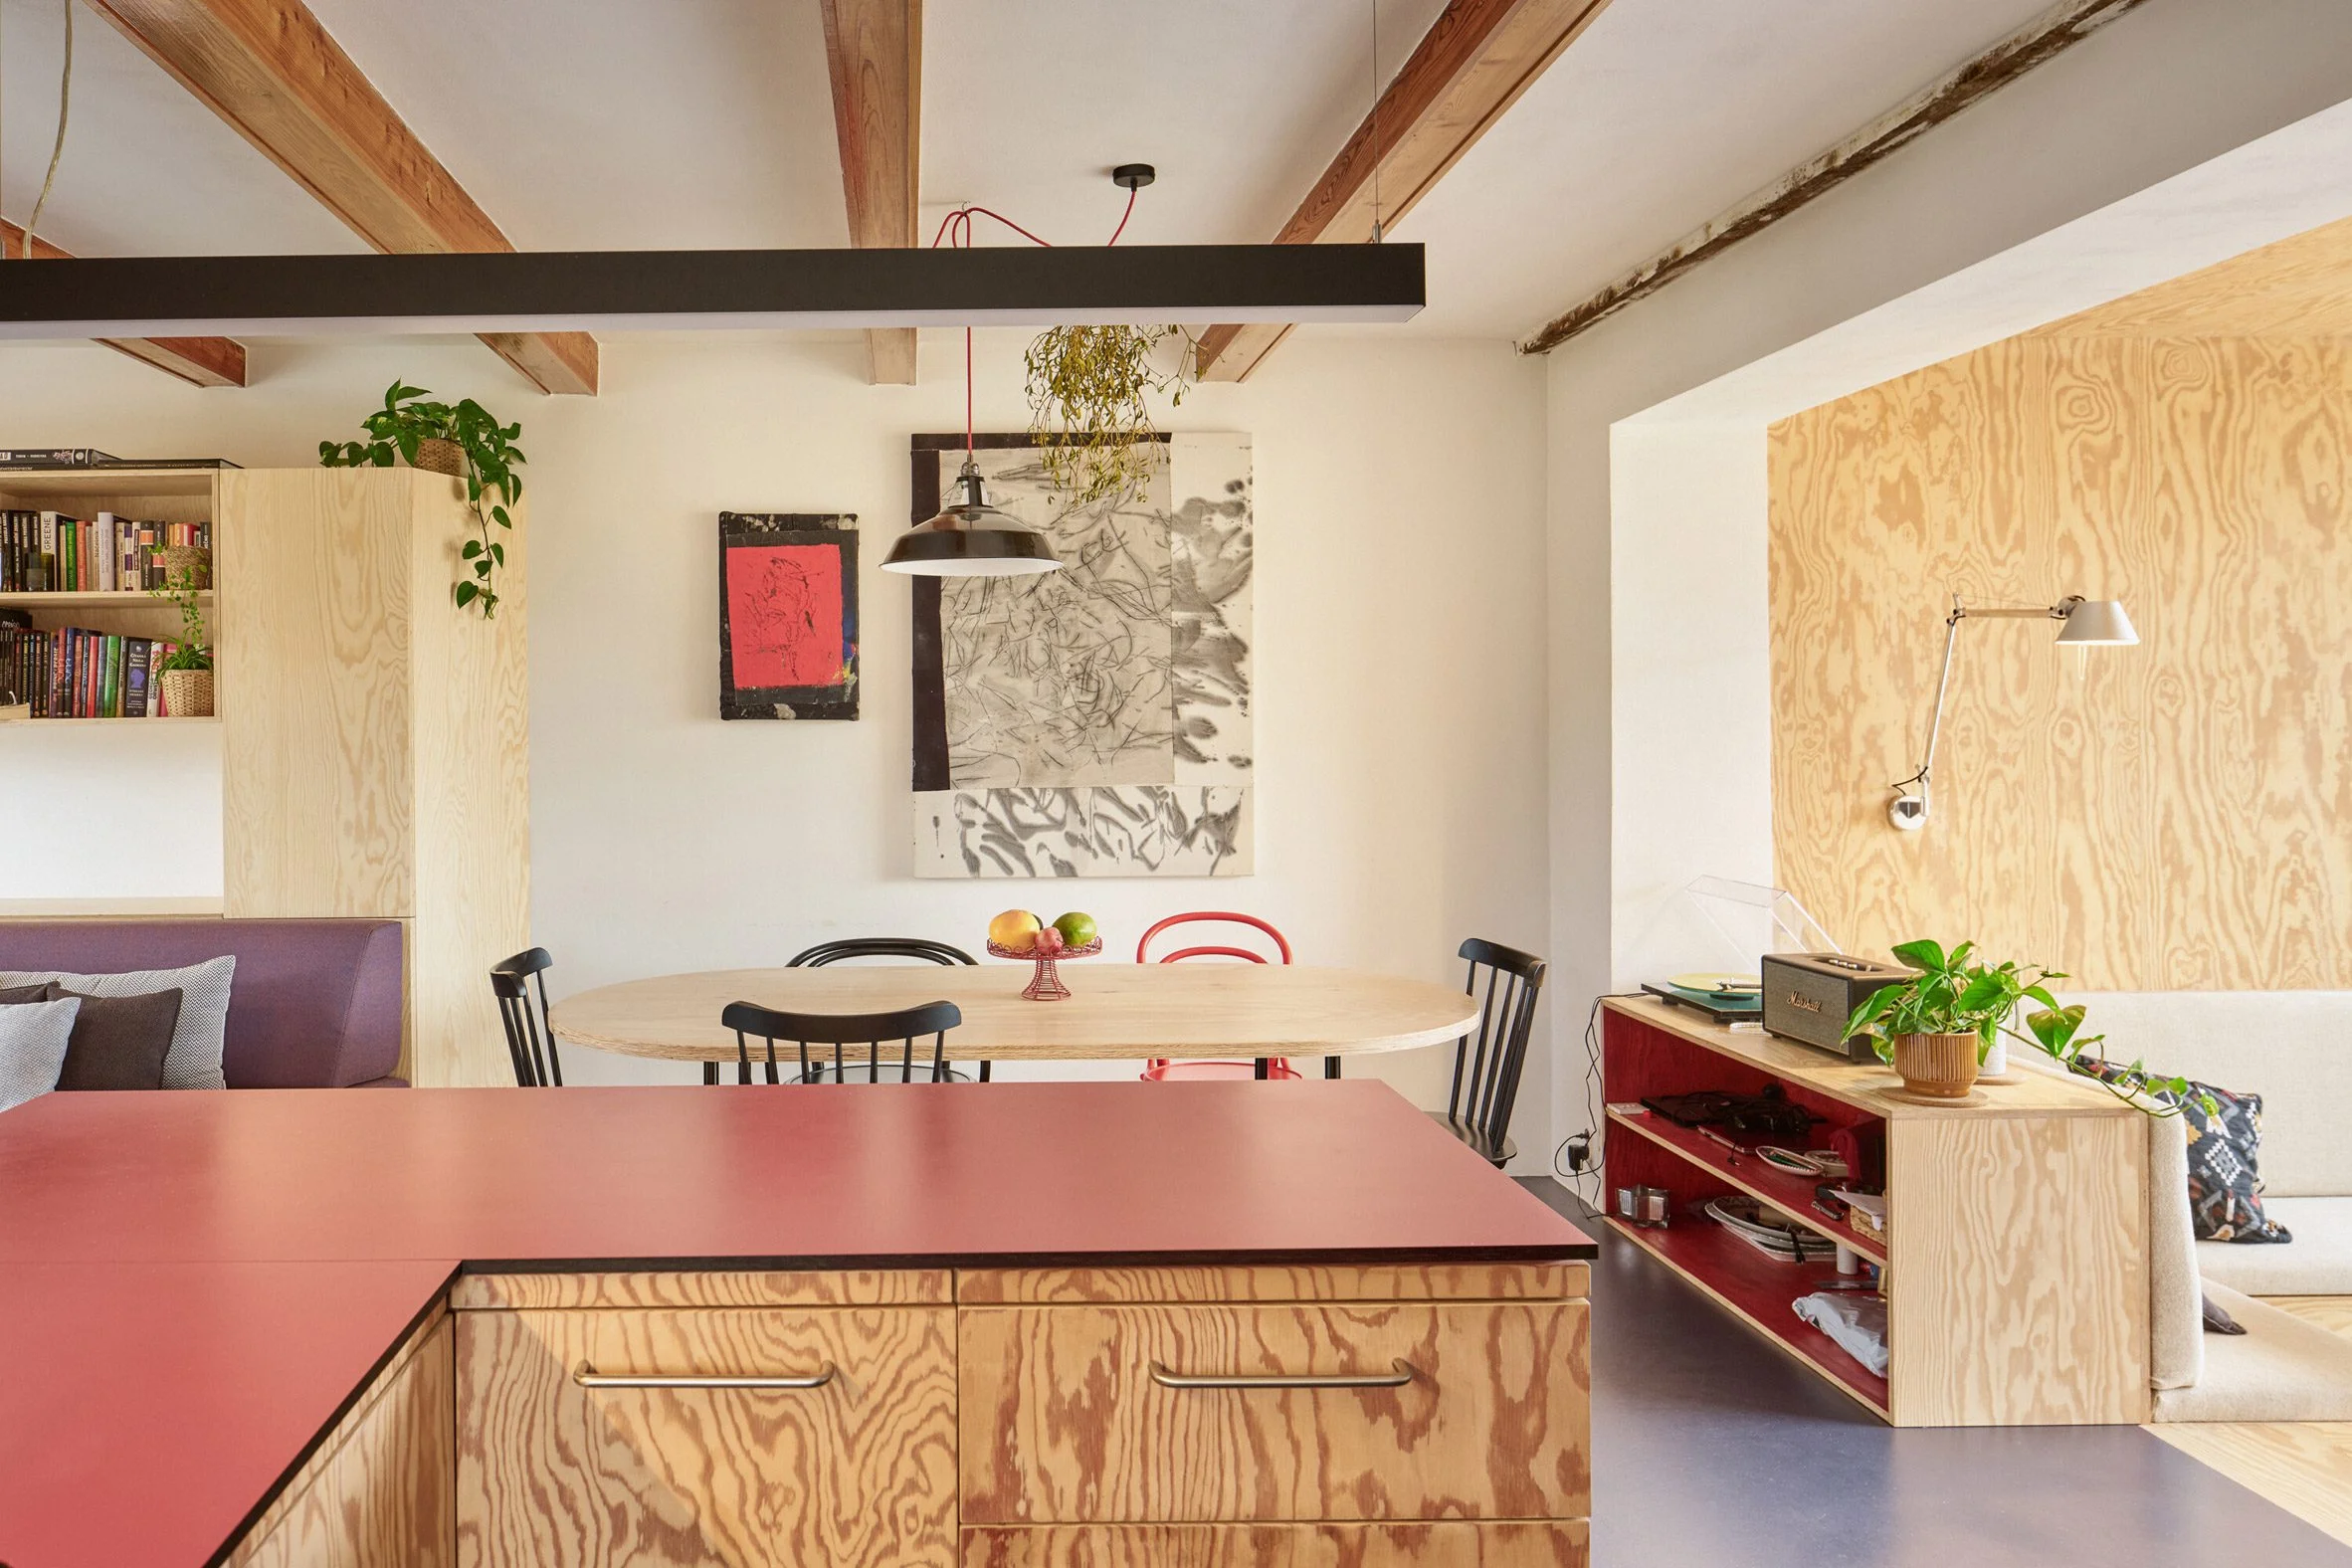
Additionally, the redesigned entrance, now located in the extension, optimizes the floor plan, enhancing space for the family's evolving needs, particularly in the bathroom area. "The new entrance provides a much more generous space compared to the original," added Nepustil. This shift in flow is significant—it changes how the family interacts with their home on a daily basis. When spaces promote movement and invite engagement, they encourage a more connected family life.
Balancing Heritage with Modernity
Notable recent projects in the Czech Republic include other adaptations of former agricultural buildings that reflect a growing trend towards creative residential solutions. This revamped pigsty exemplifies how historical structures can be reinterpreted for contemporary living while maintaining their unique identities. If you’re working in this space, understanding the balance of respecting the past while innovating for the future is foundational. There’s a certain artistry in melding historical context with modern necessities, and Facha Architekti has achieved just that.
(And this is the part most people overlook) — the successful integration of modern amenities in a structure with deep historical roots isn't just an aesthetic endeavor; it’s a path forward for sustainable living. By breathing new life into old buildings, we conserve resources, reduce waste, and create unique homes that tell stories.
Future Outlook: Reshaping Heritage Architecturally
As urban centers continue to grow and new housing challenges emerge, architects may find themselves increasingly tasked with breathing life into historical structures. The Příbram project highlights a roadmap for future undertakings. By prioritizing both aesthetic and functional roles in design, the prospects for similar adaptations look promising. The implications stretch beyond mere design; they represent shifts in how we view built heritage and the ways in which it can coexist with contemporary lifestyles.
The photography is by Peter Fabo.
Discussion
Sign in to join the discussion.