The Monastic Field home in Baleshwar echoes the spirit of ancient rock-cut monk dwellings, blending modern design with traditional aesthetics.
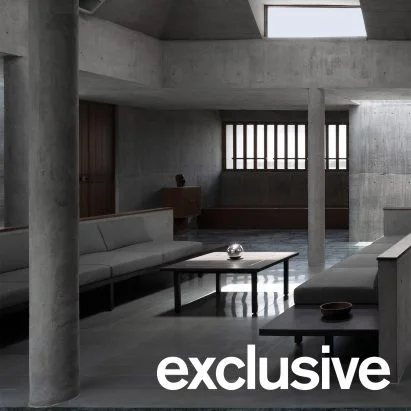
Introduction to the Monastic Field
Architecture firm Roomoor has unveiled the Monastic Field, a concrete residence situated within a Jain temple precinct in Baleshwar, India. This design mirrors the rock-cut monastic homes that define the Deccan Plateau, offering a unique homage to local heritage. The connection to the region’s architectural history isn’t just visual; it resonates with cultural significance, positioning the residence within a larger narrative of Indian architecture that respects and reflects its surroundings.
Understanding the Project's Heritage
Originally crafted for the family that donated the temple site back in 2005, this dwelling serves not just as a home but as a complementary structure within a vibrant cultural zone that attracts numerous visitors daily. Balancing modern living with historical reverence, the Monastic Field stands as a testimony to how contemporary architecture can seamlessly integrate with sacred spaces. This isn't merely about aesthetics; it's about acknowledging the responsibilities that come with developing properties that coexist with such culturally significant sites.
Design Philosophy and Aesthetic Choices
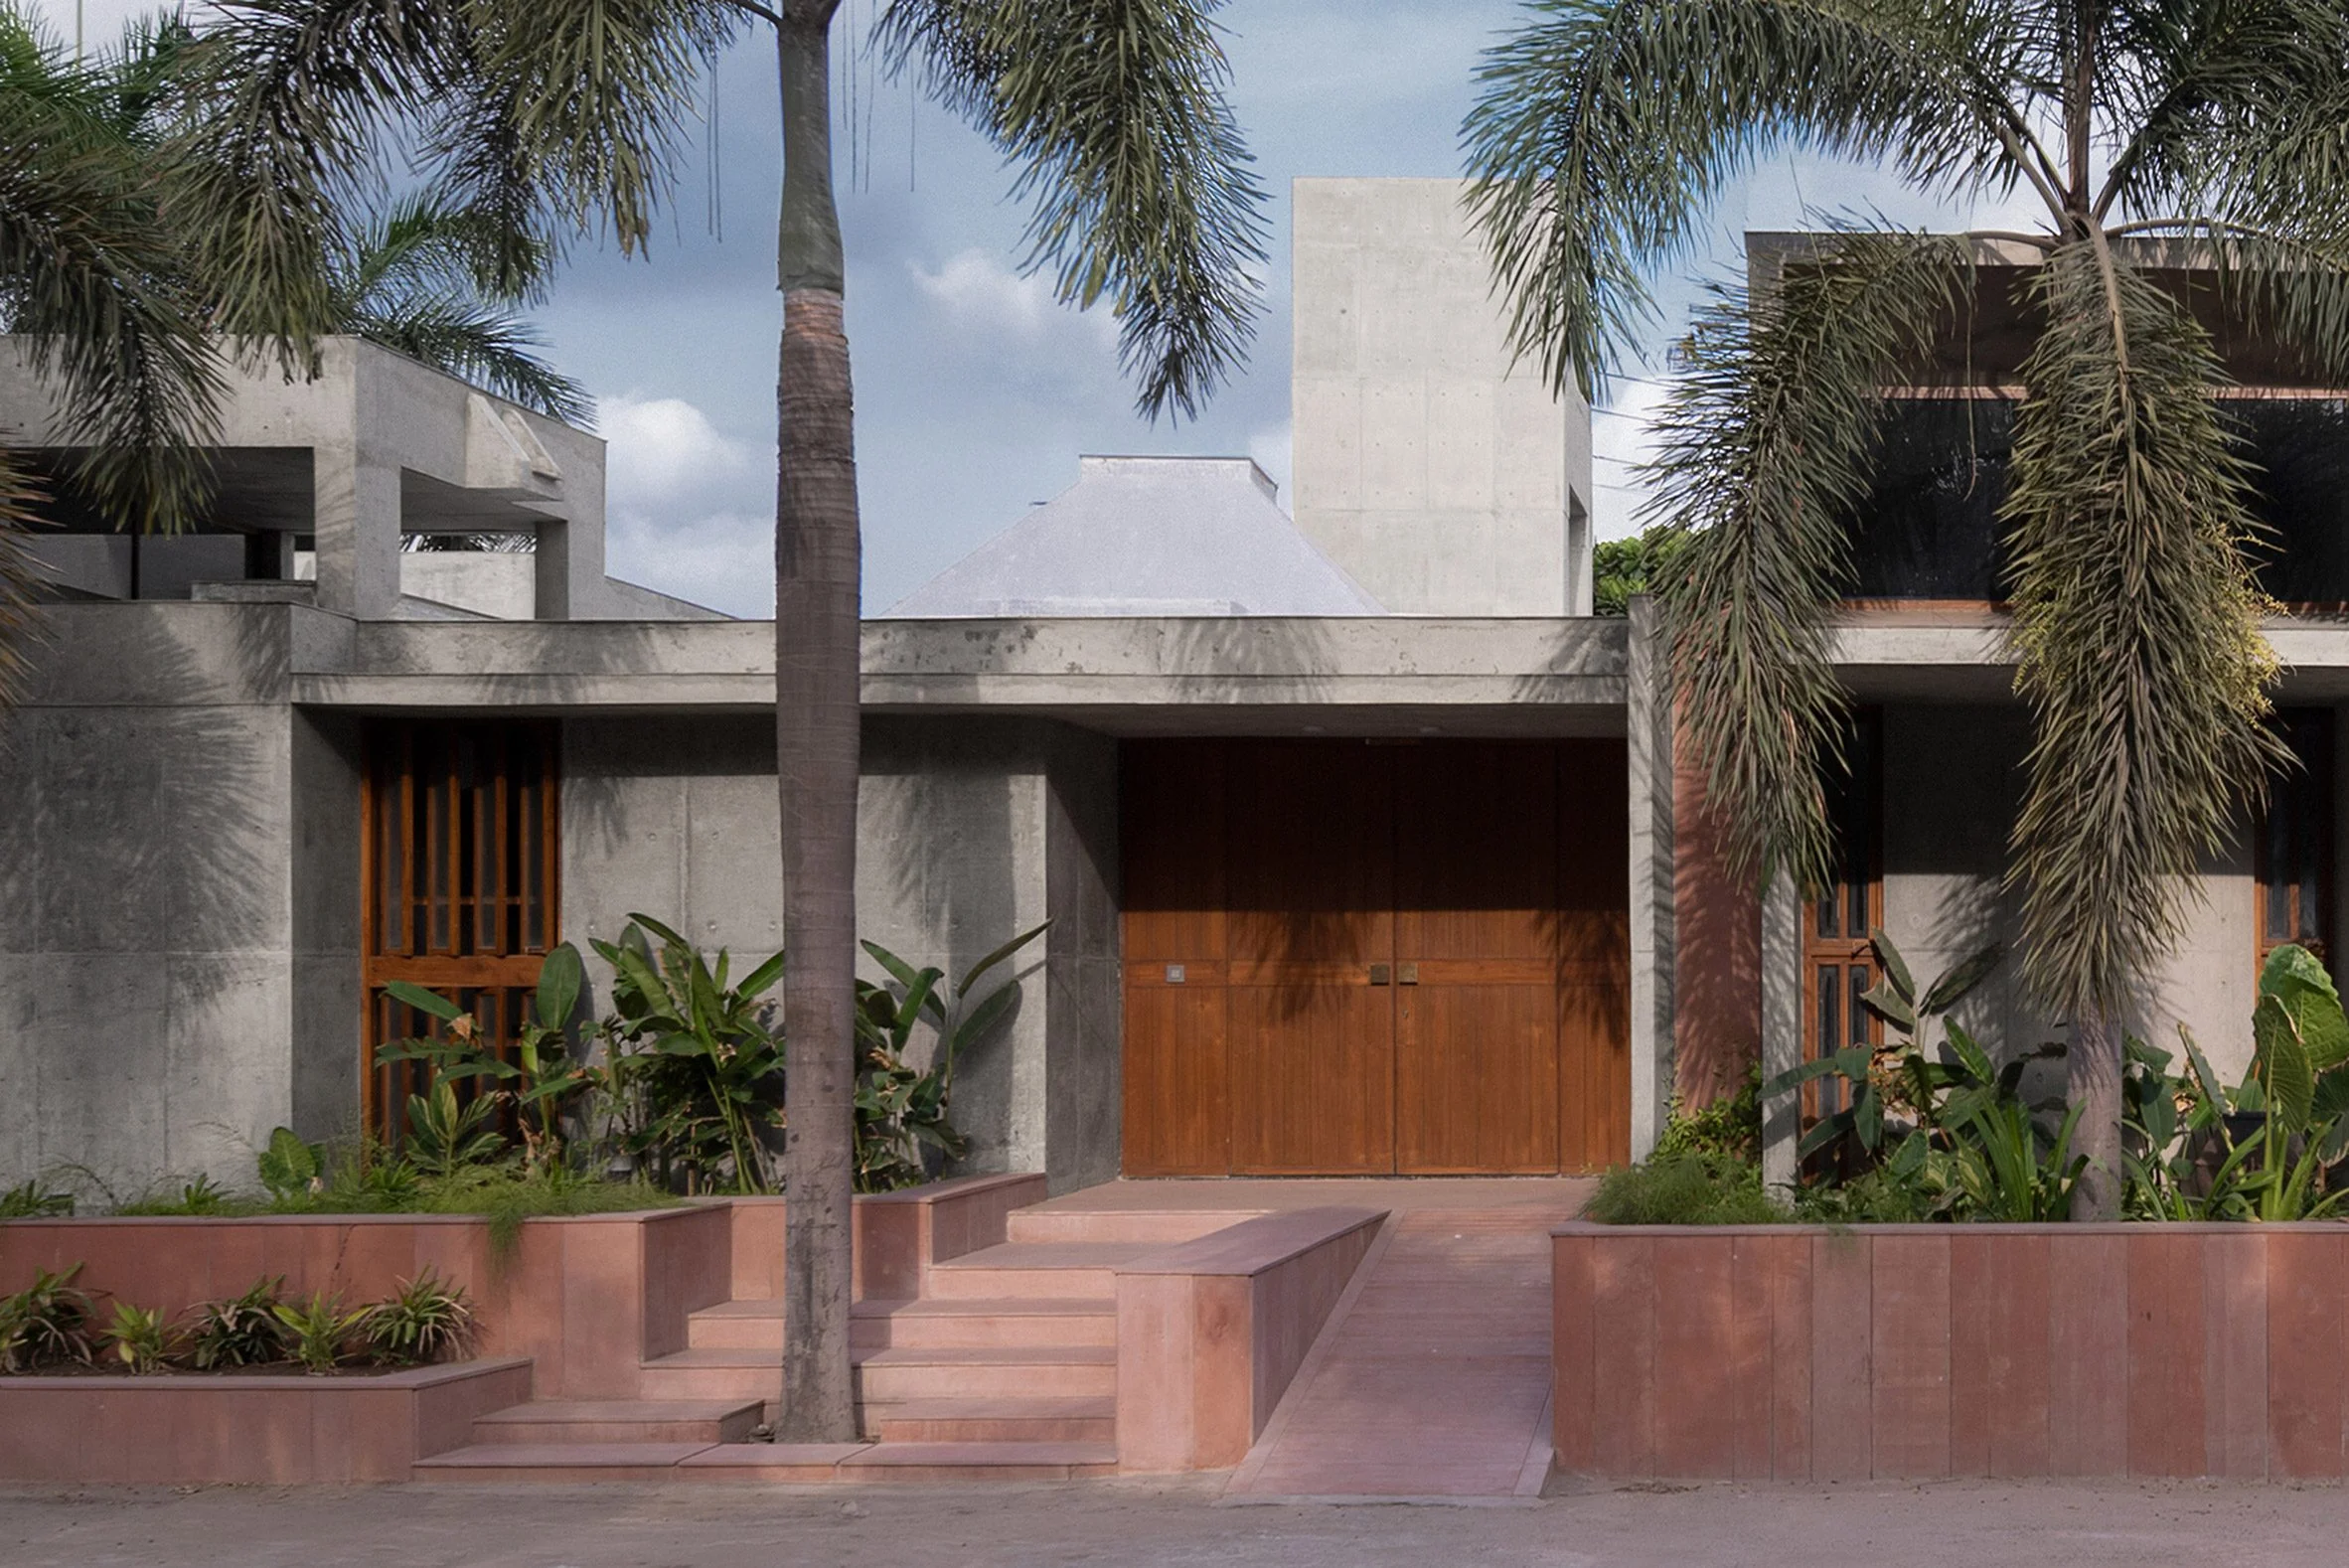
With visitor traffic increasing, Roomoor envisioned the residence as a low-profile collection of concrete volumes, largely secluded from the outside world but enriched with natural light through strategically placed skylights and openings. The contrast here is striking; while many modern residences pave over their surrounding nature, this design aims for a spiritual and contemplative atmosphere, enhancing the home’s connection to its environment. “Our aim was to evoke a spiritual and contemplative atmosphere, preferring a series of intimate experiences over one monolithic form,” explained senior partner Mahendra Gusain and design partner Dhruv Gusain. This choice emphasizes the idea that architecture can mediate between space and spirit.
Contextual Placement and Interaction
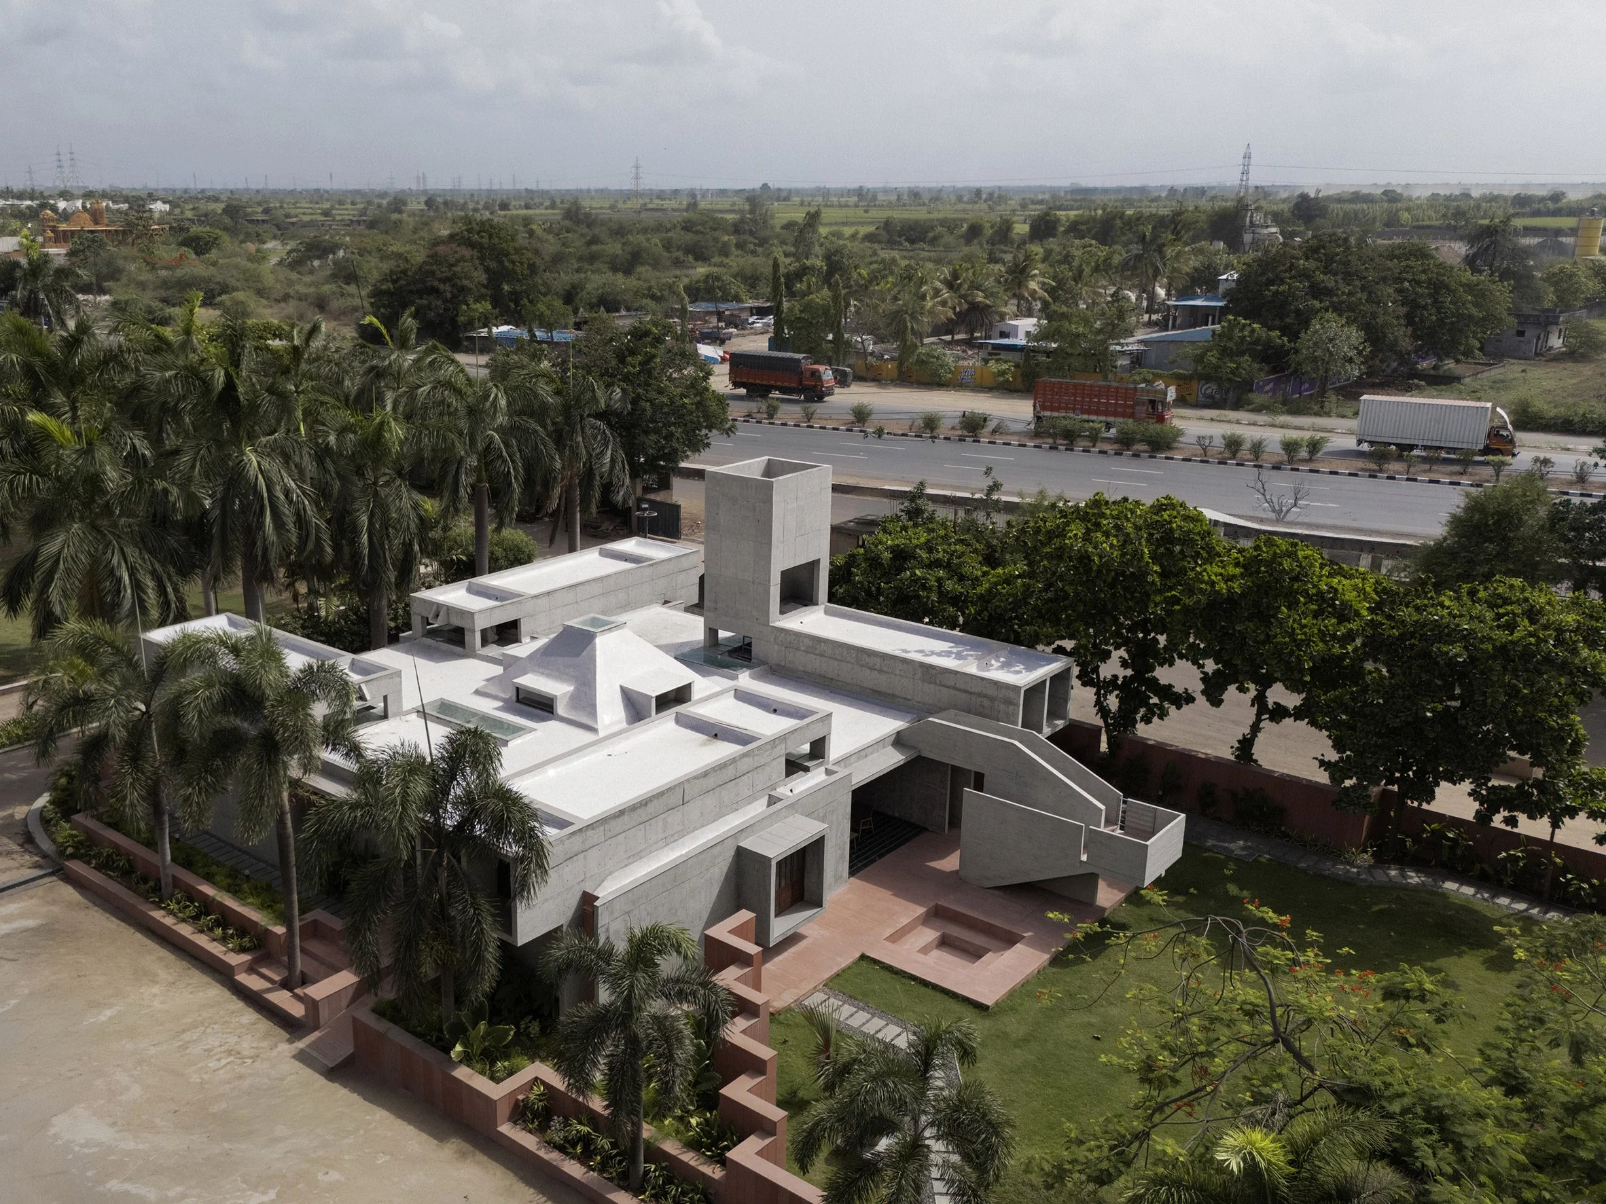
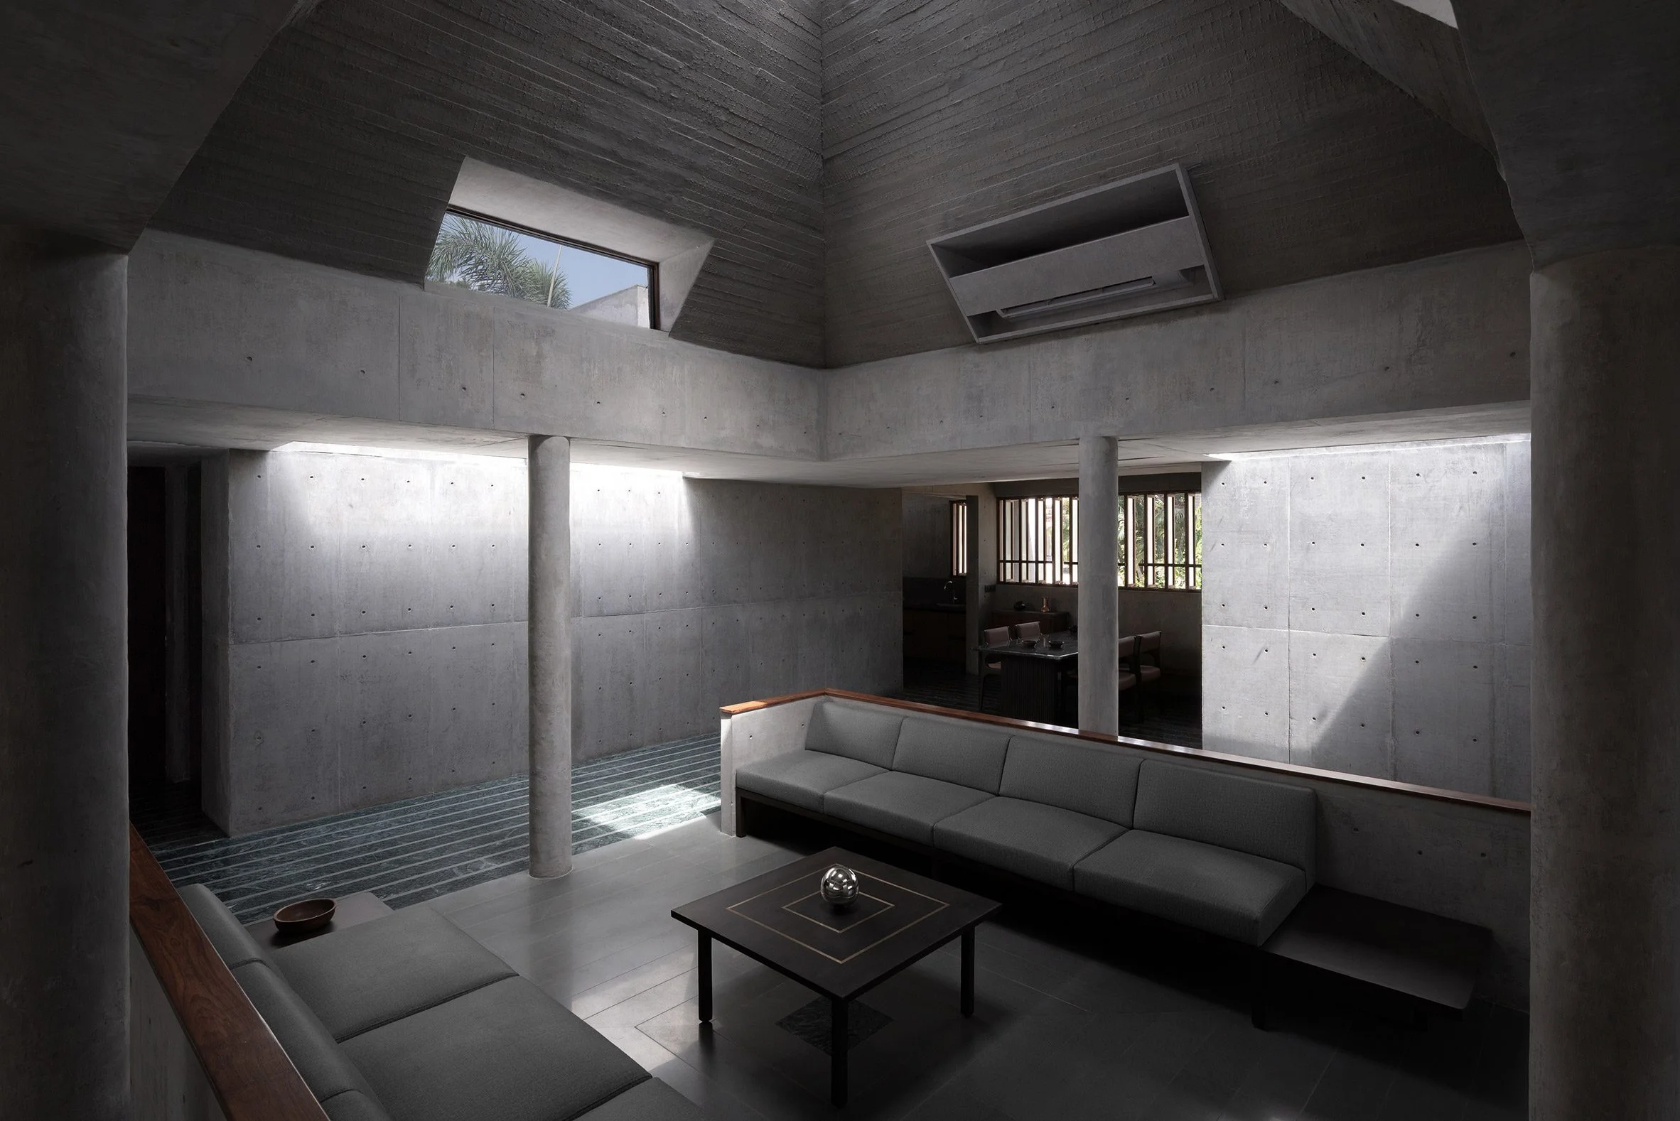
Positioned carefully to maintain the temple's dominance in the vicinity, the home offers a thoughtful response to its context both in design and spirit. This structure’s organization facilitates a transition from stillness to dynamism, revolving around a central hall capped by a pyramidal roof featuring a skylight and clerestory windows. These elements aren’t just aesthetic choices; they represent a conscious effort to blend contrasting architectural elements to create harmony. The pyramidal roof's design, a nod to traditional forms, enhances spatial experience, allowing natural light to breathe life into the interiors.
Interior Configuration and Functionality
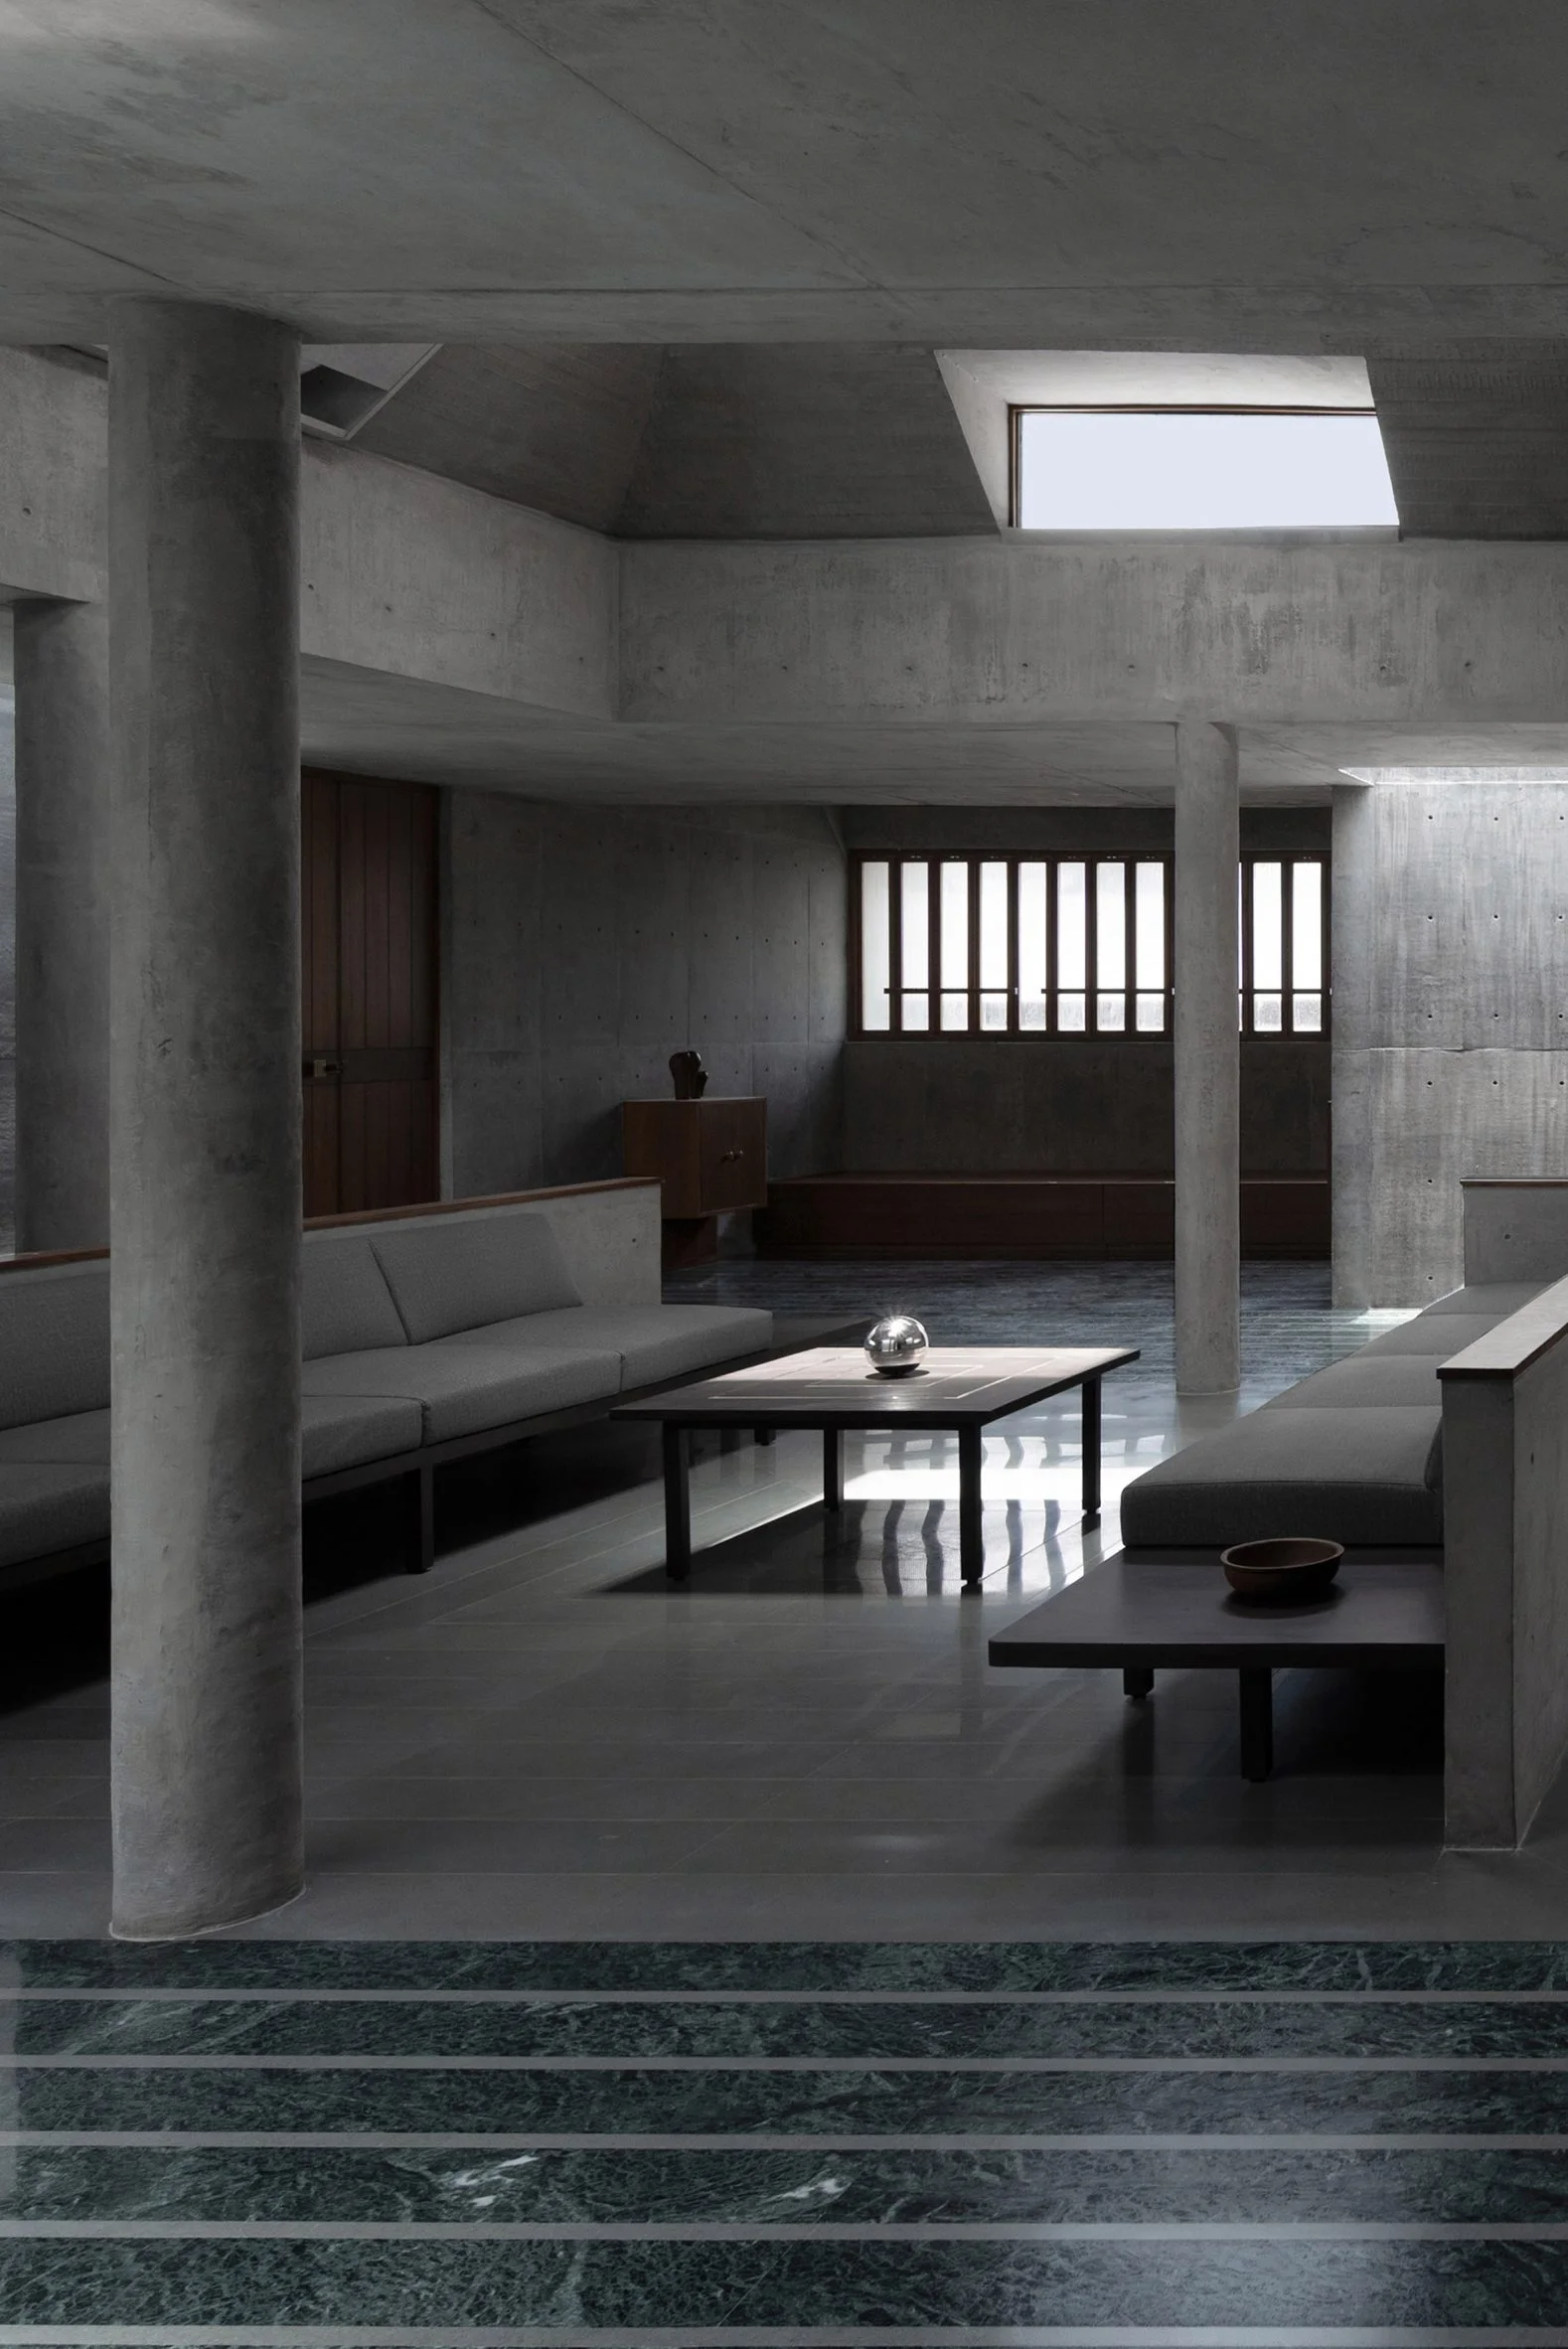
Beneath this feature, ample seating creates a welcoming space that flows into the dining area, library, and an adjoining outdoor verandah. This open-plan layout is well-supported by rectilinear blocks hosting essential functions such as the kitchen, study, bathrooms, and three bedrooms. The arrangement reflects modern lifestyle preferences that favor connectivity while also focusing on privacy — a delicate balance in architectural design that enhances the functionality of the space.
Concrete was chosen as a primary material to reflect the permanence of the adjacent temple's white stone and to evoke the timelessness of the Deccan Plateau’s rock-cut architecture. Its monolithic appearance is complemented externally by red sandstone elements, while interiors feature dark wood finishes and stone flooring, keeping aesthetics minimal yet sophisticated. This choice of materials goes beyond mere beauty; it implies durability and a connection to the past, suggesting that the Monastic Field aims to transcend time, much like the historical structures it pays homage to.
Architectural Language and Light
According to the design team, "the house draws from the archetype of rock-cut viharas, leading us toward a monolithic language that emphasizes concrete's exposed, finished qualities.” They emphasized that the design seeks to let light take precedence in enhancing the internal environment. This is more significant than it looks. Playful interactions with light can transform ordinary spaces into extraordinary experiences, making the home feel alive and inviting. The interplay between shadow and light invites reflection and contemplation — elements that are far too often overlooked in contemporary architecture.
Regional Influences and Broader Conversations
Elsewhere in India, the Deccan's rugged terrain has also inspired innovative designs. A nearby project by Iki Builds utilized local materials like rammed earth and terracotta tiles, showcasing a growing trend that emphasizes local resources. This trend is reminiscent of how regional architecture can adapt to place, echoing the Monastic Field's unique character and material choices. This speaks to a desire among architects and builders to engage with the distinct features of their environment — a necessity in a world confronting climate change and resource scarcity.
Implications and Future Outlook
The Monastic Field is more than a residence; it's part of a larger movement urging architects to consider their impact on cultural contexts and local histories. For anyone working in this space, whether as an architect, developer, or cultural stakeholder, this project stands as a reminder that design cannot occur in a vacuum. It demands an understanding of the past while embracing the possibilities of the present and the future, striking a balance that respects both traditions and innovations.
As urban centers in India continue to burgeon and grapple with the tension between modernity and heritage, projects like these can spark conversations about what development should look like. How can new builds resonate with their surroundings? How do architectural choices reflect—aesthetic, environmental, social—values? The Monastic Field is a thought-provoking answer.
Photography by Jainee Gusain.
Discussion
Sign in to join the discussion.