Hayhurst and Co reimagines a Hampstead townhouse, creating a striking triple-height void while preserving its original 1970s aesthetic.
Revitalizing a Hampstead Townhouse
London-based architectural firm Hayhurst and Co has undertaken an impressive renovation of a 1970s townhouse in Hampstead, skillfully reshaping its interior to include a dramatic triple-height void. This transformation enhances the flow of space while maintaining the building's distinctive exterior. The renovation is not just a cosmetic update; it’s a reimagining of the home that marries modern aesthetics with the historical context of its architecture.
Preserving Architectural Heritage
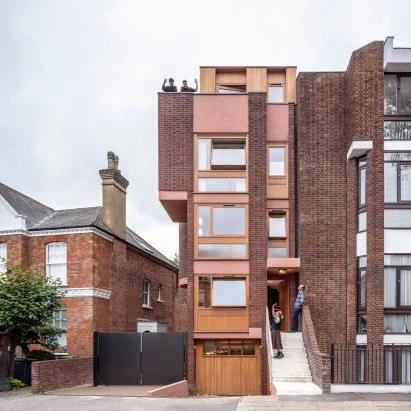
The house, originally designed by architects Igal Yawetz and Howard Radley, has retained its five-storey façade, with updated mortar and a new timber extension that complements the original window frames at the roof level. Preserving the façade speaks to the growing trend of valuing architectural heritage in urban settings, as homeowners and developers alike seek to maintain a link to the past while accommodating contemporary lifestyles. The effort to maintain historical integrity indicates a broader awareness of urban aesthetics in places like Hampstead, where buildings tell a story of architectural evolution over decades.
As co-founder Nick Hayhurst explains, "The project was about a faithful modernist restoration on the outside, but it was inside where the architectural opportunity lay." This sentiment propelled the redesign, which sought to elevate the interior experience significantly. This dual focus on restoration and modernization can often yield mixed results; however, the successful balance between the two here highlights the firm’s understanding of space usage and design sensitivity.
Innovative Interior Transformation
In the heart of the project is the newly created 7.8-metre-high void formed by carefully removing sections of the existing floor plates. This architectural feature connects the lower ground, ground, and first floors, replacing a once-enclosed entrance with an open sequence of spaces. The choice to introduce such a dramatic vertical element not only enhances visual and spatial connectivity but also transforms the home's overall atmosphere; it brings light and airiness that a typical layout might stifle.
Previously a garage with a low ceiling, the lower-ground floor has transformed into a double-height dining room, with the adjacent kitchen situated a few steps lower at the front of the house. The transformation from a forgotten space to one filled with potential underlines a tendency in modern renovations to maximize square footage by transforming function. Here, the garage becomes a focal point for gathering, aligning with contemporary living trends that prioritize open-concept arrangements.
The dining area features a ceiling designed to fold timber, reminiscent of Adolf Loos' American Bar in Vienna, creating an uplifting atmosphere. This subtle homage reflects Hayhurst and Co's design philosophy, one that reveres historical influences while putting a fresh spin on them. The mirrored walls reflect natural light and views from outside, enhancing the connection to the surrounding greenery. Such integration with the outdoors is more than aesthetic; it speaks to a rising awareness of how homes can foster a sense of wellness and calm.
Layered Living Spaces and Skillful Design
Directly above the dining area, the living room occupies the first floor, with the main bedroom situated on the second and additional bedrooms plus a bathroom on the third floor. This layered approach makes the most of the available vertical space and natural light. It's a clever strategy that reflects the challenges many urban homeowners face: how to create comfortable, multifunctional spaces within the constraints of a limited footprint.
The original circular stairwell has been revamped, lined with vertical timber and featuring an added curved landing that follows its shape. Five unique staircase designs throughout the home reflect varying materials and uses—ranging from a solid marble stair connecting the entrance to the dining room to a lighter staircase that capitalizes on the void's daylight. The decision to diversify staircase design not only enhances the aesthetic appeal but also contributes to the functionality of the house, demonstrating a deep understanding of how movement through a home impacts daily life.
The interior design cleverly combines cherry timber cladding, reclaimed parquet, and other high-quality materials such as walnut and marble, creating a warm and sophisticated environment. Custom furniture pieces blend seamlessly with cabinetry tailored to suit the home's aesthetic. This curated approach ensures that every item serves a purpose, both practically and visually, thus promoting an unified living experience rather than a hodgepodge of different styles.
Attention to Detail and Sustainability
Many original elements have been preserved, including the unique window handles, while tiles from the former sunken bathroom have been creatively repurposed for a new handbasin on the ground floor. The new windows have been designed to align with the proportions of the previous fenestration, ensuring the home maintains its character. Here’s the thing: these decisions underscore the growing importance of sustainability and conservation in architecture, echoing a wider movement toward environmentally responsible design practices.
Alongside aesthetic considerations, Hayhurst and Co has integrated modern features such as air-source heat pumps and underfloor heating to enhance the home's efficiency. The embrace of sustainability is evident through the use of insulated soffits rendered in a soft pink hue that contrasts beautifully with the timber-framed openings. This not only boosts the building's thermal performance but also speaks to a future-oriented design philosophy that embraces technology while respecting tradition.
A Legacy of Thoughtful Design
Founded in 2004, Hayhurst and Co has built a reputation for thoughtful and sustainable design across residential, educational, and cultural projects. Their portfolio includes notable works like Green House, a low-energy family residence, and Edith Neville Primary School, characterized by innovative outdoor spaces. Their commitment to integrating sustainability with aesthetic design isn’t just a buzzword; it sets a precedent that could inspire forthcoming projects in the field.
The Future of Urban Renovations
This renovation reflects broader patterns in urban architecture, where a balance between modern functionality and historical preservation has become increasingly vital. If you're working in this space, understanding these trends can be as important as the technical skills of renovation. The way Hayhurst and Co has approached this project illustrates the significance of thoughtful design in creating spaces that are not only functional but also resonate with the people who inhabit them.
Photography by Kilian O’Sullivan captures the essence of this transformation.
Discussion
Sign in to join the discussion.