Explore eight striking architectural designs featuring charred timber facades, showcasing their unique aesthetic in various global settings.
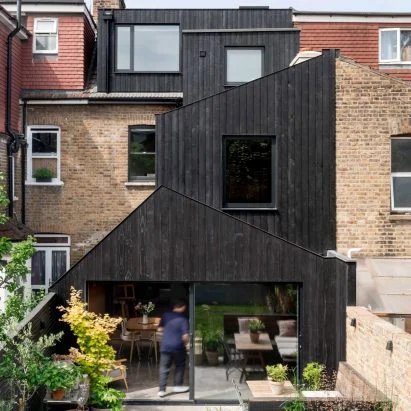
Architectural designs utilizing charred timber have emerged as captivating statements in modern construction. This trend, harnessing the aesthetic potential of materials treated using traditional techniques like shou sugi ban, brings forth a distinctive visual appeal that resonates across varying environments. Charred wood isn't just about looks; it speaks to sustainability and longevity, making it a material of choice for architects aiming to marry design with environmental mindfulness. Here are eight noteworthy projects that exemplify the elegance and boldness of charred wood exteriors.
Houses with One Pillar, Germany
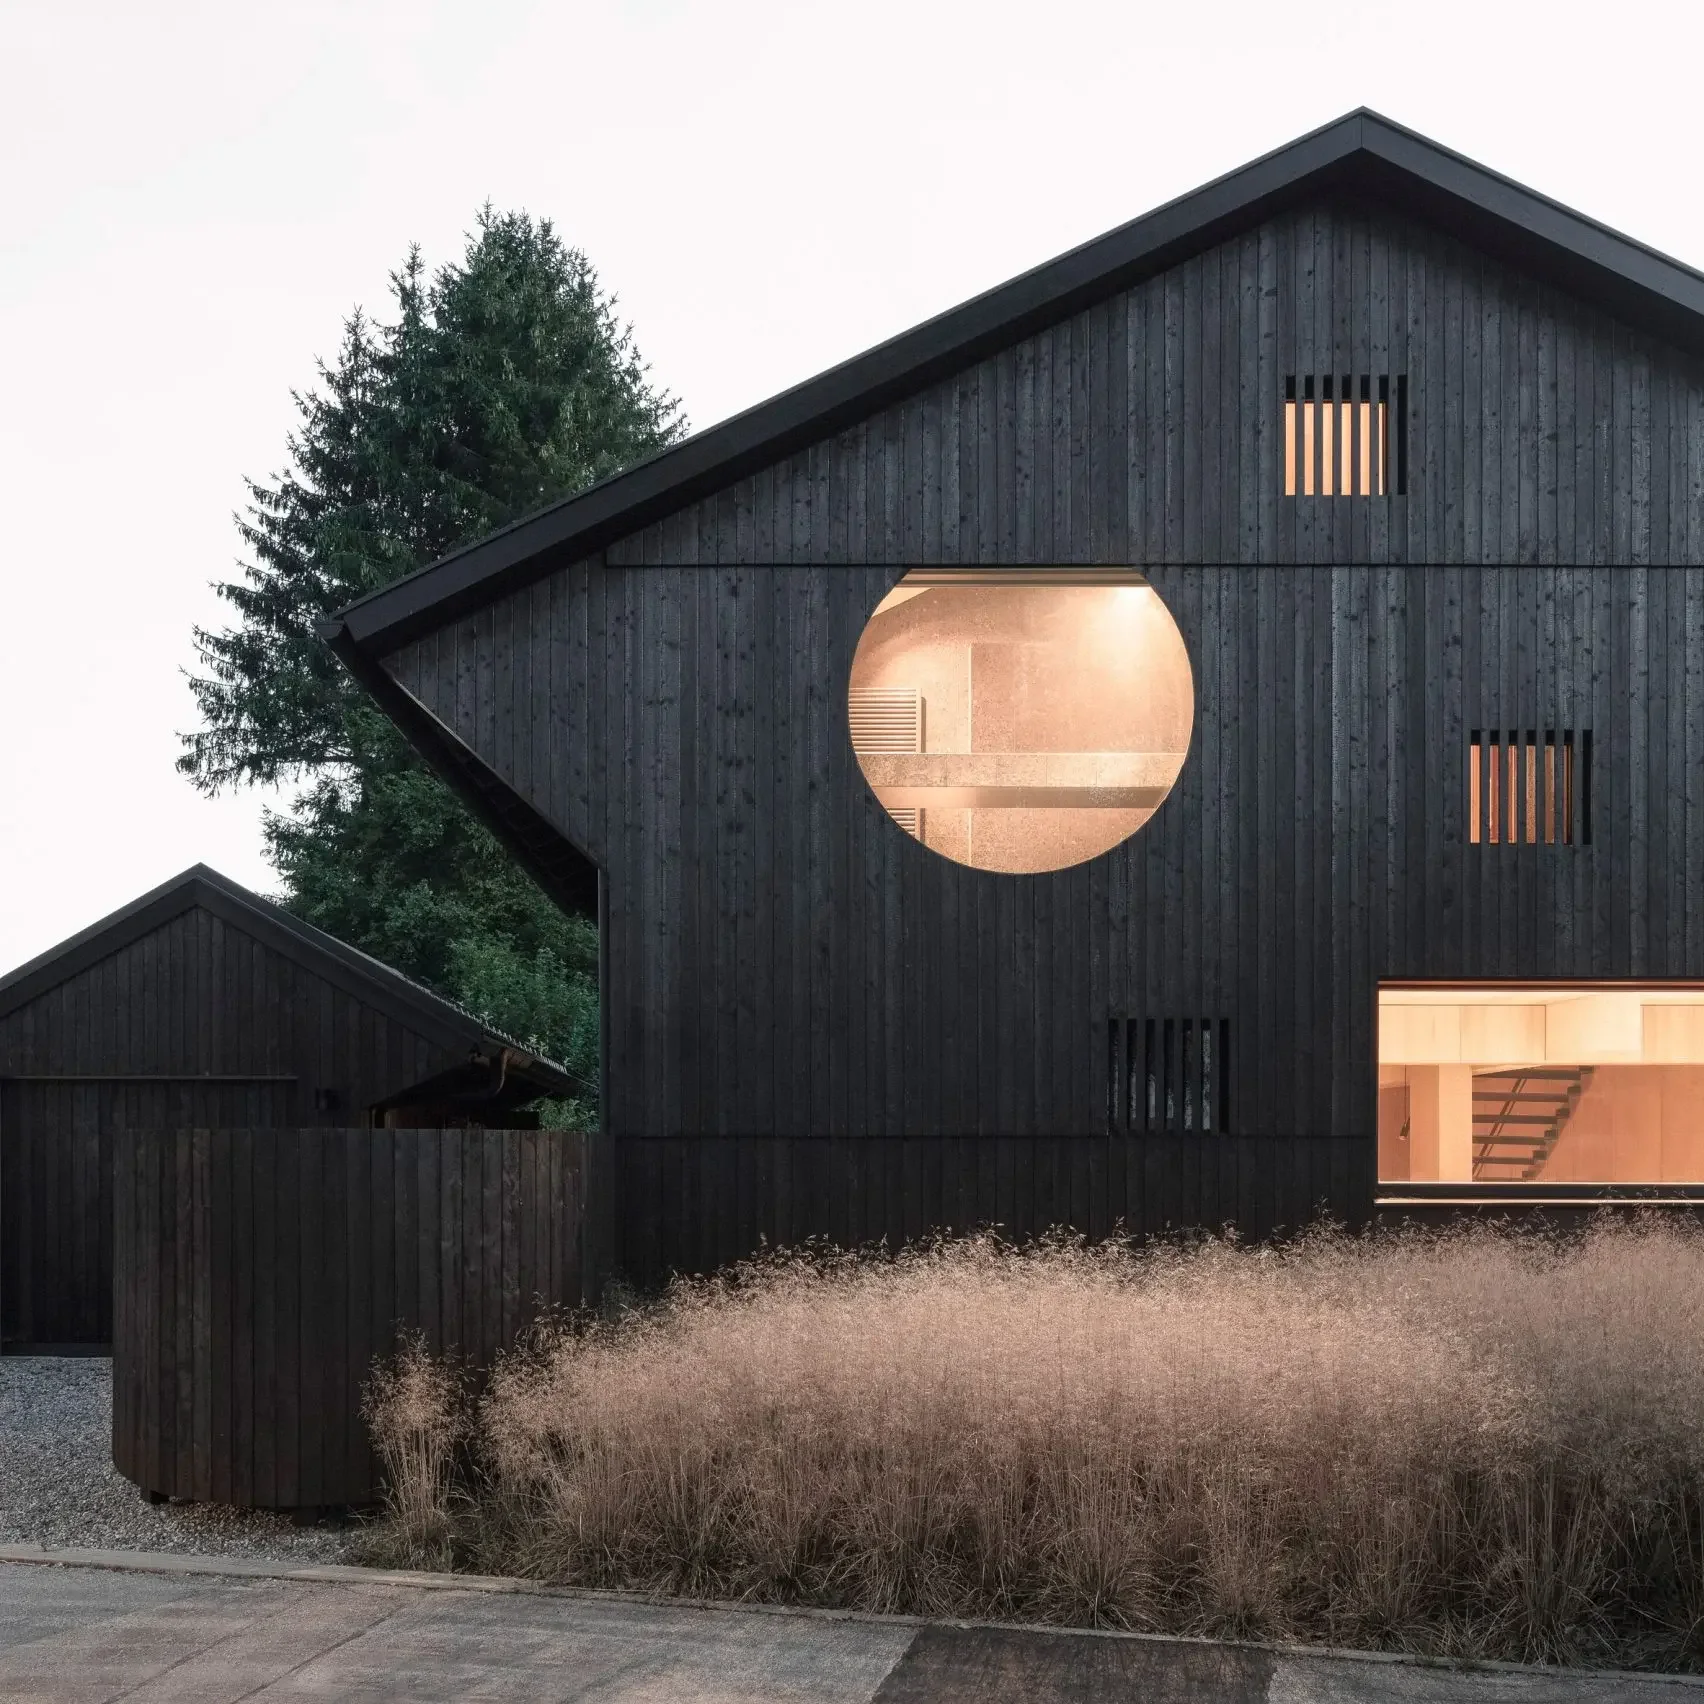
Located in Starnberg, Germany, this residential project by Buero Wagner features two conjoined homes for a father and son. Their dark, charred-timber facades create a striking contrast to the exposed concrete interiors, reflecting a contemporary yet familial aesthetic. This design choice not only enhances visual intrigue but also offers durability against the elements, which is particularly important given the region's fluctuating weather patterns.
Oxfordshire Home, United Kingdom
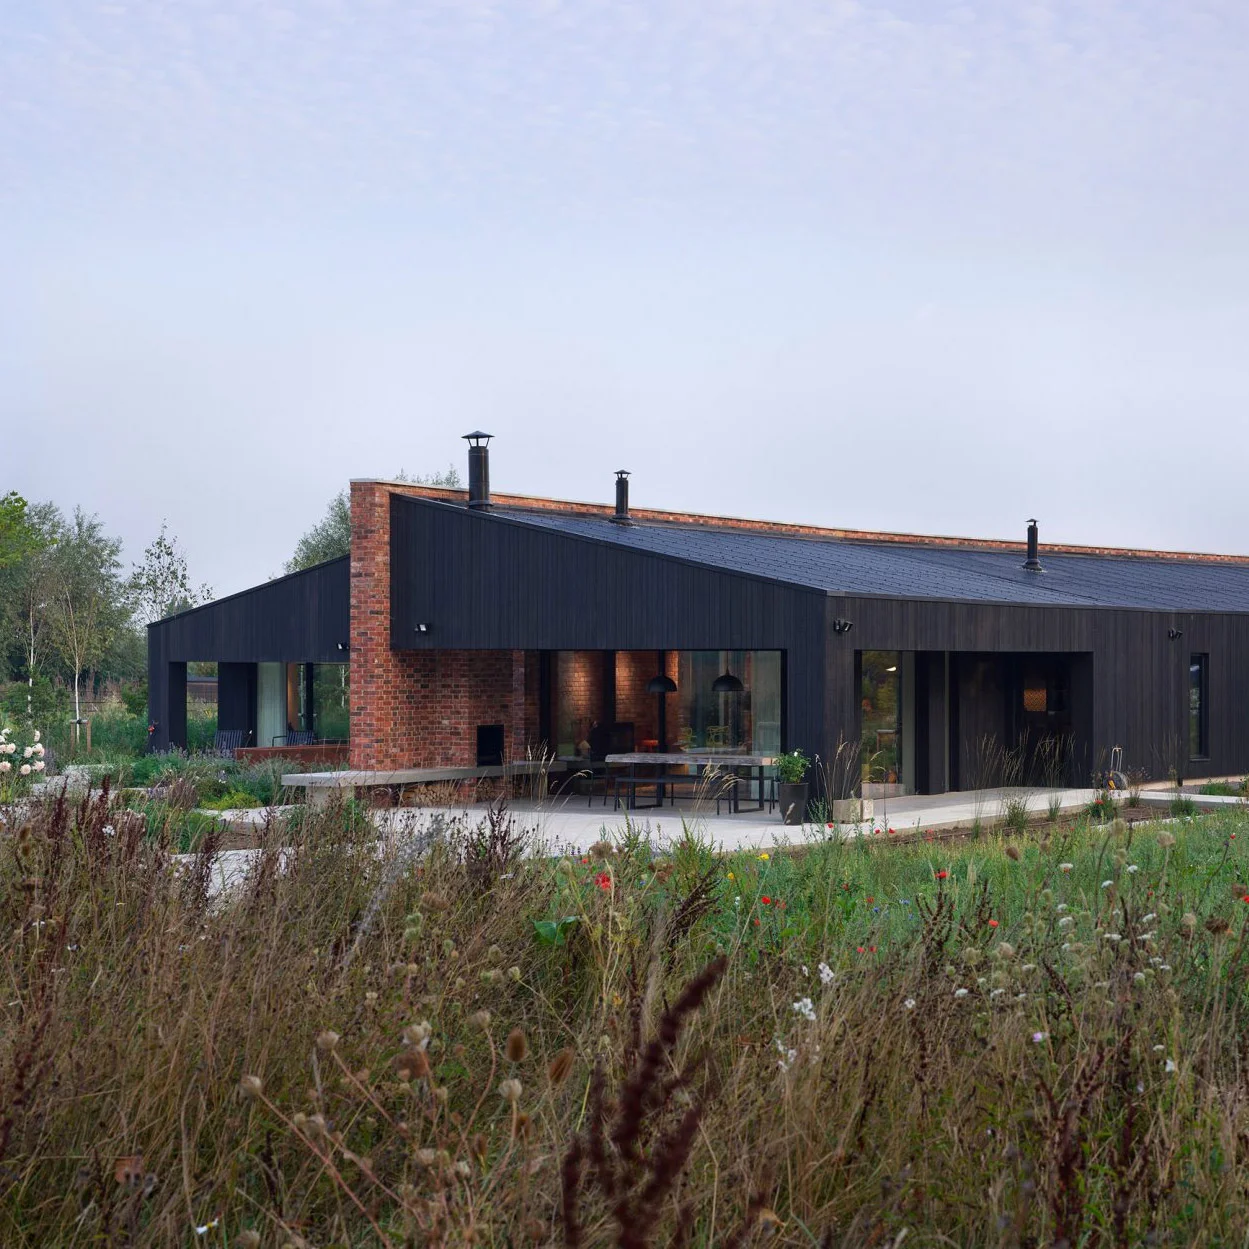
Designed by Richard Parr Associates, this single-storey farmhouse in the wilds of Oxfordshire harmonizes with its surroundings through a combination of charred timber, brick, and corrugated metal. The structure is segmented into four quarters, emphasizing the rustic elegance of its materials. This segmentation isn’t merely aesthetic; it allows for varying spatial dynamics inside, creating comfortable, distinct zones for family activities.
Yogi's Cabin, East Sussex, England
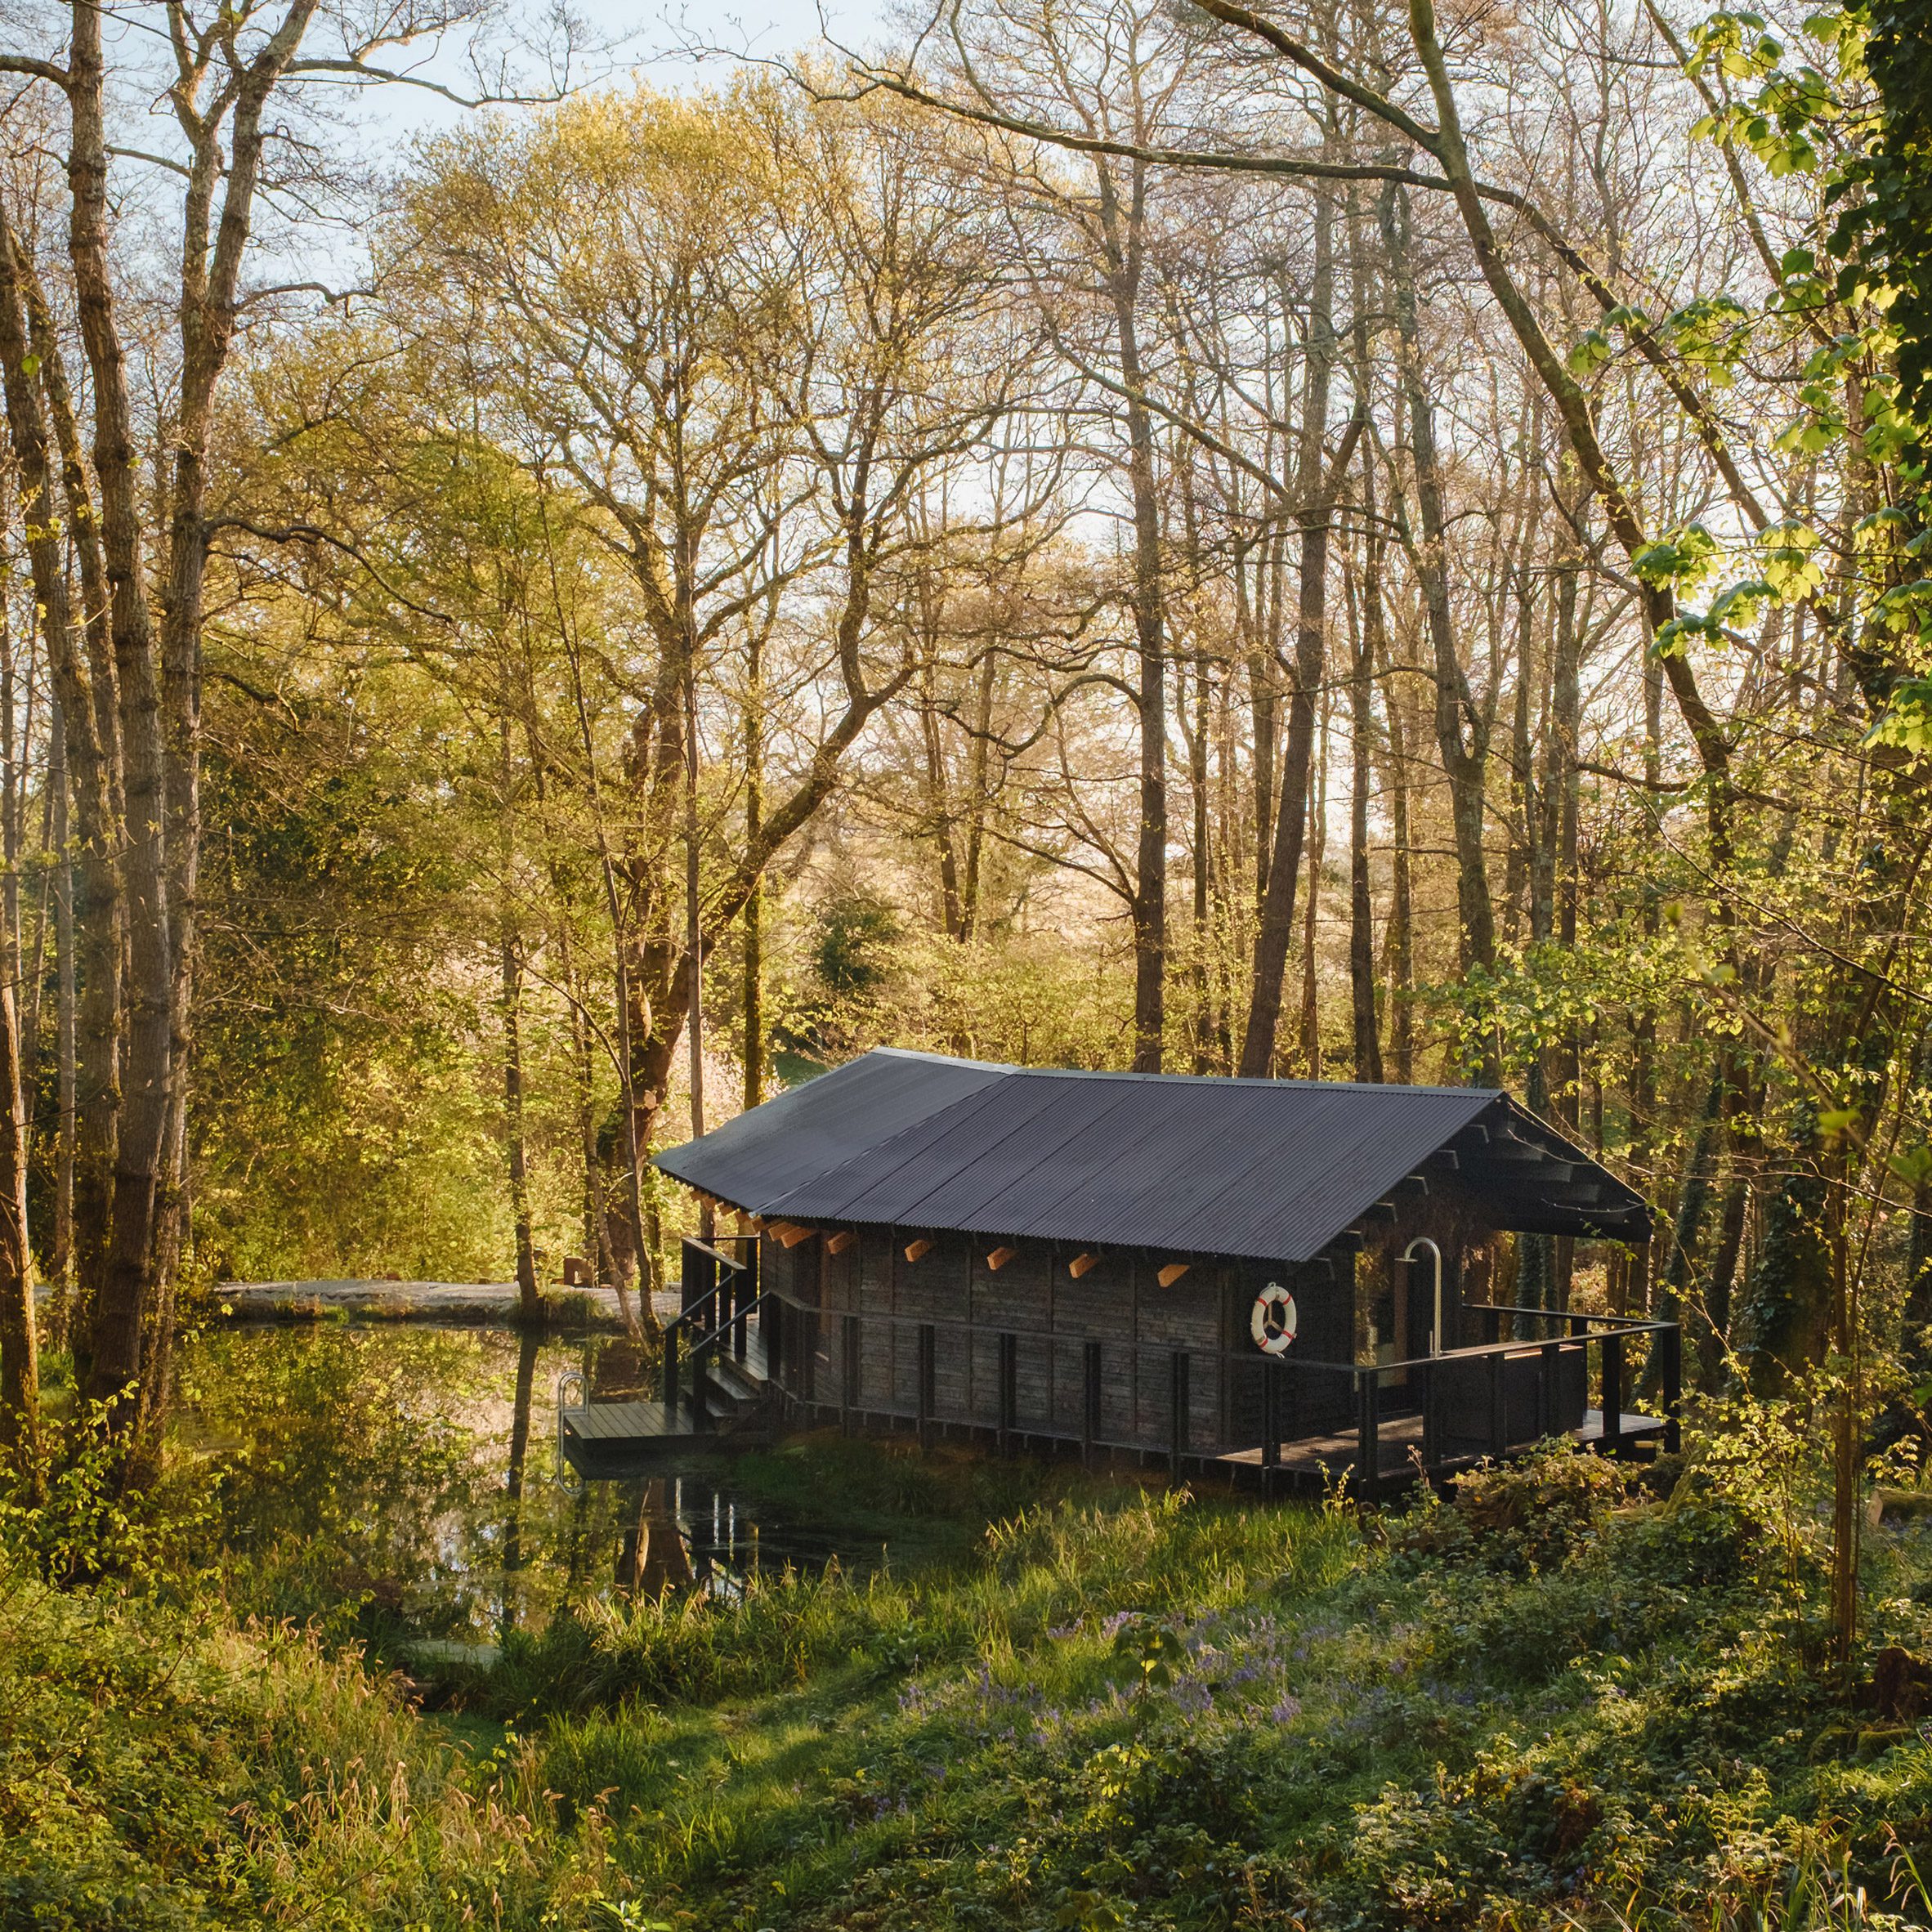
Built Works has designed Yogi's Cabin in East Sussex, a retreat influenced by Japanese domestic architecture. The locally sourced larch facade, charred by hand, connects the structure to its natural setting, making it a serene space for relaxation. The choice of local materials minimizes transportation impact, showcasing a commitment to sustainability that resonates in the growing eco-conscious market.
Yamaguchicho House, Japan
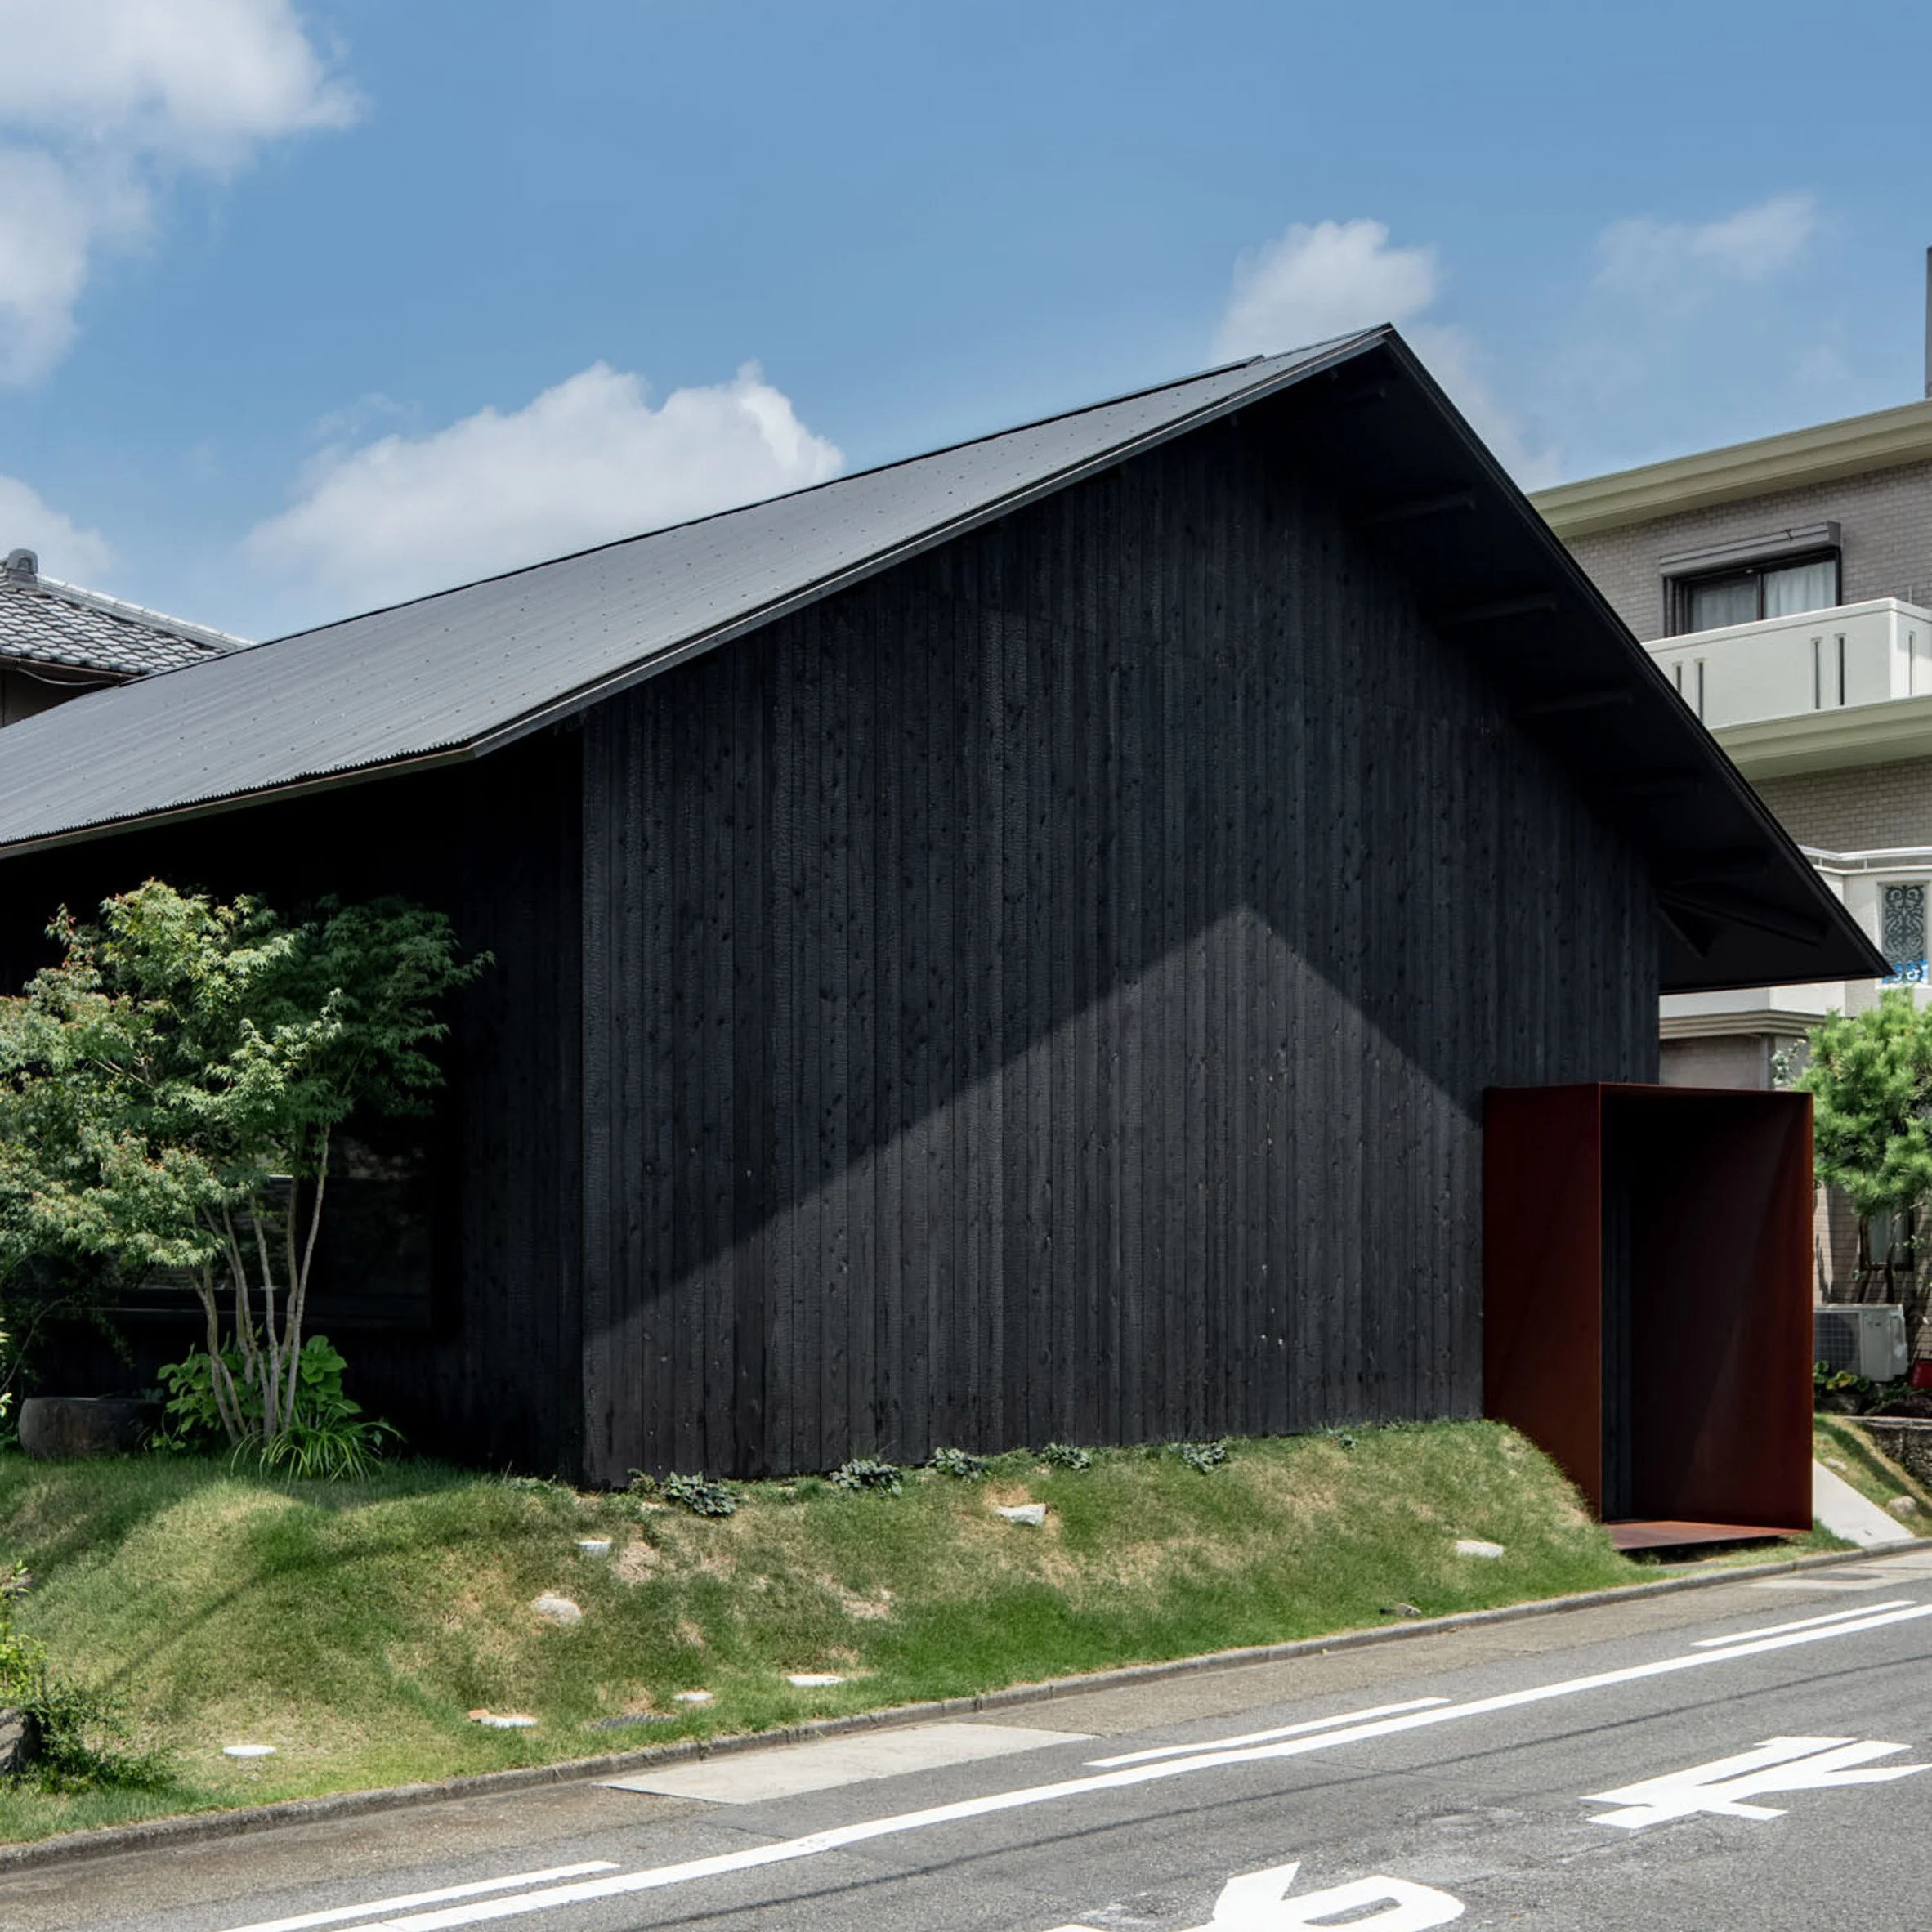
Designed by Slow in Nagoya, this home features a striking charred-cedar exterior, emphasizing privacy while still benefiting from skylights to fill the interior with light. Its hut-like silhouette is both practical and visually appealing. This design effectively merges traditional Japanese aesthetics with modern functionality, suggesting a broader move towards integrating cultural heritage into contemporary building practices.
Two Bay House, Nova Scotia, Canada
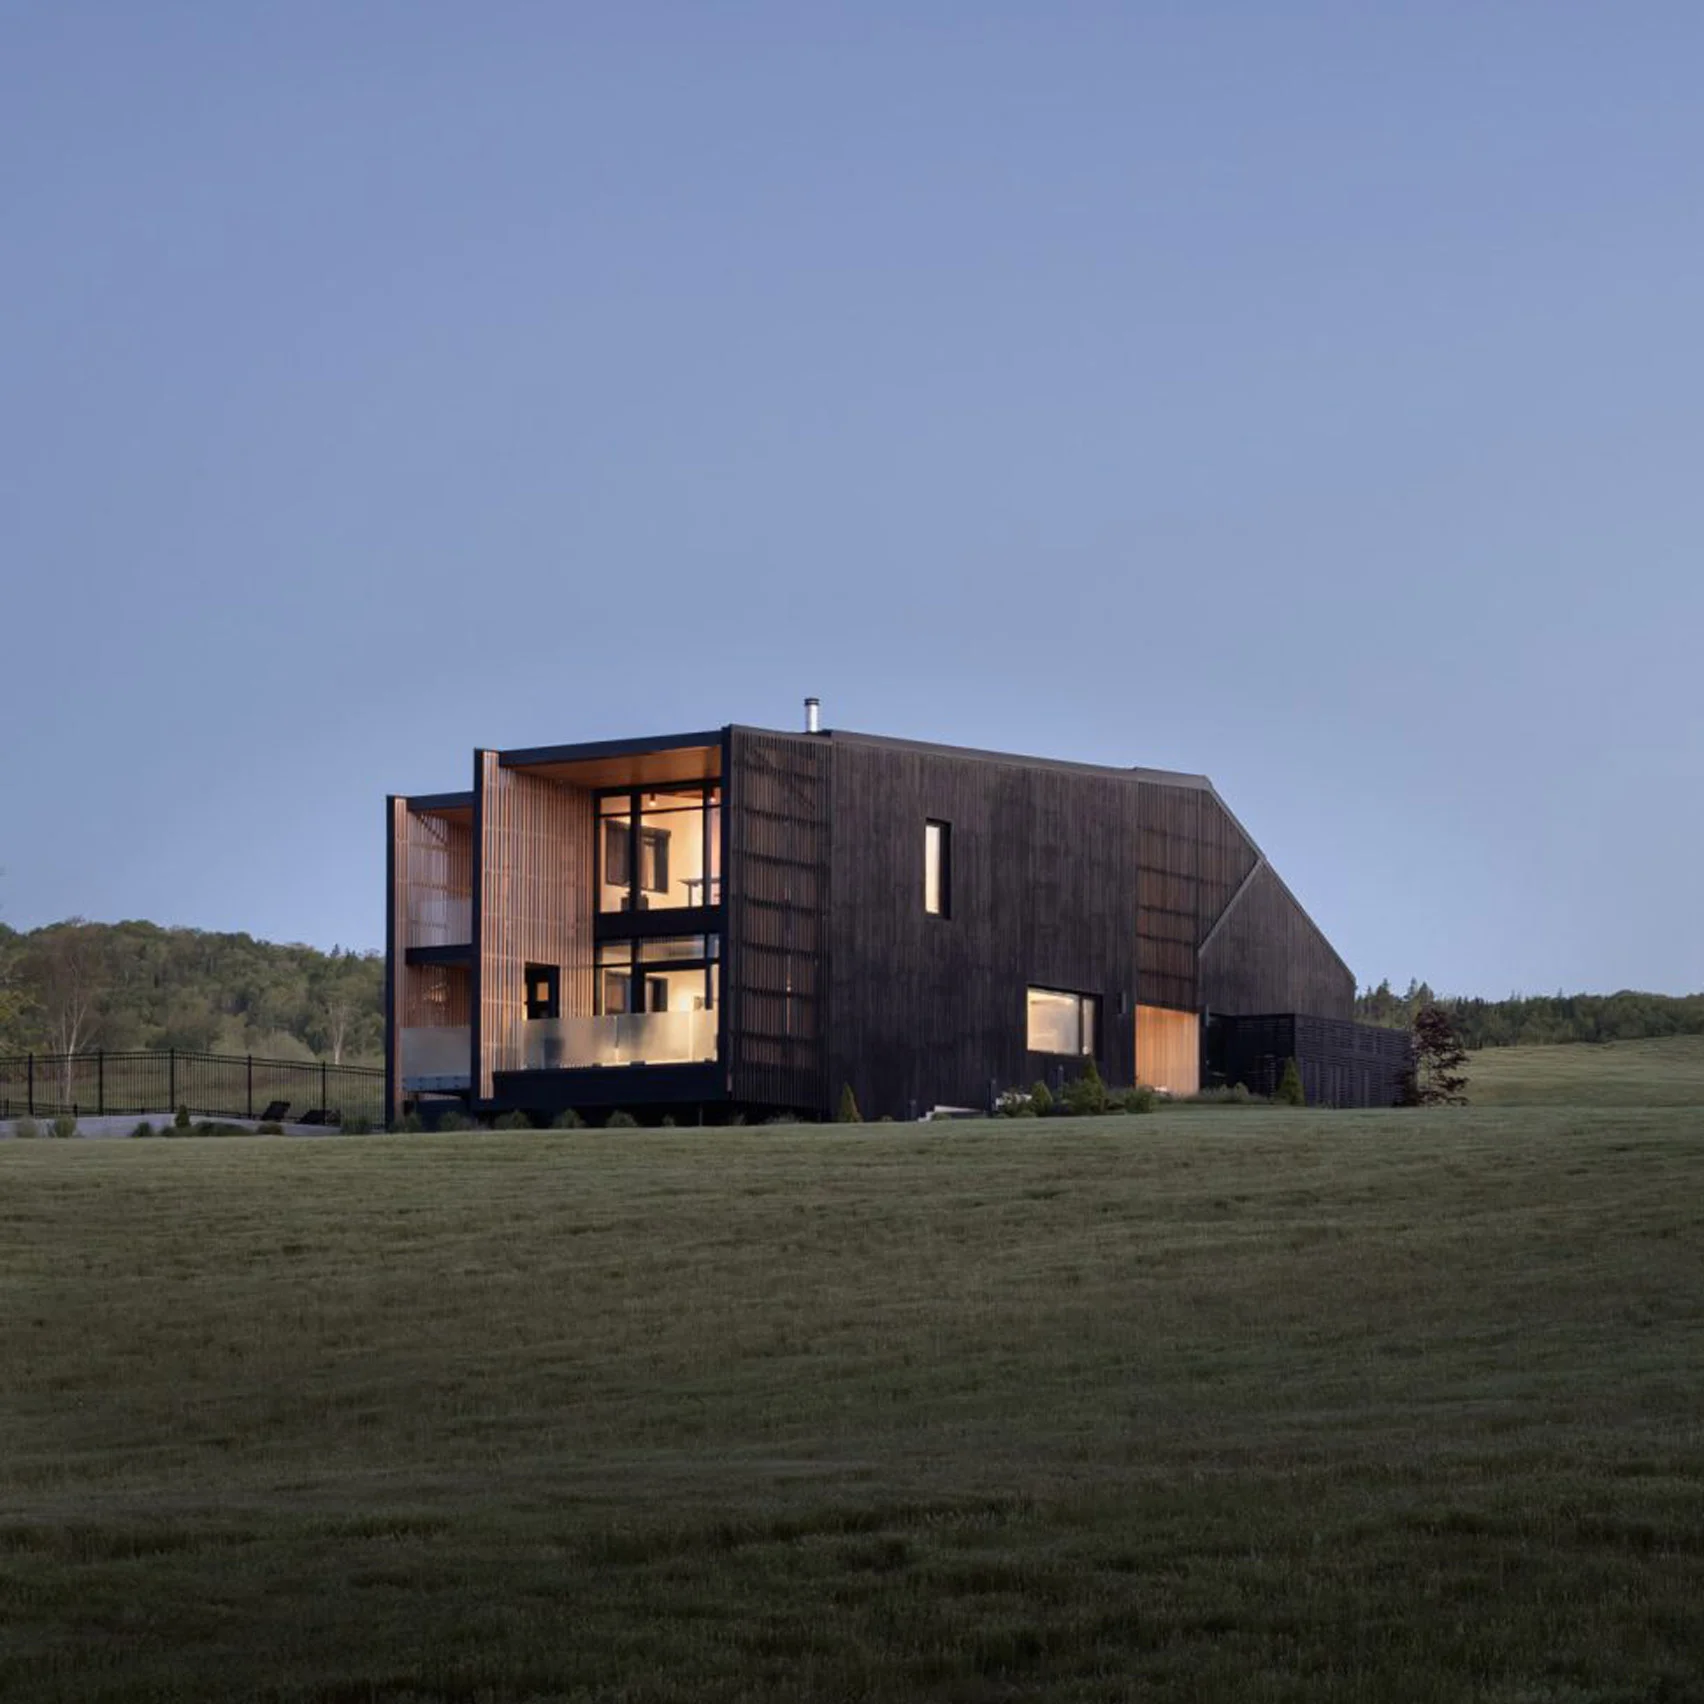
RHAD Architects aimed for a "quiet, monolithic presence" with their Two Bay House in Nova Scotia, achieving this through vertical wooden siding charred with shou sugi ban. This design approach enhances the home’s visual weight while ensuring an inviting atmosphere. It invites conversation about the relationship between architectural style and environmental adaptation, especially in a region known for its picturesque but variable climate.
River, Rock, Fire Cabin, Czech Republic
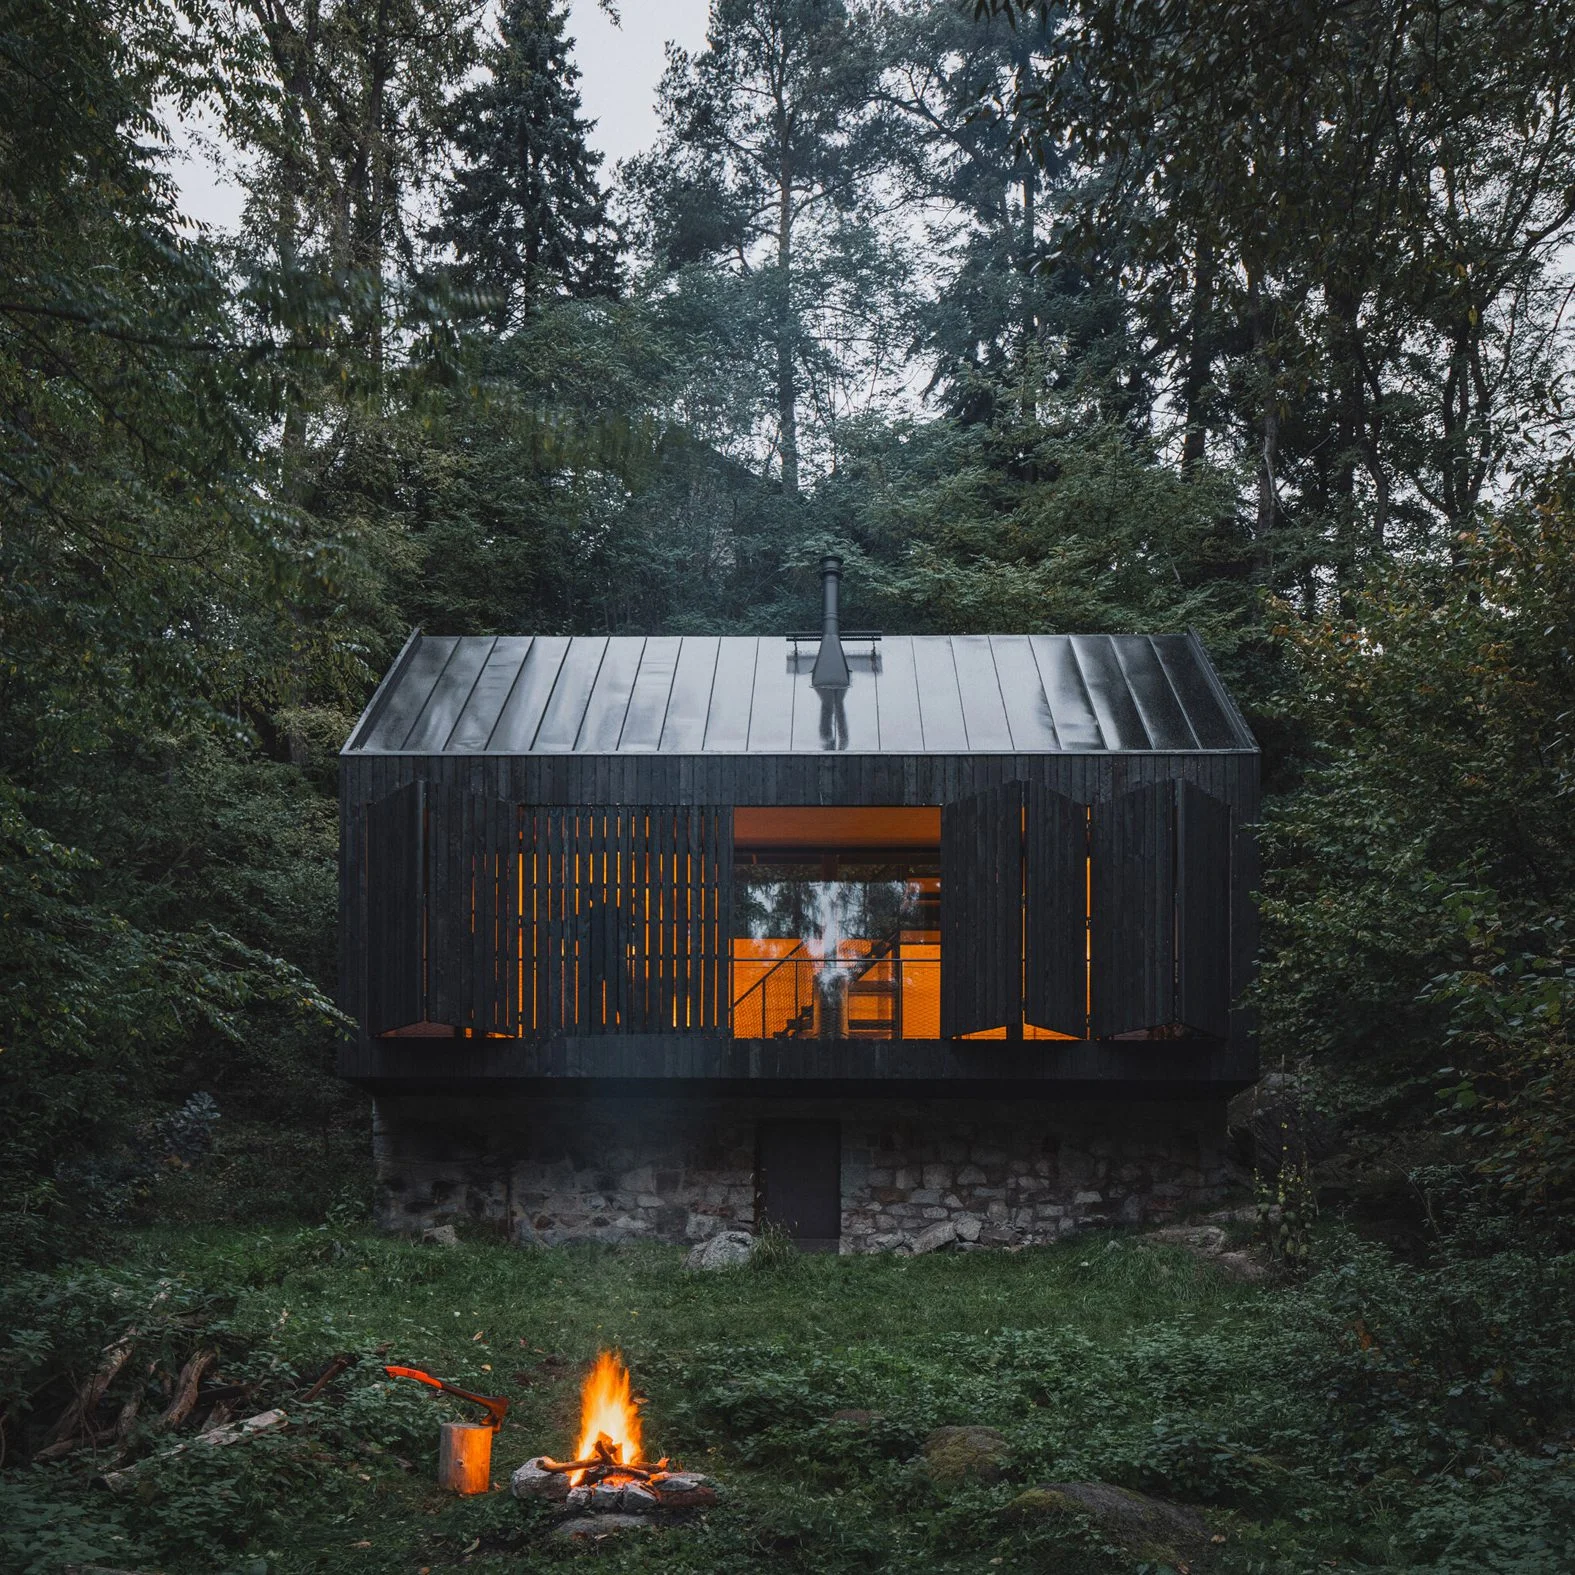
Mimosa Architects has crafted this cabin along the Sázava River, utilizing charred larch planks on the exterior. Built on the remnants of a previous structure, the design pays homage to its history while standing out in nature. The cabin’s ability to blend past and present exemplifies a growing trend in architecture to honor local heritage while embracing modern sustainability techniques.
Walthamstow Extension, London, UK
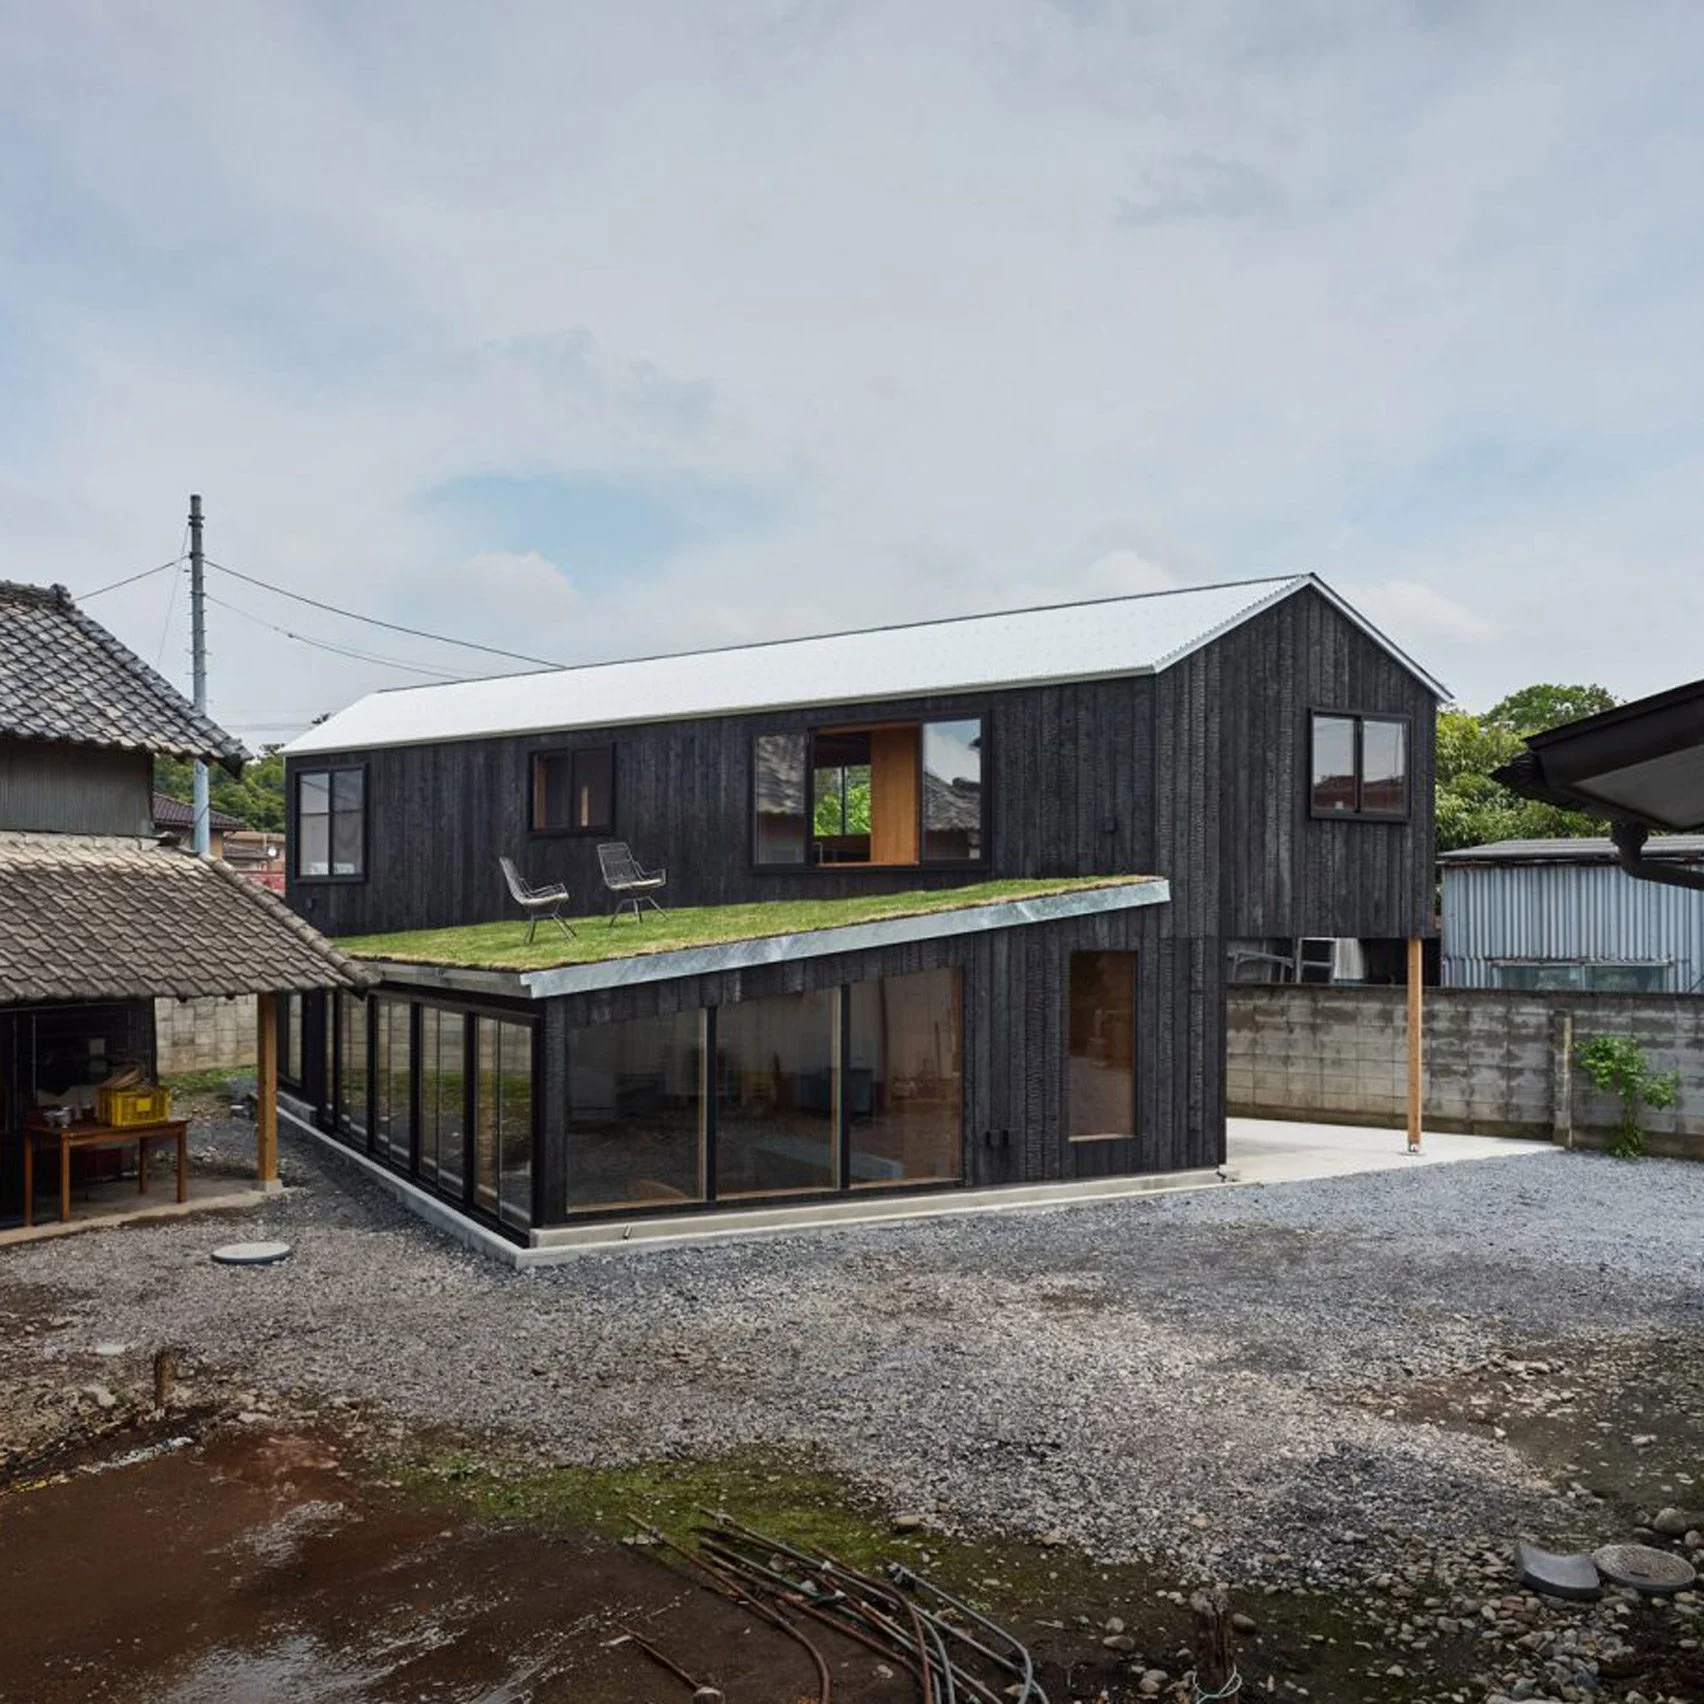
Gresford Architects utilized charred timber to create a contemporary extension to a Victorian terrace in Walthamstow. This new structure enhances the charm of the traditional design, showing how modern techniques can respect and elevate historical architecture. It bridges a gap between the past and the present, a significant aspect as urban areas increasingly seek to maintain character amid modernization.
House in Mibu, Japan
Tato Architects designed House in Mibu with a charred-timber facade that contrasts with its light plywood interior. The balance between enclosure and openness in its design incorporates a green roof, offering additional outdoor space. This seamless blend aligns with the evolving expectations of homeowners who desire not just functional spaces but also connections to nature.
Implications for the Future of Architecture
These projects showcase the aesthetic versatility of charred timber while illustrating an increasing integration of sustainable practices into modern architecture. The growing acceptance of charred wood as a valid building material reflects a shift in public sentiment toward eco-friendliness and sustainability. If you're working in this space, consider that these designs highlight not only the material's beauty but its functional attributes, like resilience and fire resistance. That's significant as architects and developers seek to align new constructions with environmental goals. As technology continues to advance, we'll likely see even more innovative uses of charred materials, bridging function and form in exciting new ways.
Discussion
Sign in to join the discussion.