RX Architects has completed a garden-focused extension to the Druim residence in Sussex, enhancing its connection with the outdoor space while maintaining design continuity.
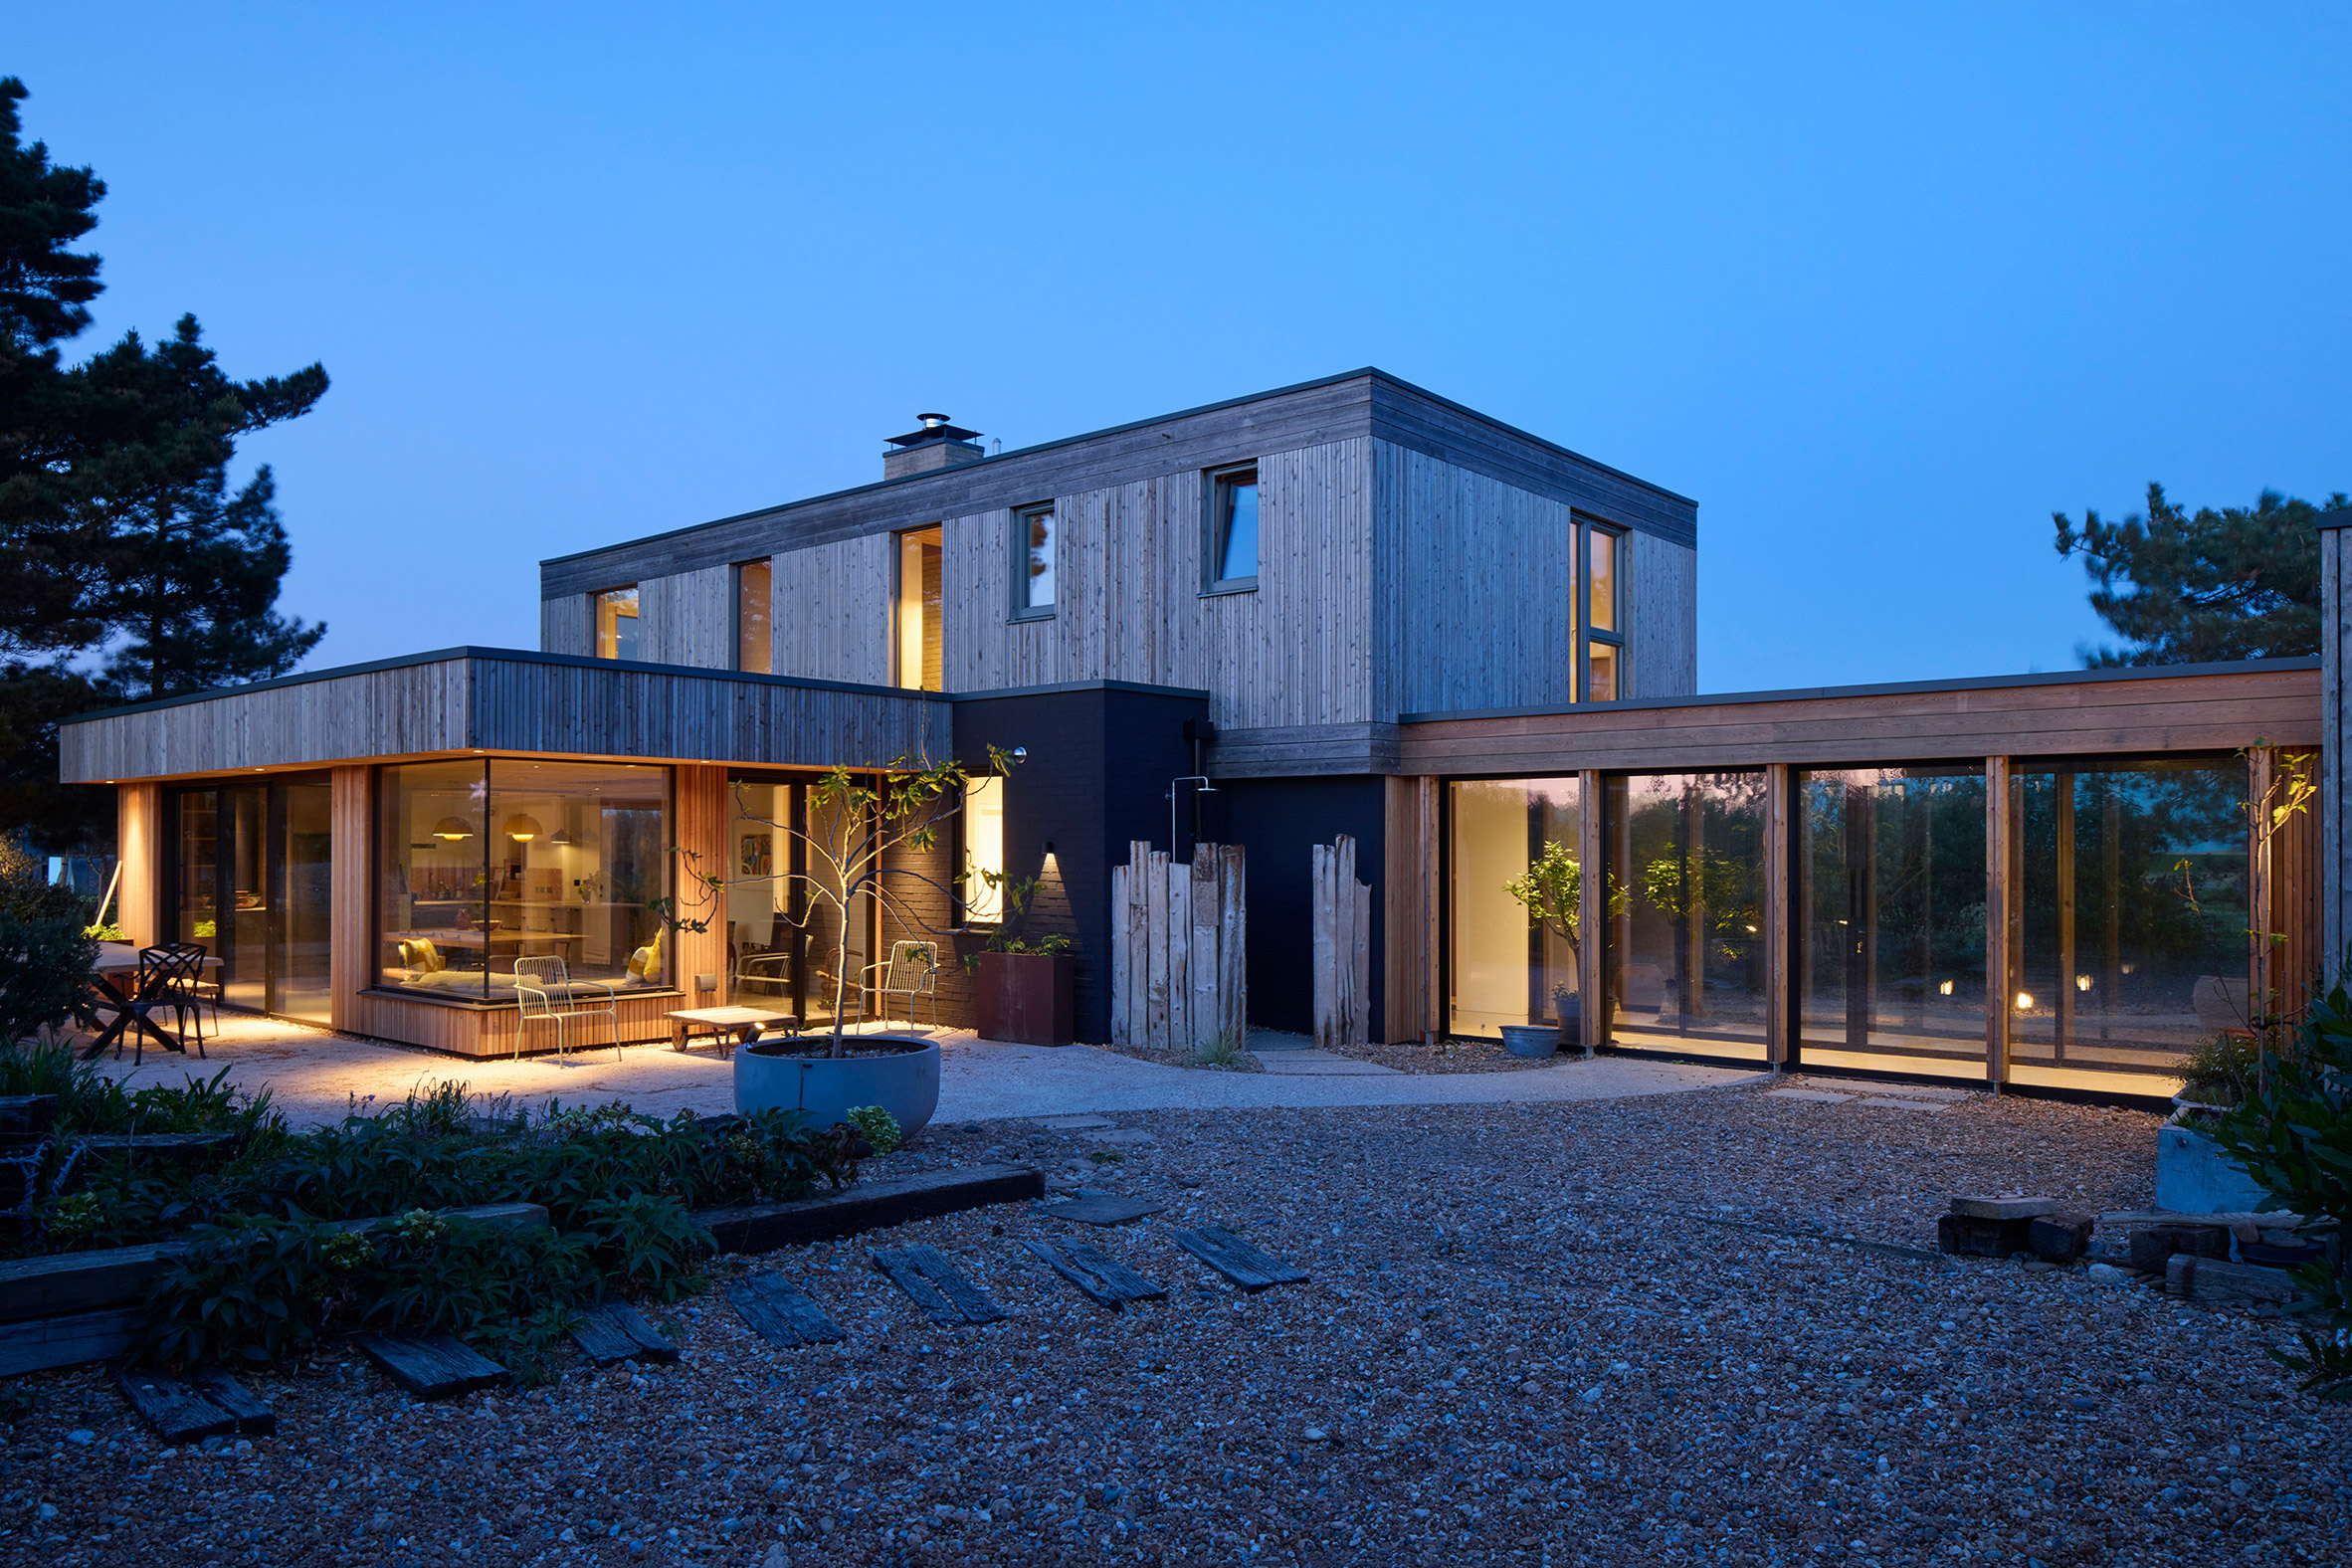
RX Architects has returned to its previous project, the Druim residence in East Sussex, to expand the home with a new extension that's designed to harmonize with the existing structure. The architectural firm sought to create a stronger connection between the interiors and the lush rear garden, elevating the living experience while ensuring continuity with the original timber-clad aesthetic. This approach not only aims to enhance the visual appeal but also reflects a broader trend in residential architecture that prioritizes nature integration.
Revitalizing an Existing Structure
Druim, which initially opened its doors in 2020, is nestled within the Rye Nature Reserve. The first phase of the project involved reconstructing a half-finished building that came with the lot. Adding an extension to an already functional residence indicates a shift in architectural thinking. Rather than starting from scratch, architects are increasingly revisiting prior projects to enhance rather than replace. This recent addition aims to shift focus from sea views to the more private, garden-facing side of the property, thus enhancing its intimate atmosphere. The choice to emphasize the garden over sea views can be seen as aligning with a growing recognition of the psychological benefits of nature in residential environments.
A Vision for Enhanced Connection
Studio director Rob Pollard remarked on this new venture: "The main opportunity was to enhance the private rear gardens and connections to the northern aspect to the outside space." Initial budget constraints left the design lacking a seamless transition to the garden, something this extension aims to correct. This acknowledgment reflects a common issue in high-end residential design where budget limits often curtail the potential for holistic integration with the surrounding environment. Employing the same contractor and materials as before aims to ensure cohesion, a choice indicative of the industry's inclination towards sustainability and resource efficiency.
Interior Enhancements and Design Philosophy
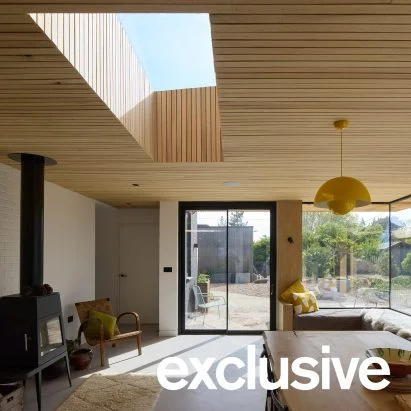
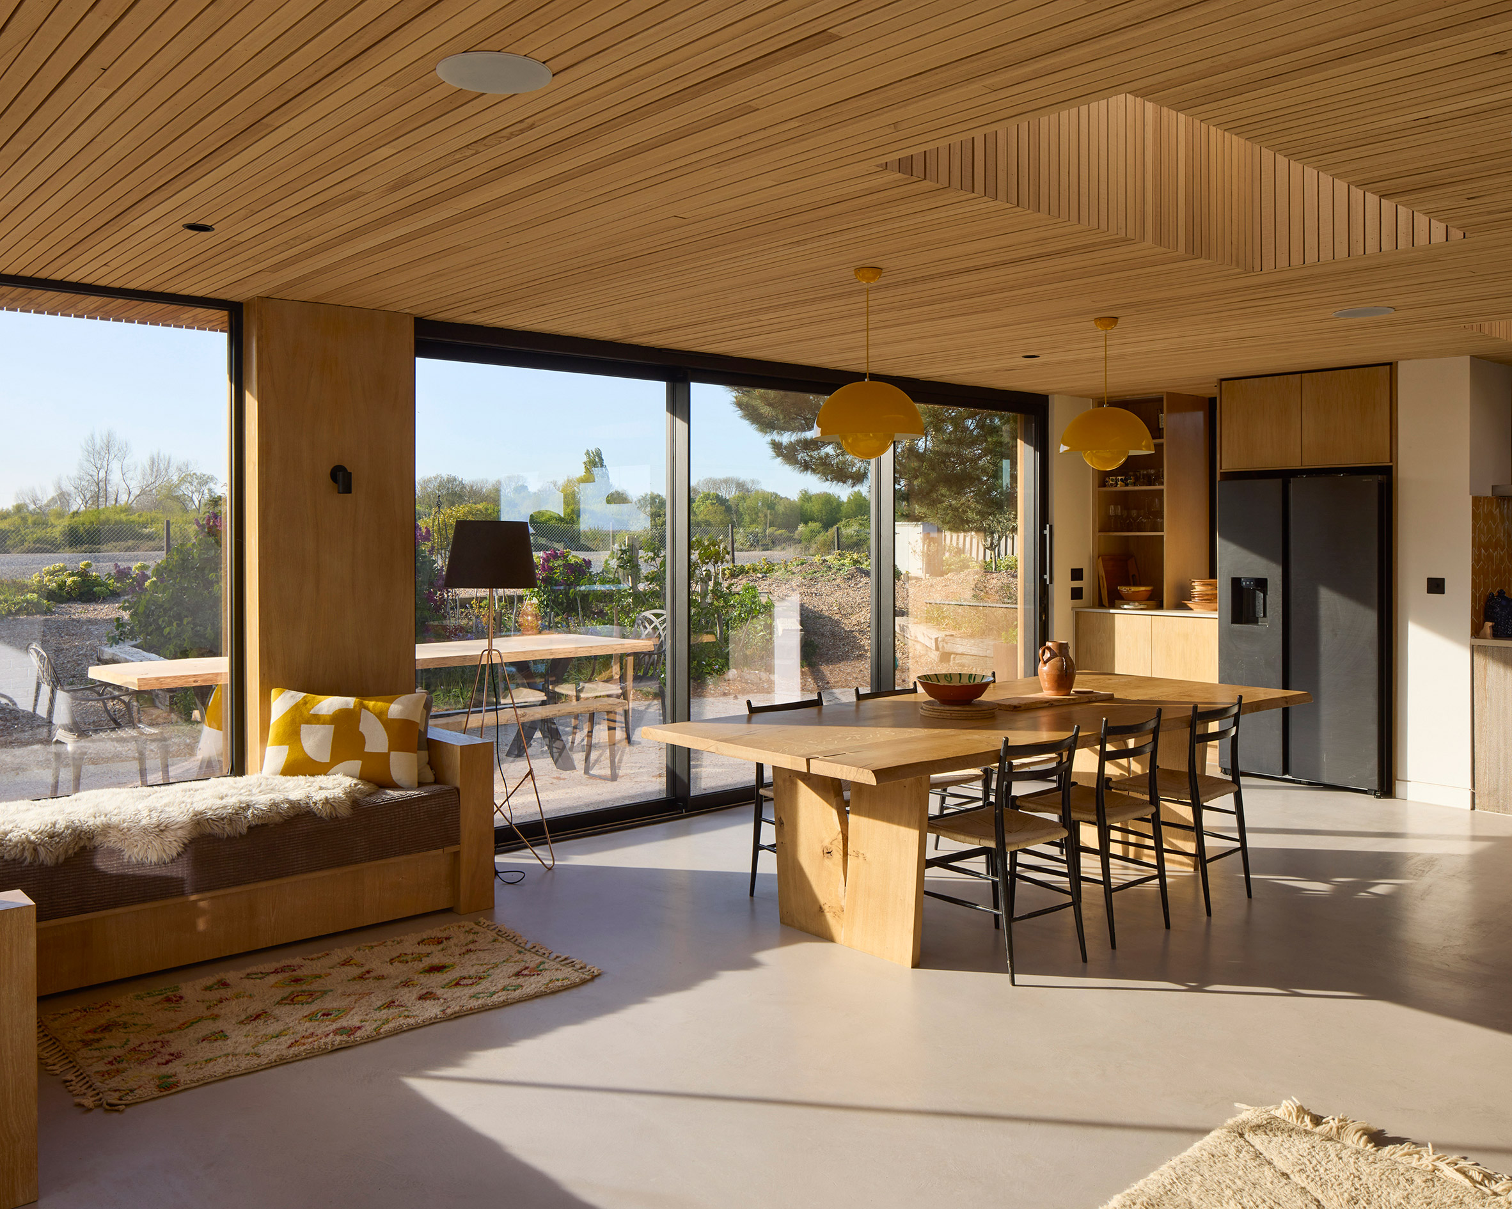
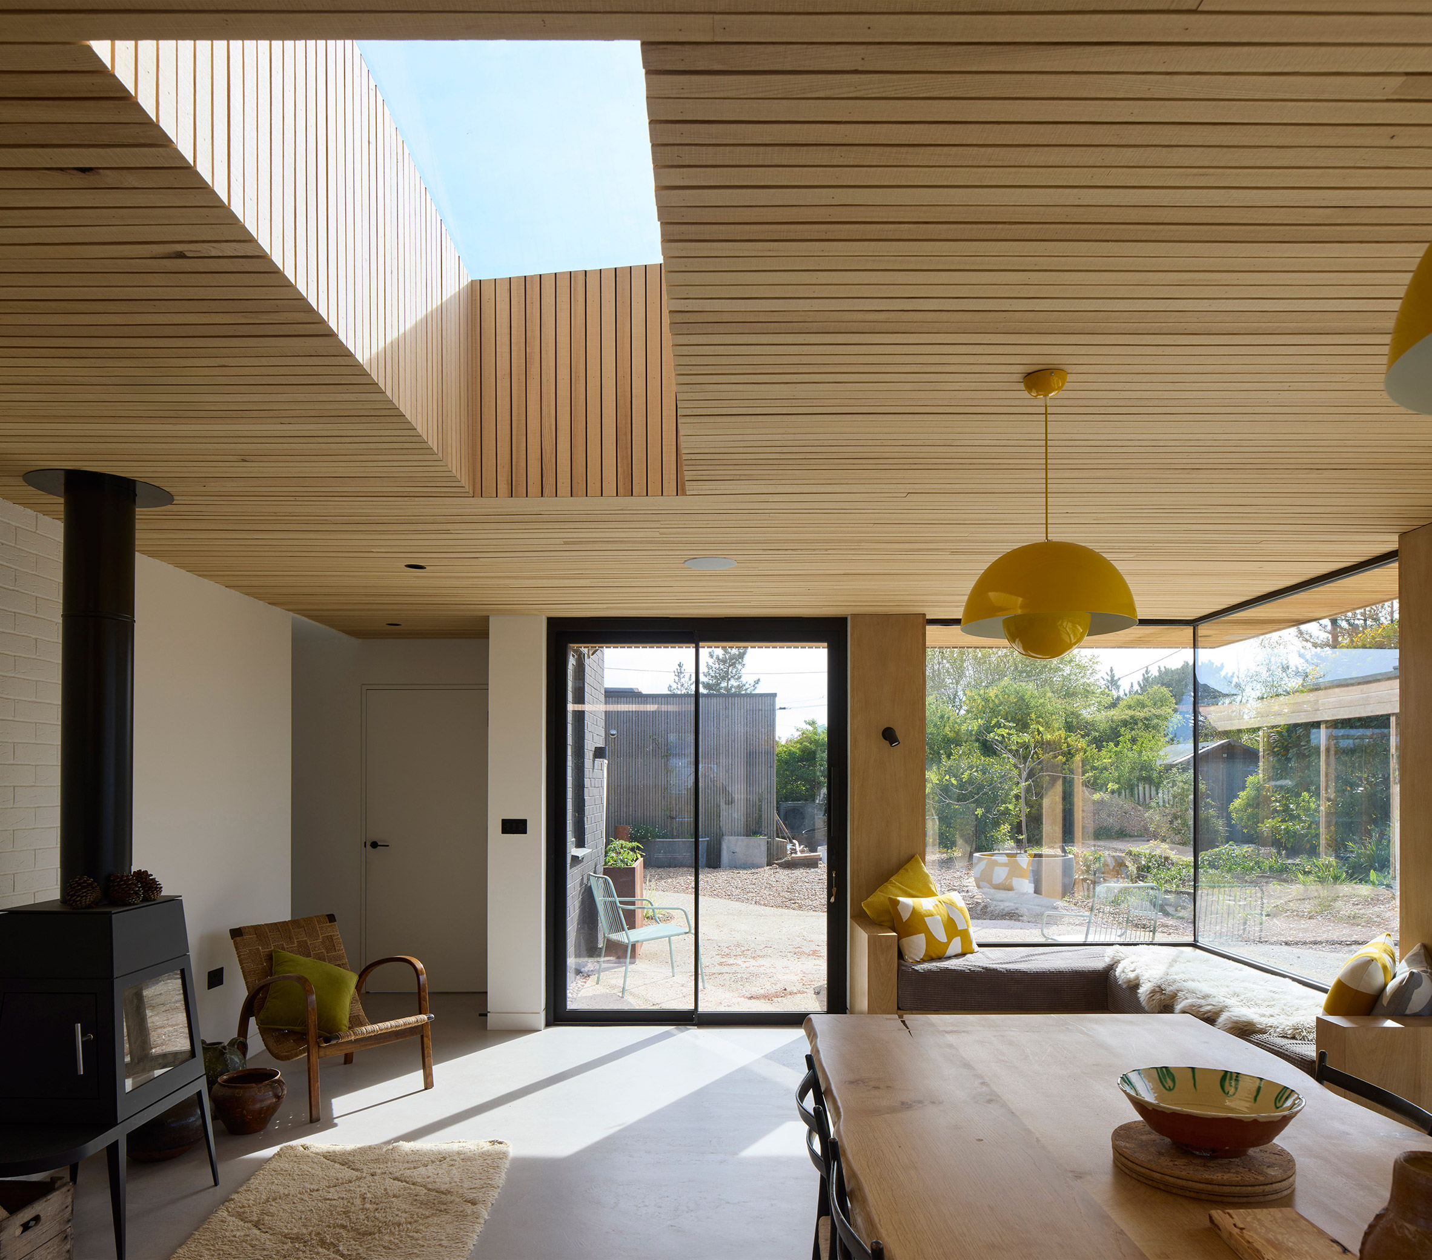
The newly added dining area features expansive full-height glazing and sliding doors, allowing seamless access to the patio and garden. These design choices highlight a critical aspect of modern architecture: transparency between indoor and outdoor spaces. Central to this space is a solid wood table, accompanied by a large skylight and a log burner, creating a warm and inviting atmosphere. A window seat anchored in the corner offers a cozy nook, capped with deep overhangs crafted from thin timber planks that echo inside the extension, establishing a sense of calm. This balance of indoor and outdoor living is not just a stylistic choice; it reflects consumer demand for homes that contribute to a quality lifestyle.
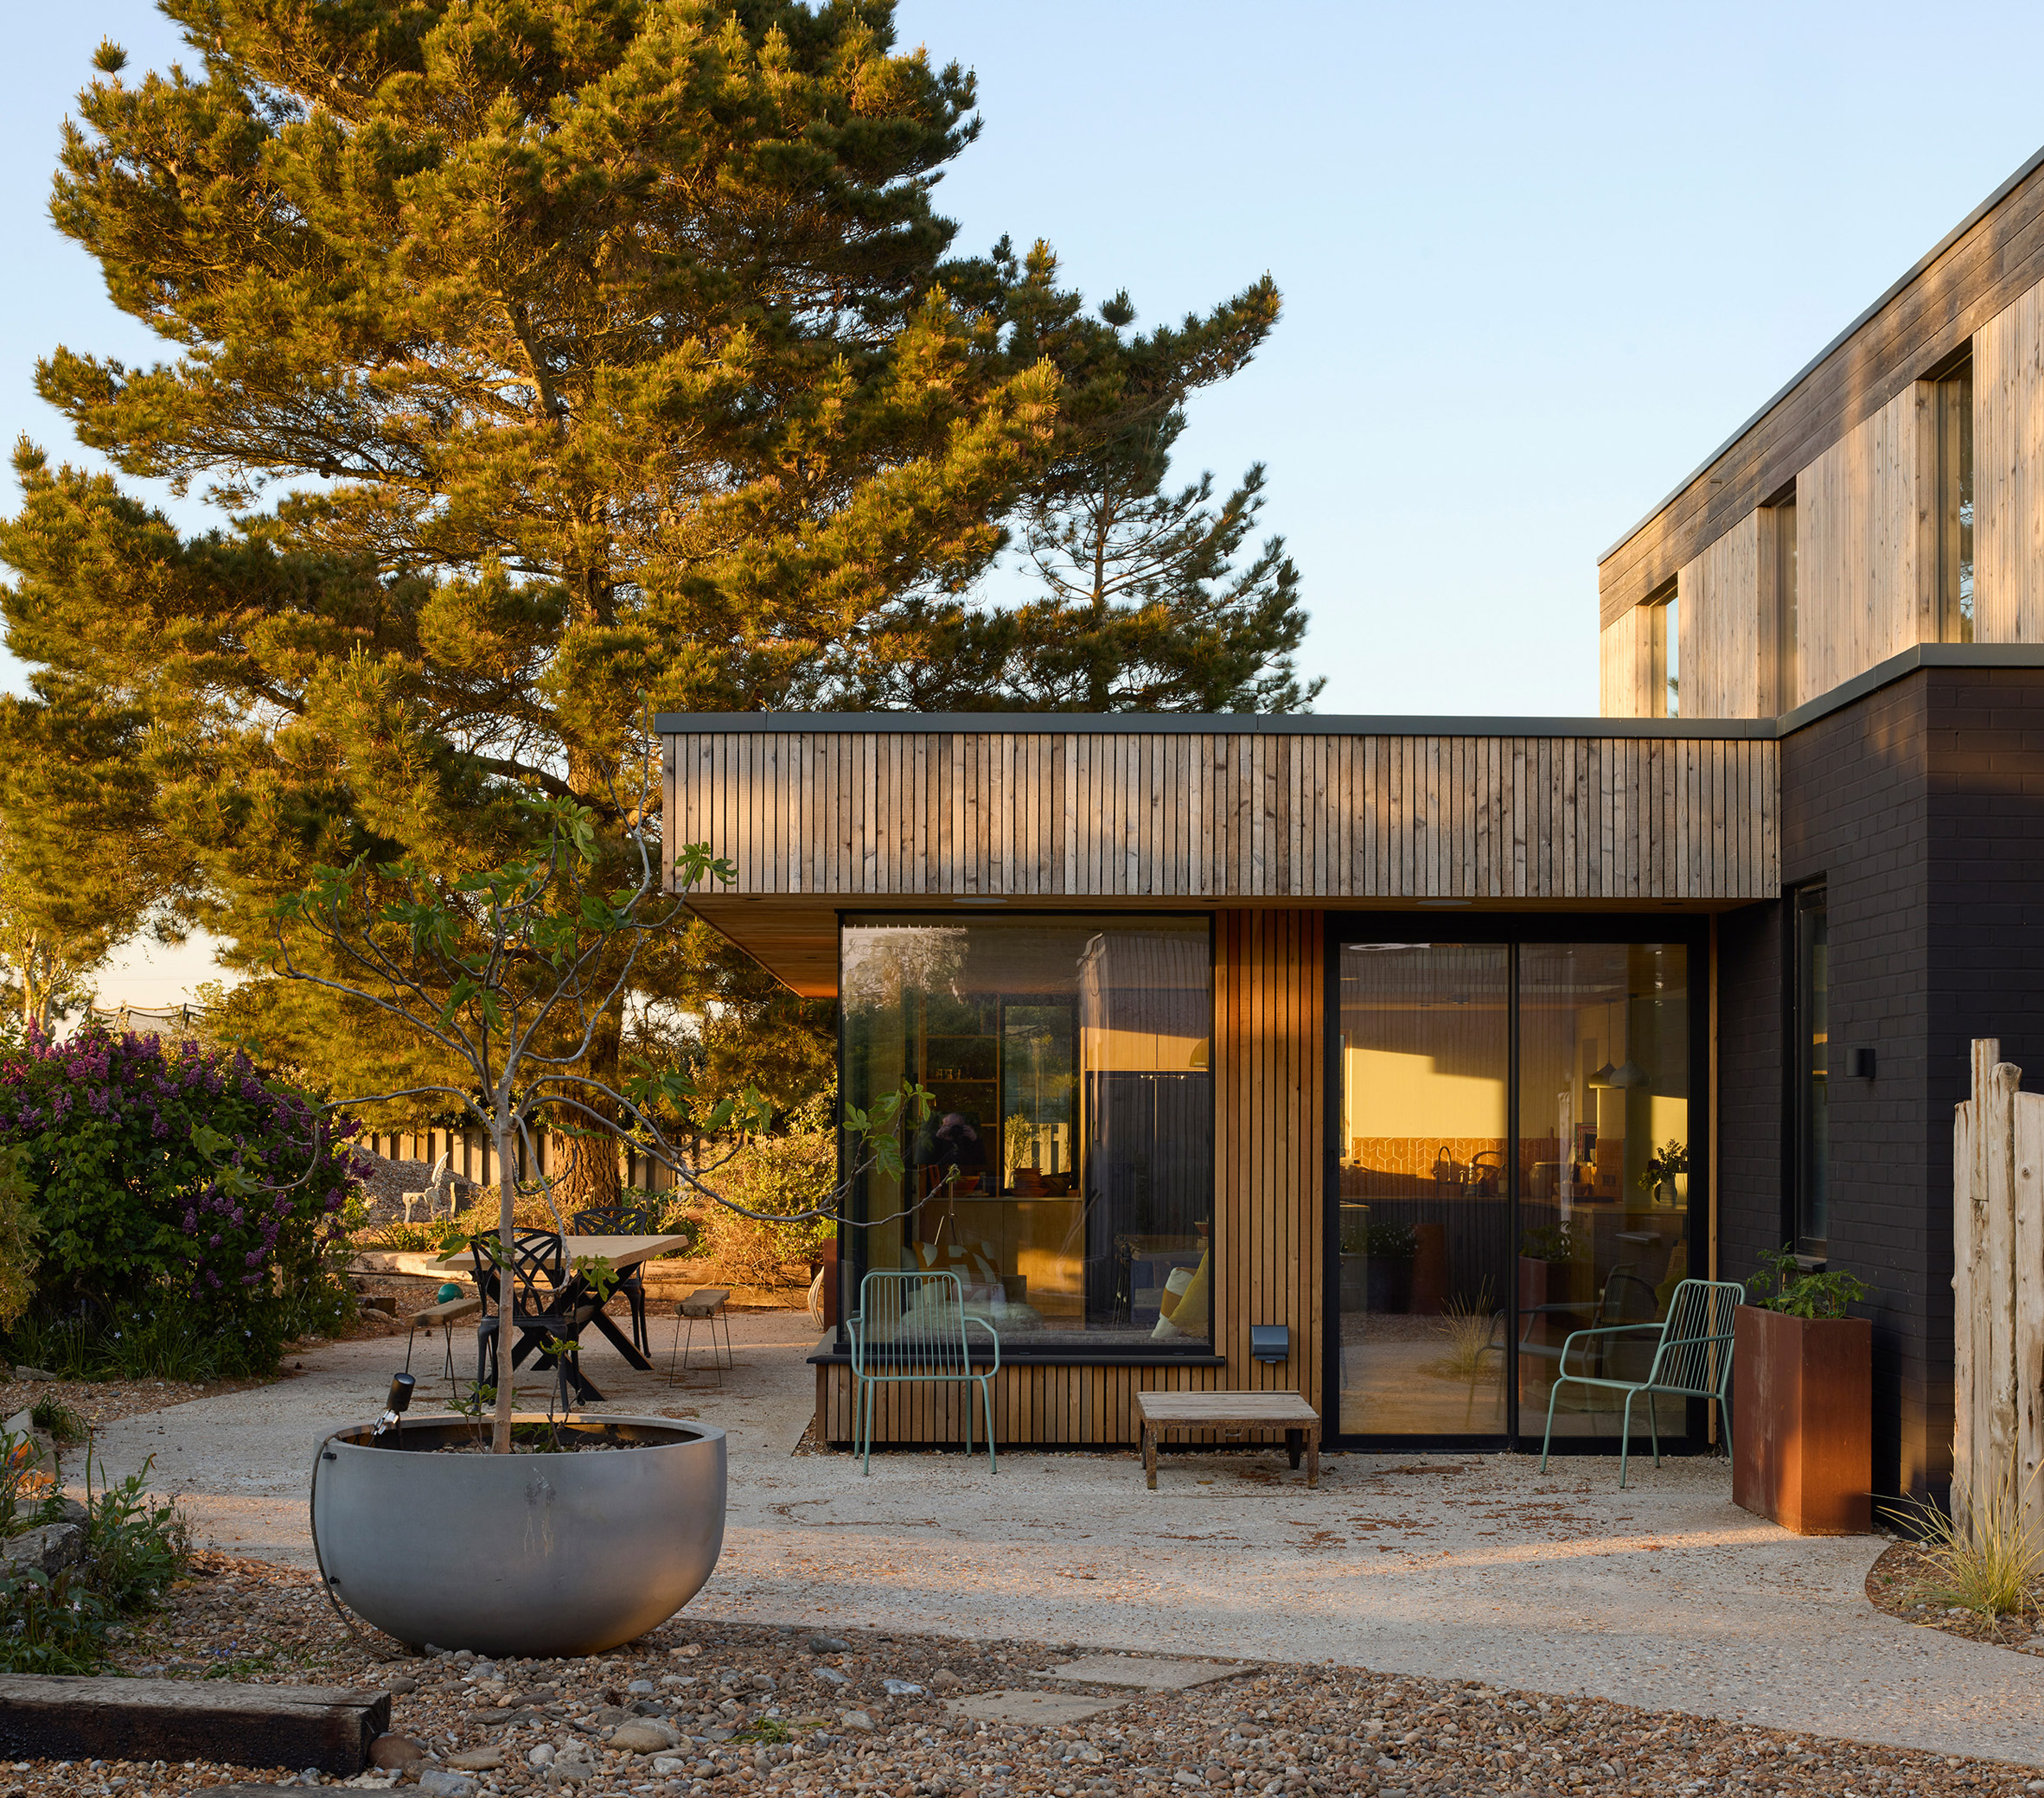
"The rear extension provides a break and depth to the rear elevation, blending neatly into the landscape—internally, it creates a genuine sense of being outdoors and immersed in the garden, which the original property didn't have," Pollard added. There's a palpable value in crafting spaces that foster a connection to nature. It transcends aesthetics, addressing mental wellbeing by offering residents a refuge from the chaos of urban life.
Functional Reconfigurations
Beyond expanding the dining area, the Druim Extension entails a reshuffle of the layout to accommodate a new boot room and entrance hall, directly connecting to the staircase—a departure from the earlier design where the staircase led from the living area. This reconfiguration isn't just about aesthetics; practical functionality is paramount in modern design. A light-filled corridor now replaces a paved path leading to an annexe, providing shelter from coastal winds while maintaining visual connections to the outdoors. Such decisions underscore the importance of creating multifunctional spaces that consider both comfort and utility.
Strategic Reorientation for Optimal Views
Pollard mentioned, "Turning the stair allowed the living room orientation to shift, providing a better aspect for views out to the sea and nature reserve." This reimagined layout not only lends itself to a horizontal design emphasis but also enhances the connection to a tranquil rear courtyard, perfect for enjoying the scenic views. The decision to reorient the living space is a poignant reminder that small adjustments in design can lead to significant improvements in livability. This is particularly essential in residences like Druim, poised in such picturesque surroundings.
Trends in Architectural Practice
Across Sussex, architectural firms are reimagining residential spaces. For instance, DeDraft recently revitalized a modernist home amid a garden, using warm woods and ceramic tiles that resonate with the original design. RX Architects has previously designed notable projects, such as Seabreeze, a coastal dwelling utilizing pale pink-toned concrete to evoke Mediterranean residences. These examples illustrate a broader movement within architectural practice that focuses on integrating contemporary design elements with local vernacular, aiming for designs that are somehow at home in their surroundings while also appealing to modern tastes.
Future Implications for Residential Design
This project could signal a shift toward more conscientious residential expansions that prioritize harmony between new and existing structures. If you’re working in this space, consider how such principles could enrich your projects. The emphasis on nature and community connection won’t just resonate with homeowners; it may redefine the standards of modern living. Understanding the nuances of integrating older designs with contemporary needs will be crucial. The Druim extension is more significant than it looks. It’s not just about creating additional space; it’s about evolving our expectations of how homes interact with their environments.
Photography by Richard Chivers.
Discussion
Sign in to join the discussion.