New Horizon School in Vadodara features a unique curved design that harmonizes with its natural surroundings, creating an inspiring educational space.
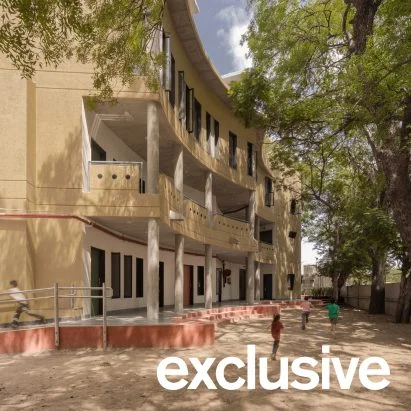
A striking school building in Vadodara, known as New Horizon, stands out for its innovative design and integration with a lush site. Created by the local architectural firm Habitat Collaborative, this 1,442-square-metre facility focuses on providing additional learning spaces for middle and secondary students at Dr Shyama Prasad Mukherjee School. The design not only seeks to accommodate growing student populations in Vadodara but also aligns with an increasing emphasis on educational environments that foster creativity and connection with nature.
Architectural Concept and Design Philosophy
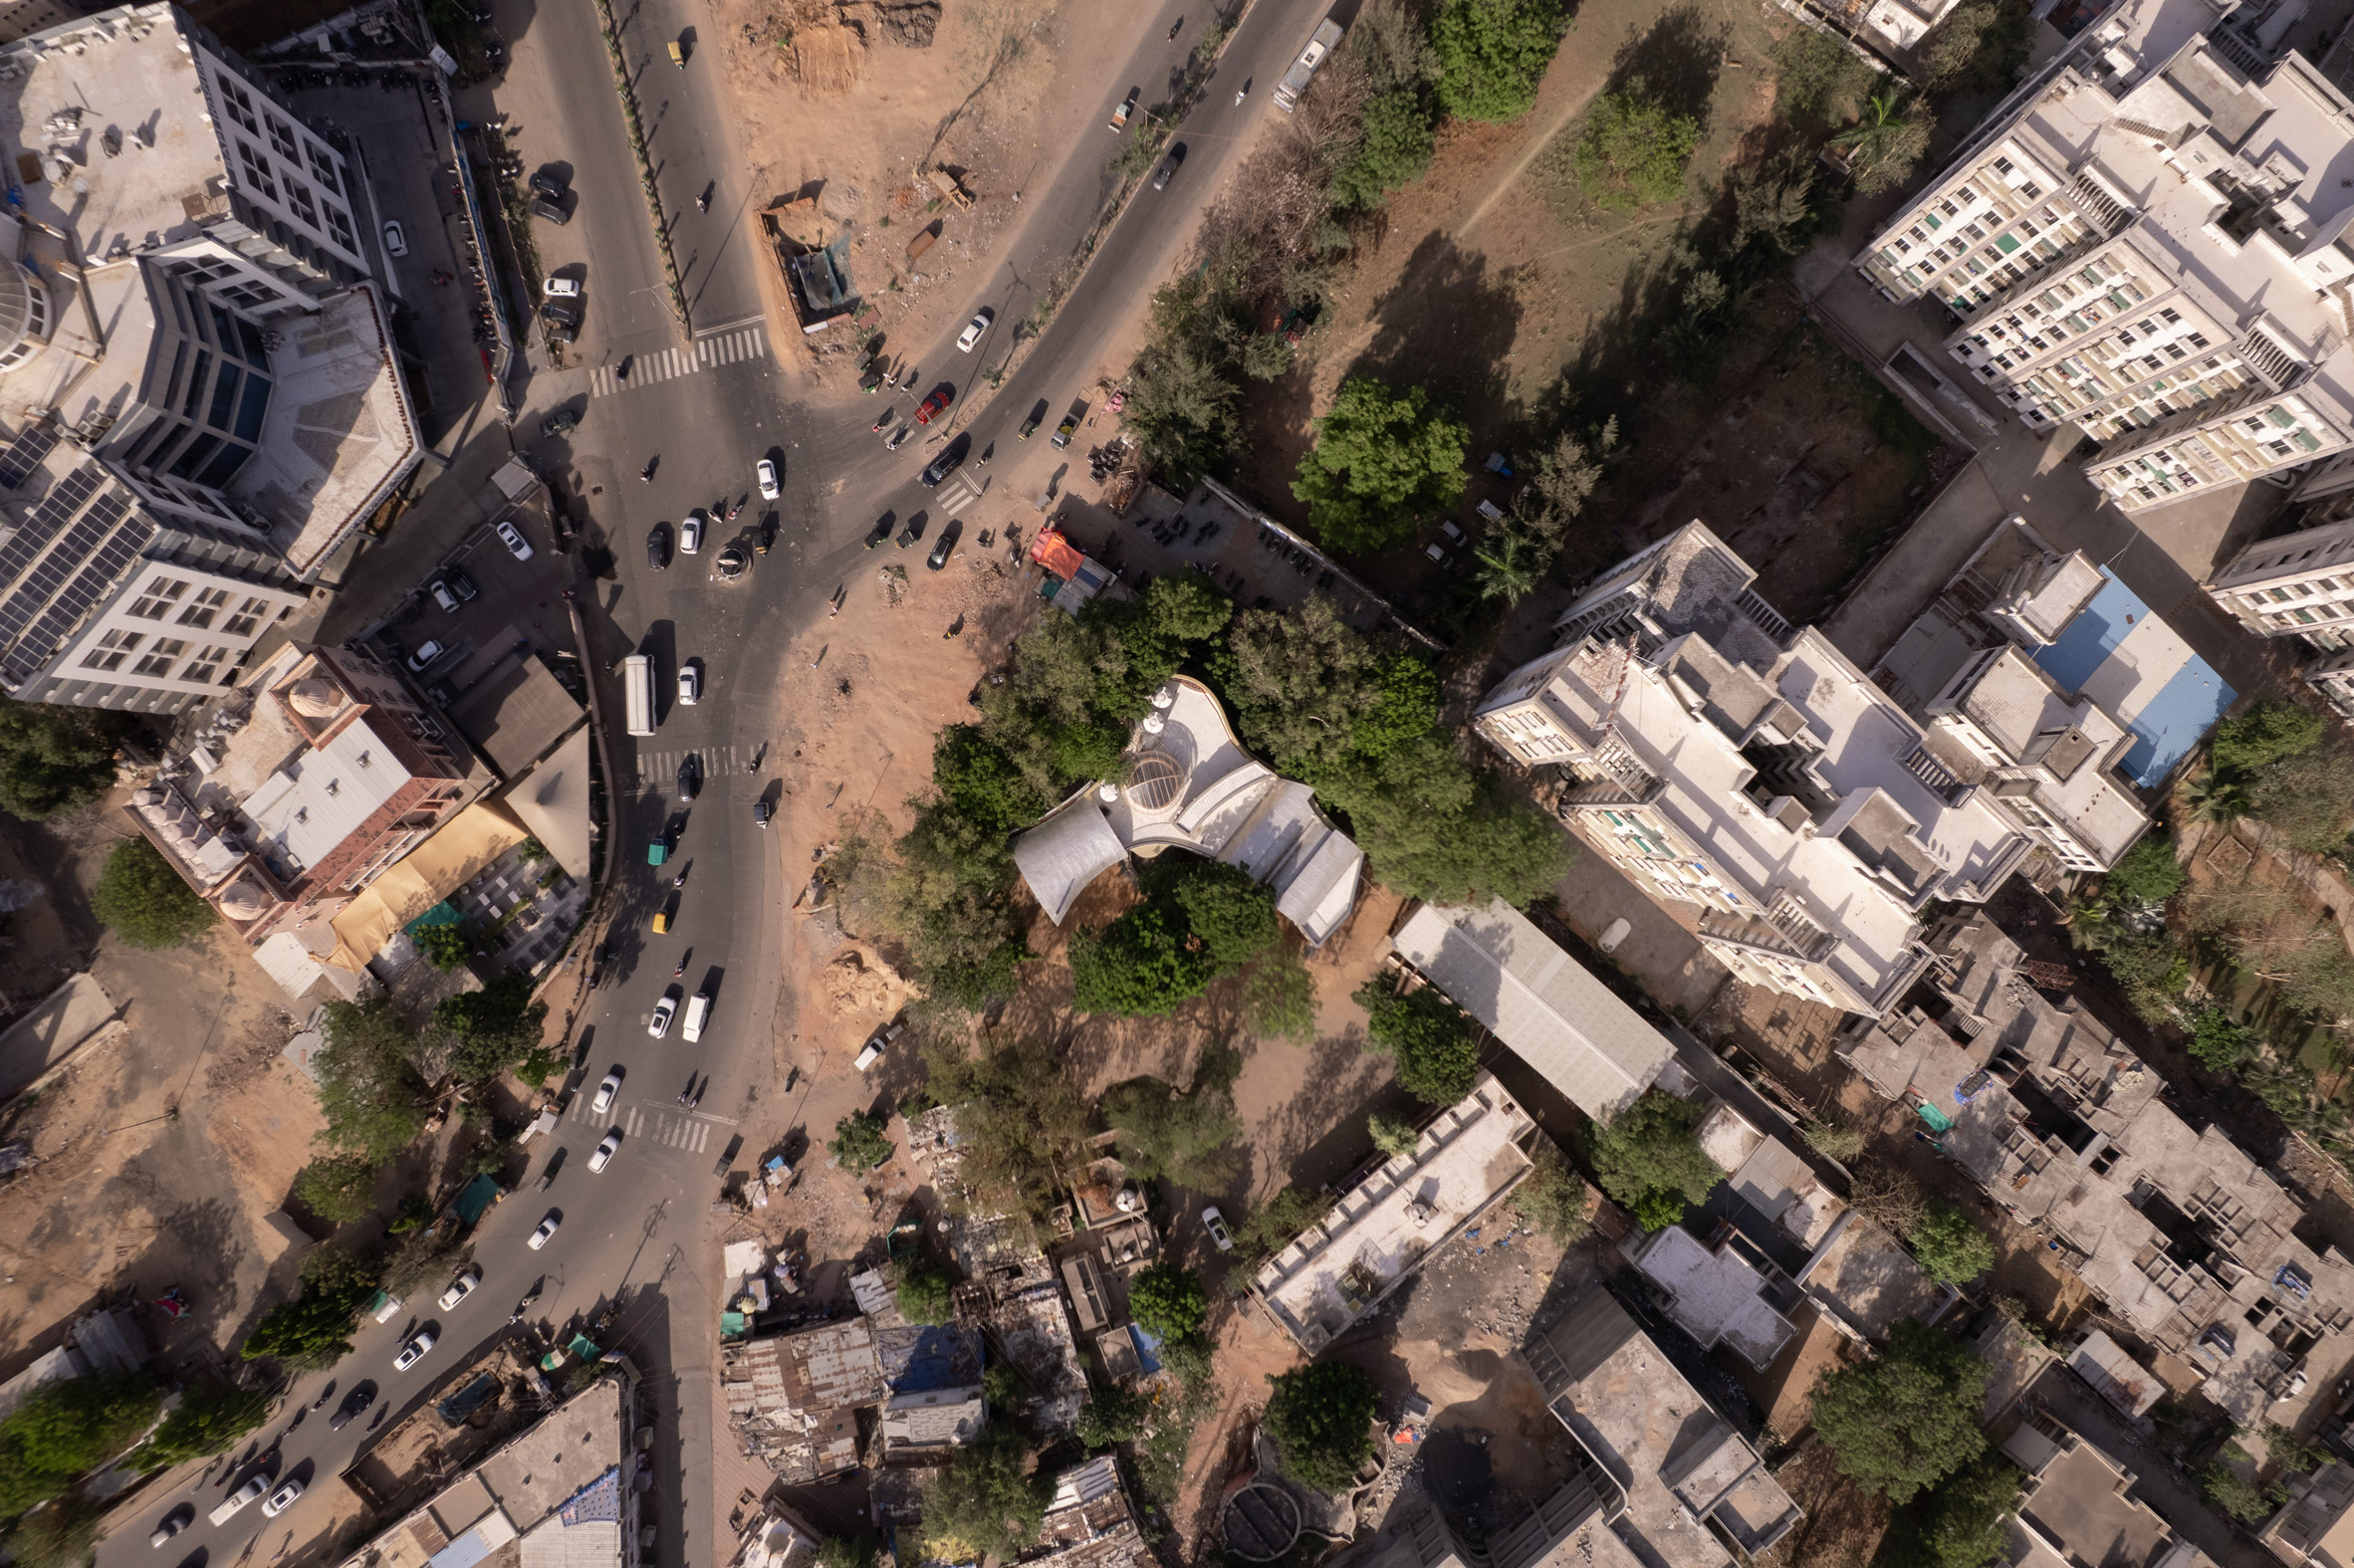
The design is notably shaped like a boomerang, wrapping around mature trees that populate the site. This form not only respects the existing landscape but also embodies a philosophy often seen in modern architecture—an effort to create educational spaces that resonate with their environment. Principal architect Bhavik Thakkar emphasizes that the goal was to ensure the building feels embedded in its natural environment. “We wanted the design to give a sense that New Horizon always belonged to this site,” Thakkar asserts. This sentiment captures the ongoing dialogue within architectural circles about the need for buildings to harmonize with their surroundings rather than dominate them.
Rather than placing a conventional structure on the site, this approach reflects a broader trend towards eco-friendly design. Schools in urban areas face challenges such as limited space and environmental degradation, so integrating flora into building plans could become pivotal. By preserving existing trees, designers not only enhance the aesthetic value but also contribute to a more sustainable future.
Welcoming Structure and Community Integration
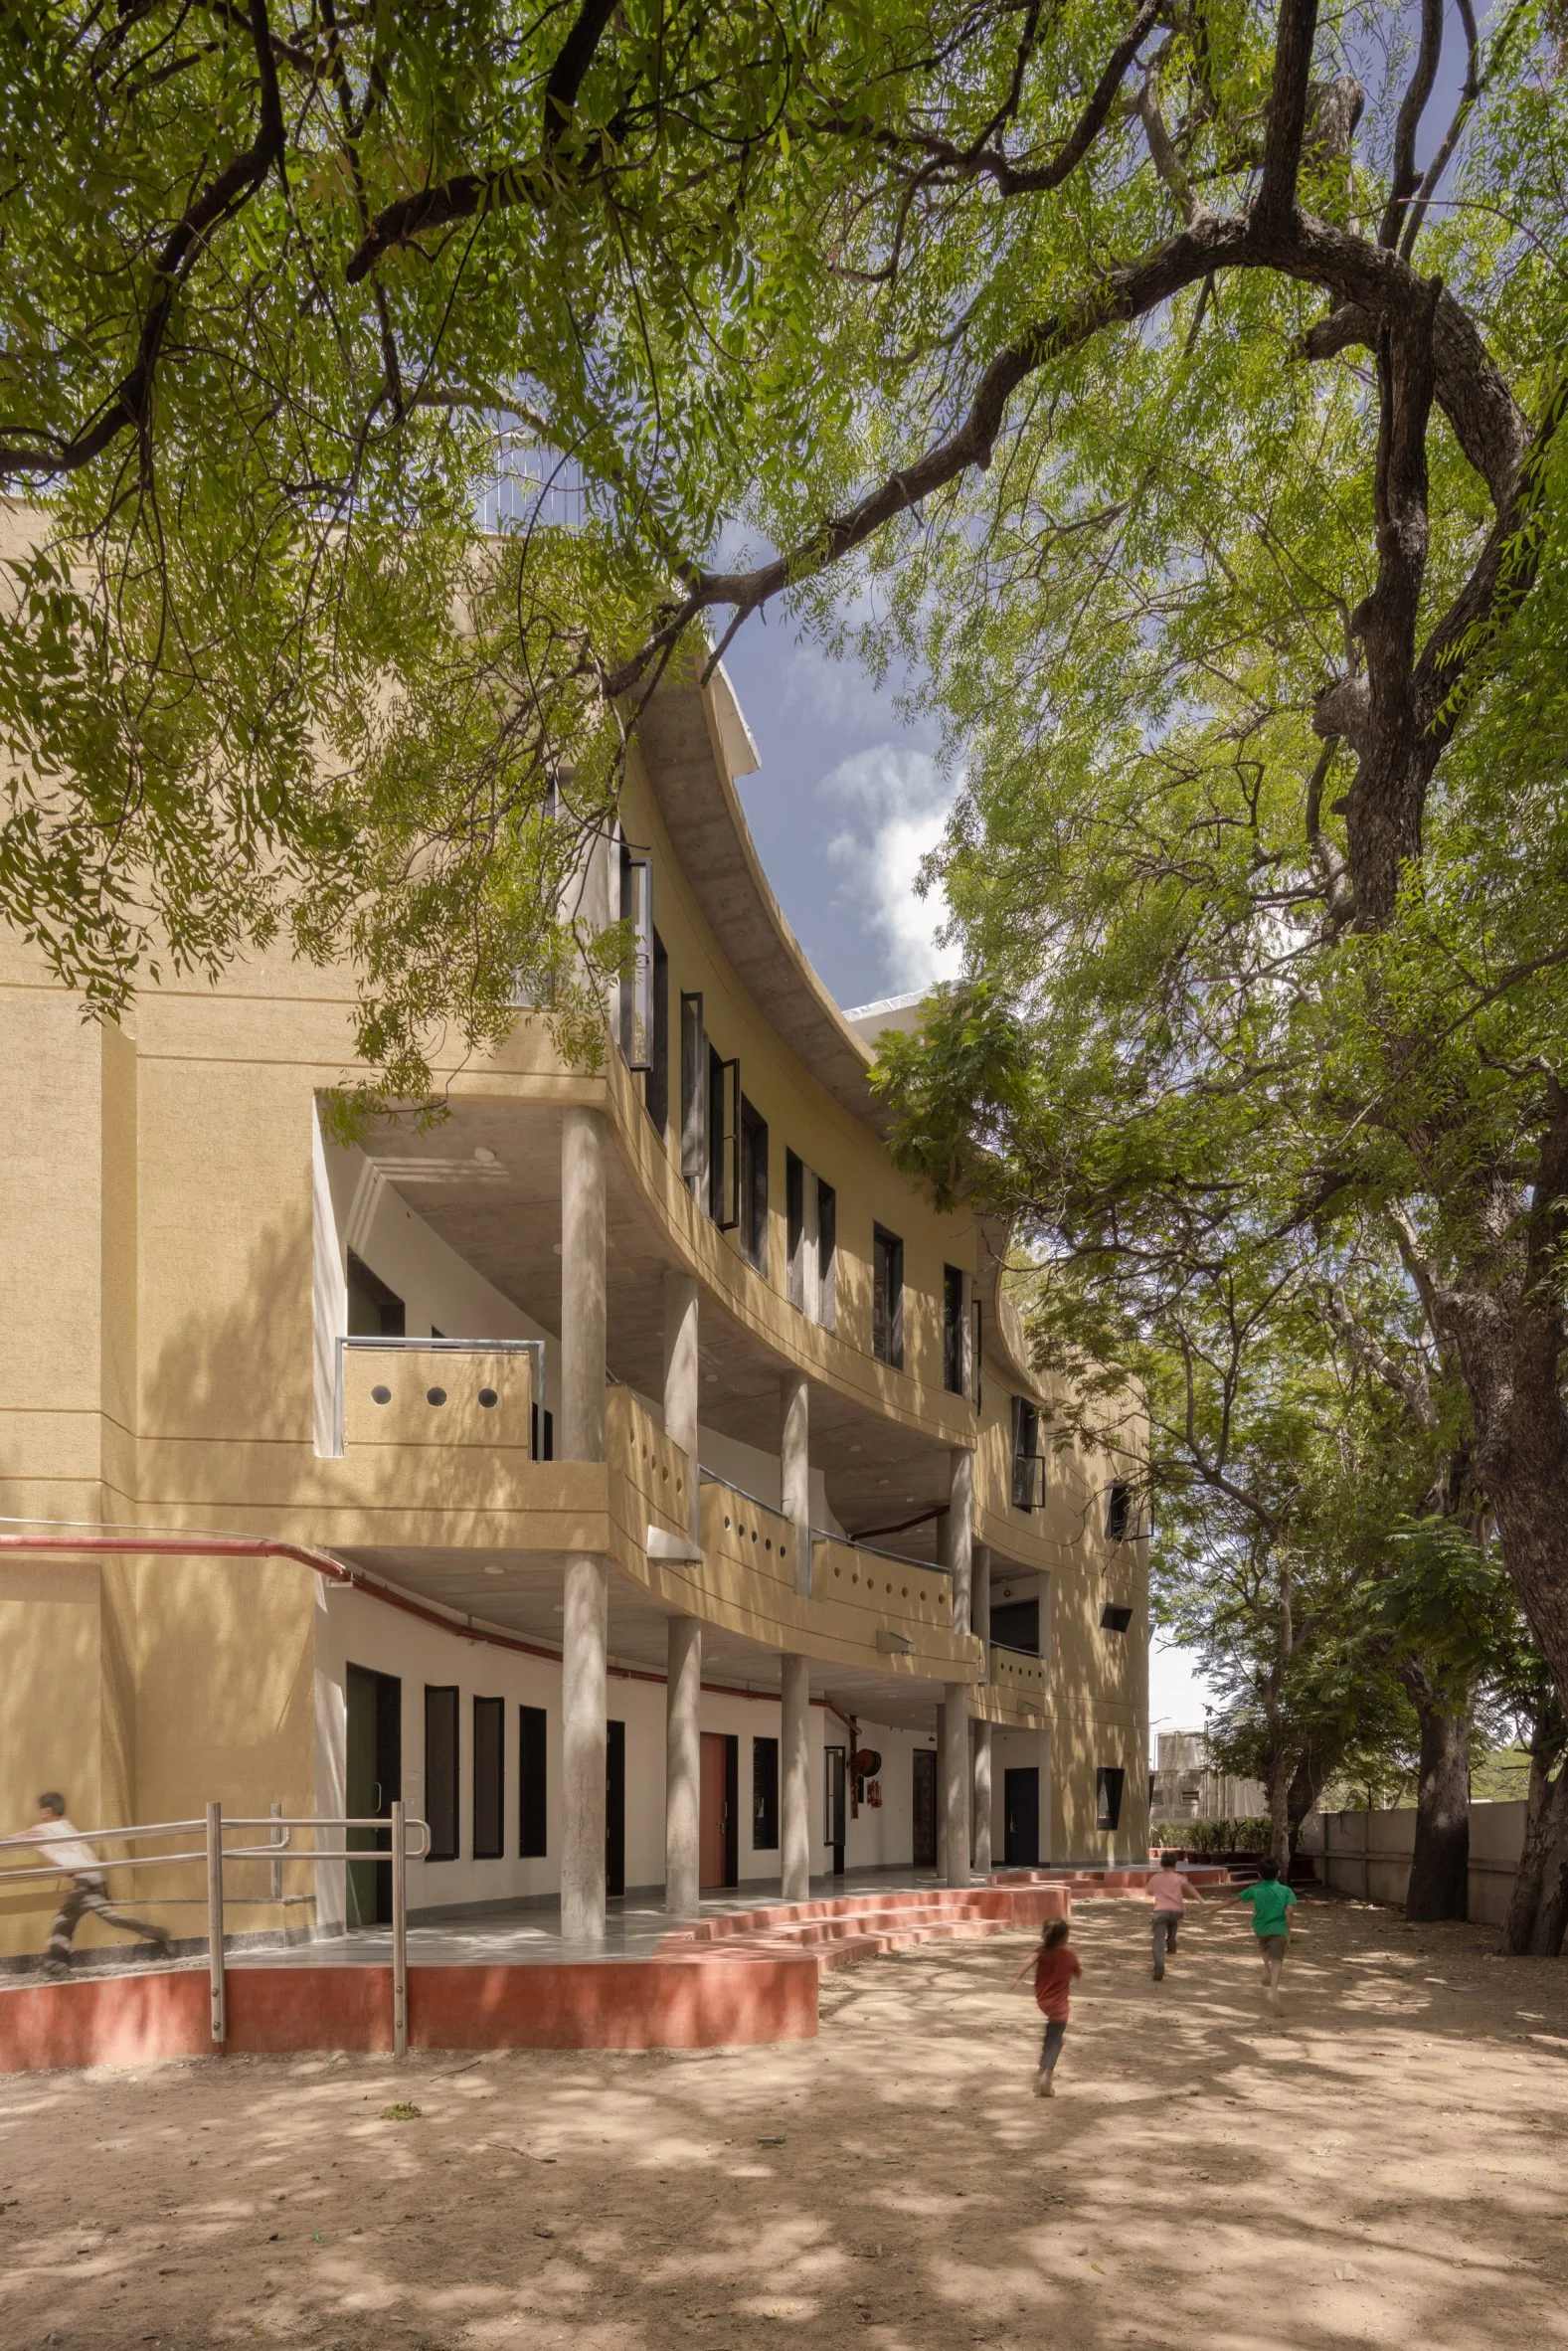
The school's primary façade features a sweeping concave curve that welcomes students into the building while encapsulating the surrounding trees. This inviting design may play a vital role in how students perceive their educational setting. Classrooms, a library, and dedicated science rooms are housed within the curving wings, embracing a small park at the entrance. A distinct set of wavy steps, complemented by a curved balcony, lead visitors into a central atrium. This thoughtful entrance fosters a sense of arrival and contributes to an overall positive experience that can enhance educational engagement.
Natural Light and Thermal Regulation
This triple-height atrium plays a pivotal role in New Horizon's design, creating an energizing focal point that floods the interior with natural light. Highlighting a trend in architectural design focused on well-being, the atrium also functions as a thermal regulator, allowing hot air to escape through its domed skylight. “The triple height atrium is the beating heart of the building, its volume a reflection of the zest and ambitions of the students,” Thakkar explains. This is more significant than it looks; natural light and temperature control are increasingly recognized as crucial elements in educational environments, influencing student performance and well-being.
Interior Elements and Design Features
On the opposite side, a garden is framed by a scalloped veranda made from red stone and a shaded balcony. These outdoor elements promote social interaction and play, activities that are essential for students’ development. Inside, the building reflects its exterior curves, featuring cut-outs in the concrete floors that enhance natural light flow while also adding ventilation. Classrooms are topped with barrel-vaulted roofs that have arched clerestory windows, strengthening the connection to the outside. Here, the designers are acknowledging that learning is not just a structured activity inside four walls—it extends into the environment.
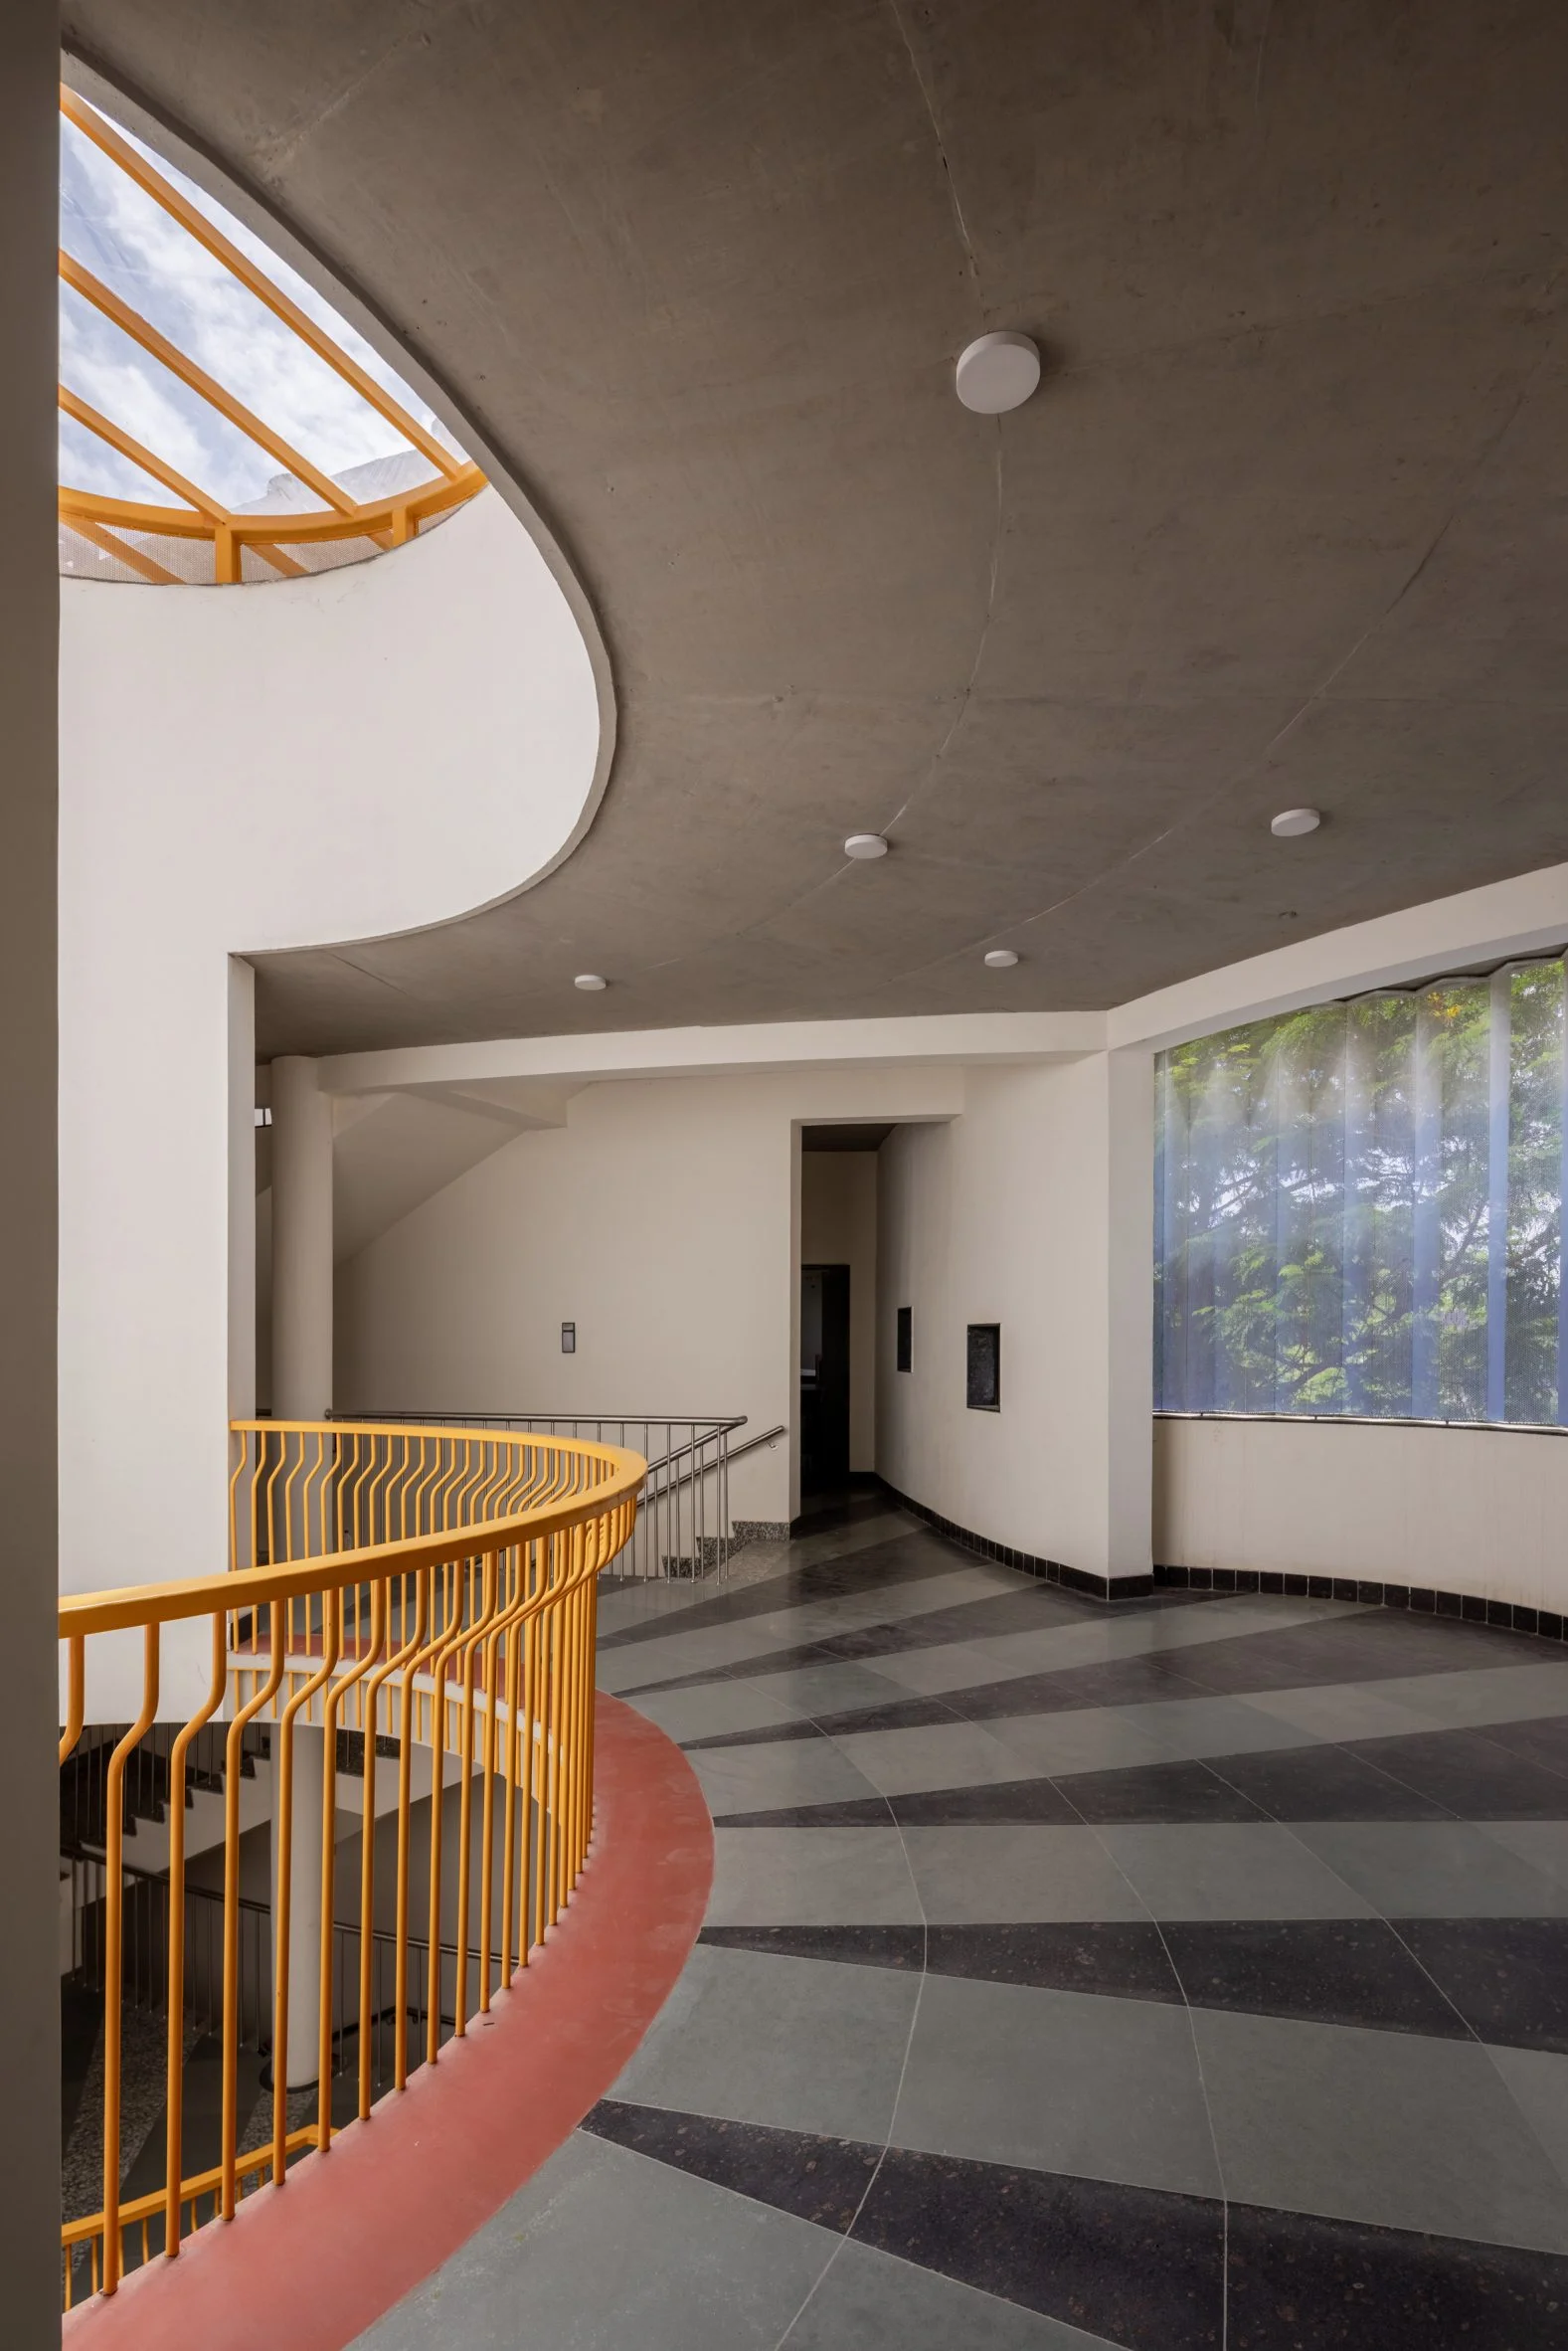
The building's exterior features pale yellow render, chosen through participatory workshops with the students, which also inspired various flooring patterns made from kota stone, granite, and sandstone. A striking radial design surrounds the atrium’s lightwell, merging aesthetics with functionality. Efforts like these can help foster a sense of ownership and pride among students, making them feel more connected to their educational setting.
Broader Context of Educational Design in India
Other notable educational projects in India include the Shiv Nader School in Chennai, which boasts a vibrant red aluminium roof, and Spacefiction Studio's recently completed colorful school extension with staggered courtyards and skylights. These examples highlight a growing trend in Indian educational architecture that emphasizes creativity, functionality, and an awareness of the surrounding environment. However, the challenge lies in whether such projects can be scaled effectively, as India’s educational system grapples with issues of accessibility and infrastructure.
Implications and Future Outlook
New Horizon sets a benchmark for future educational projects by showcasing what thoughtful design can accomplish. With climate change and urbanization presenting numerous challenges, the lessons learned here could pave the way for more sustainable educational environments. If you're working in this space, understanding how buildings can influence learning and social interaction could inform your practices significantly. Yet, skepticism remains. Will projects like New Horizon find funding and support in a system that often prioritizes traditional construction methods over innovative designs? The answer will shape what education looks like in India for years to come.
The photography is by The Space Tracing Company.
Discussion
Sign in to join the discussion.