EBBA Architects transforms the Marylebone landscape with Cup of Joy, a café that captures Istanbul's essence through thoughtful design and natural materials.
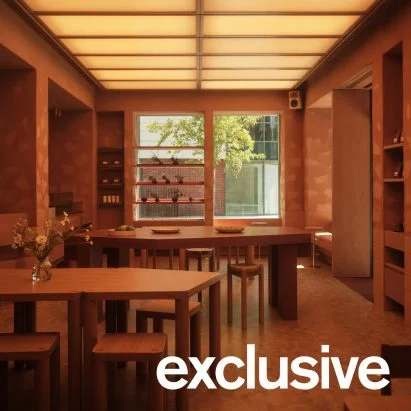
In the heart of Marylebone, EBBA Architects has unveiled Cup of Joy, the first London branch of the popular Istanbul café chain. The design integrates clay plaster, Portland stone, and an opaque-glass ceiling to evoke the serene atmosphere of a courtyard, drawing inspiration from the café’s origins.
The two-story café, measuring 168 square meters, immerses visitors in the textures and rich history associated with Istanbul's architecture. The founder, Benni Allan, explained that the concept revolves around the idea of "spaces between," an homage to coffee culture often experienced in the city's iconic courtyard settings.

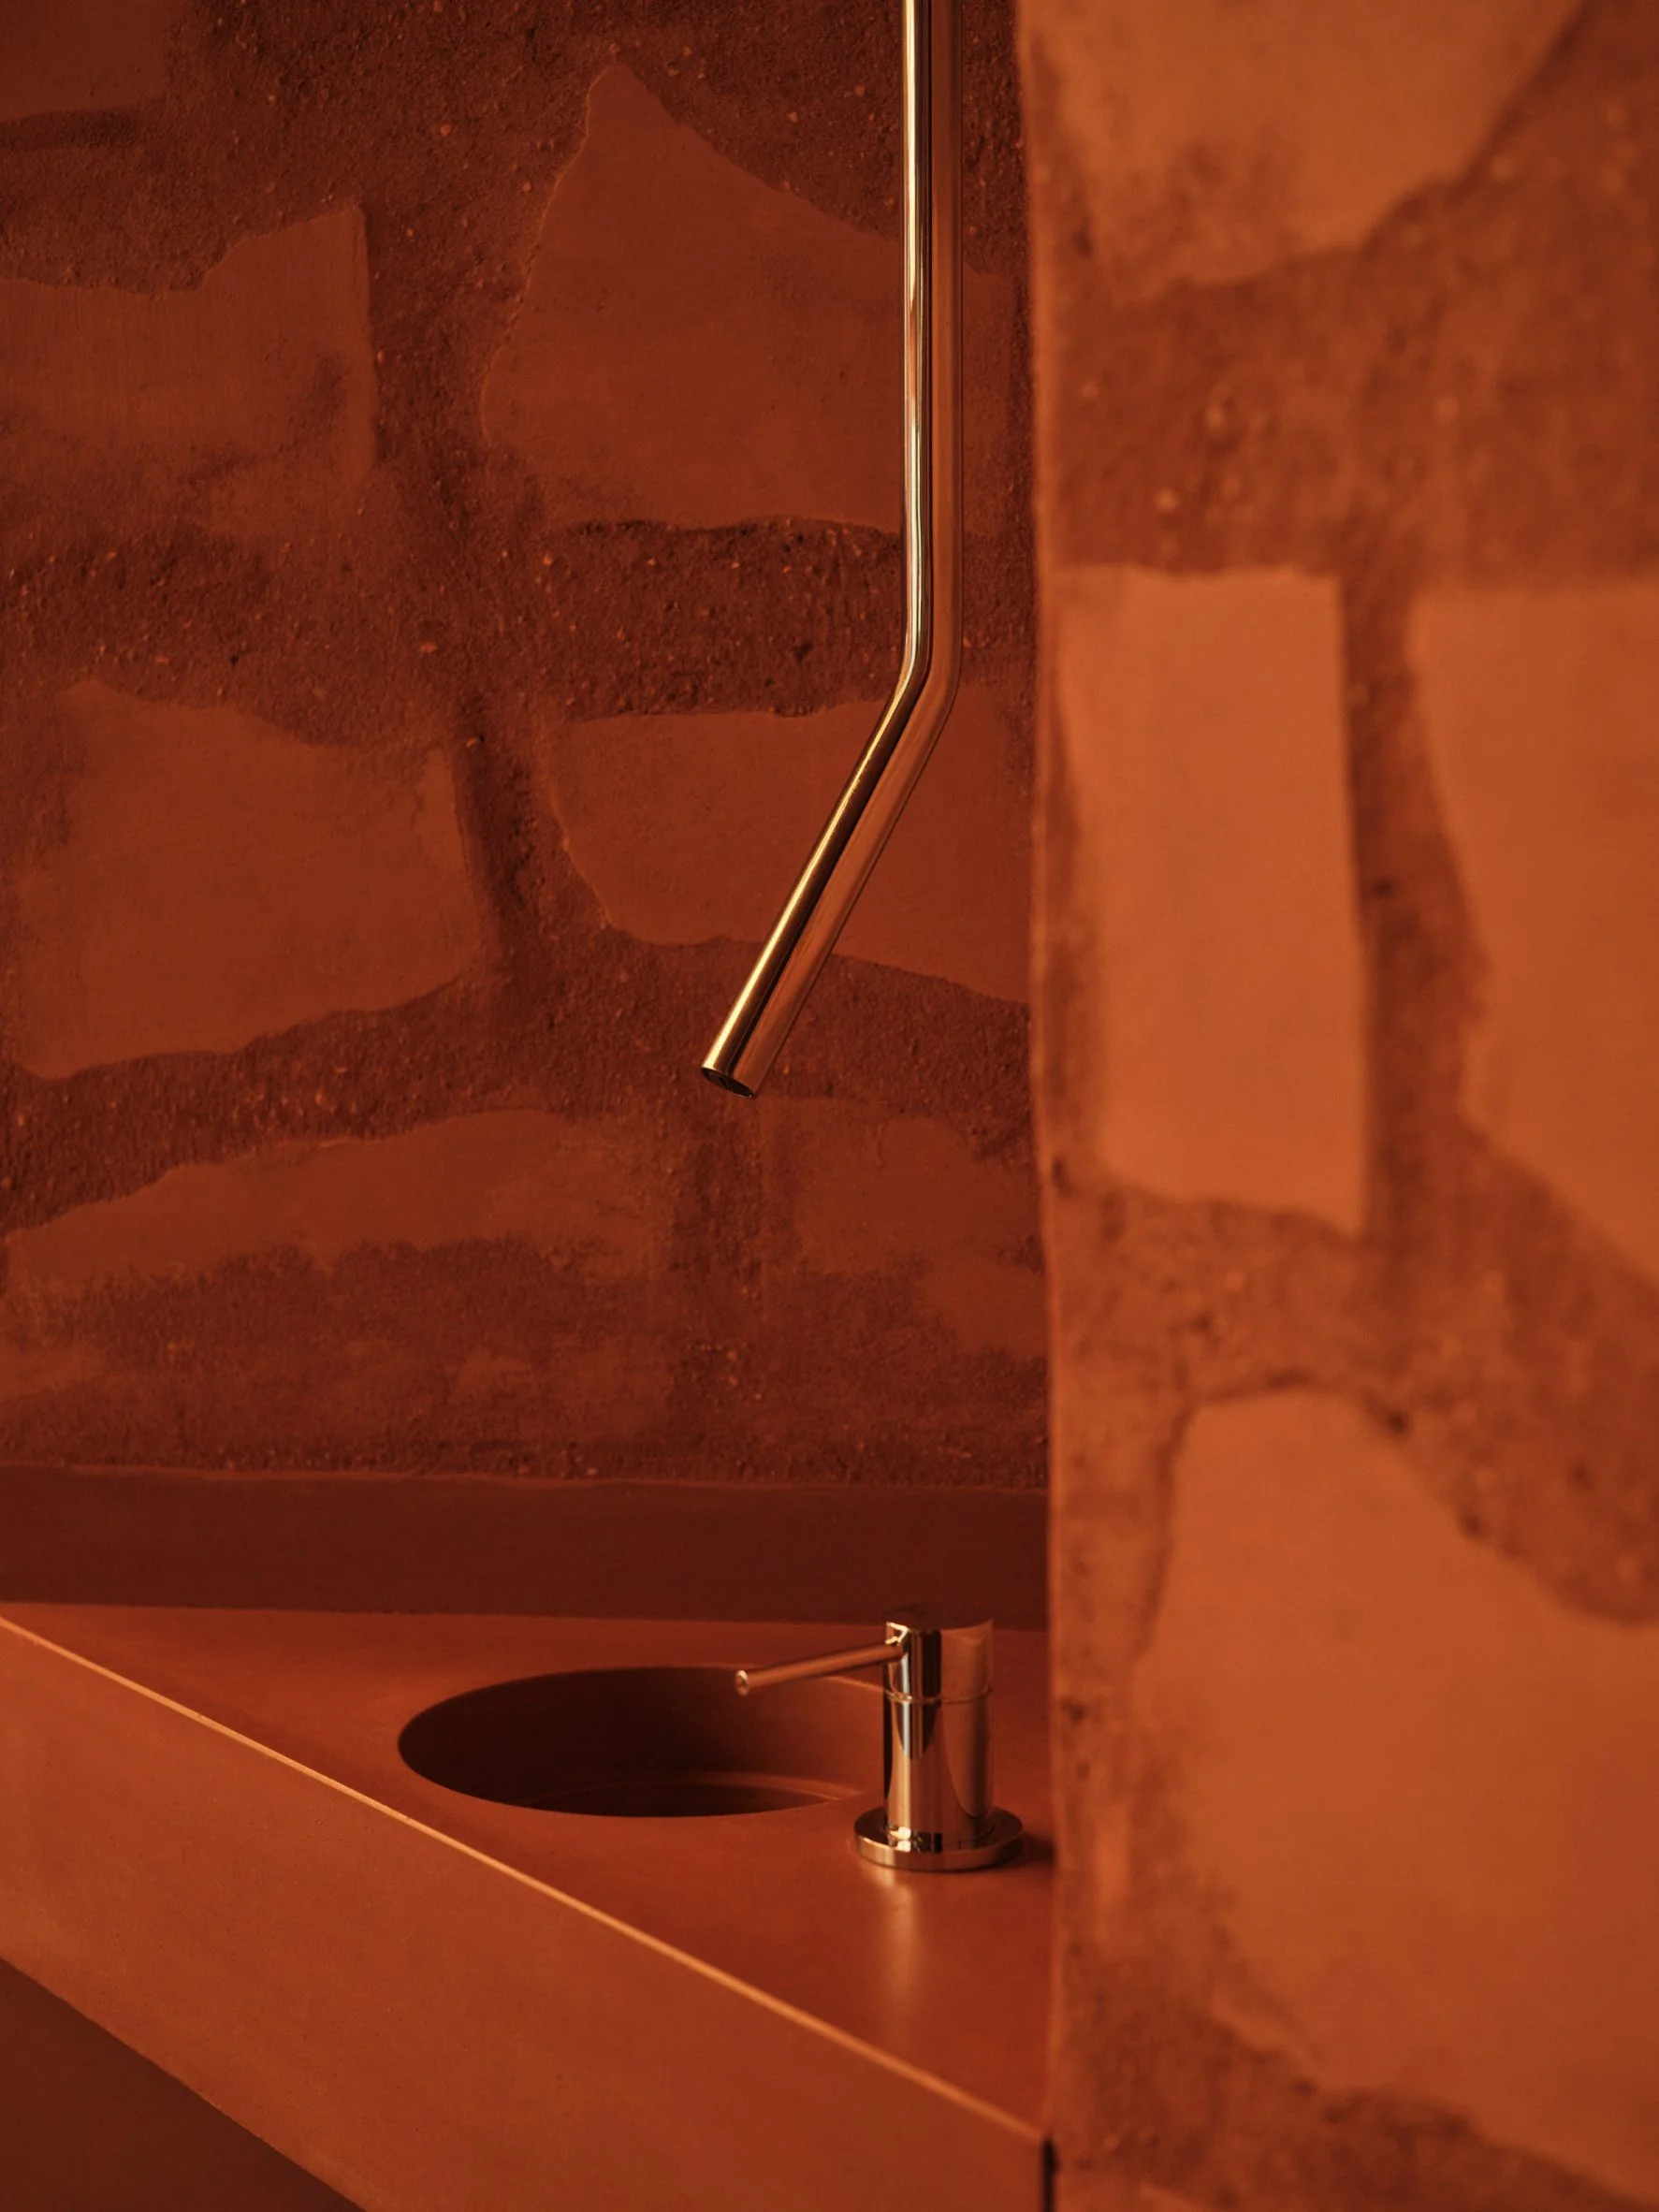
Most notably, the ground floor showcases clay plaster that envelops surfaces, extending down the staircase to the lower level. Allan chose clay because of its natural ability to absorb sound and soften the environment, creating a calming atmosphere. This choice aligns with the café's mission to offer a comfortable retreat in the bustling city.
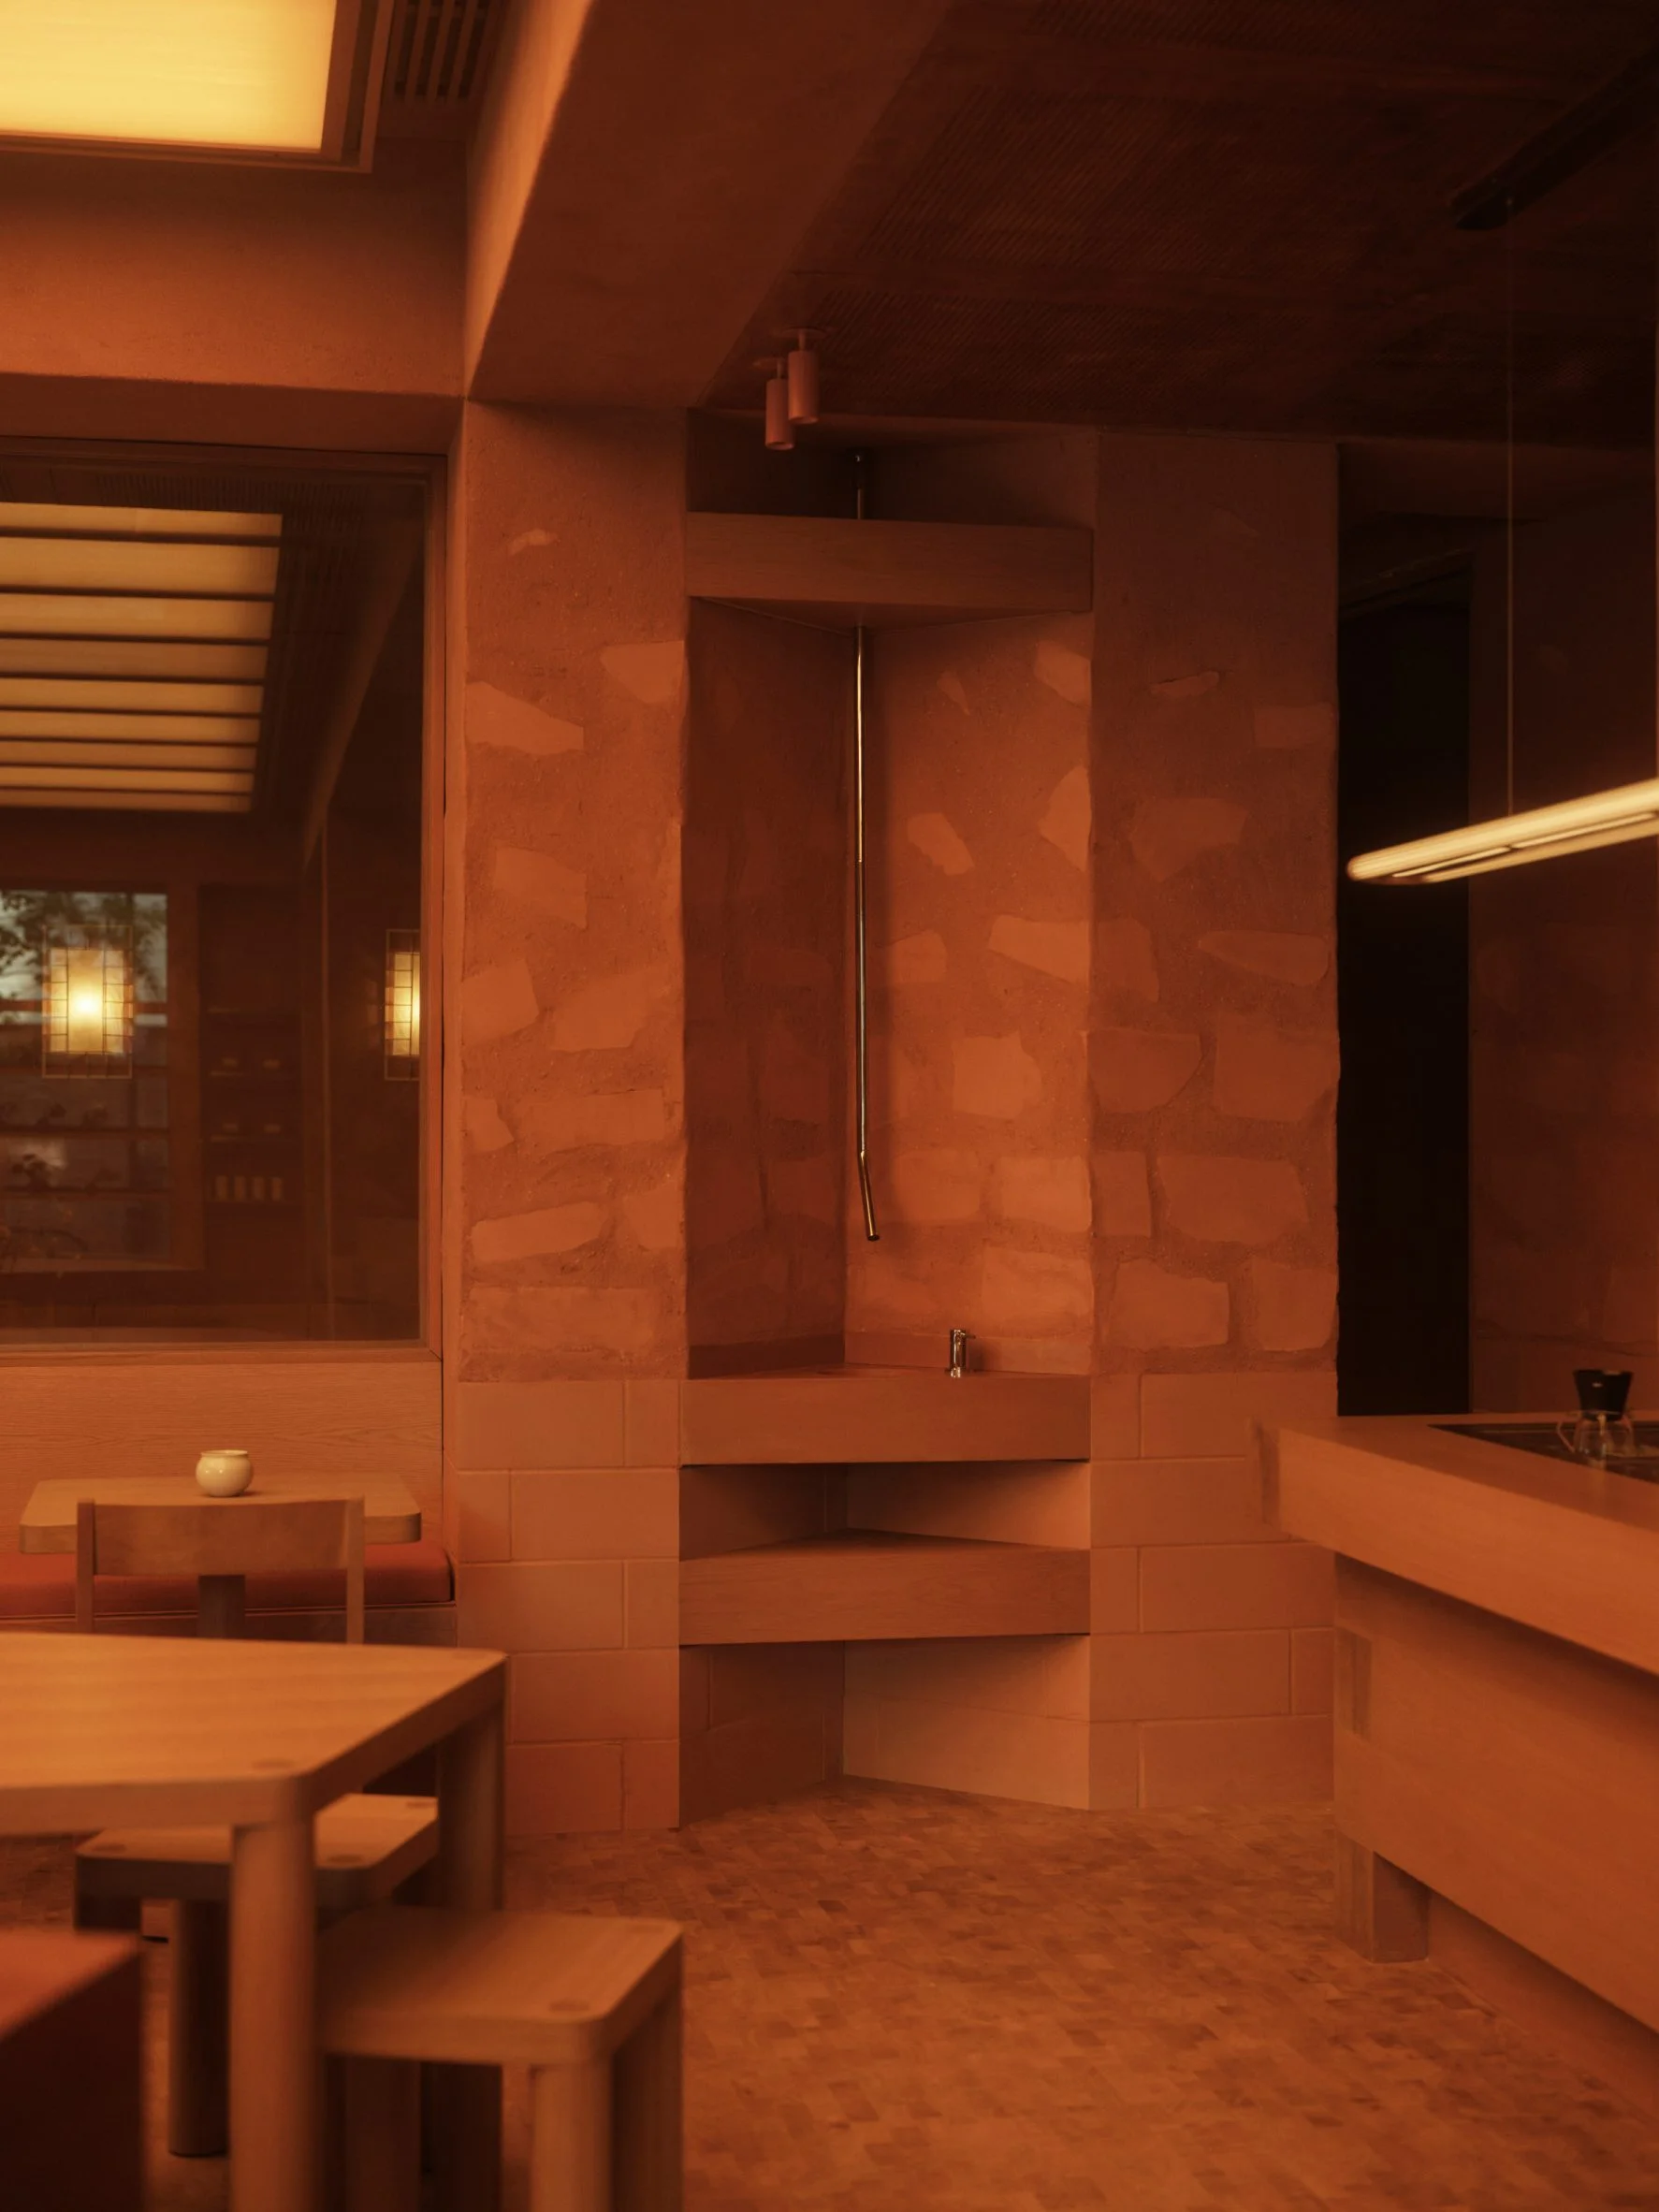
The interior is enriched with Portland stone slabs that are both inlaid and rendered with clay. This design not only grounds the space but also mimics the intricate patterns found in Istanbul's architecture. As Allan describes, the stone pieces grow progressively larger, enhancing the visual dynamism of the café.
The second level features intimate designs, with the ceilings embracing clay for a cozy atmosphere, complemented by oak paneling that invites relaxation.
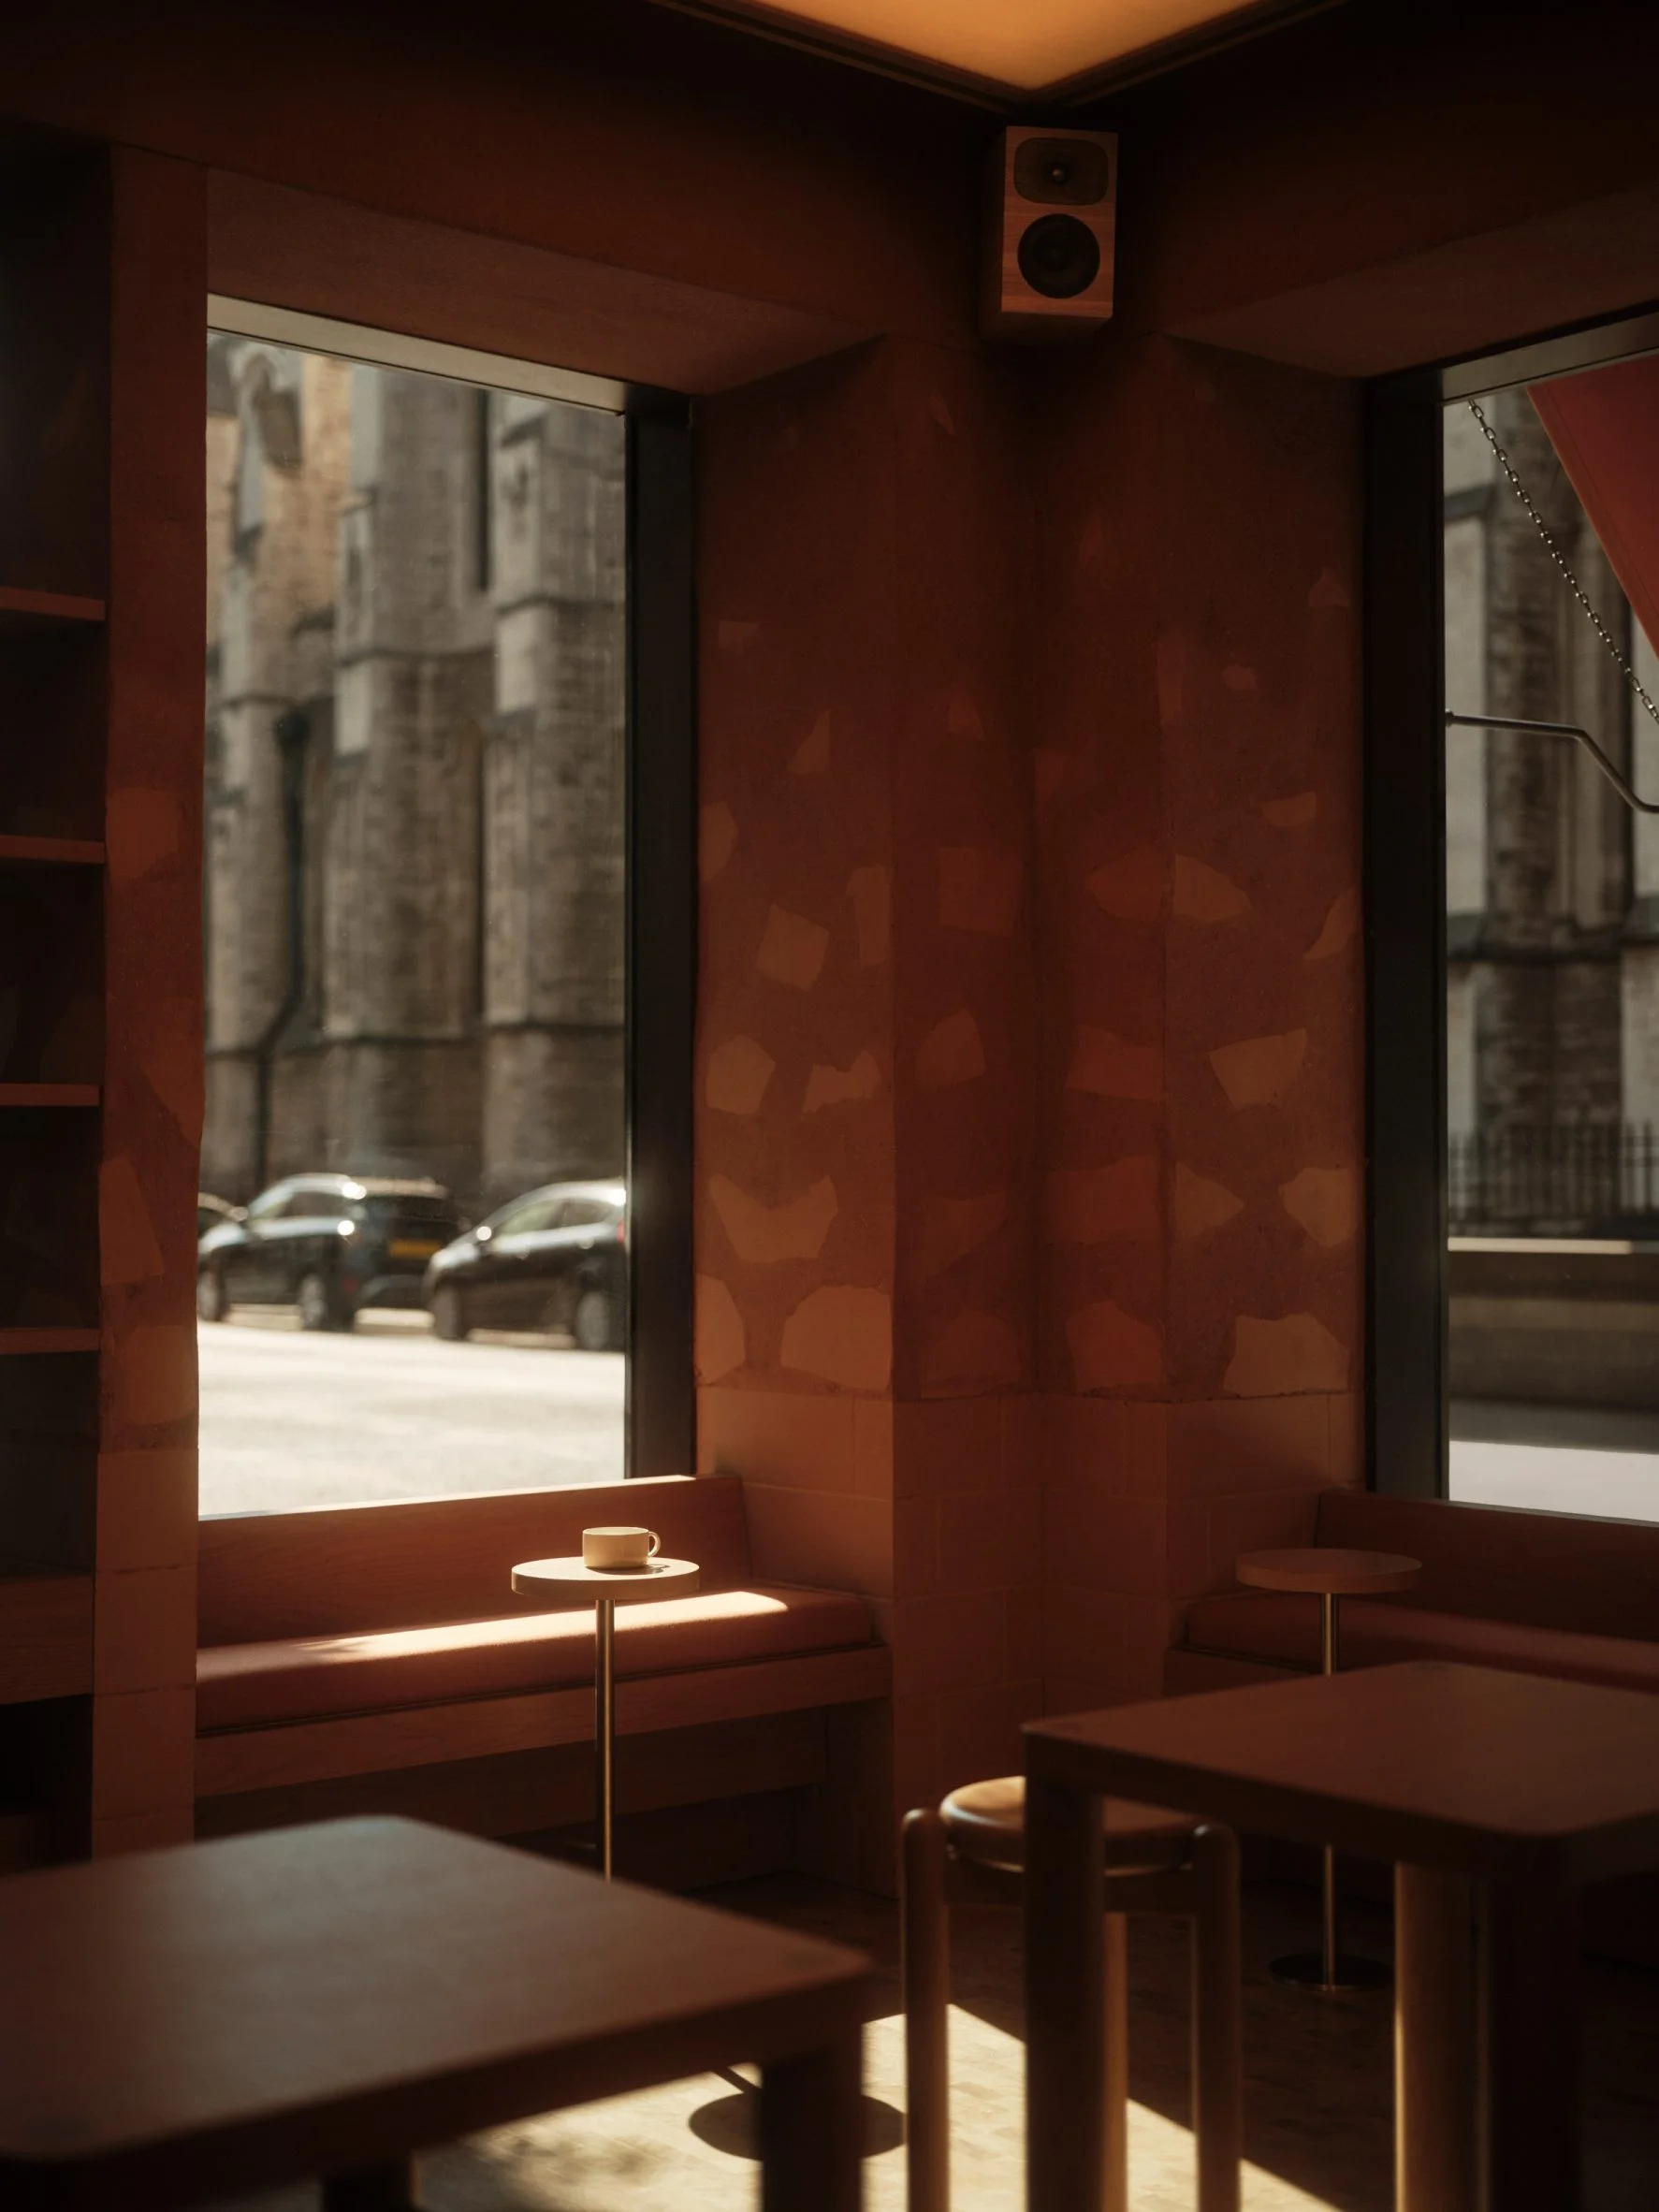
Allan's vision extends into the furnishings, with timber utilized throughout both the furniture and the café's finishes. A continuous horizontal datum runs around the interior, providing structure to the heavy walls while offering places for seating and display fixtures that promote interaction.
The ground floor is anchored by a striking oak bar, strategically positioned to create a sense of flow within the space. This design choice mirrors the angular forms of the furniture, ensuring a cohesive aesthetic.
Timber also plays a key role in the café's ceiling design, cleverly combined with opaque glass to create diffuse, ambient lighting. This design further reinforces the courtyard theme, enhancing the overall atmosphere.
According to Allan, the character of the café is defined by its quality of light and inviting ambiance, similar to that of a lively courtyard in Istanbul. Carefully positioned light sources create "framed moments of light" that accentuate the space's warmth and connection to the outdoors.
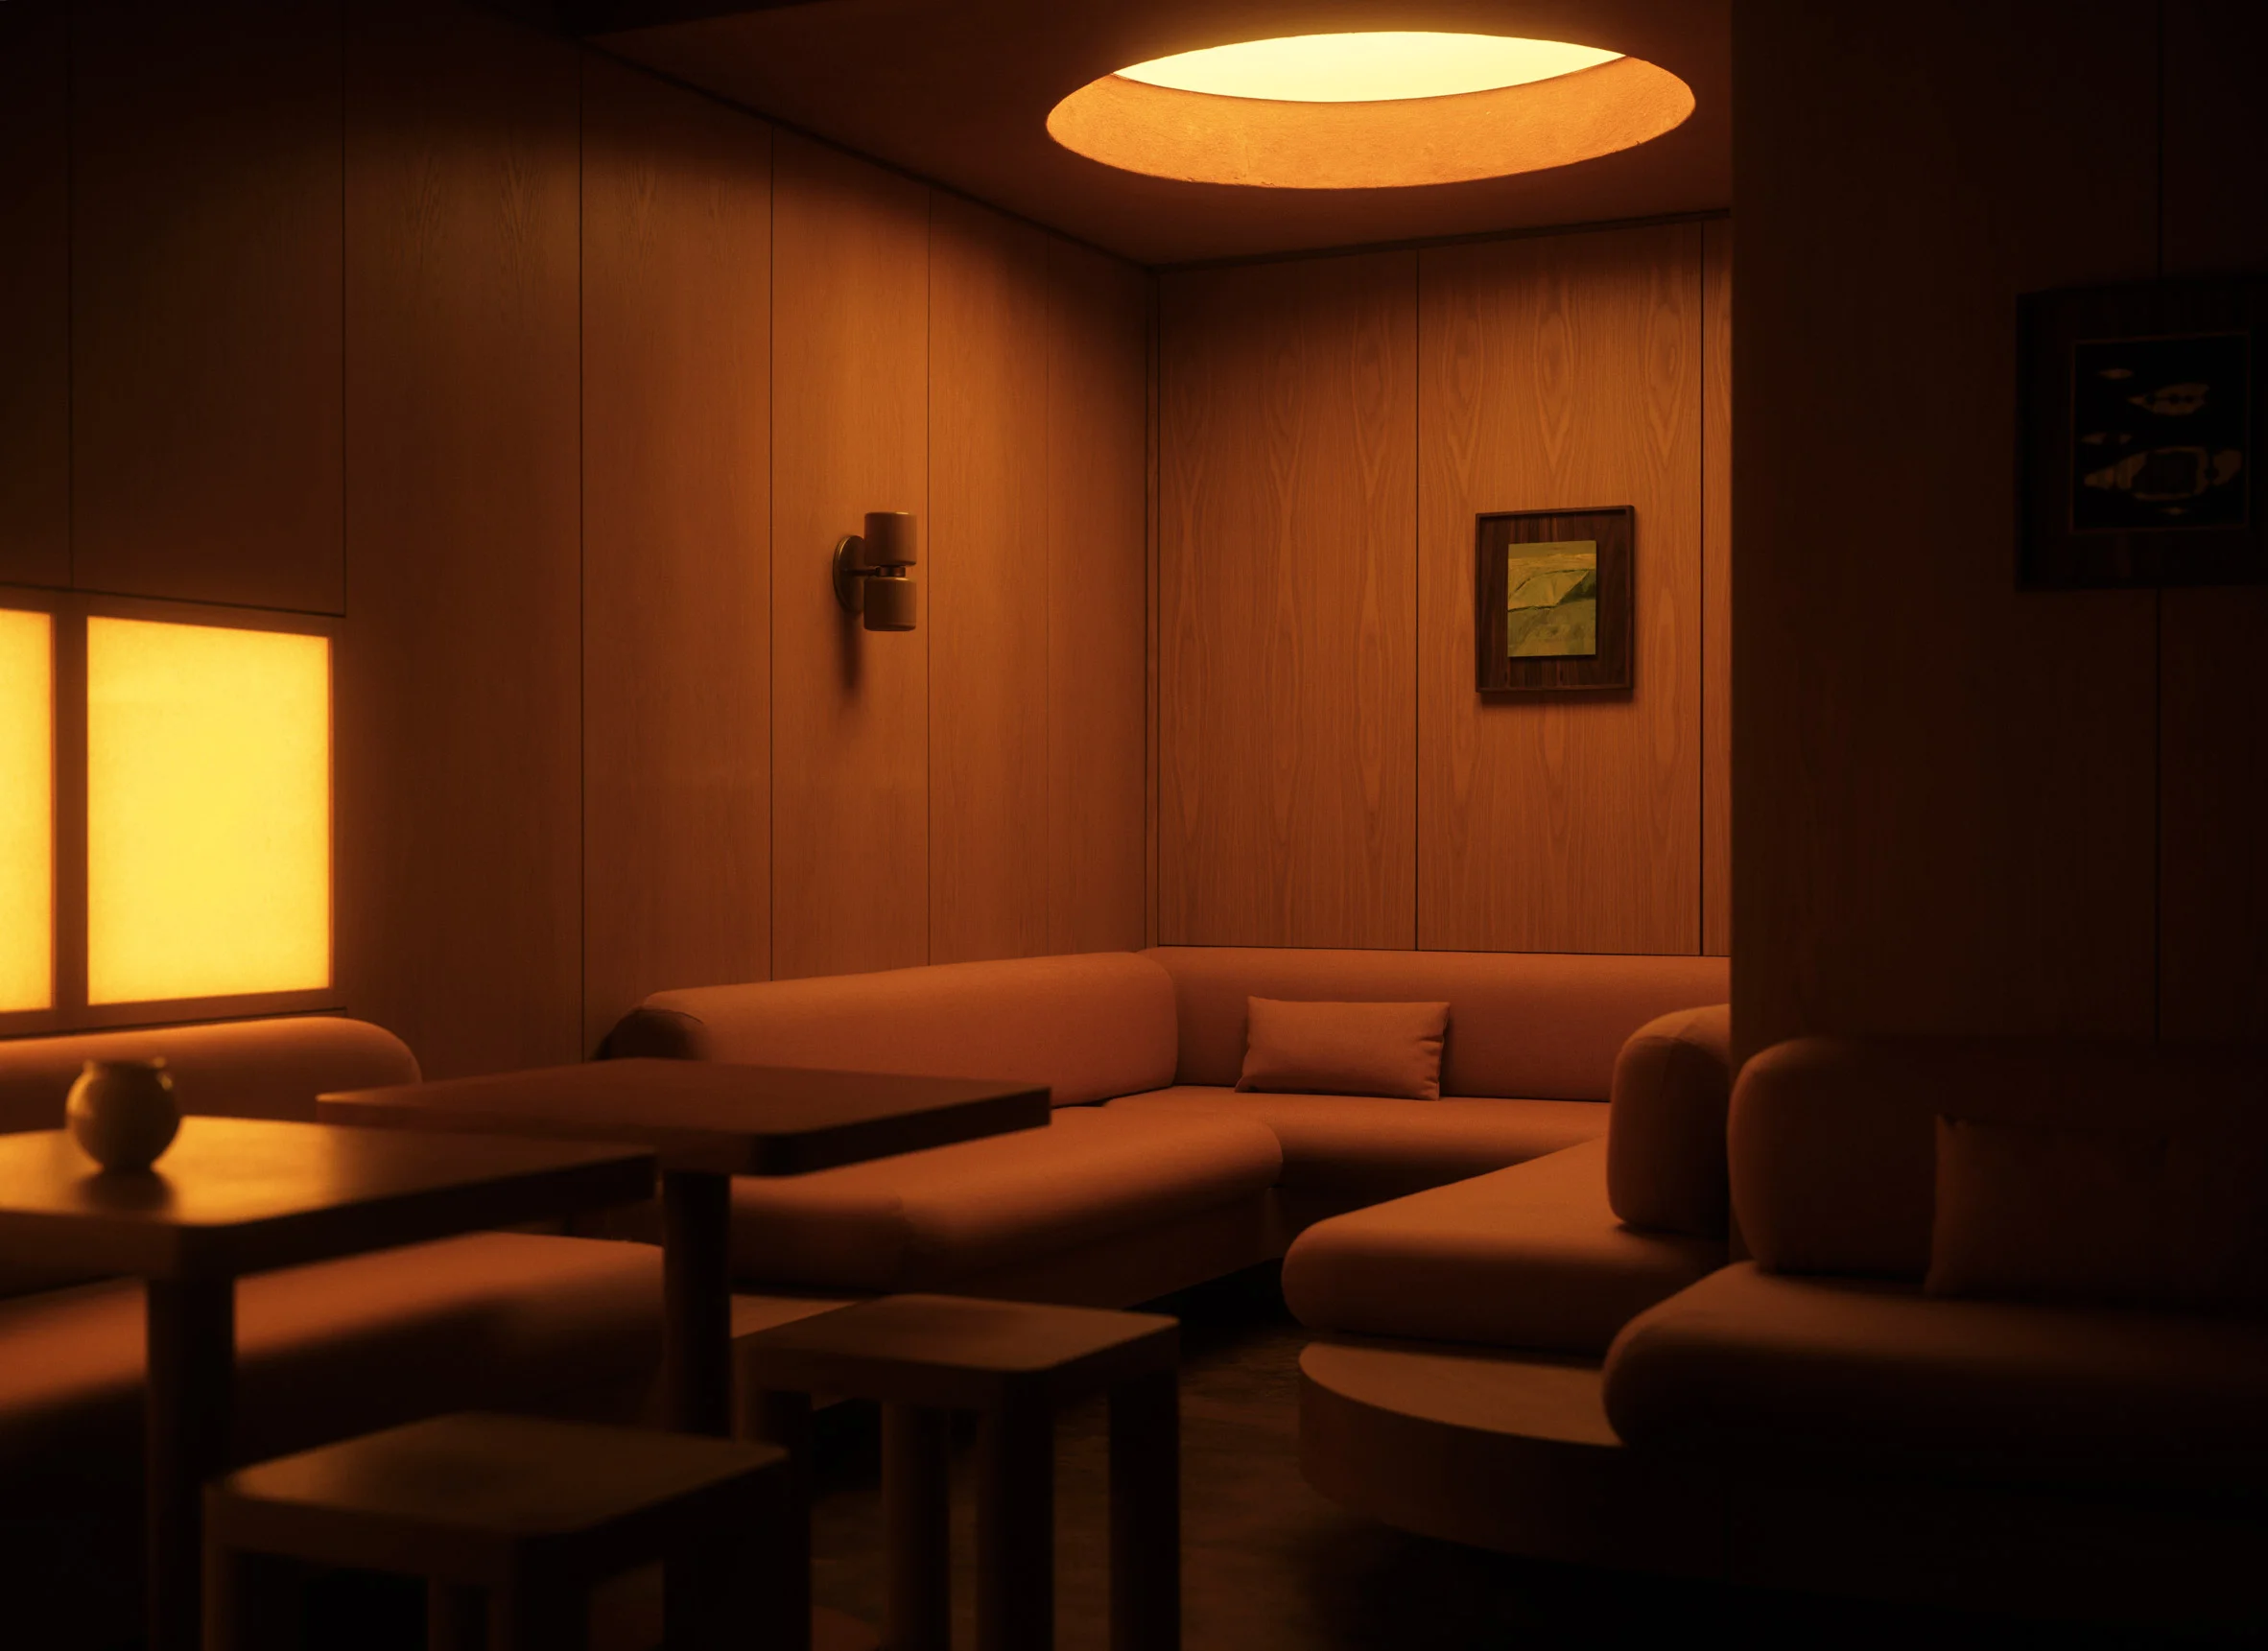
The upper section of the café takes on a sculptural form, featuring angular and geometric shapes, while the lower area offers a softer, more organic design with curvilinear furniture and a circular oculus that adds visual interest.
Allan expresses a desire for the cafe to be both calming and delightful, aiming to create spaces that resonate on both a sensory and aesthetic level. The carefully selected materials—such as terracotta and warm oak accents—create a pleasing contrast that enriches the visual experience.
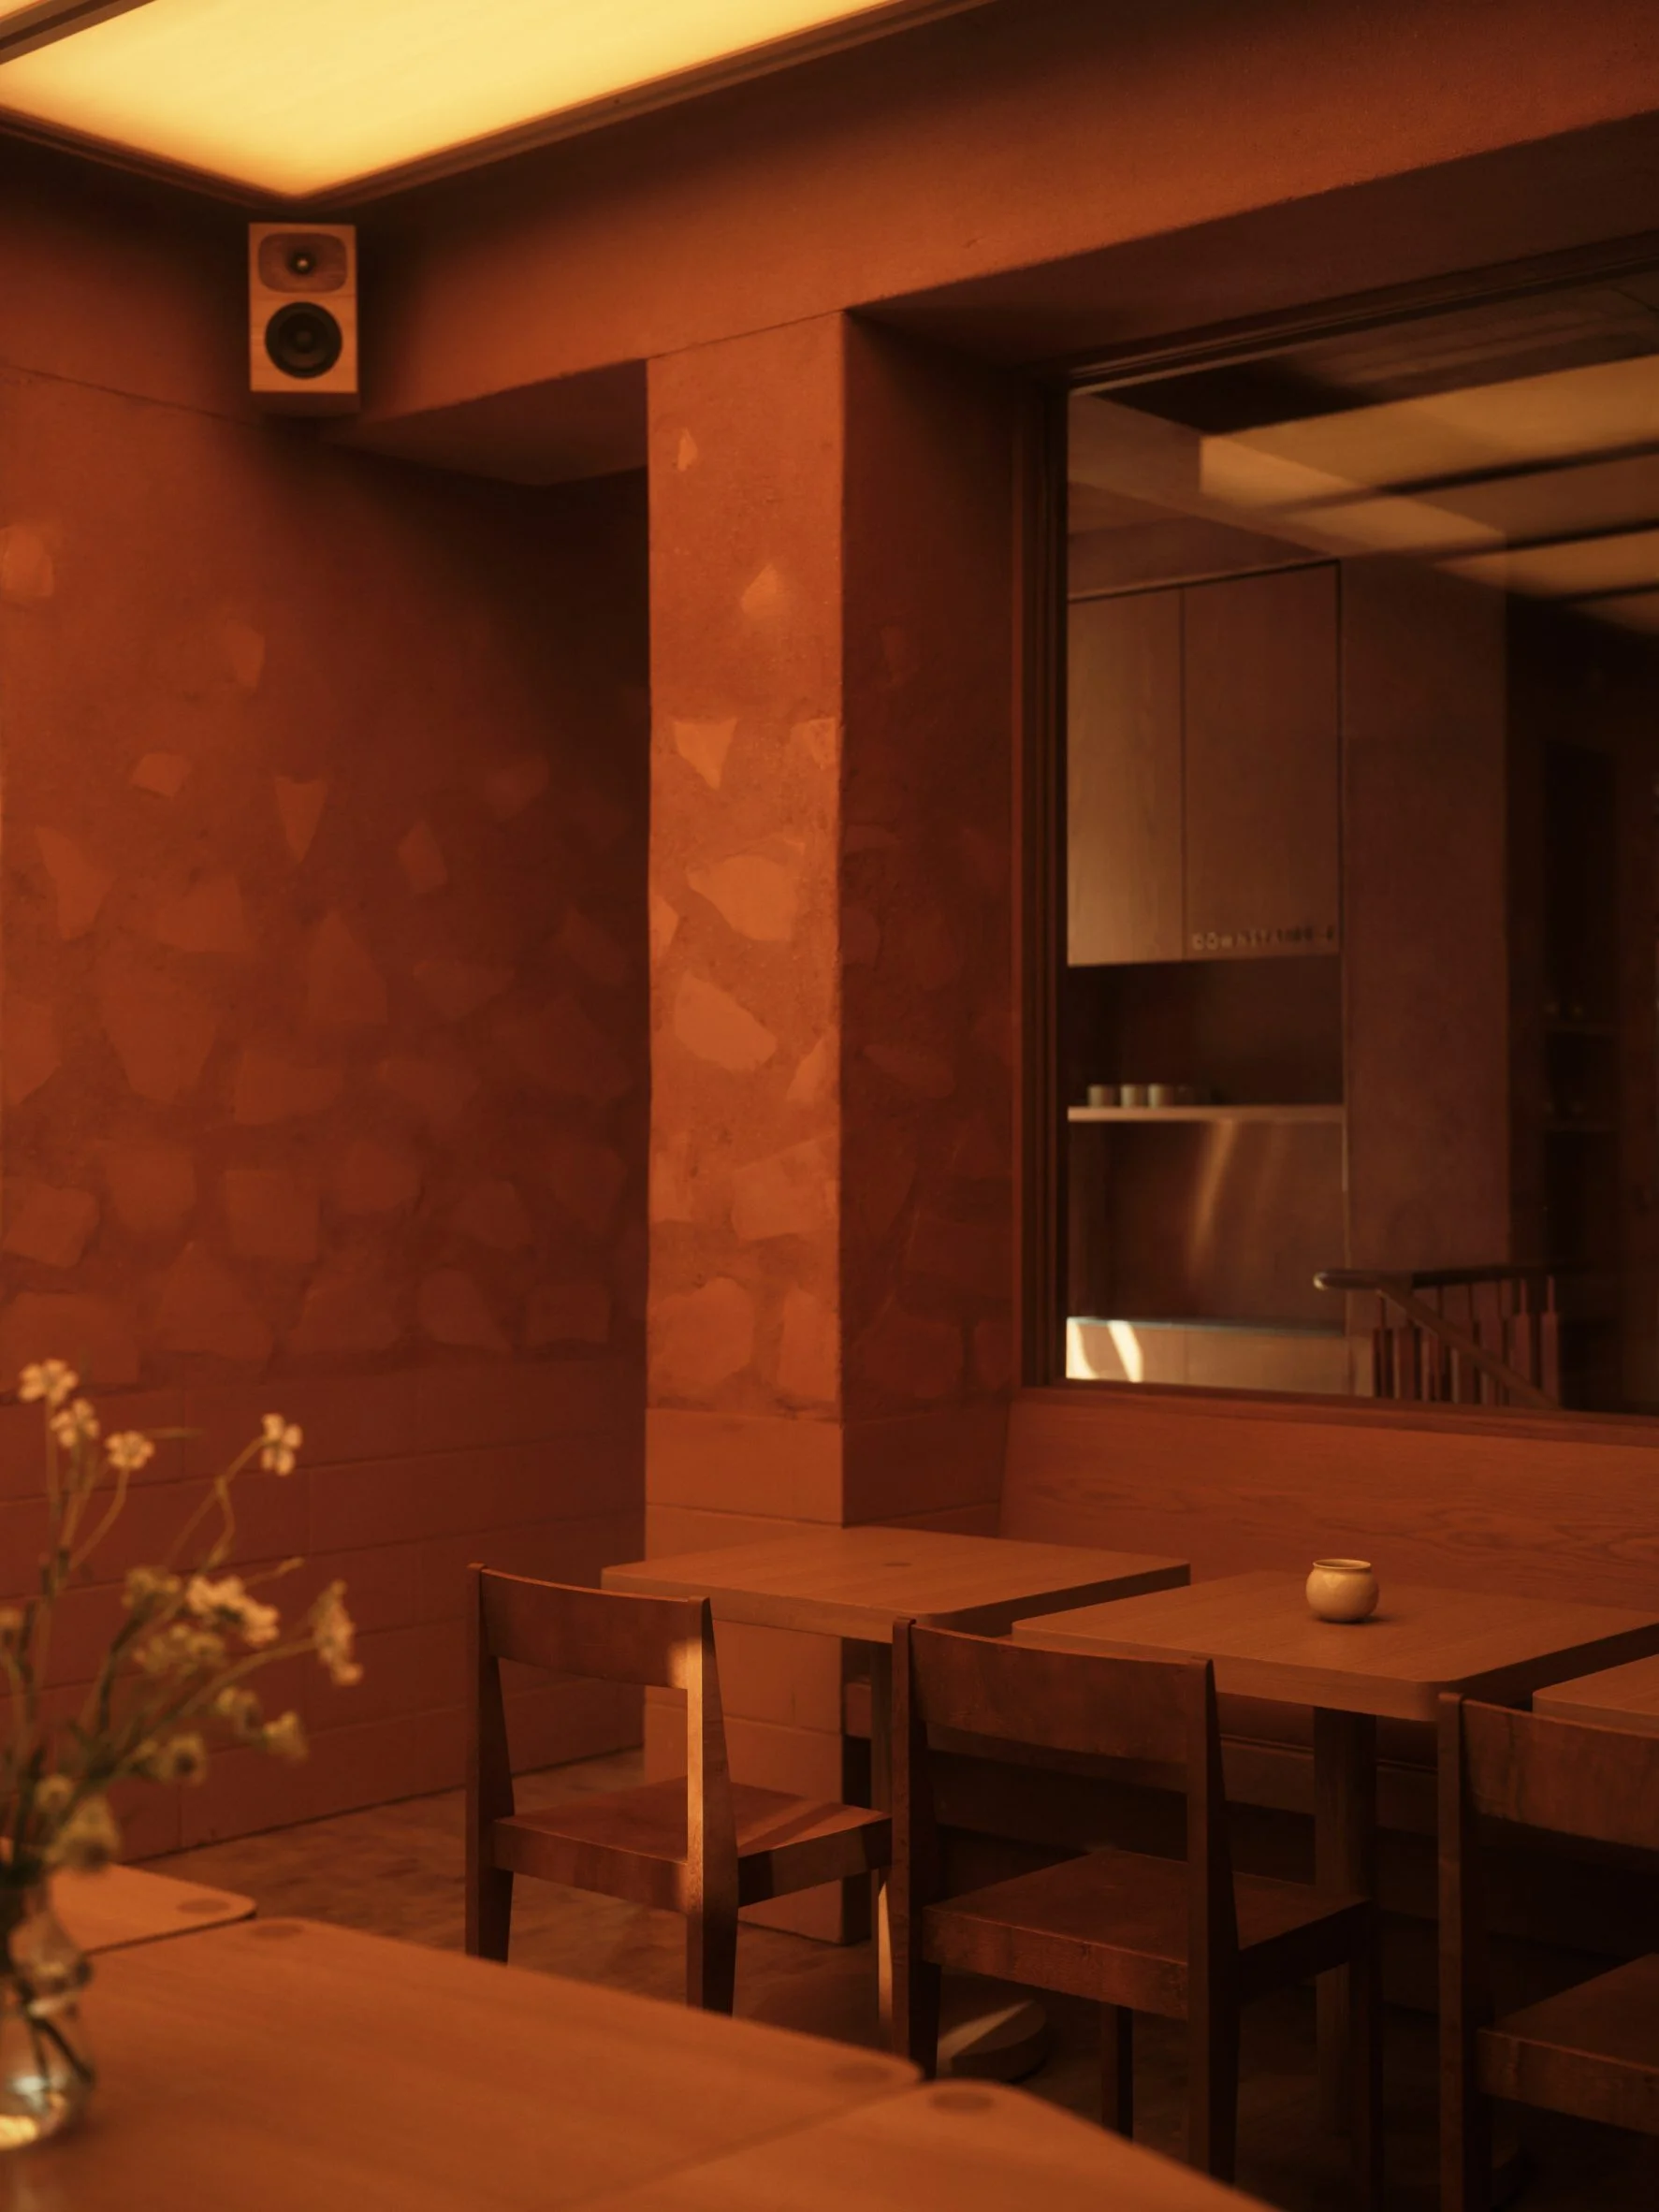
EBBA Architects designed much of the café's furnishings, including tables and stools that adapt to the unique layout influenced by the distinctive bar design. The studio's bespoke paper lanterns enhance illumination and ambiance, harmonizing beautifully with complementary pieces from other designers, like those from Frandsen.
In a nutshell, EBBA Architects strives to craft a distinctive environment that transports visitors. Their careful selection of materials and attention to detail is indicative of a brand eager to cultivate a significant identity in London.
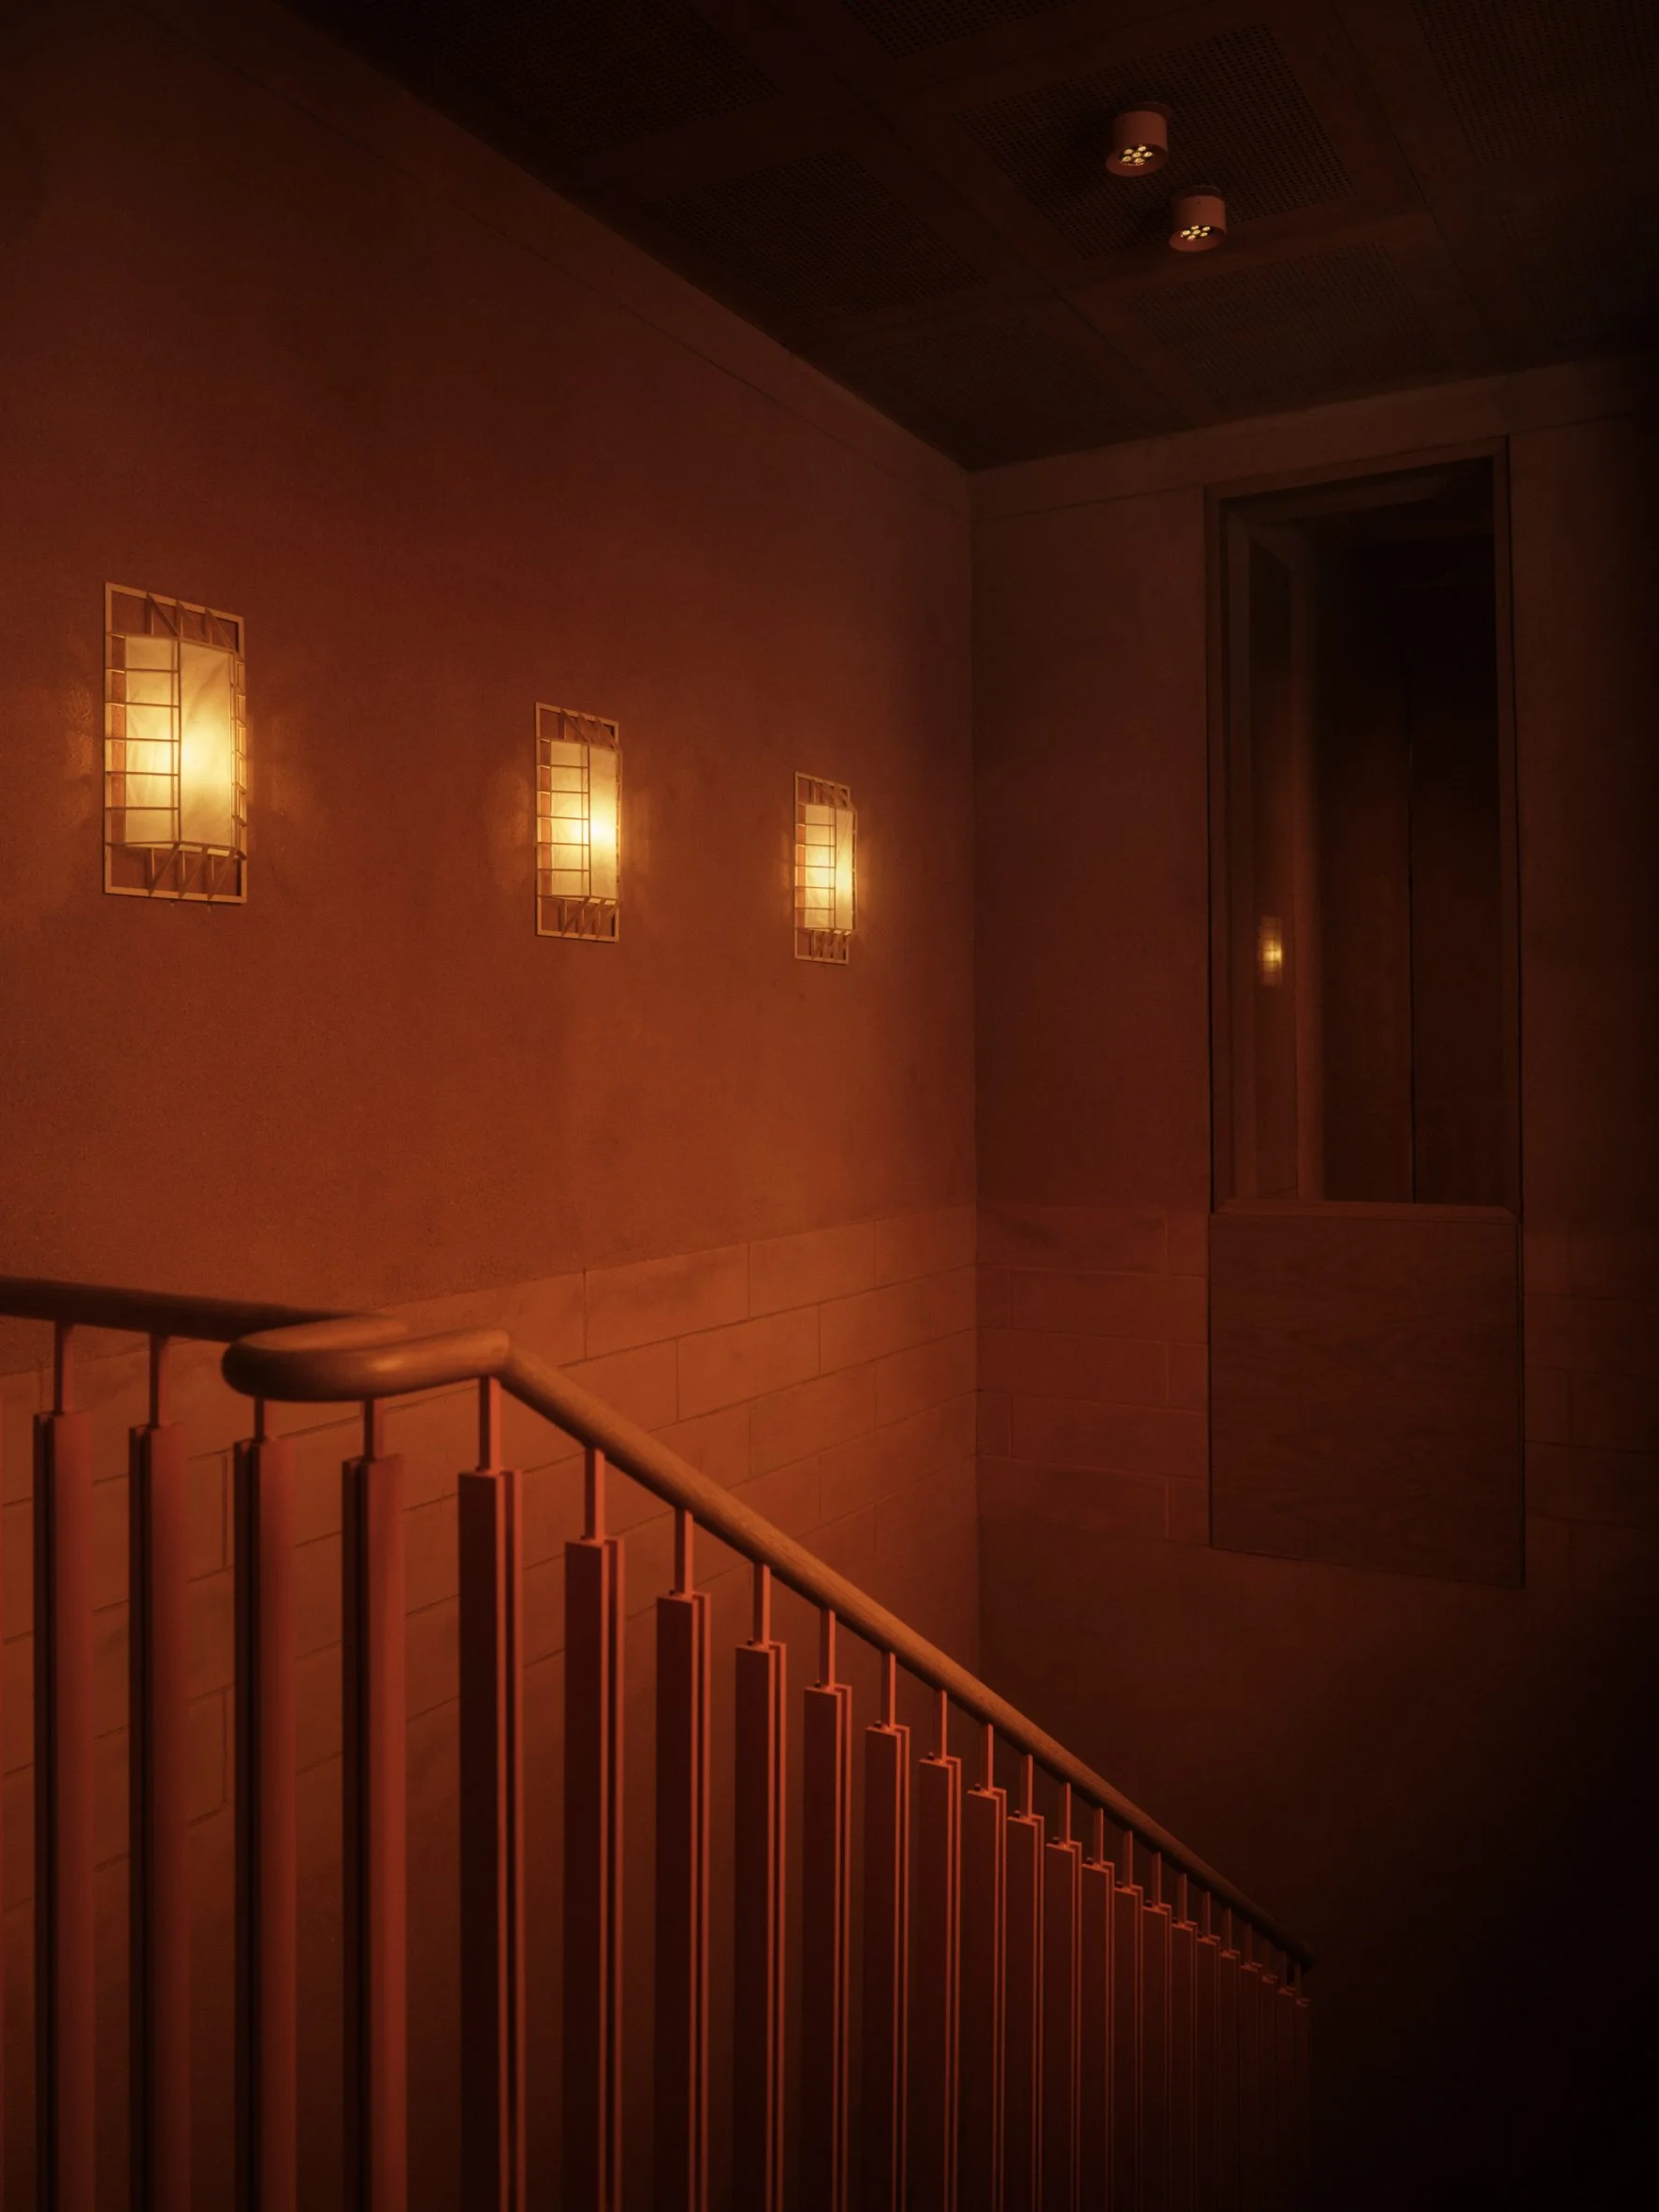
This thoughtful design reflects the ethos of EBBA Architects, who have previously crafted notable projects in London, including a fully-timber apartment for their founder. Their dedication to creating inviting environments resonates throughout their work.
Photography by Felix Speller.
Discussion
Sign in to join the discussion.