Holst’s East County Library in Gresham pairs a striking angled roof and sheltered entrances with mass-timber construction and a central atrium.
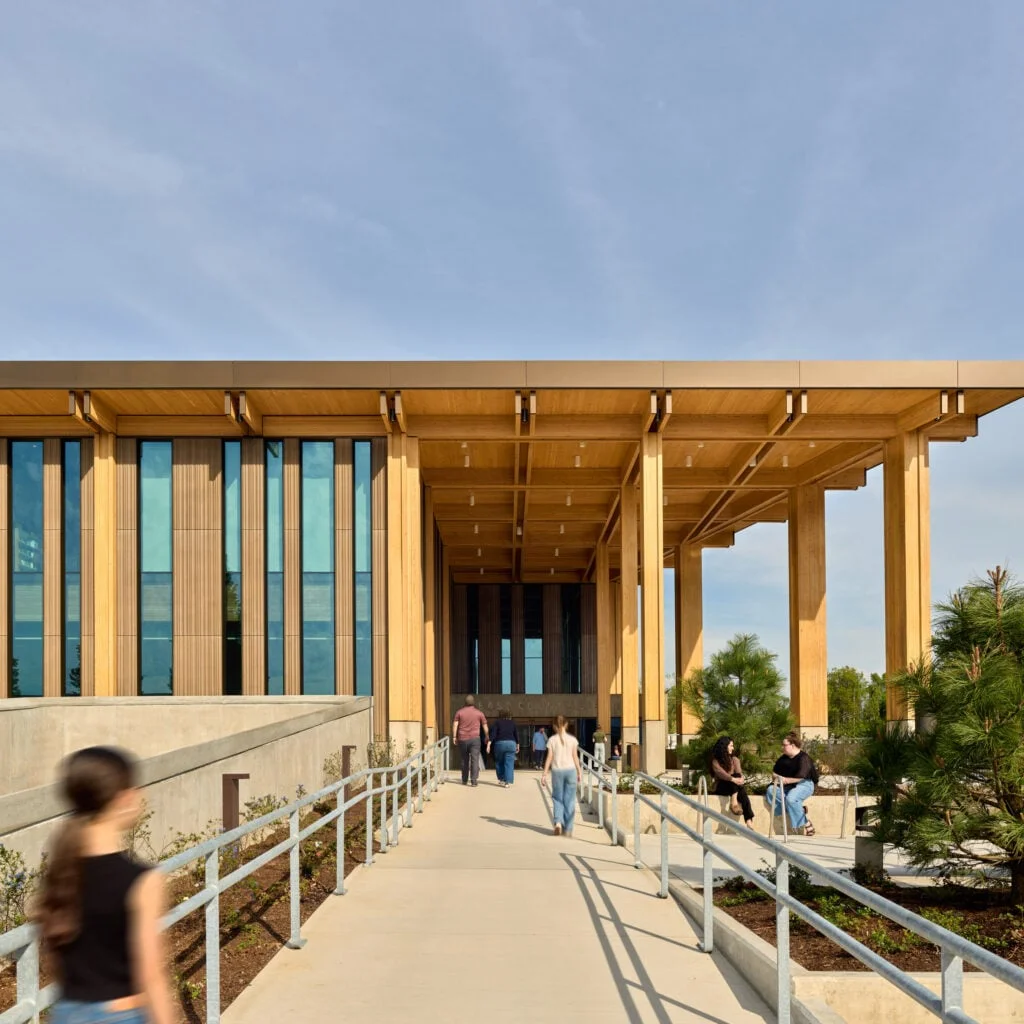
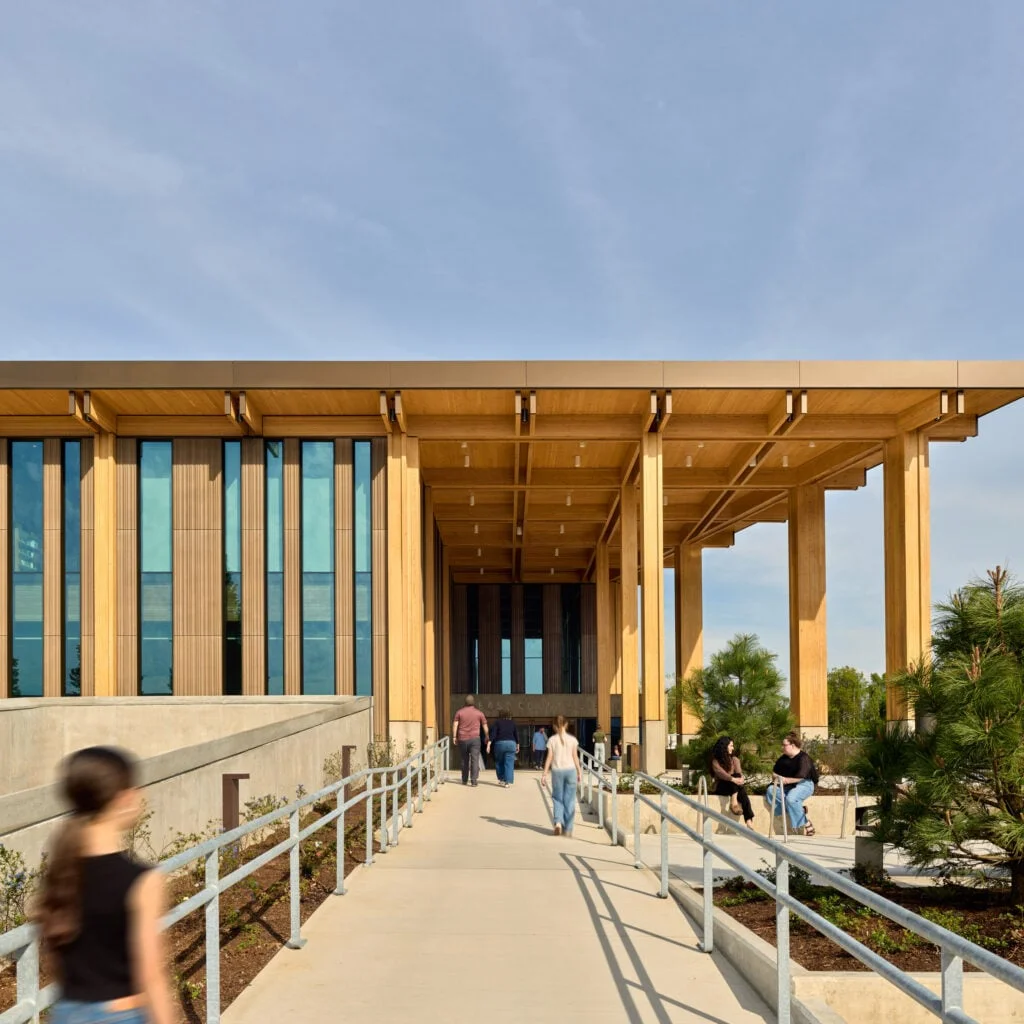
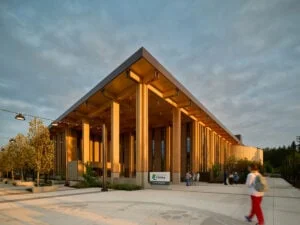
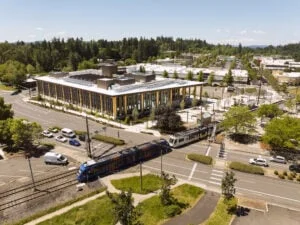
East County Library’s defining move is overhead: a sharply angled roof turns a simple square footprint into a sequence of sheltered, multilevel entrances. That gives the building a strong public face before you even get inside.
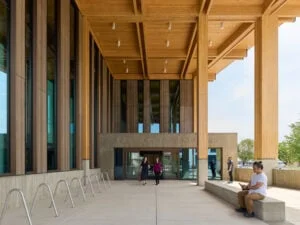
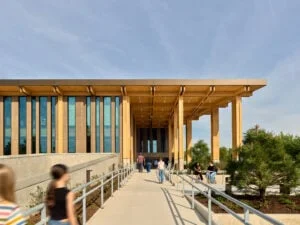
Holst, the US architecture studio now responsible for the project, designed the mass-timber library in Gresham, Oregon, after taking over from Adjaye Associates. The timber construction matters, but the geometry is what makes the scheme immediately legible: a trapezoidal roof sits above the largely square building, creating covered entry spaces around its sides. Tall columns mark the approach, while a central atrium draws the interior together.
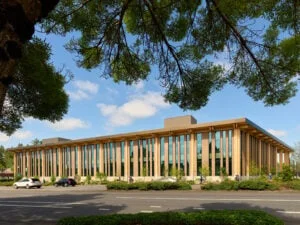
Here’s the thing: the roof does more than give the library a distinctive outline. It appears to make the threshold between outside and inside part of the building’s main experience. If you’re looking at how civic buildings signal welcome, that’s the more telling design choice.
Holst’s project is a mass-timber library in Oregon. The available description doesn’t explain how the change in architect affected the design, so the handover from Adjaye Associates is context rather than a clear explanation of the building’s form.
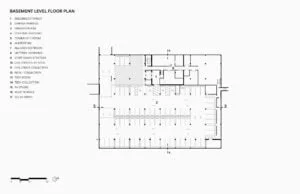
Drawings and photographs
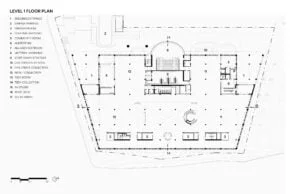
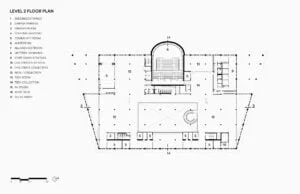
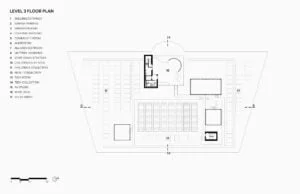
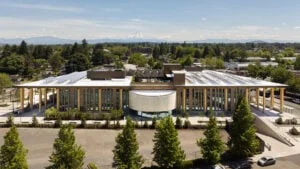
A civic entrance shaped by timber
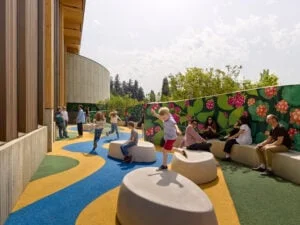
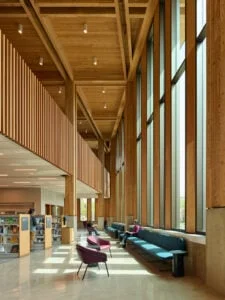
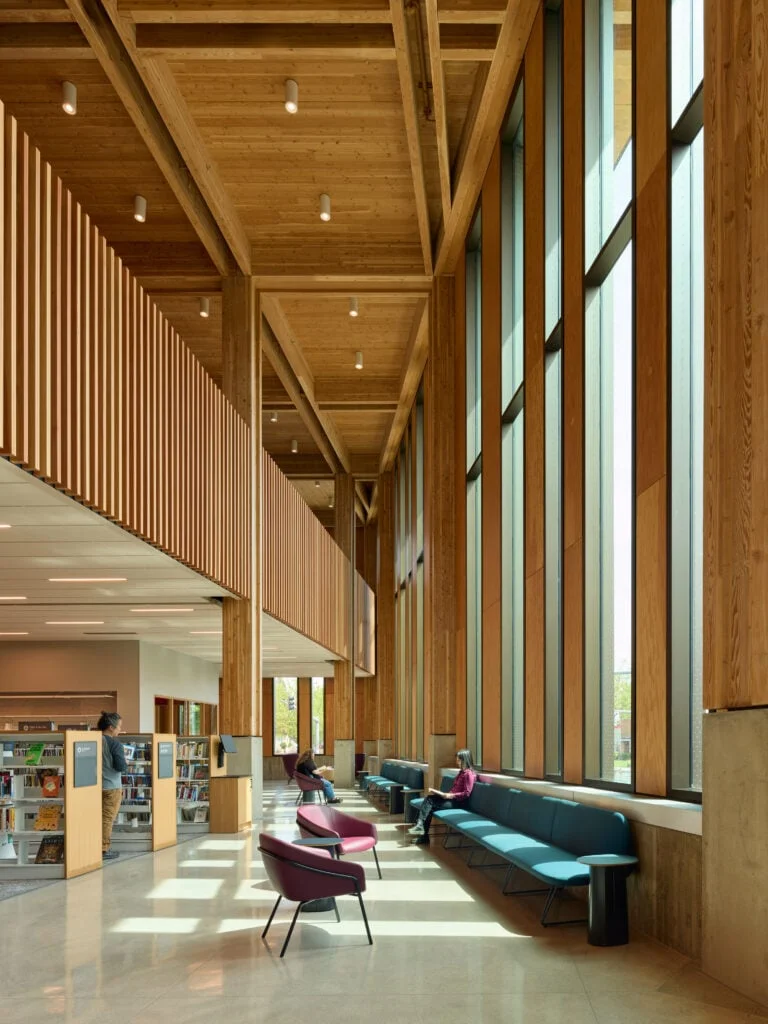
The building’s mass-timber columns do more than make a grand first impression. Holst principal and creative director Brittany Shreiner described the project’s aim as creating both “awe and accessibility.” Its two entrances put that idea into practice: one opens onto a plaza made possible by converting part of a street; the other sits above ground and is reached by ramps. A rail line and a bus line on opposite sides connect the library to the wider public realm.
For the team, the entrance needed to make a “big civic moment.” Shreiner said the desired sense of awe was closer to standing among trees than facing a civic monument. That’s a useful distinction: the scale comes from the columns, while the timber gives the space a warmer, forest-like character.
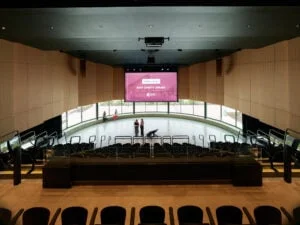
The structure combines concrete and mass timber, with mostly timber floorplates and some timber walls, supported by concrete-and-steel cores. On the exterior, vertical timber meets high-performance concrete bands with scalloped edges and strips of glass. Grey concrete panels mark the semicircular projection around the amphitheatre.
A design carried forward
The completed building remains close to the original scheme by Adjaye Associates. Holst was initially the architect of record, then took over after the studio was removed from the project following public allegations of misconduct against founder David Adjaye, reported in a Financial Times investigation. Adjaye denies the allegations.
Shreiner said the main design changes were the removal of screens planned above the covered entrances and a tower that would have risen beyond the roofline. The county wanted to continue with the project, she said, and trusted Holst to advance it without a wholesale redesign. “The bones of the building were there. The community buy-in was there. The stakeholder buy-in was there.”
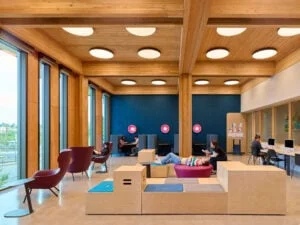
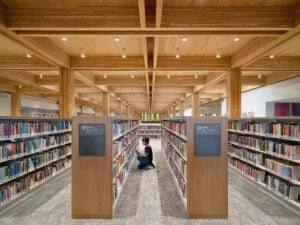
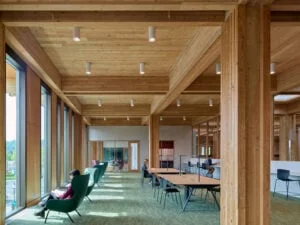
Holst had recently established a profile in US mass timber with a tall building in Portland. For this library, it worked with local supplier TimberLab to refine the timber design and material use. The notches cut into columns and beams give the structure a domestic, cabin-like note at civic scale. They also conceal lighting and mechanical equipment along the ceiling.
A clearing at the centre
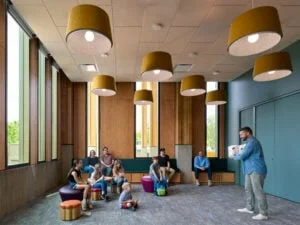
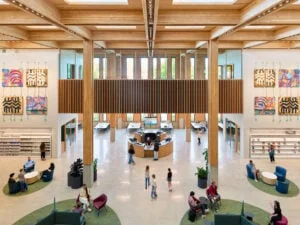
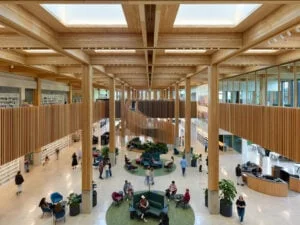
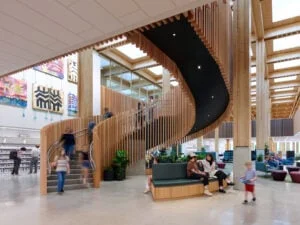
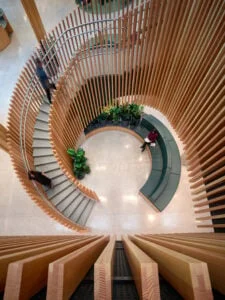
Entry vestibules narrow the approach before the library opens into a central, double-height atrium. A wood-slatted spiral stair rises through the space, which Shreiner likened to a “clearing” in a forest. Book storage wraps around this core; classrooms and smaller breakout rooms sit mostly along the perimeter. Exposed mass timber continues inside, joined in places by green carpet that carries the woodland reference through the building.
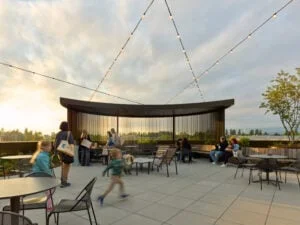
Sawtooth roof lights bring diffuse daylight into the central space, and a rooftop patio looks towards the mountains. The forest idea ties the building’s structure, circulation and finishes together. Whether that metaphor works for every visitor is hard to measure, but the design gives the library a clear identity without abandoning its practical role as a public building.
Elsewhere in Oregon, Holst designed a Gaudí-informed apartment building wrapped in wood. Another project completed after the allegations involving Adjaye was the Princeton Art Museum, finished by executive architect Cooper Robertson after Princeton University distanced itself from Adjaye’s studio.
The post Holst completes Adjaye-designed mass-timber library in Oregon appeared first on Dezeen.
Discussion
Sign in to join the discussion.