Ste Marie’s Mount Pleasant office for Monos shifts between focused work, collaboration and community events with adaptable rooms and warm, residential materials.
A workplace built to change its mood
The design’s real test is whether one office can support focused work, informal collaboration and public events without feeling like three different places. Canadian interiors studio Ste Marie has taken that on at luggage brand Monos’ Vancouver headquarters, in the city’s Mount Pleasant neighbourhood. Simplicity is the visual anchor; shifting light and adaptable rooms give the space a changing rhythm through the day.
Monos wanted an office that reflected the company’s development and could accommodate further growth. The open brief gave Ste Marie room to devise what it called a “flexible framework” for a business “still exploring what it could become.” That’s more than a design premise: the office is meant to help the team collaborate, experiment and host, while leaving room for those needs to evolve.
That ambition asks the workplace to carry several identities at once. An office can look open and social in photographs, but everyday use depends on whether people can find quieter settings, gather without disrupting focused tasks and shift the room when a different activity takes priority. Here, adaptability is built into the plan and the lighting, giving the interiors a chance to change without relying on a wholesale rearrangement each time the company hosts or works together.
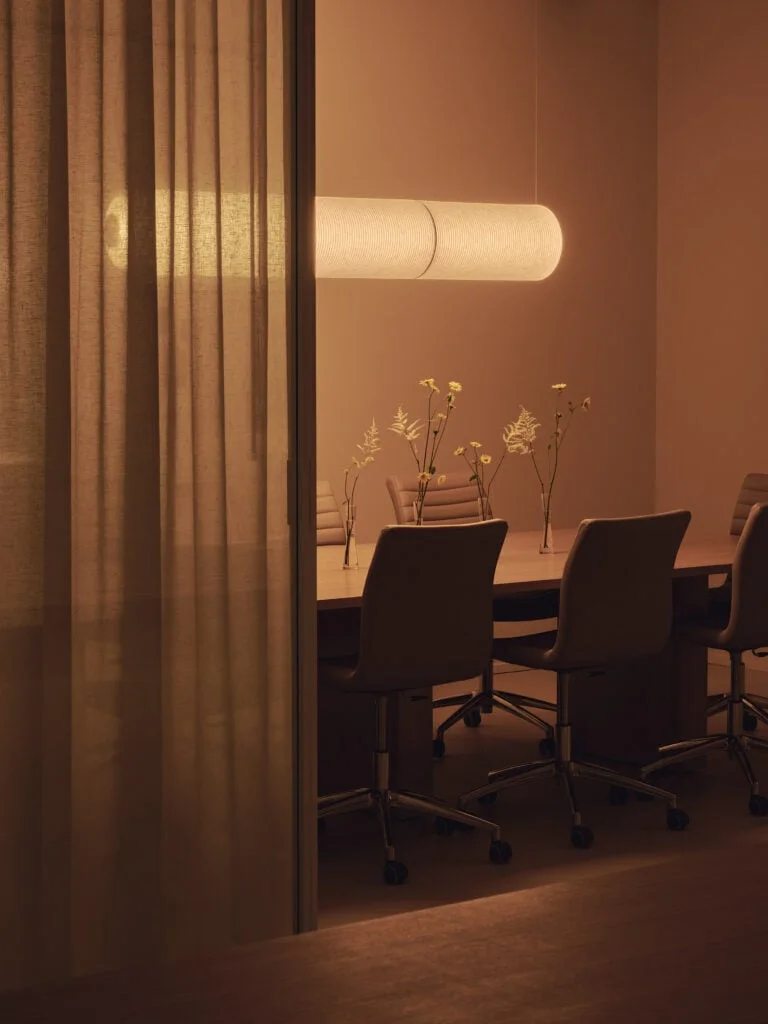
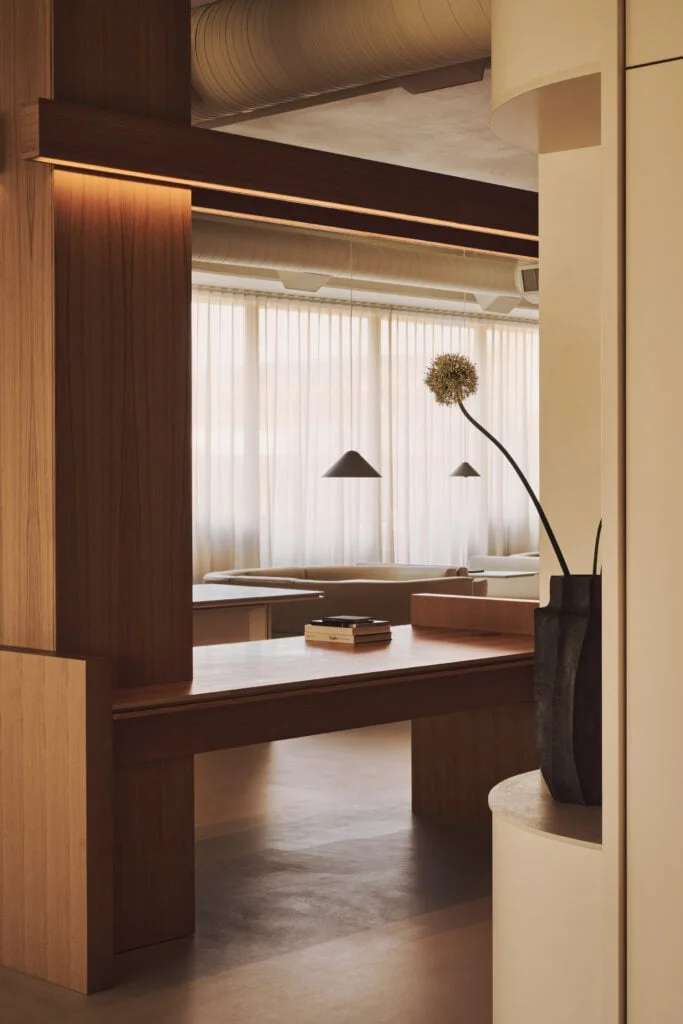
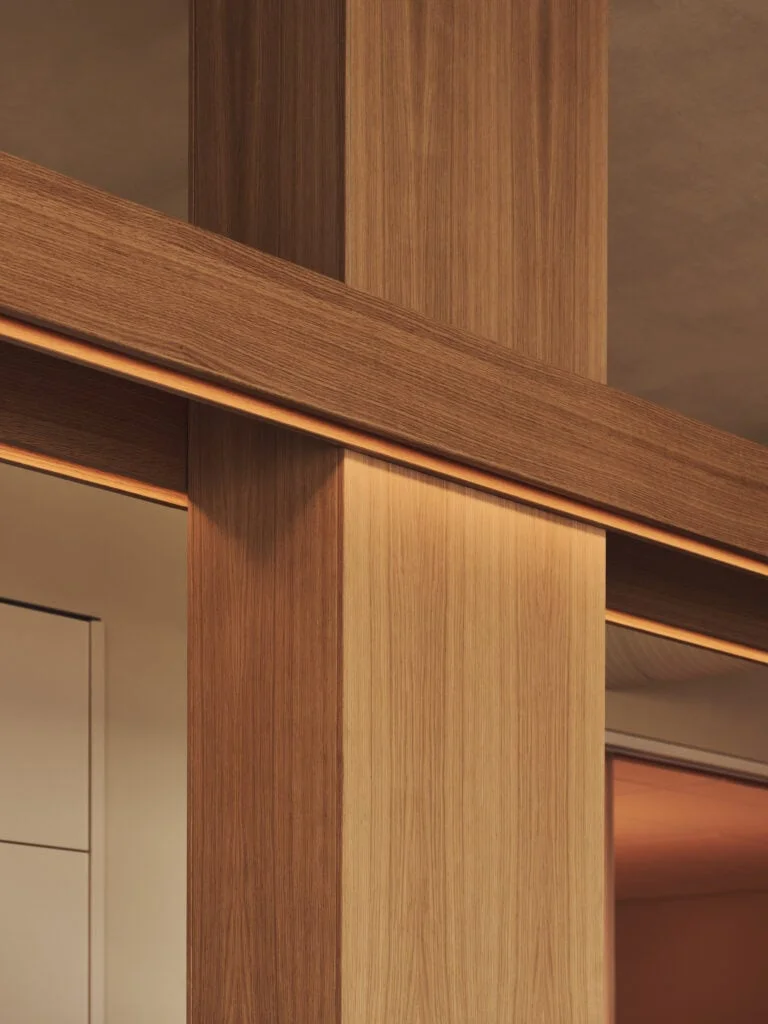
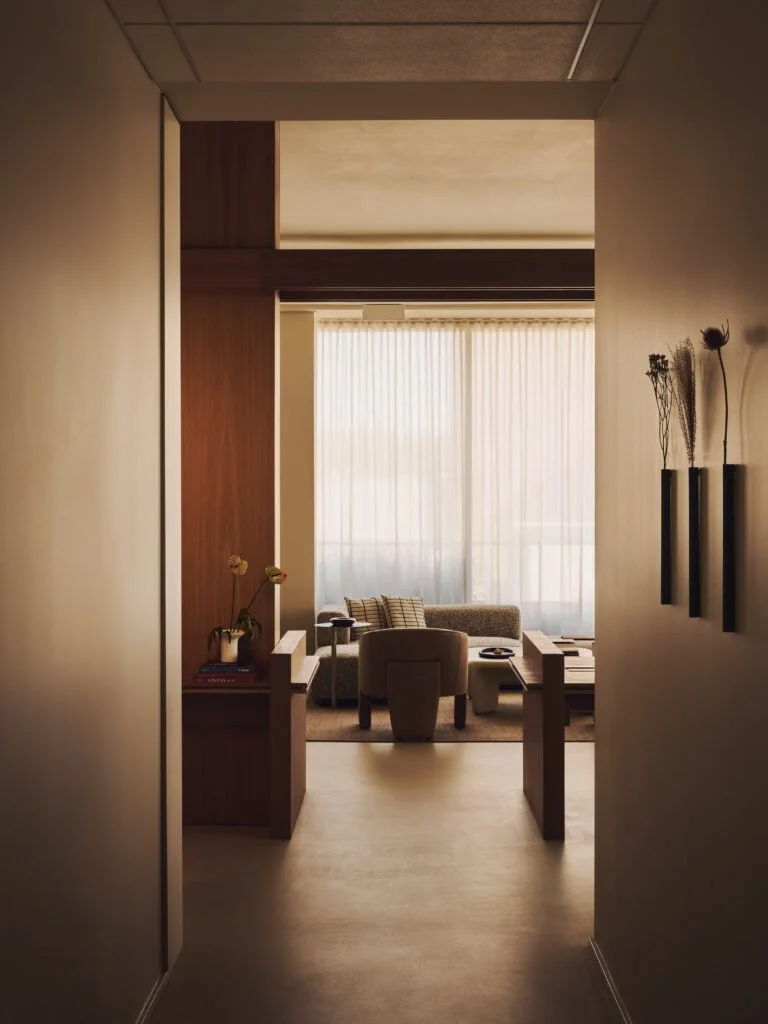
Ste Marie describes Monos as a brand shaped by design, mindfulness and human connection. The studio said it wanted those principles to show up in daily use: a place for staff to work, make things, trade ideas and try new approaches, as well as host gatherings with the wider community.
That mix puts the office in a broader category of company space that must serve employees and visitors, with the demands of each group sometimes pulling in different directions. A room that welcomes a gathering may need to feel less exposed during concentrated work; a shared work surface has to support both practical tasks and social exchange. The project’s answer is a series of connected settings, so the office can accommodate different interactions without requiring every activity to happen in one open room.
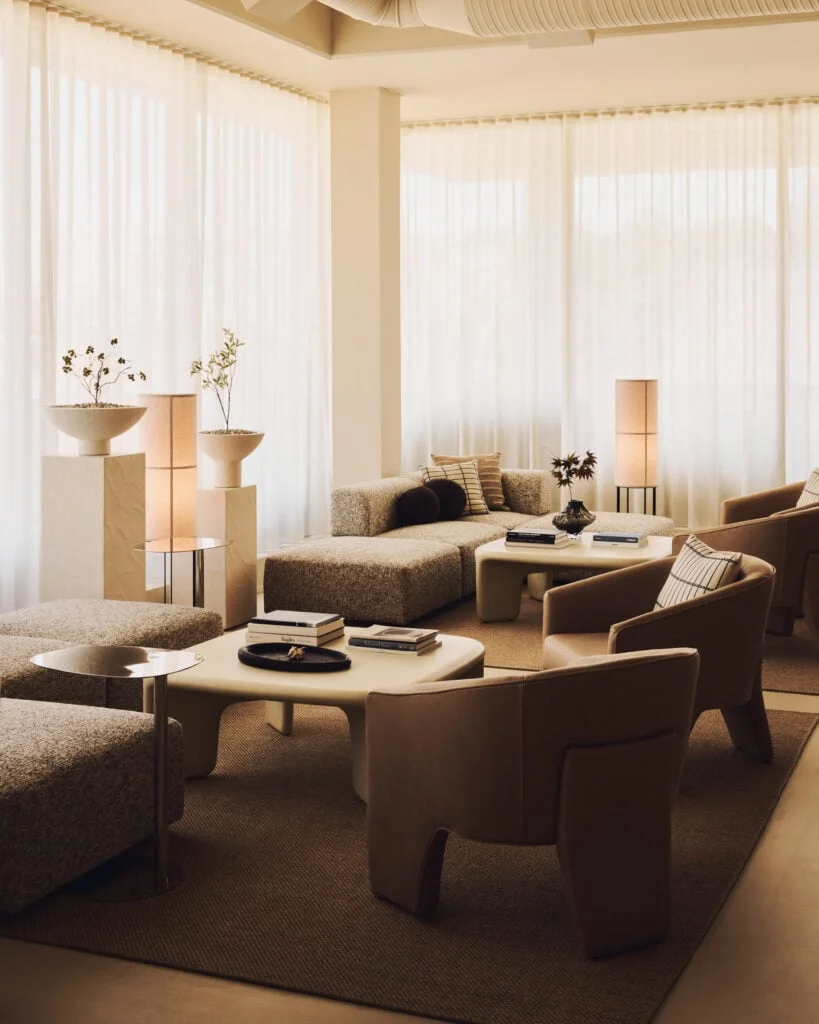
Room for work, meals and events
The studio brought a residential sensibility to the workplace, dividing it into three connected zones. Ste Marie had previously designed the interiors of a Monos store in Toronto. Here, it says, the apartment-like arrangement lets ordinary work sit alongside hosting and supports the company’s open culture.
The residential reference is practical as well as visual. A home often combines distinct activities within a limited footprint, using furniture, lighting and thresholds to signal when a space is meant for conversation, eating or quieter time. In an office, that kind of hierarchy can make a shared environment feel less institutional, though it also depends on employees being able to choose the setting that suits the task. If you're working in this space, the appeal is clear: there’s more than one way to meet, work or take a pause.
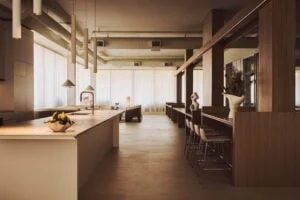
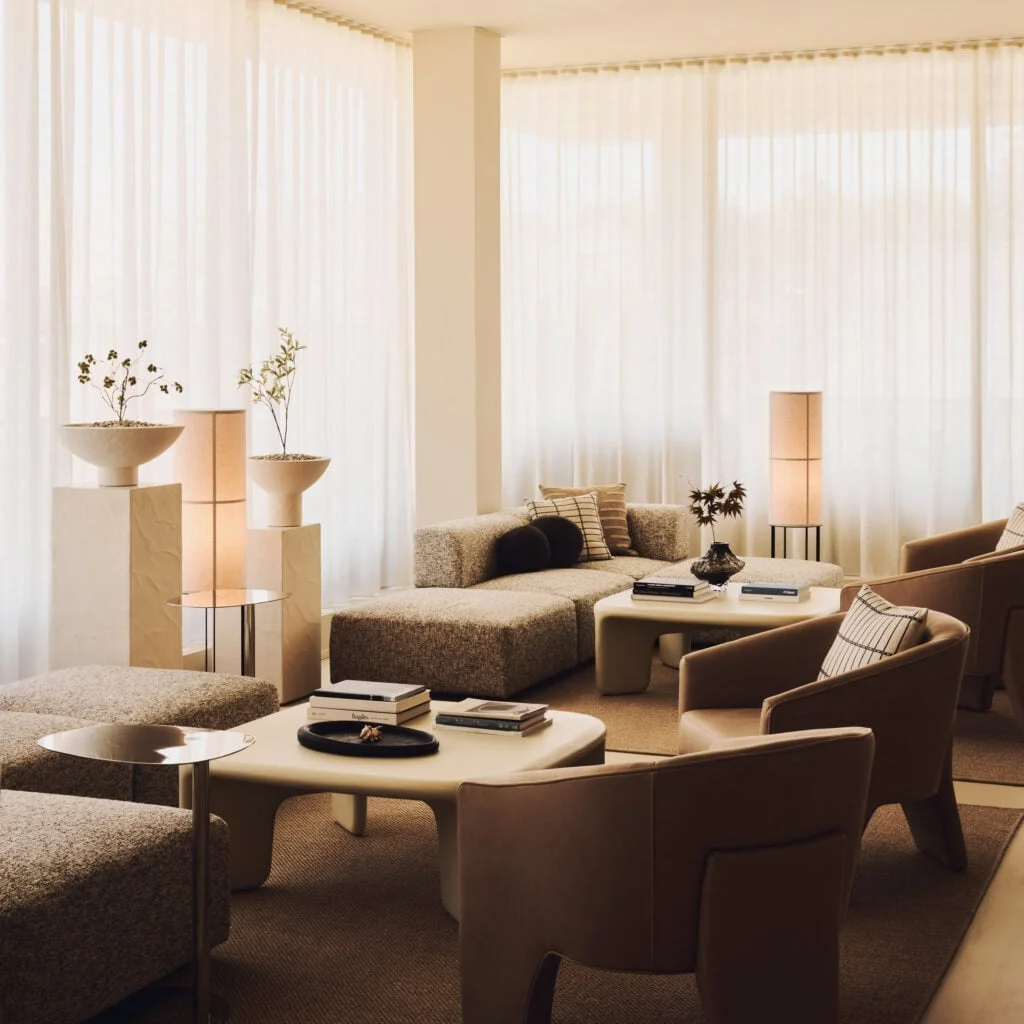
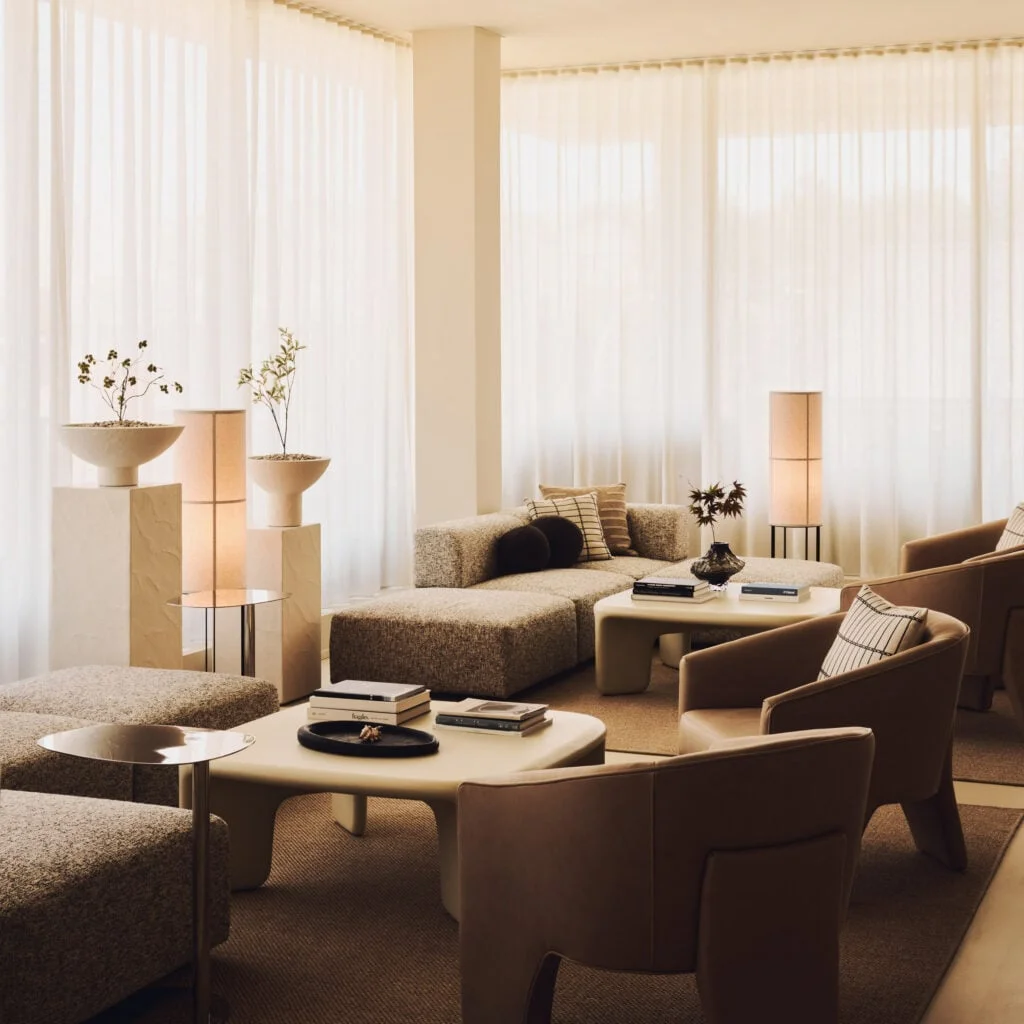
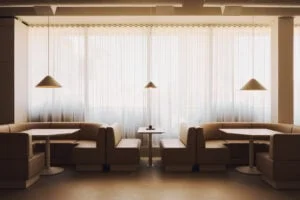
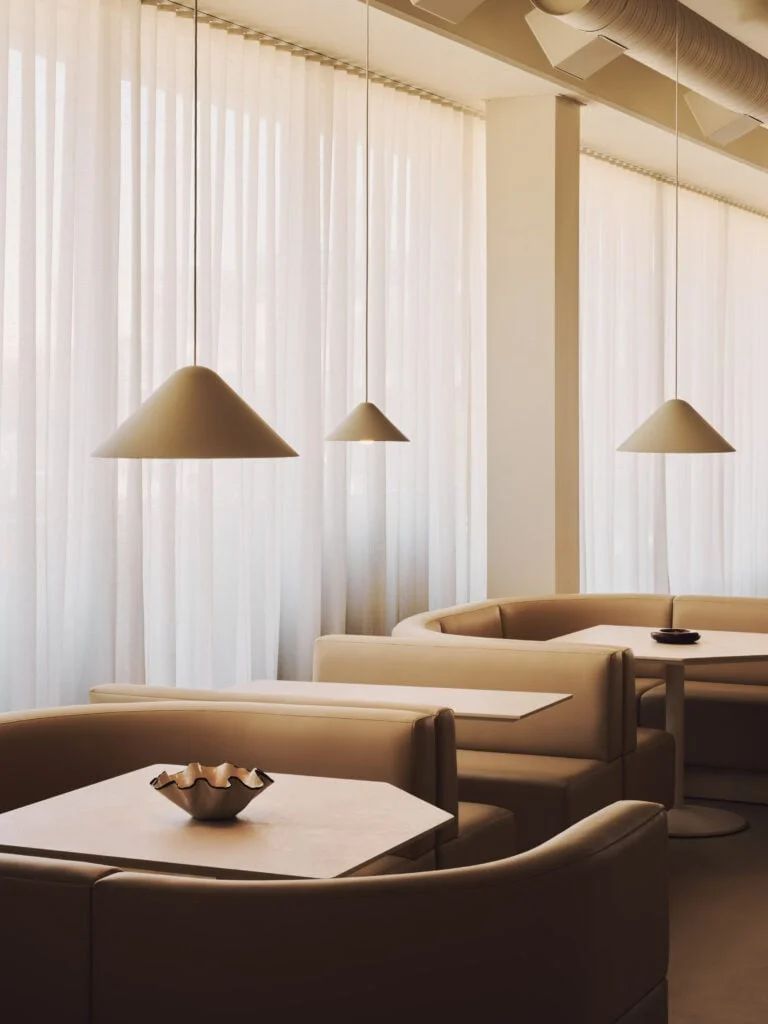
One zone pairs low, soft modular sofas for conversation with enclosed banquettes beneath conical pendants. The banquettes offer more private settings for small meetings, one-to-one exchanges or a shared meal.
That pairing gives the room a useful range of social distances. The sofas invite looser conversation, while the banquettes establish a more contained spot where people can talk without occupying the centre of the office. Neither setting is described as a dedicated meeting room, and that flexibility may help the space respond to changing group sizes. The point is modest but meaningful: privacy can come from arrangement and enclosure, not only from a closed door.
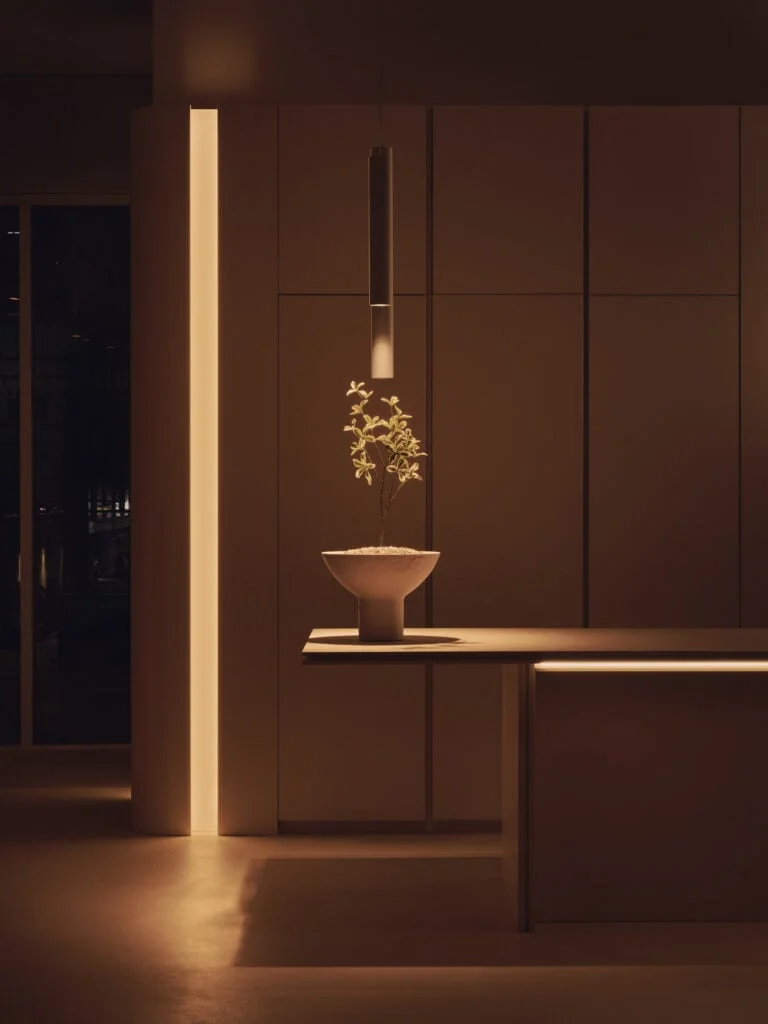
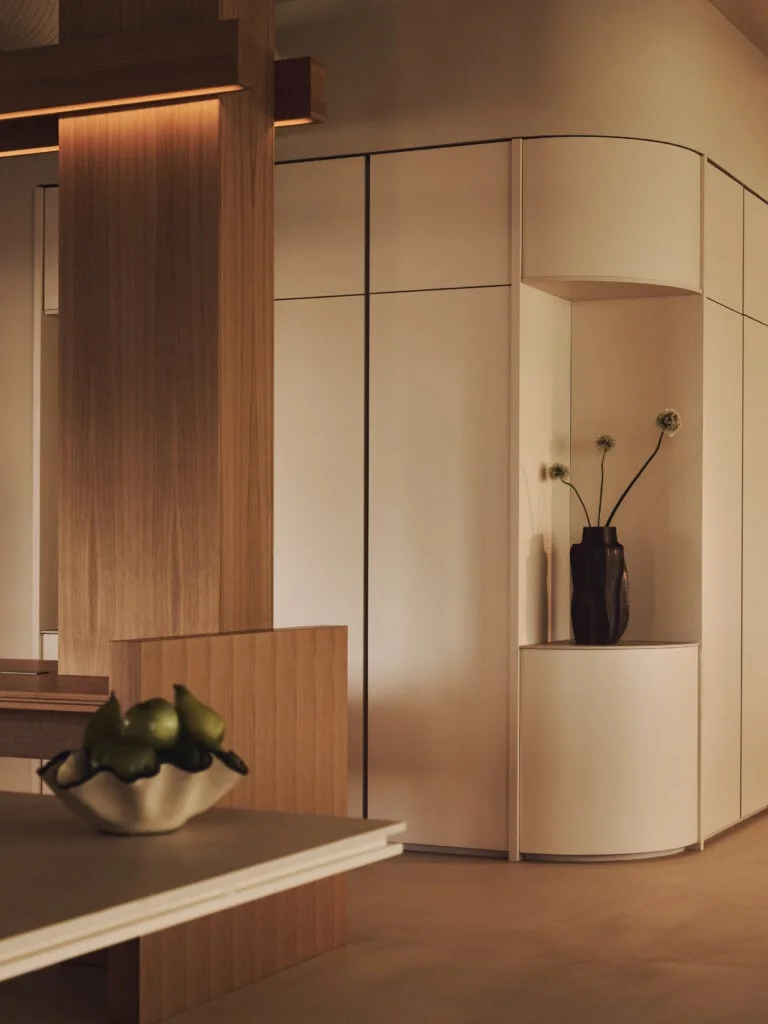
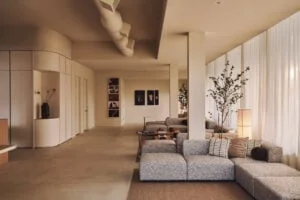
At the centre, a long communal table does several jobs: meetings, product development and testing, dining, and group gatherings. Custom millwork crosses the open plan at right angles, creating upright supports and overhead light boxes. The layout gives the table a clear place in the room without locking it into a single use.
That table is the project’s clearest expression of multifunctional planning. Product development and testing call for a surface that can take active use, while dining and gatherings ask it to work as a shared destination. A central position makes it easy to access, but also means its activity is visible across the room. Here's the thing: a versatile table only earns its place if the surrounding zones can absorb the noise and movement that come with it.
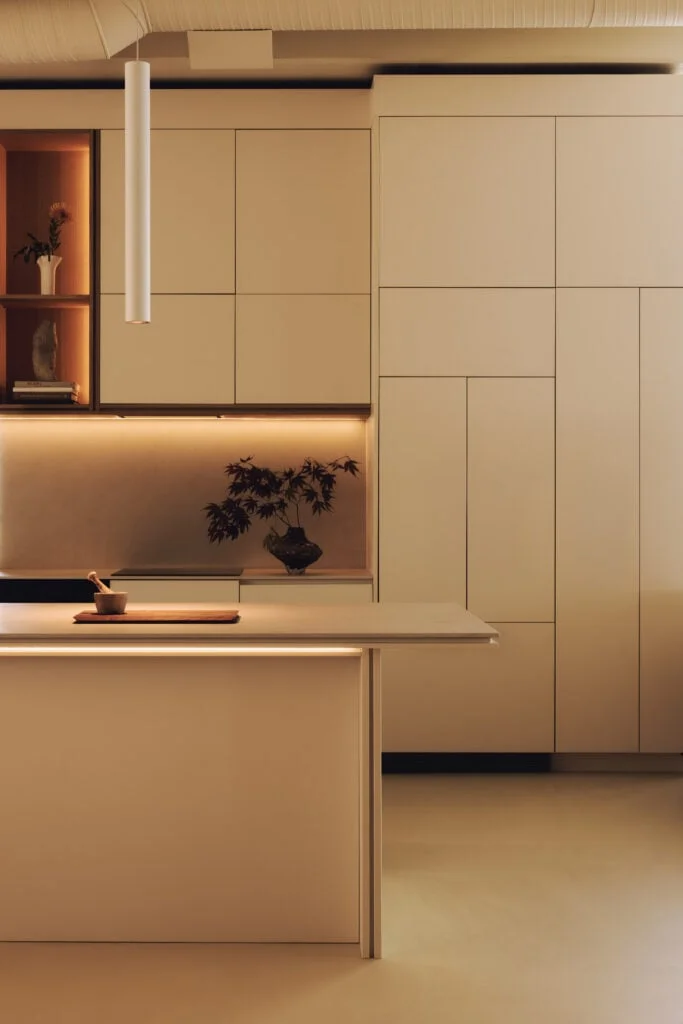
A kitchen and tea room sit at the rear, with solid-surface counters and handleless cabinetry. The restrained finishes carry through the office, while the functions can shift: a meeting can turn into lunch, a work surface can serve as a display, and the lounge can open up for an event.
Placing the kitchen and tea room at the rear gives everyday hospitality a defined address, while the shared finishes keep it visually connected to the rest of the plan. That matters in a workplace where meals and informal conversation are part of the intended use, rather than an activity pushed out of sight. The rooms can change roles, but the arrangement still gives staff and guests some cues about where to gather and what each area can accommodate.
There’s a deliberate balance of hard and soft materials. Polished concrete floors and rift-cut timber millwork are tempered by upholstered furniture, natural-fibre rugs and sheer curtains. Dimmable lights carry the room from concentrated morning work to looser afternoon meetings and evening events.
The material choices help reconcile durability with comfort. Concrete and timber establish a firm architectural base, while rugs, upholstery and curtains soften the acoustic and visual impression of an otherwise open interior. Dimmable lighting adds another layer of control, though its success depends on how well the settings suit different tasks and users. A shift in brightness can mark a change in use; it can’t, by itself, solve every conflict between work and events.
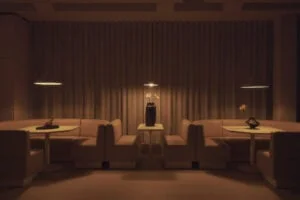
Ste Marie says the result should feel thoughtful without becoming overly formal: warm and informal like a personal space, but adaptable enough for a creative studio. Whether the office can keep that balance as Monos grows is still an open question; the flexible plan is designed to give it a chance.
What the flexible plan can—and can’t—promise
This is more significant than it looks: the office is being asked to support company culture as well as daily operations. Its connected rooms and multiuse furniture can make collaboration easier to stage, and the residential cues may help visitors feel that the headquarters is an active working environment rather than a formal reception space. But a design brief can set conditions for interaction; it can’t guarantee how people will work or whether the company’s needs will remain compatible with the plan.
Growth is the real test. A layout designed for a business still defining itself has to absorb new routines, changing team sizes and different demands on shared space, without losing the distinction between concentration and social activity. And yet, the project’s flexibility has limits: if every room is expected to serve every purpose, the schedule and behavior of users matter as much as the furniture. A thoughtful framework, not a promise.
For readers tracking workplace design, the Monos headquarters offers a clear example of how domestic references can be used to soften an office while keeping it oriented around work. The strongest idea is the combination of zones, shared surfaces and adjustable light; its performance will depend on whether those elements remain useful once the space is occupied. That’s the measure that matters beyond the photographs.
Ste Marie’s wider work
Founded by Craig Stanghetta, Ste Marie is known for cinematic hospitality interiors across North America. Its recent projects include a group of three venues in Edmonton, amenity interiors in a renovated 1960s Chicago tower, and a Vancouver restaurant influenced by Hong Kong’s “love motels”.
That portfolio places the Monos office alongside work where atmosphere and guest experience are central concerns. The connection is useful, but it also raises a practical question: hospitality spaces are designed to welcome visitors, while an office has to remain workable through ordinary routines. Ste Marie’s challenge here is to translate its attention to mood into a setting that can accommodate staff needs and public-facing events in the same footprint.
The post Ste Marie imbues Monos Vancouver office with "residential quality" appeared first on Dezeen.
Discussion
Sign in to join the discussion.