Discover how American residential architecture reflects societal changes, from Colonial to Victorian styles, shaping today's real estate landscape.
The Evolution of American Homes
Understanding the evolution of American residential architecture offers more than just a glimpse into design trends—it reveals how changes in society and culture influence the spaces we inhabit. From the early Colonial homes that dot the streets of historic towns to the elaborate Victorian houses that once showcased the opulence of their time, the styles of homes reflect the values and aspirations of their eras.
Consider the Colonial homes in places like Charlotte, NC, where distinctive features like gabled roofs and symmetrical facades symbolize early American ideals. At the other end of the spectrum, Victorian houses in Washington, DC feature grand porches and whimsical elements that speak to a period of creativity and excess. These styles serve as markers on America’s architectural timeline, each with its own story to tell.
The transformation of American homes doesn’t happen in isolation; it is an ongoing dialogue between architectural innovation, societal shifts, and the technological advancements that accompany them. If you're involved in real estate or architecture, this historical context is priceless. It informs current trends and shapes future developments.
In this examination, we’ll traverse various architectural styles that emerged over the past several centuries in America. Our exploration will highlight the myriad influences that have crafted the diverse fabric of residential design, illustrating how our homes—literal and metaphorical—are shaped by collective identity and changing lifestyles.
Colonial Homes (1600s)
Rooted in history, Colonial homes are icons of American architecture. Their design, characterized by symmetry and a functional layout, fostered a sense of community, making them quintessential representations of early American life. Distinctive features like evenly spaced windows, central entrances, and dormers exemplify balance and proportion. You’ll find a wealth of these homes primarily in cities like Boston, Philadelphia, and Annapolis, where they remain beloved symbols of regional heritage.
These homes weren't just about aesthetics; they reflected deeper values of self-sufficiency and resilience, paying homage to diverse cultural influences. While they are a staple in the housing market today, their significance transcends mere nostalgia. In a sense, they served as a blueprint for modern American homes, influencing how we think about space and community.
Neoclassical Style (1780-1860)
In contrast to Colonial architecture, Neoclassical homes brought an air of sophistication and order inspired by Greek and Roman designs. Their popularity from 1780 to 1860 marked a period of cultural aspiration in America. Architectural elements like large, decorative front windows and the use of symmetry create a sense of grandeur that still resonates today.
Cities like Washington, DC and New Orleans are rich with these structures, which symbolize the elite's refinement and connection to classical ideals. The resurgence of interest in cultural heritage during this period not only shaped architectural preferences but also reflected a broader societal aspiration towards intellectual and social prestige.
Victorian Architecture (1870s-1900s)
Victorian homes, with their unique asymmetrical forms and elaborate ornamentation, epitomize an era of prosperity and artistic expression. Emerging during Queen Victoria's reign, these houses made bold statements in neighborhoods, asserting their owners' status through intricate details like turrets and bay windows. However, it’s not just aesthetics—the Victorian style marked a significant evolution in the American architectural narrative.
David Marshall aptly notes that Victorian homes represent a chronological tapestry of styles, ranging from the Italianate to the Second Empire. While the changes in design reflect technological advancements at the time, they also express a burgeoning desire for personal narrative in architecture. The surge in popularity of these homes can still be observed in cities like San Francisco and Savannah, where they continue to shape the local character.
As we look at these homes through a modern lens, their underlying message is clear: architectural style is an extension of societal values, a way to express individuality while adhering to prevailing trends.
Craftsman Style (1905-1920s)
The Craftsman movement emerged in direct response to the ornate excess of the Victorian era. Emphasizing simplicity and functionality, these homes introduced a new approach to living spaces that prized craftsmanship and natural materials. The style reinforced a commitment to integrating homes with their natural surroundings, creating a harmony that many homeowners still seek today.
Craftsman homes thrive in regions like the Pacific Northwest, where Elizabeth Wenning, an interior design expert, notes that their emphasis on natural elements and skilled workmanship aligns perfectly with the area's character. While these homes have a distinct style, their influence reaches beyond just design; they embody a relaxed way of living that resonates with a growing middle class in the early 20th century.
If you’re in the housing market today, Craftsman homes are likely to appeal to buyers seeking both comfort and a connection to craftsmanship. Their enduring popularity isn't just a trend; it represents a shift towards valuing individual expression in home design.
Conclusion: Homes as Cultural Barometers
The exploration of these architectural styles reveals a narrative woven through time, emphasizing how houses serve as cultural barometers. They reflect not only aesthetic preferences but also deeper societal shifts and collective aspirations. As we contemplate the evolution of American homes, it’s clear that their design implications go far beyond bricks and mortar—they speak to who we are as a society at any given moment.
A Reflection on Minimal Traditional Homes
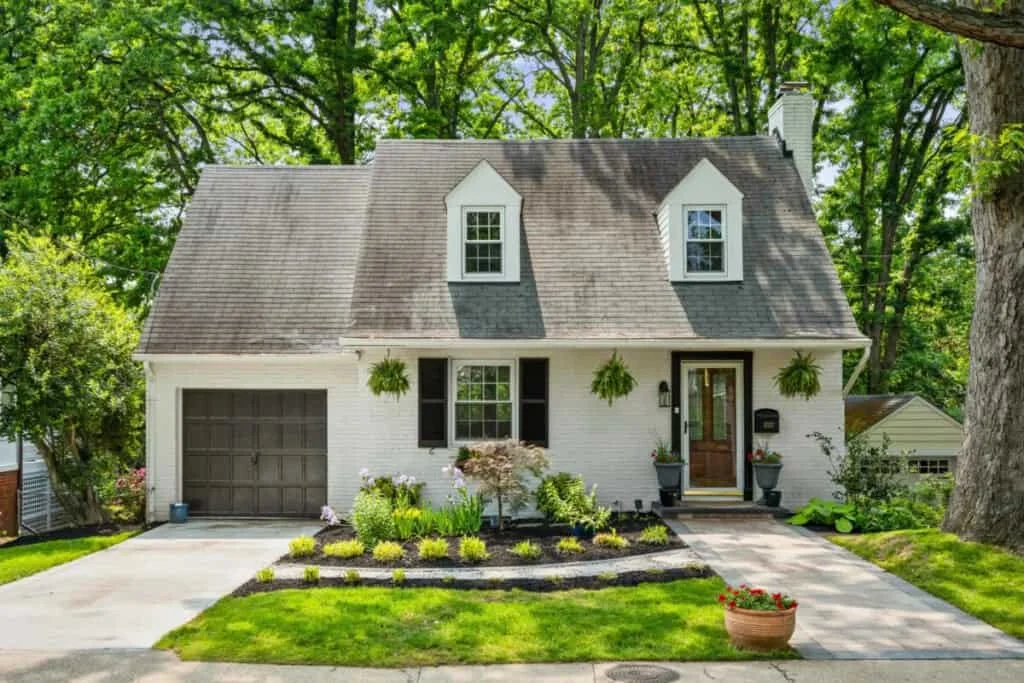
Minimal Traditional architecture stands out for its pragmatic design, stripping away extravagance in favor of elements that emphasize functionality and economical construction. These homes, characterized by compact layouts and modest square footage, catered to a wide demographic during the trying times of the Great Depression, offering much-needed stability and shelter. The style is a testament to society's resilience, showcasing how architecture can reflect human adaptability in the face of adversity.
Fast forward to today, and the appeal of Minimal Traditional homes persists. Their clean lines and simple forms evoke a nostalgic charm that resonates with many. Regions like
Los Angeles, CA,
Kansas City, MO,
Sacramento, CA, and
Houston, TX feature a significant concentration of these homes, resulting in vibrant neighborhoods filled with history and character.
As we move further into the 21st century, it's crucial to consider what the enduring popularity of Minimal Traditional homes signifies. They remind us that even in a world striving for the latest trends and technologies, there's still an appreciation for simplicity and authenticity. This is more than just a trend; it's a reflection of a broader desire for meaningful living spaces that prioritize comfort and stability over grandeur. As the housing market continues to evolve, the lessons from eras like the Great Depression offer valuable insights into what homeowners truly seek in their spaces. The future may reveal a renewed focus on efficient design that honors this heritage while adapting to contemporary needs and sustainability.
Discussion
Sign in to join the discussion.