A former brewery in Velká Bíteš is transformed into a vibrant community centre, enhancing local cultural engagement through thoughtful design.
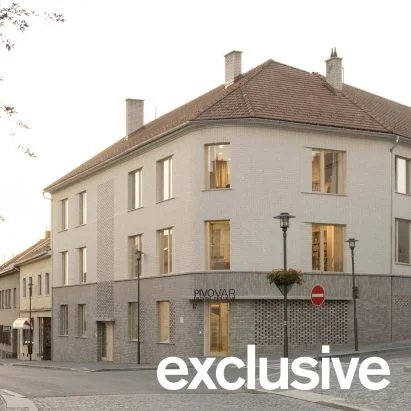
The Brewery Cultural Centre, newly developed in Velká Bíteš, Czech Republic, represents a significant architectural revival led by Acronym Collective Studio. Located at a key corner of the town, this facility aims to reconnect the public with its historical roots, marking a departure from its previous life as a neglected site. The transformation is not just physical; it’s a deeper revitalization of community identity and interaction.
Historical Context
Once a bustling brewery until its closure in 1942, the building underwent various transitions that reflect broader economic and social changes. After its brewery days, it was repurposed for storage and briefly functioned as residential apartments throughout the 1960s. These changes diluted its original purpose and deteriorated its architectural integrity. Acronym Collective Studio’s latest intervention reestablishes the site's role in the community. As architect Pavel Gebauer notes, the structure had lost its civic identity over time due to several alterations. This context is essential, as it sheds light on why the project is not merely about restoring walls but rethinking the community's engagement with its heritage.
Civic Presence Restored
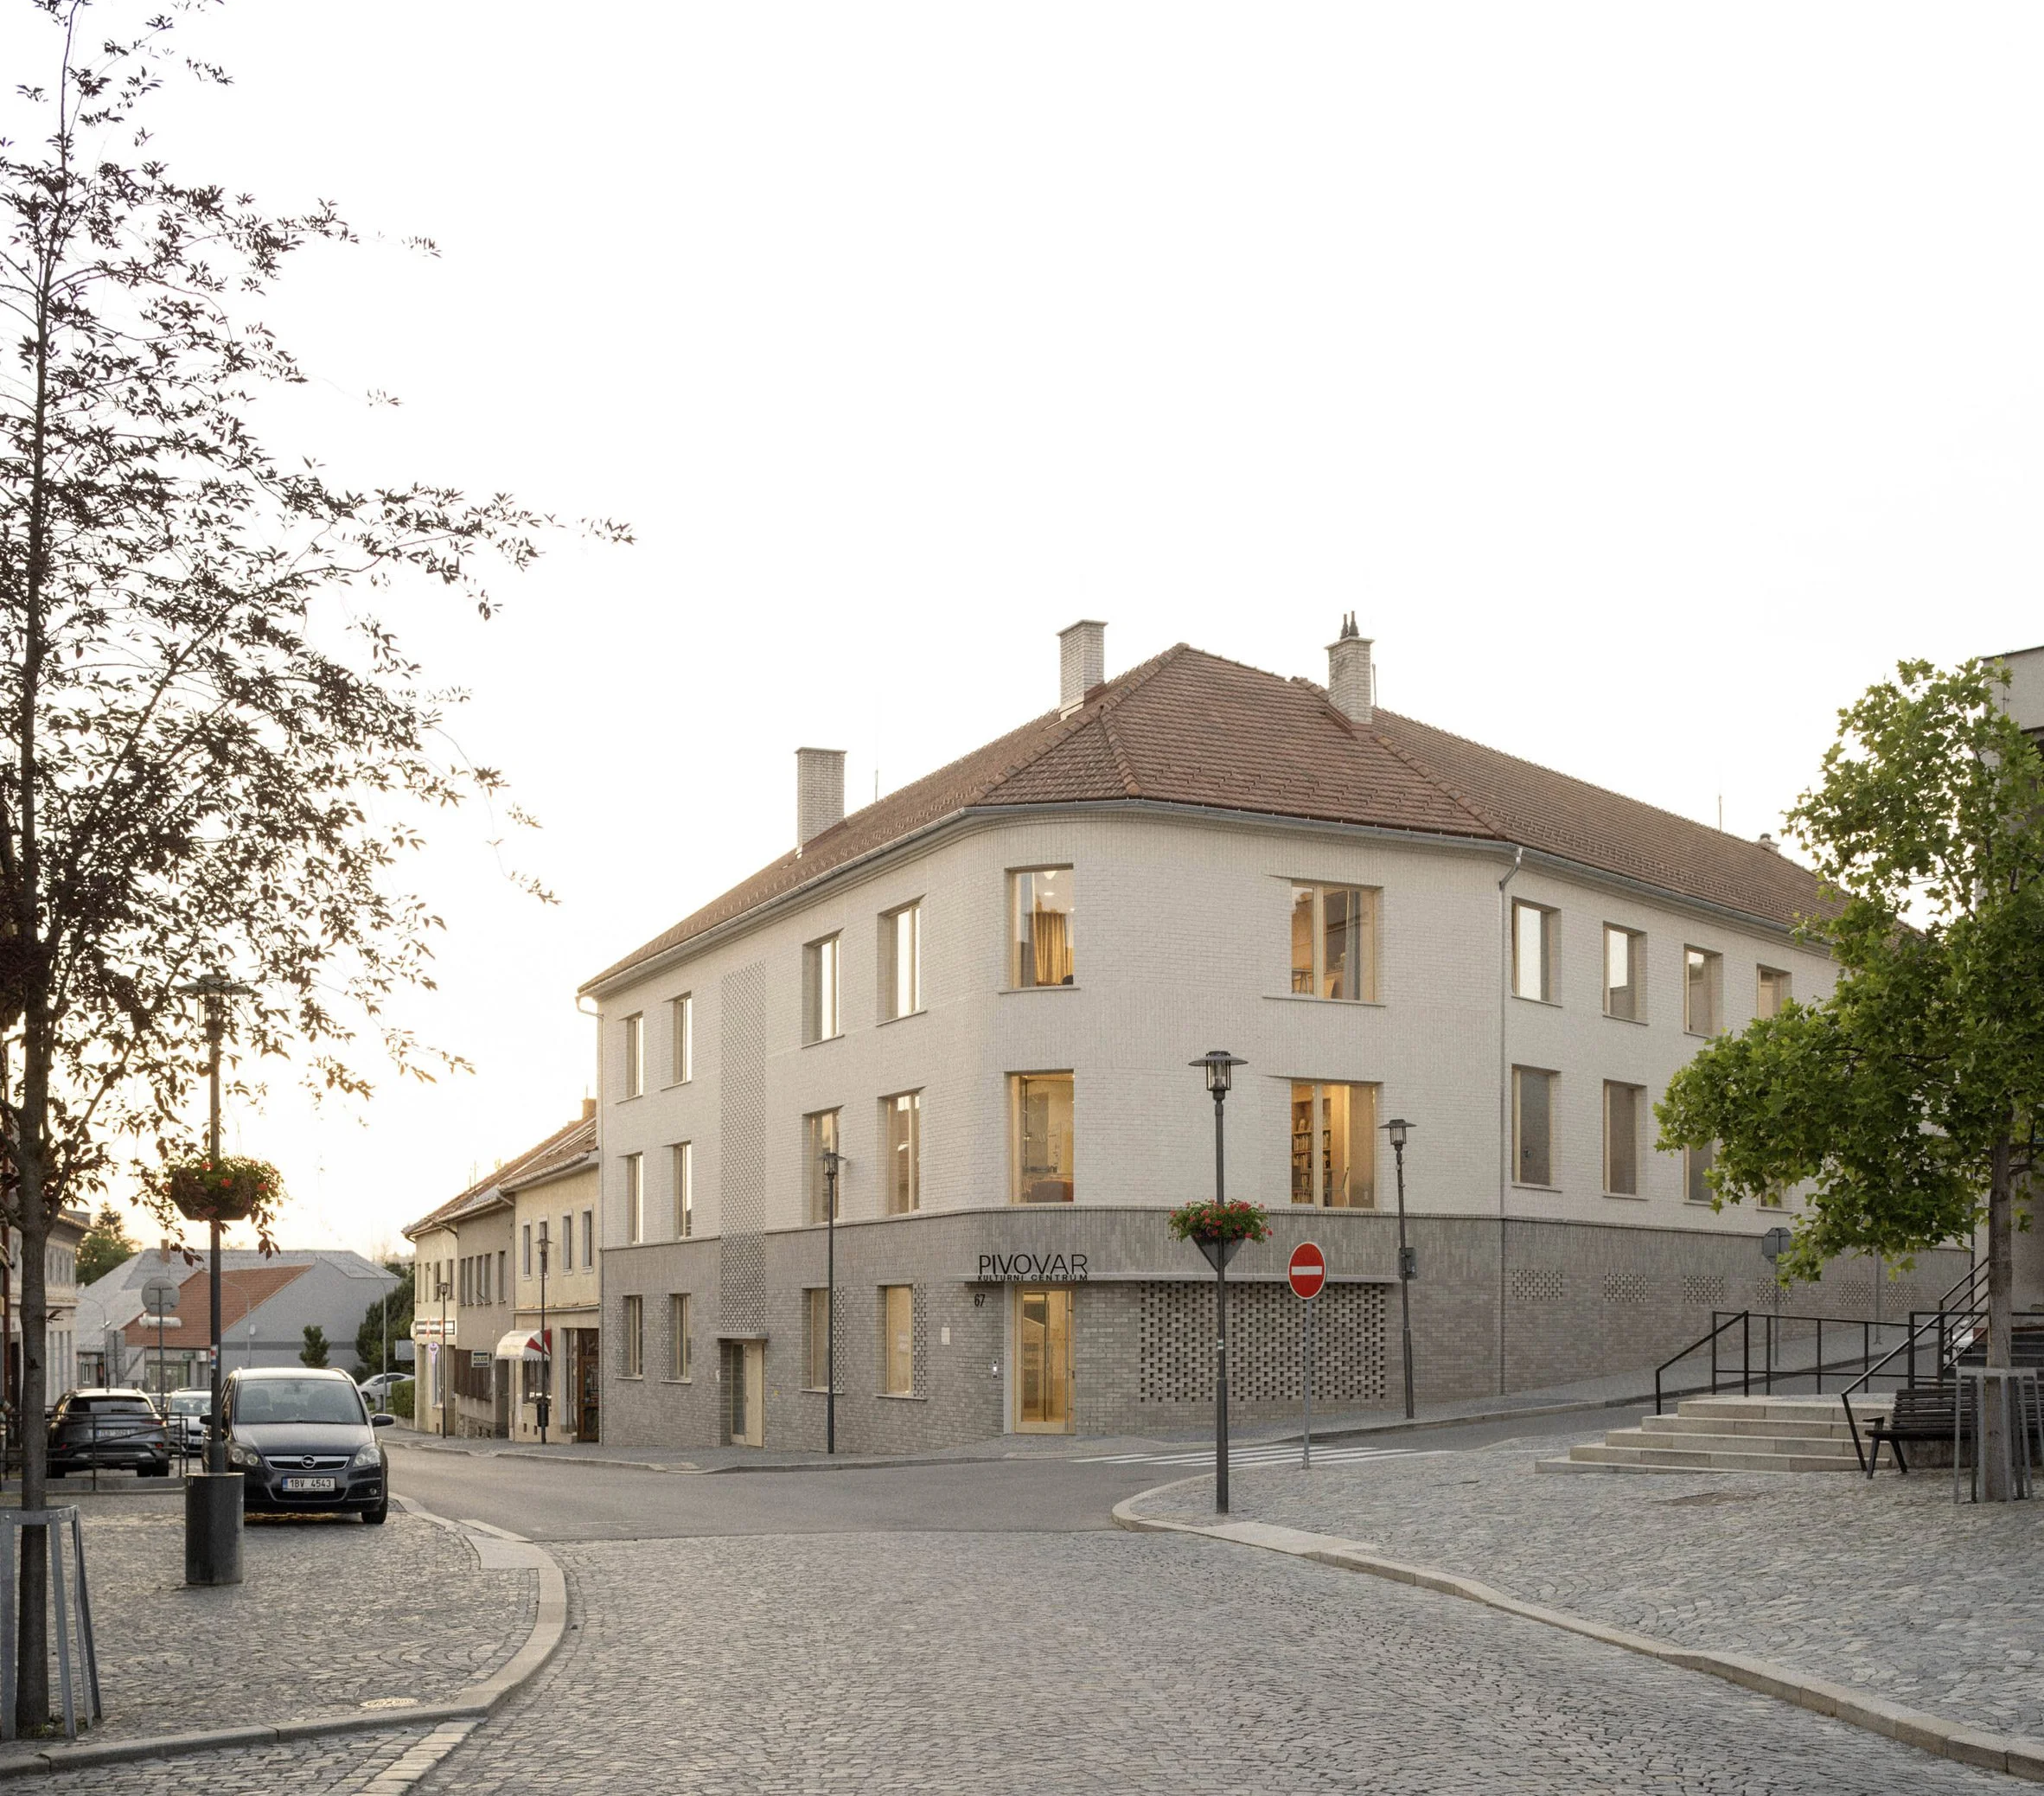
Gebauer emphasizes that the centre transforms its appearance from a mere collection of facilities into a cohesive community hub. This move is more than cosmetic; it aims to foster a sense of belonging and community involvement. The renovation introduces a prominent curved entryway at the building's most visible corner, a strategic design choice intended to enhance interaction with the public. This shift fundamentally redefines how the building relates to the urban space around it, effectively inviting the community in.
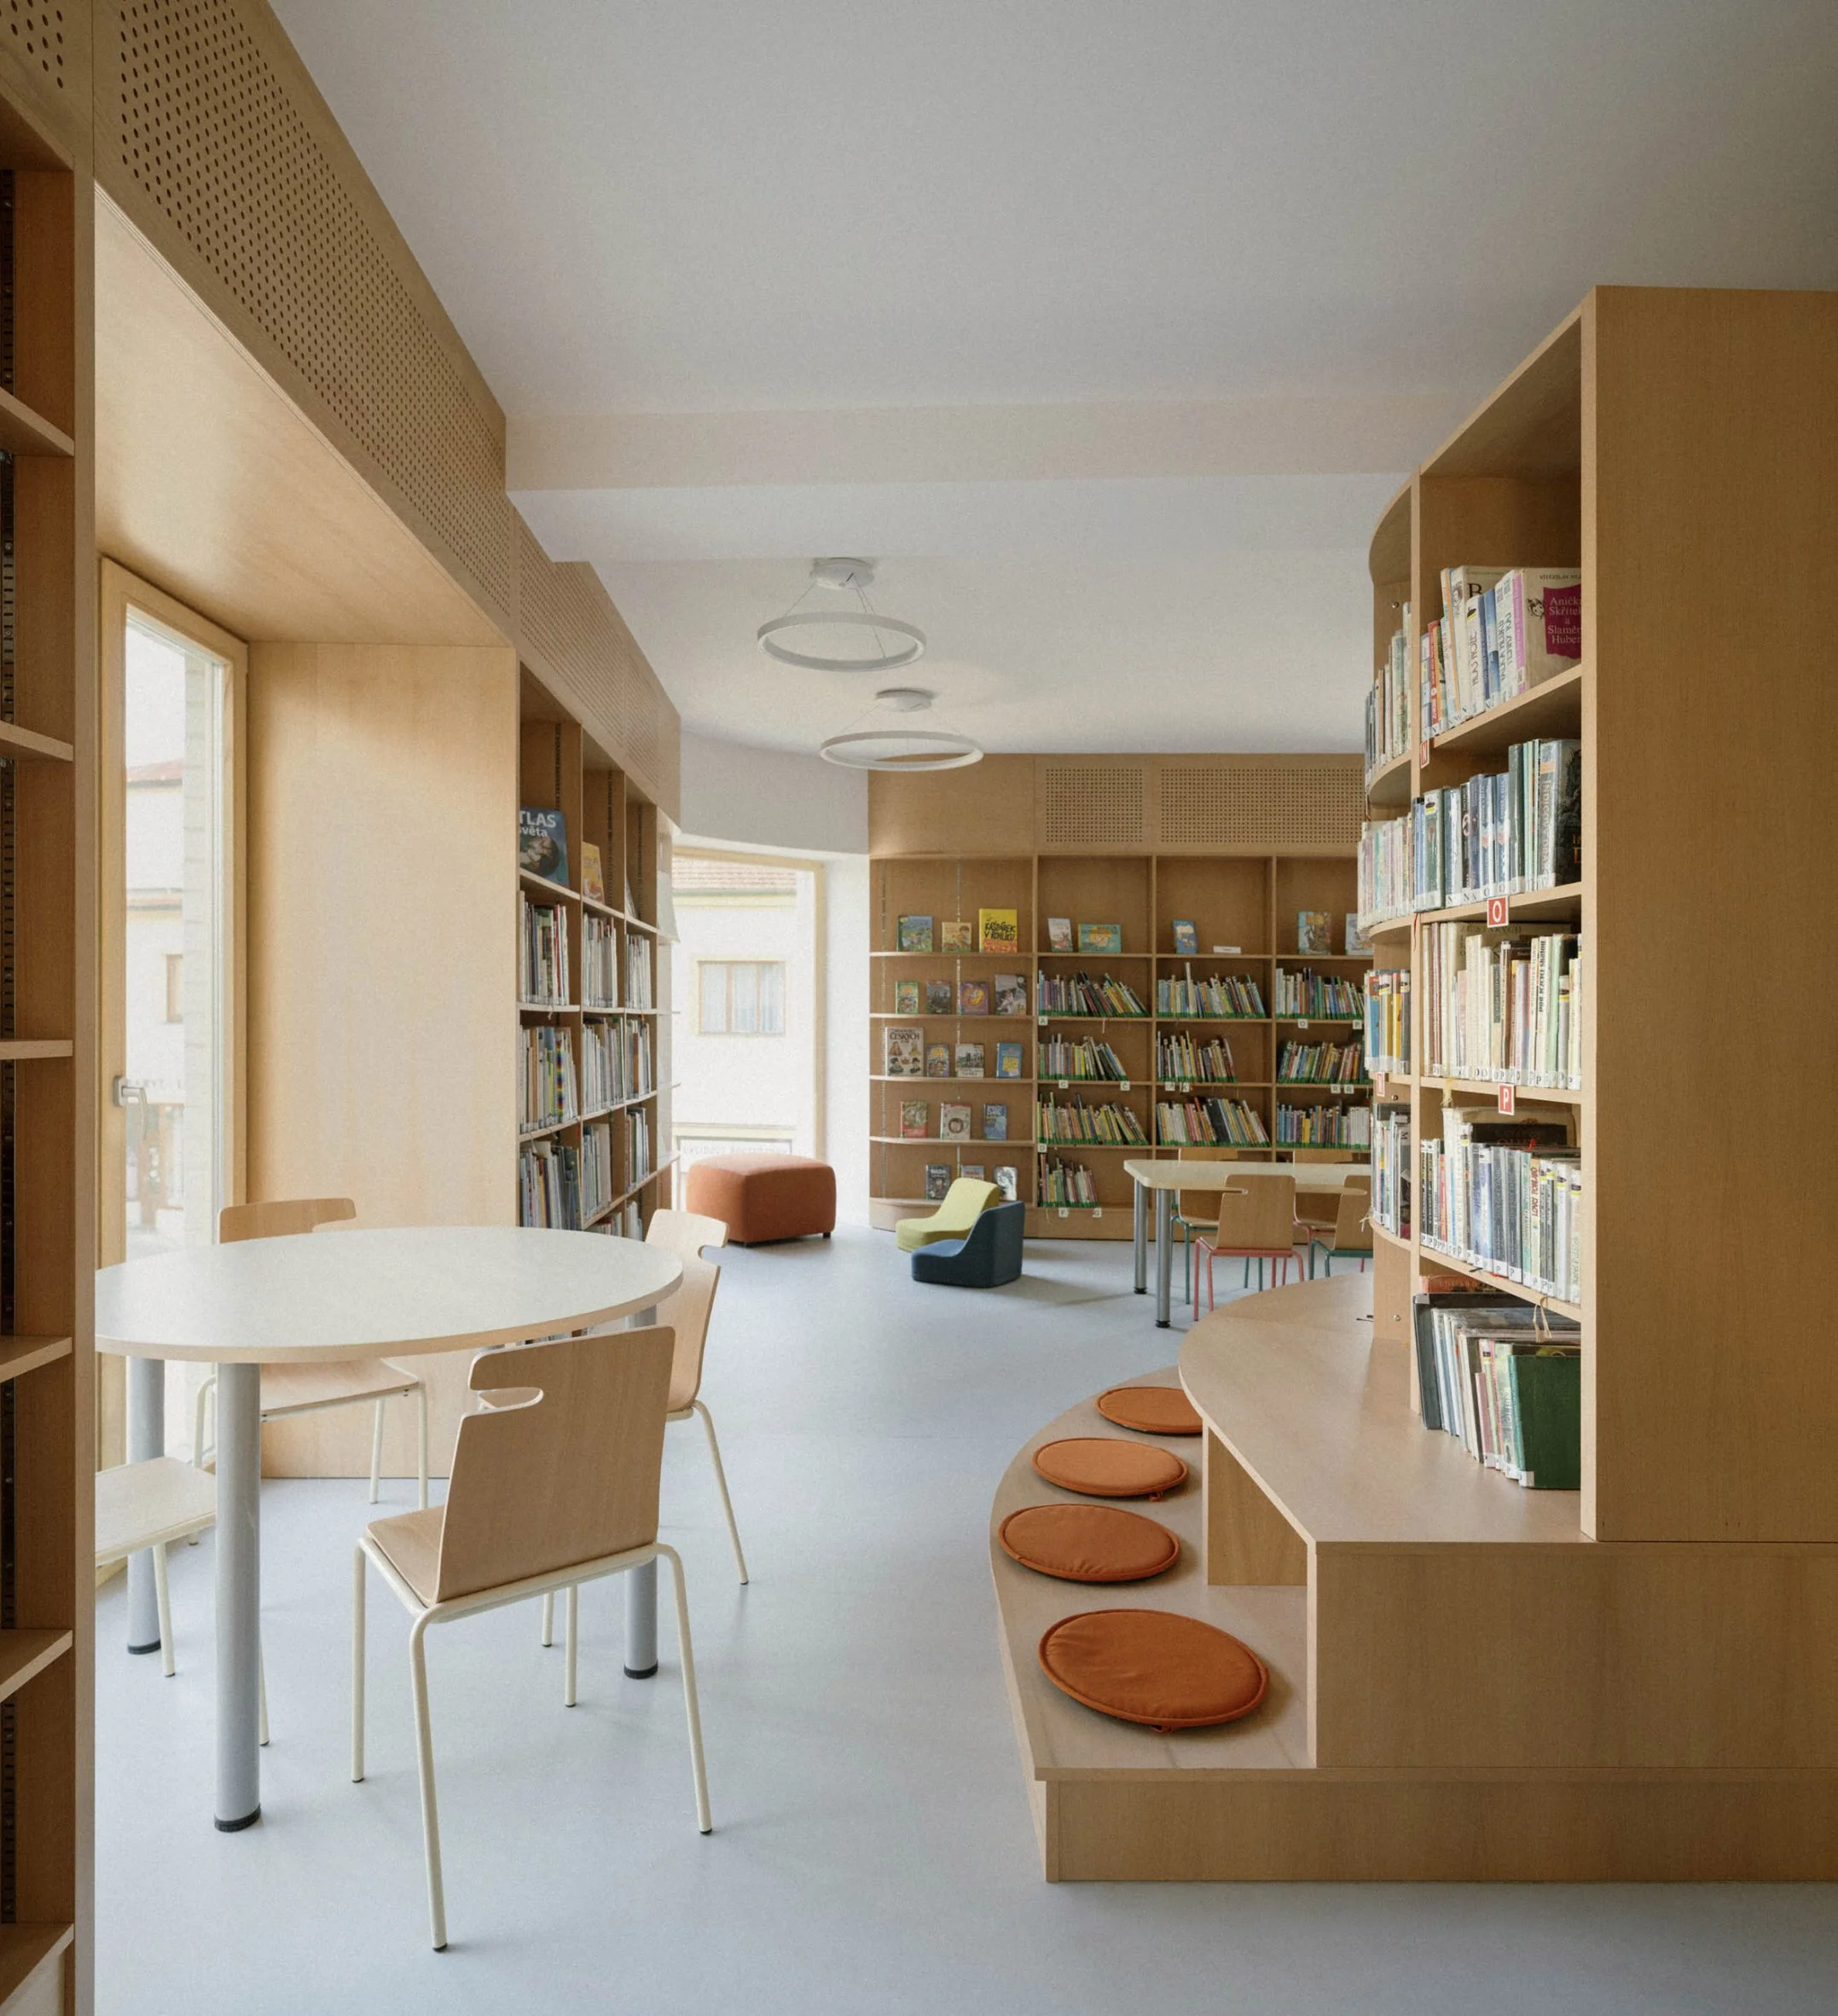
The new interior layout includes a library, an information centre, a family centre, and versatile workshop spaces, all designed to foster community interaction and learning. By considering the varied needs of the local population, the redesign succeeds in creating a functional yet aesthetically pleasing environment that caters to different demographics. This approach reflects a growing trend in urban development: designing public spaces that are inclusive and multi-functional.
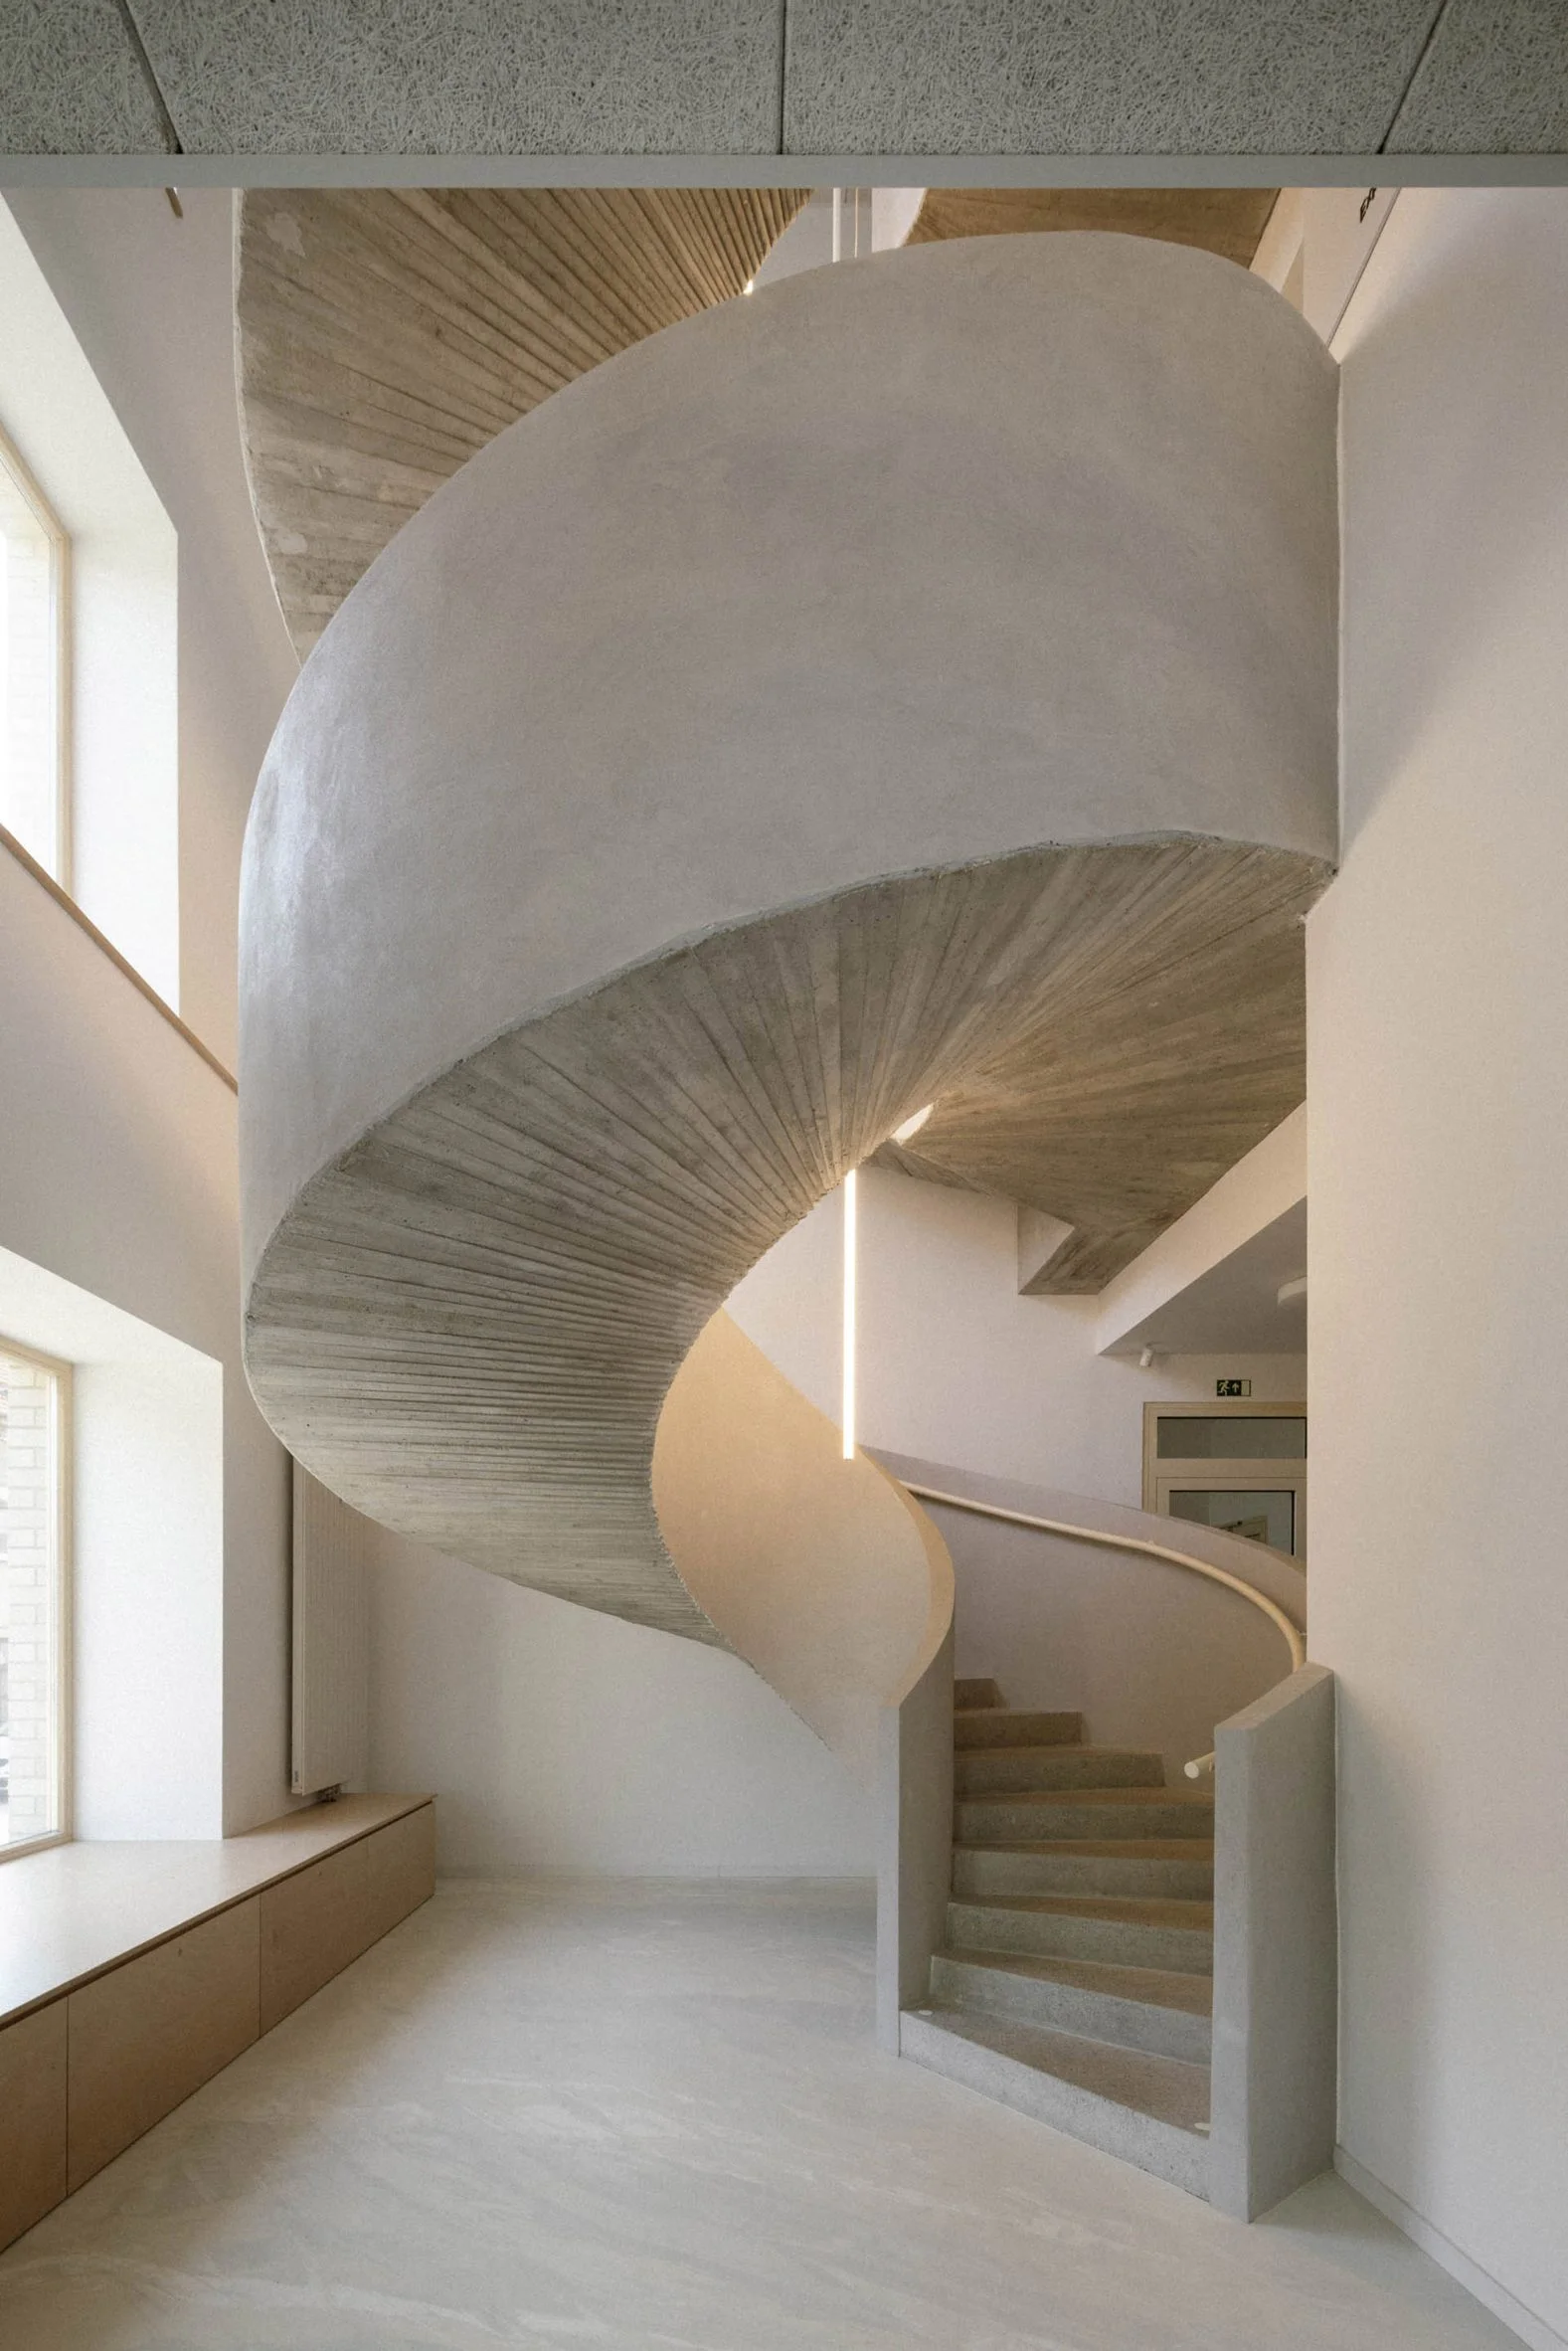
Upon entering, visitors are welcomed by a bright and open information centre, complete with an innovative stairwell featuring a striking exposed concrete spiral staircase. This design draws natural light into the first-floor library, enhancing the visitor experience and projecting an ethos of transparency and openness. Architects often overlook the importance of lighting in creating welcoming spaces—this is the part most people overlook—but Acronym Collective has placed great emphasis on it.
Innovative Use of Space
The ground level features vaulted cellars transformed into exhibition spaces alongside creative workshops, all benefiting from natural light through newly installed arched windows leading to a serene courtyard. This adaptability is crucial as it allows for a variety of events, which is likely to attract diverse groups, from artists to families. The inviting nature of the space expands its function beyond that of a cultural centre into one where community members can express and share their talents freely.
The upper floor houses a multi-purpose hall, reshaped to provide ample space beneath a gabled timber roof. This has been carefully constructed by removing existing ceilings—an effort aimed at breaking down barriers and maximizing the building's inherent qualities. The environment is now more suited for community activities that include performances, educational workshops, and public meetings. Such versatility is a proving ground for future-oriented design principles that prioritize adaptive reuse, respecting history while embracing modern needs.
The Brewery Cultural Centre's striking contrast is its grey brick ground floor against a lighter upper structure adorned with perforated elements. This design choice is not merely aesthetic; it symbolizes the blend of past and present. Inside, a palette of durable materials ensures the space meets the demands of community use while maintaining its aesthetic appeal. Durable materials are particularly relevant in spaces intended for high foot traffic and diverse activities; they signify long-term investment not just in the building, but in its community.
This transformative project highlights a commitment to revitalizing historical sites in the Czech Republic. The Brewery Cultural Centre sets a precedent, inspiring future developments that celebrate community and culture while embracing sustainability in architecture.
Future Implications and Significance
This project’s implications extend beyond its immediate impact in Velká Bíteš. It may signal a broader cultural shift in how cities perceive their architectural heritage. Architects and urban planners could view the successful transformation of such spaces as templates for future projects. If you're working in this space, consider how revitalizing historical buildings can serve both functionality and aesthetics while forging a deeper connection with the community.
As the conversation around adaptive reuse and sustainable architecture gains momentum, precedence set by the Brewery Cultural Centre could encourage other municipalities to pursue similar paths. If local governments start prioritizing projects like this over new constructions in greenfield sites, it reflects a shift in priorities towards sustainability, reflecting public sentiment. The future might just hold a renaissance for more historical sites, resurrecting not only structures but also the memories and purposes tied to them.
Photography by Alex Shoots Buildings.
Discussion
Sign in to join the discussion.